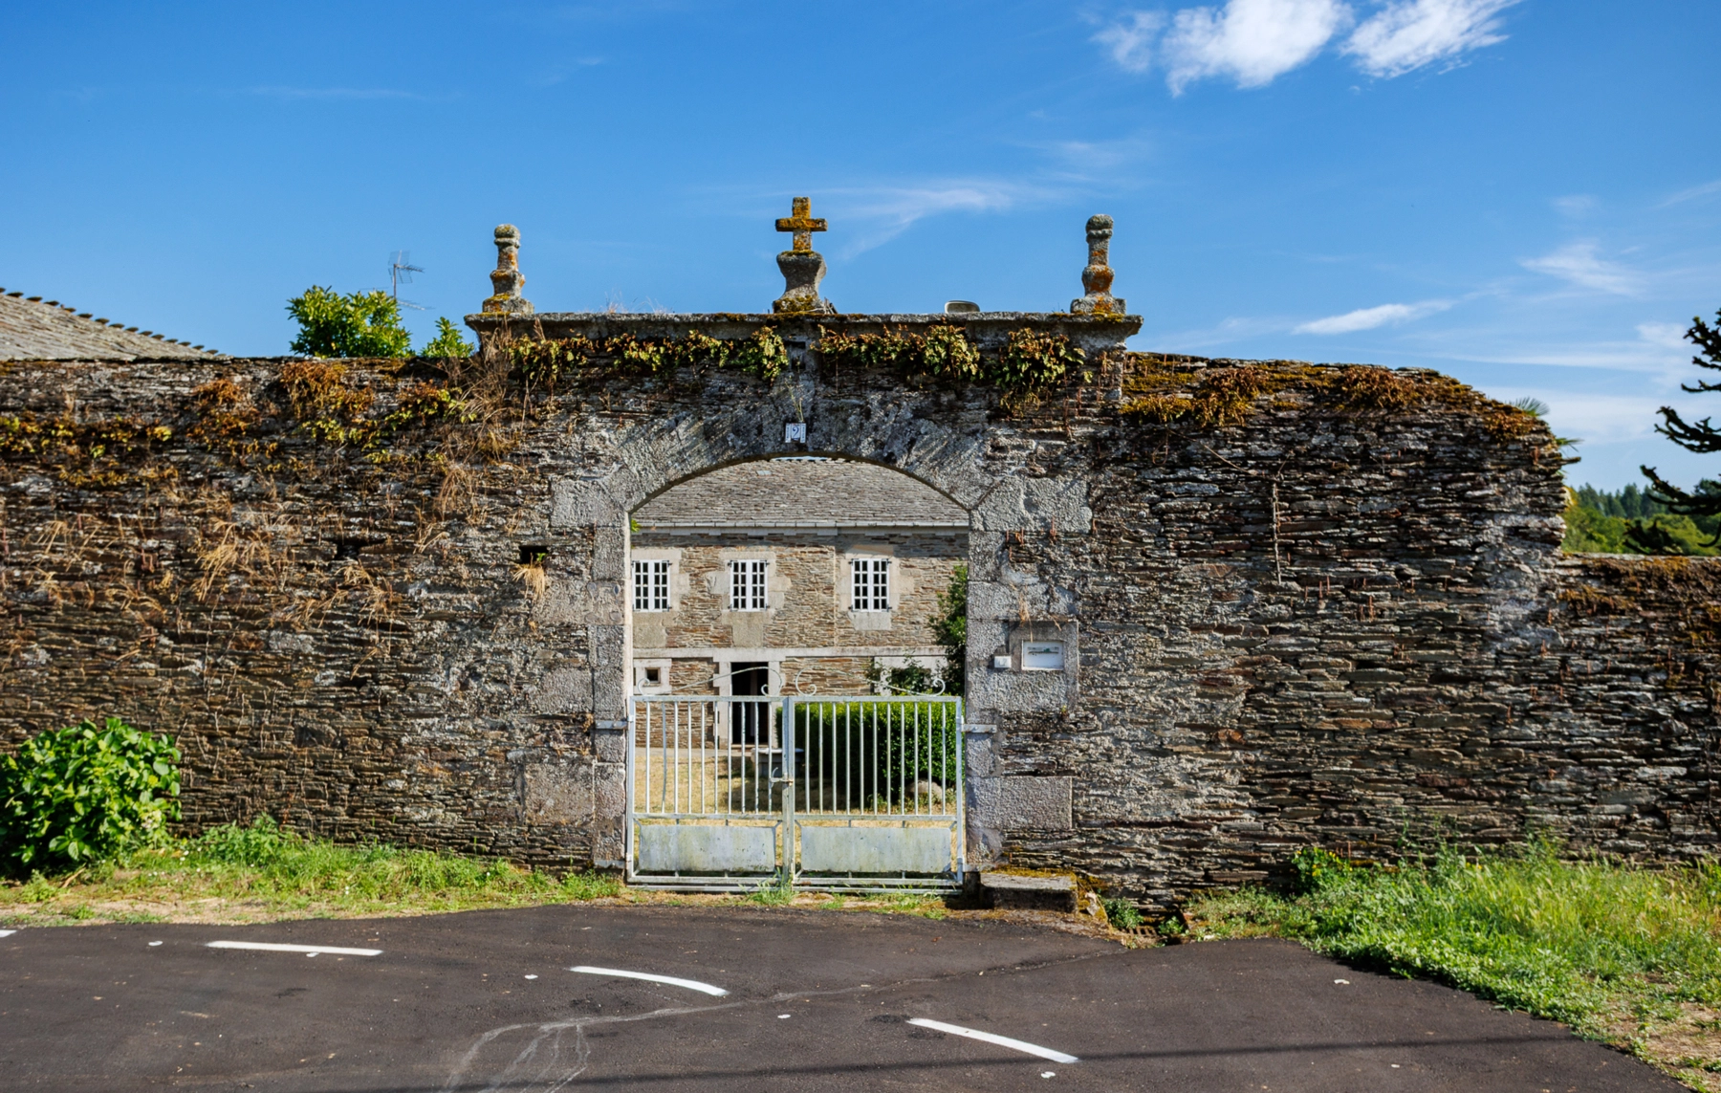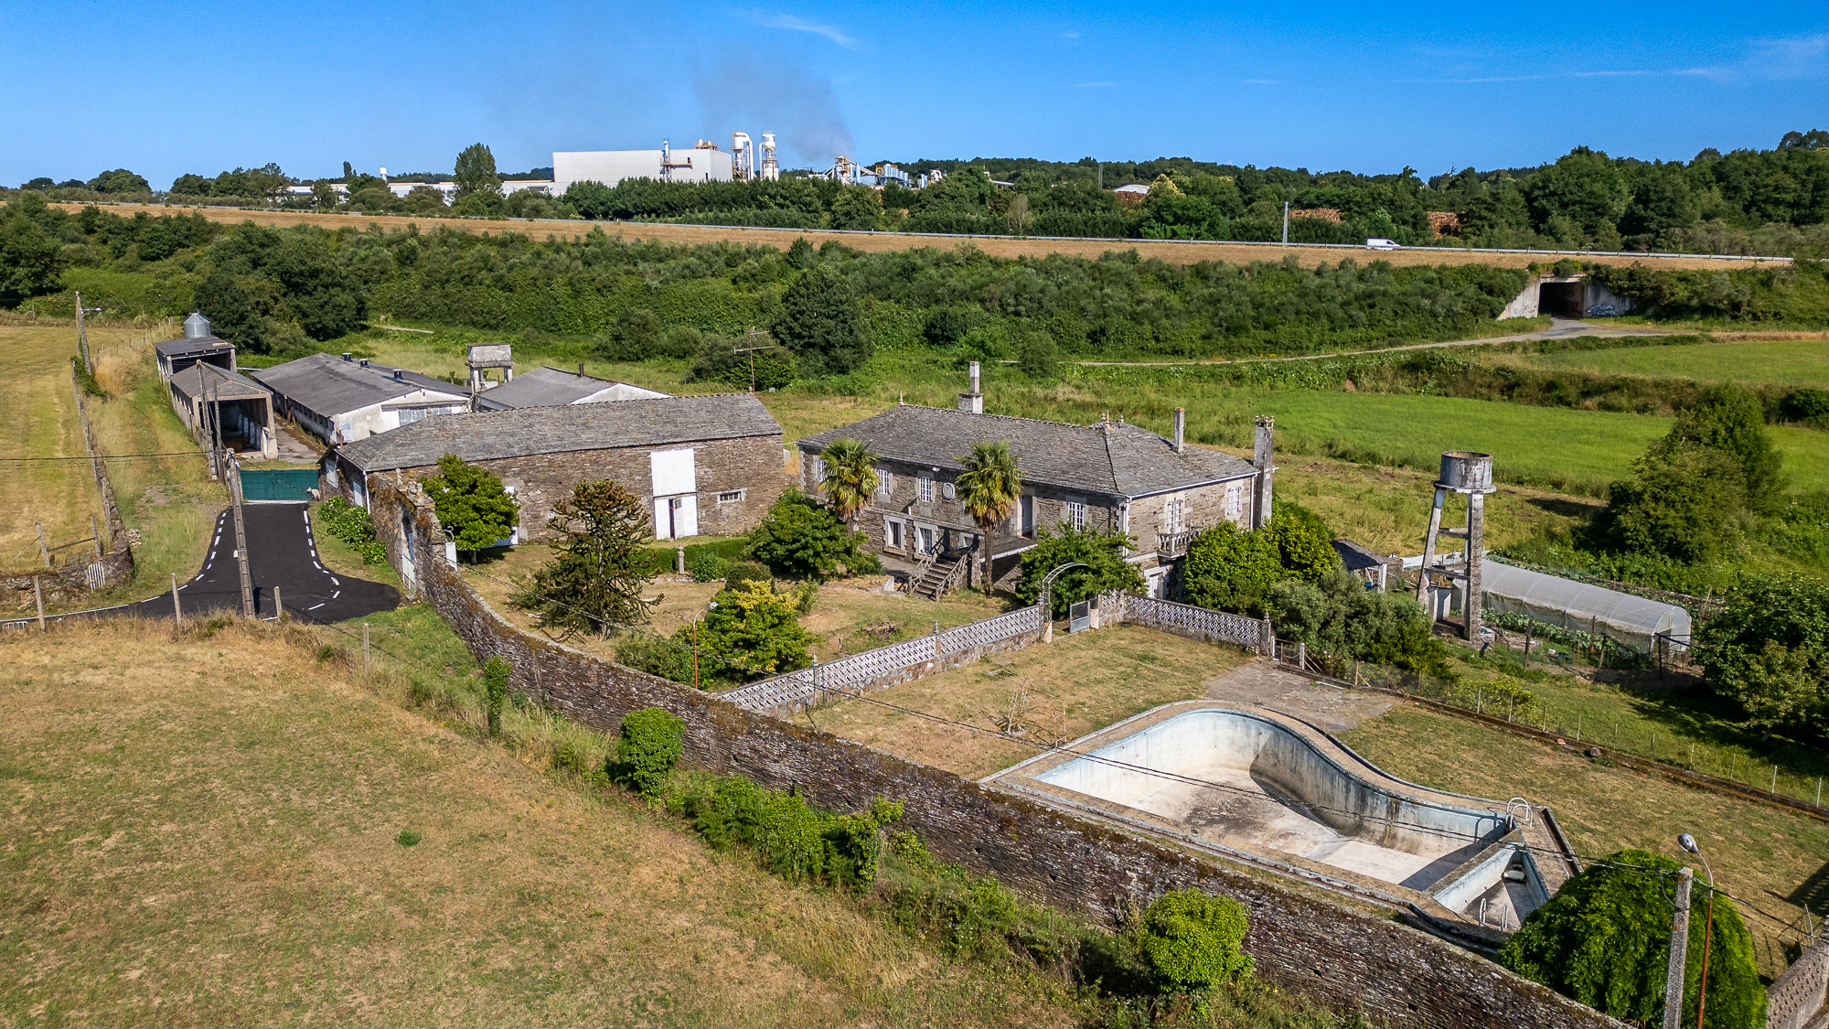
Beyond a grand stone gateway lies this manor estate in Nadela, just 7 km from the city of Lugo. A stone house divided into two sections — one ready to move into, the other awaiting renovation — together with a large stone barn, a swimming pool, a greenhouse and over 2 hectares (4.94 acres) of flat land make up an estate with history and considerable potential for transformation.










This property is located in a small hamlet just 1 km from Nadela and 7 km from the city of Lugo, giving it a privileged position between rural tranquility and proximity to all urban services. The estate once belonged to a family of great influence in Lugo, a history reflected in the manorial character of its architecture.
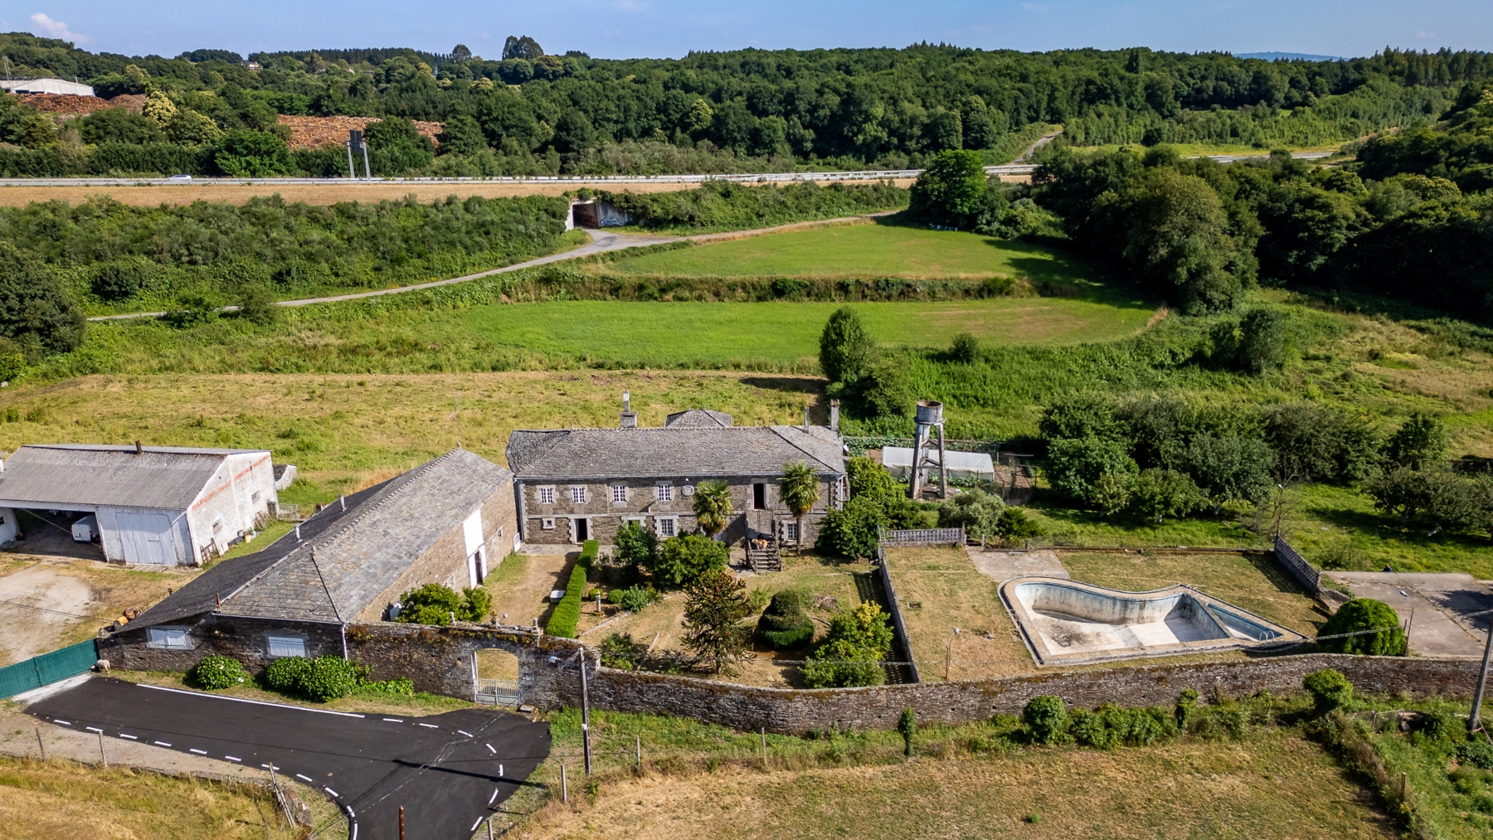
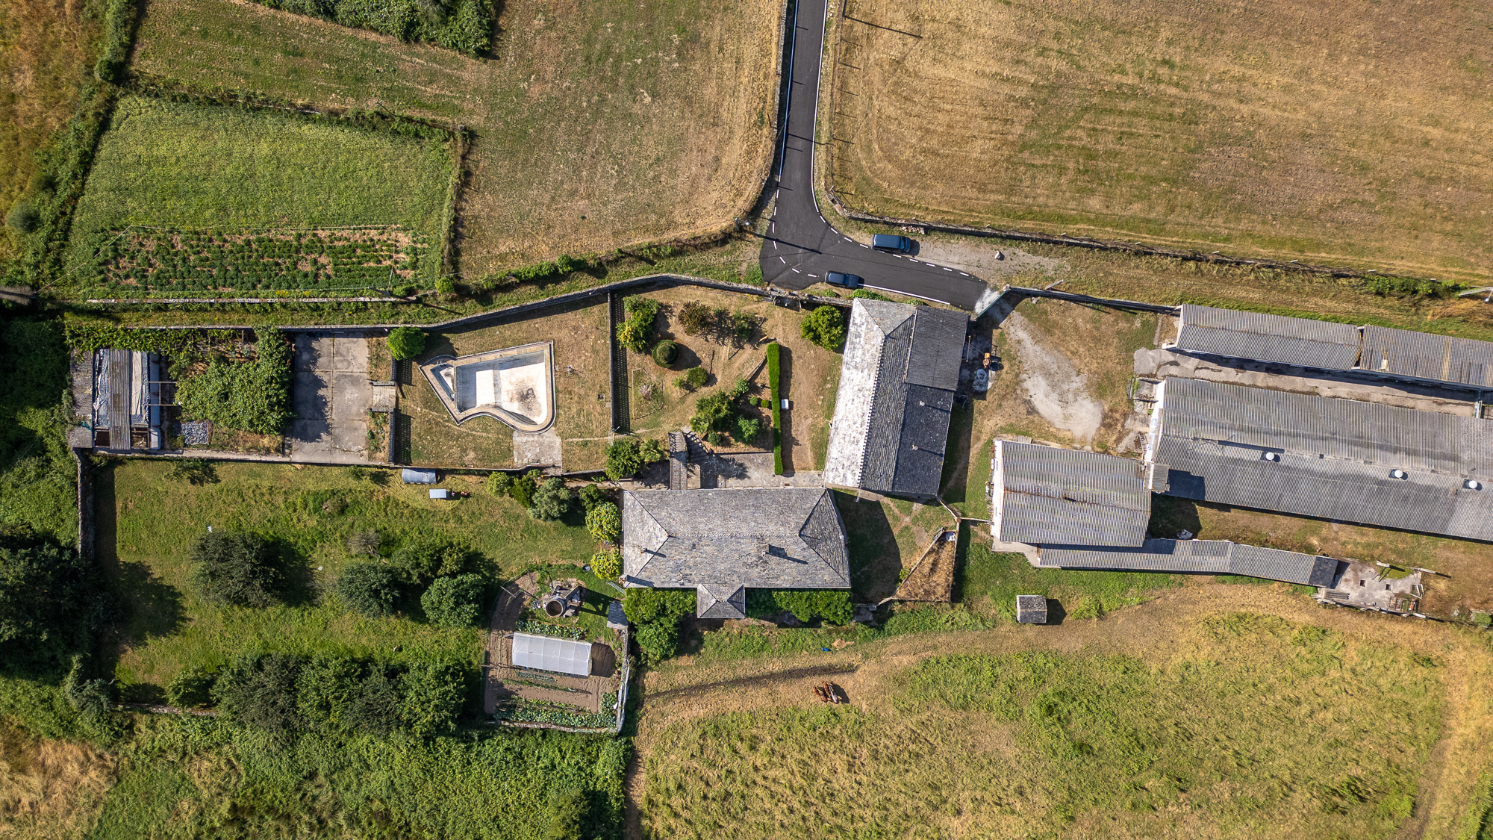
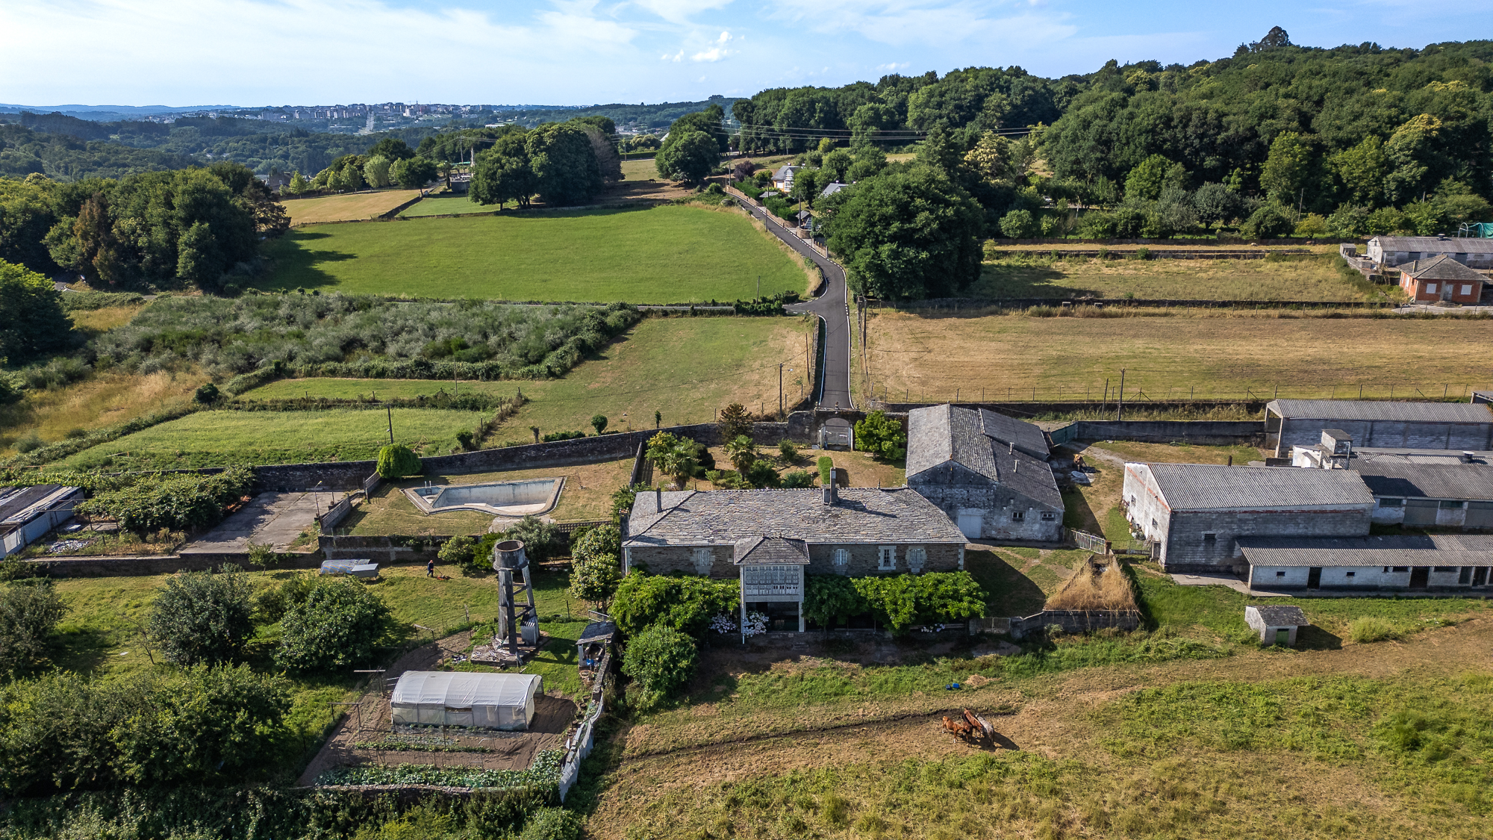
The property extends over roughly 2 hectares (4.94 acres) of flat land, all within a single plot adjoining the house and fully enclosed by a traditional stone wall. A grand stone gateway marks the main entrance and lends the whole estate its manorial air right from the access point, leading into a well-kept garden that reaches the house.
Besides the house, the estate includes a large stone barn, a swimming pool, a greenhouse, a vegetable garden, several traditional fountains and washhouses, and a pasture area crossed by a small stream.
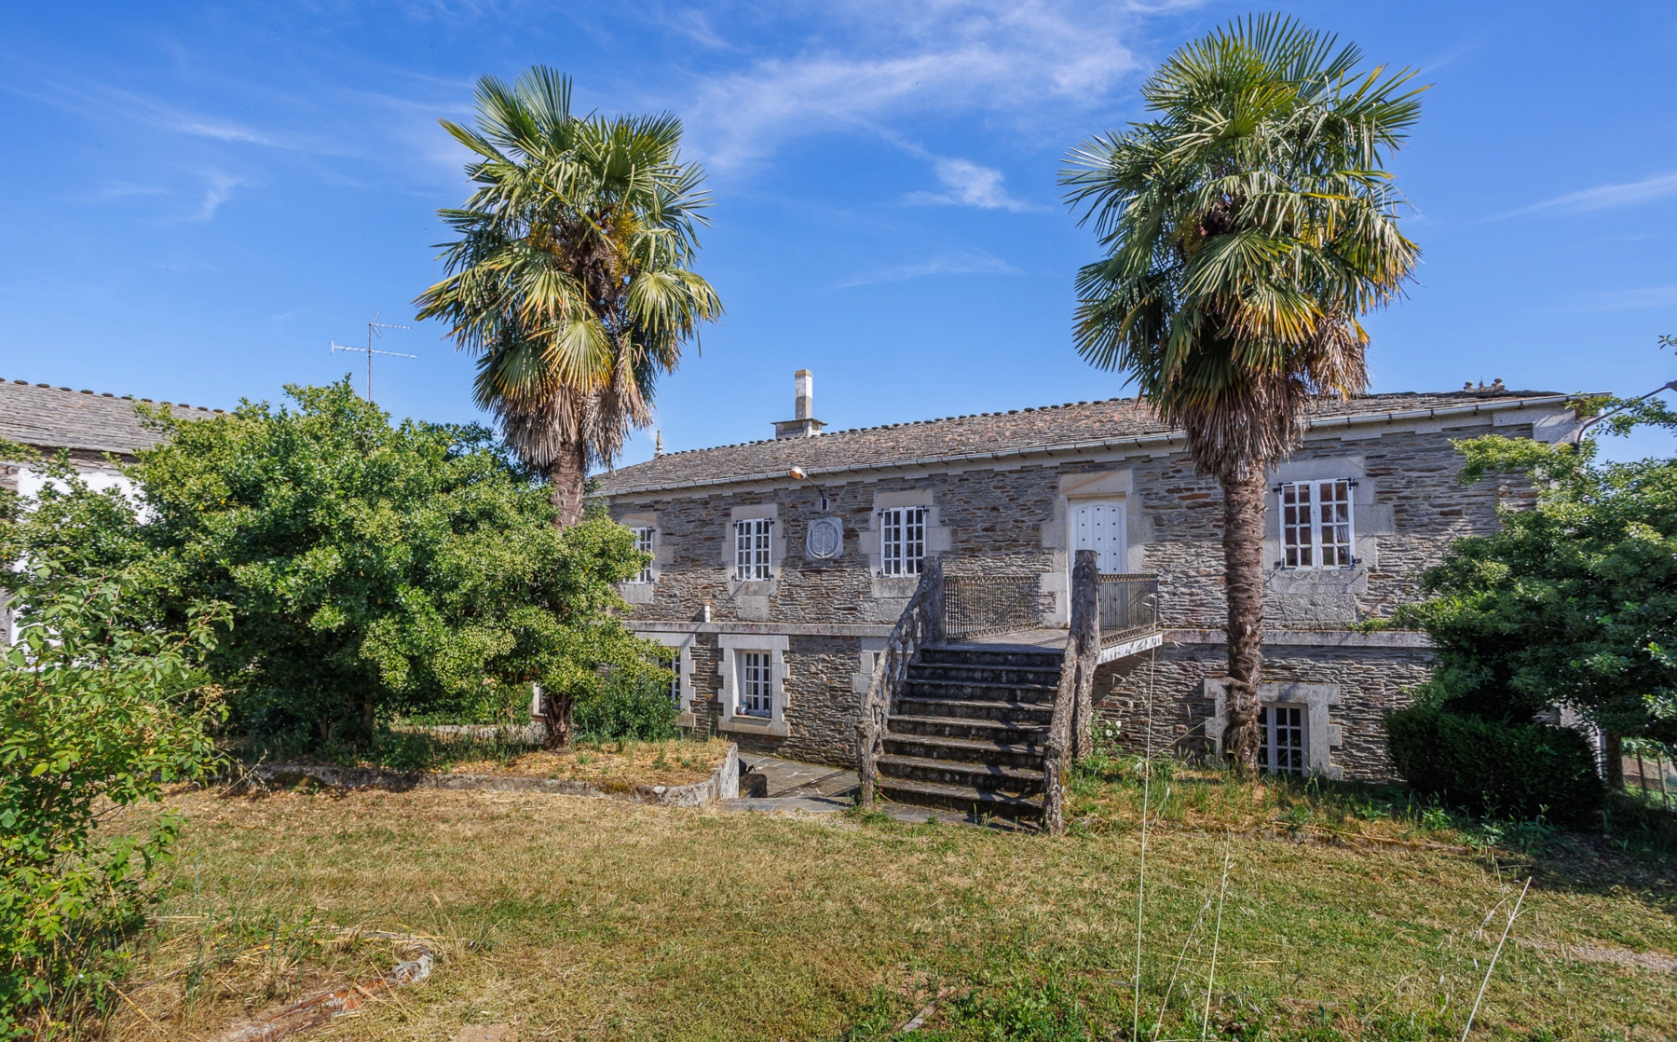
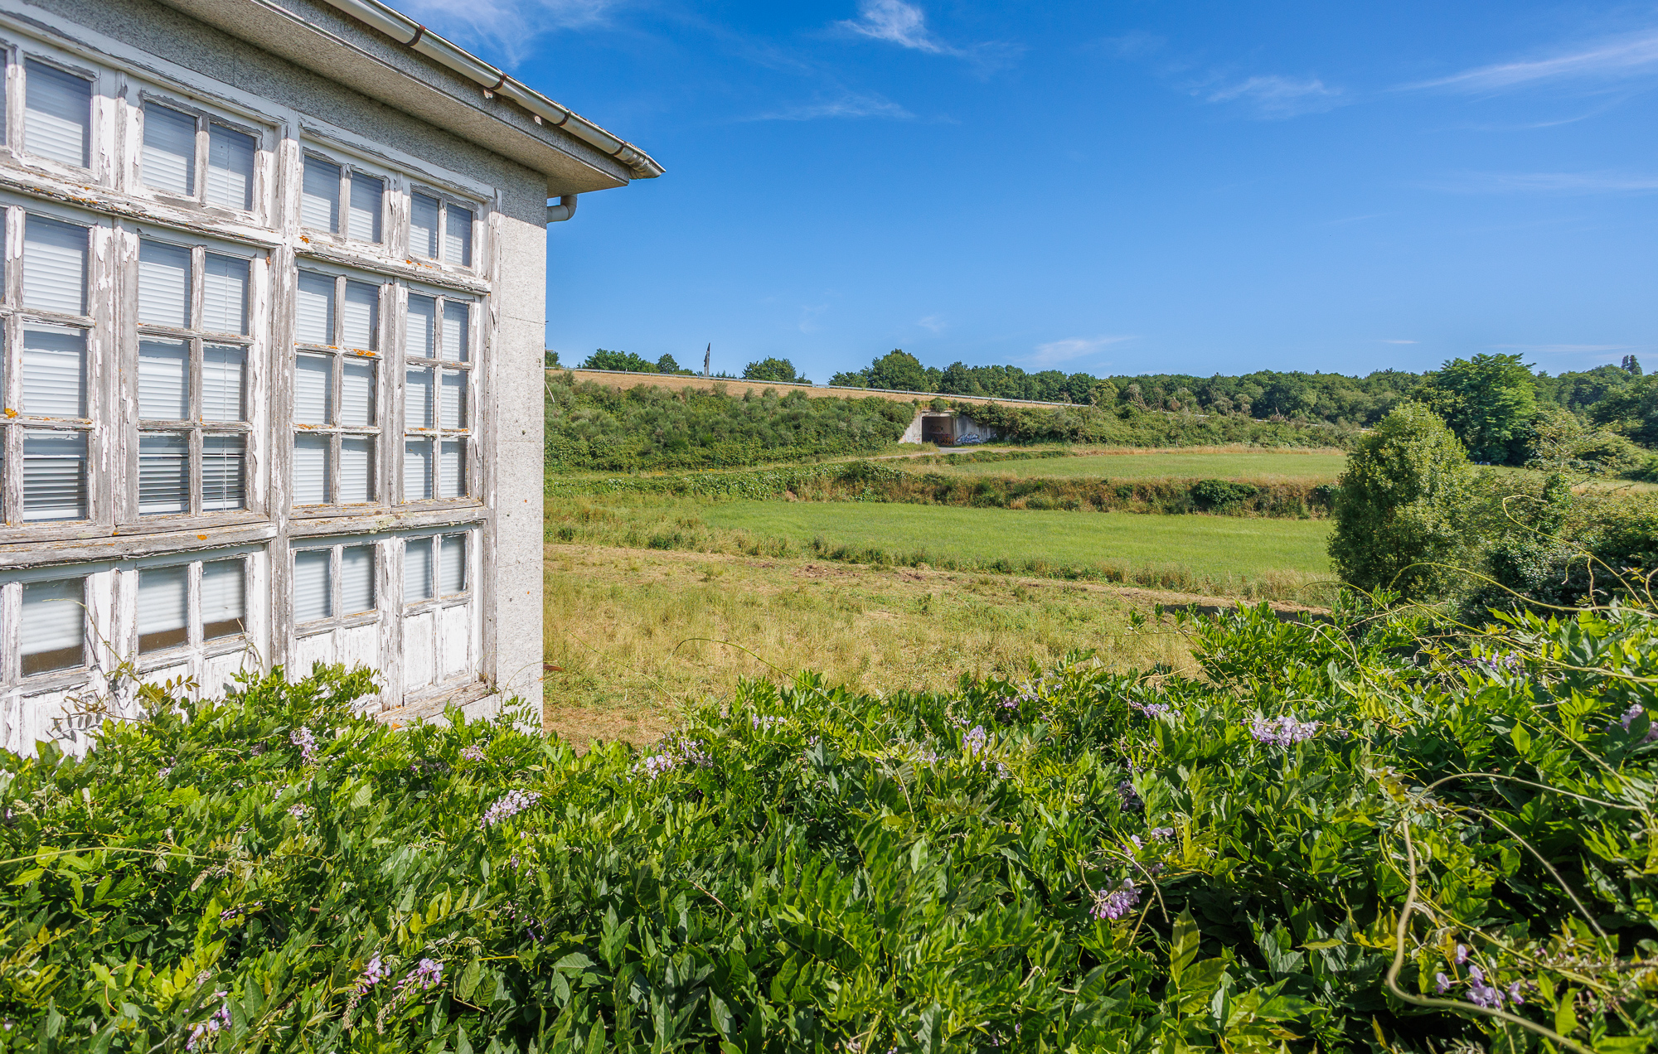


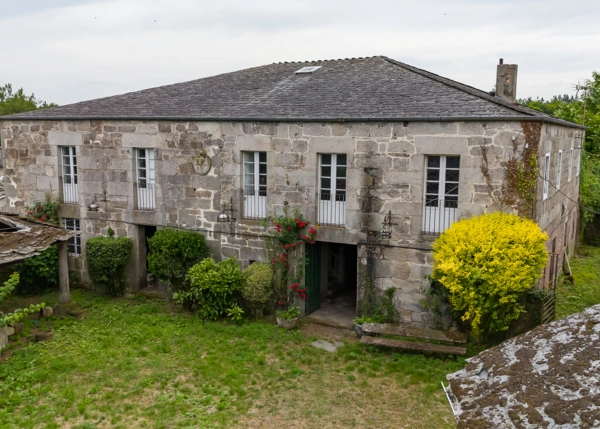
The main house is in fact divided into two sections with independent access from the outdoor courtyard: one fully renovated and ready to move into, and another that retains its original structure and needs renovation. Both sections share the same stone façade, crowned by a carved stone crest, while the renovated section also features a gallery of large glazed windows on its rear façade.
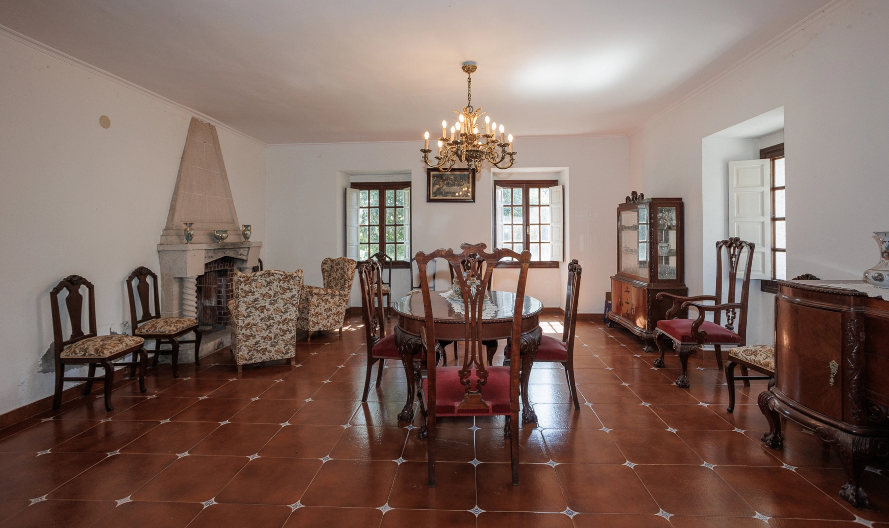
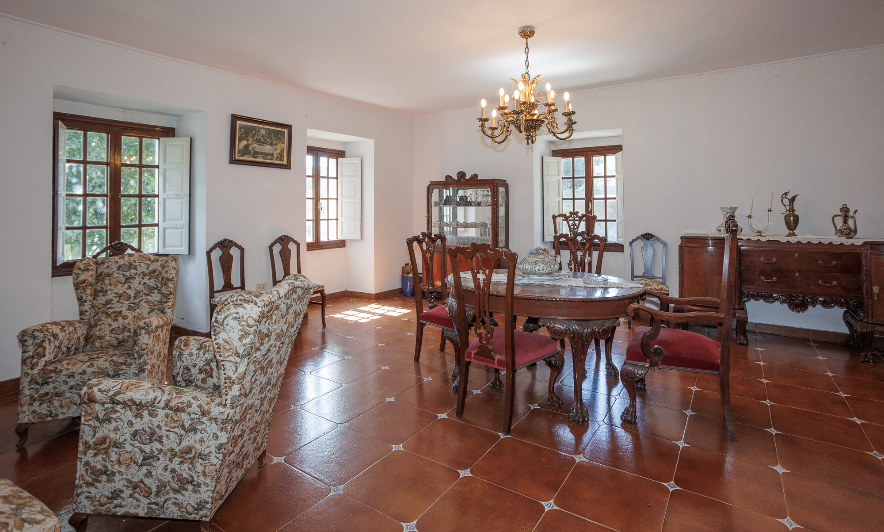
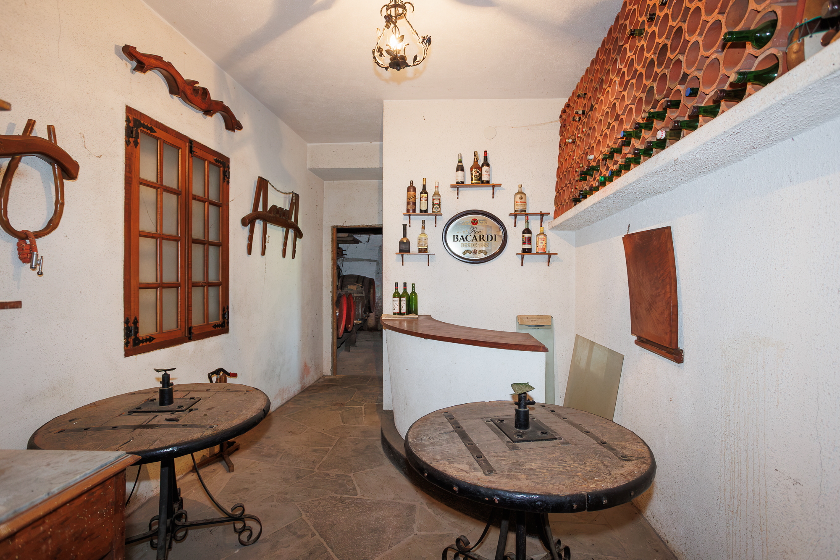
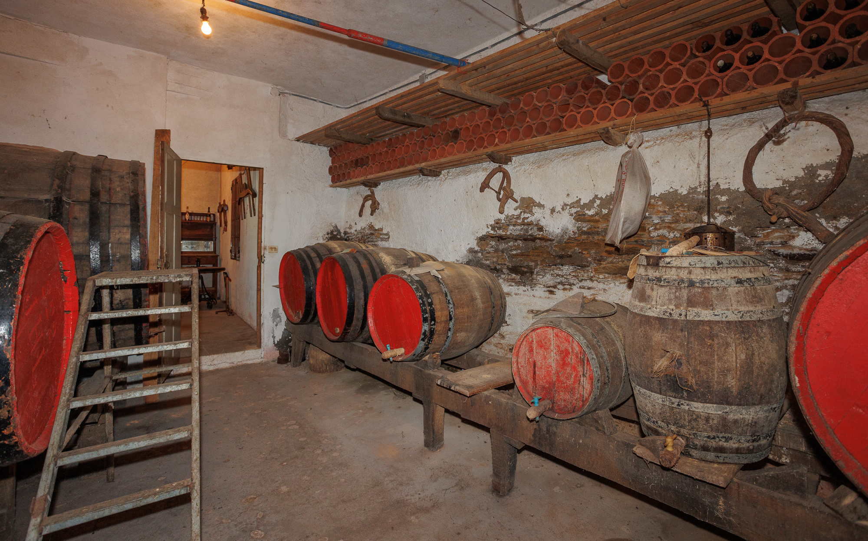
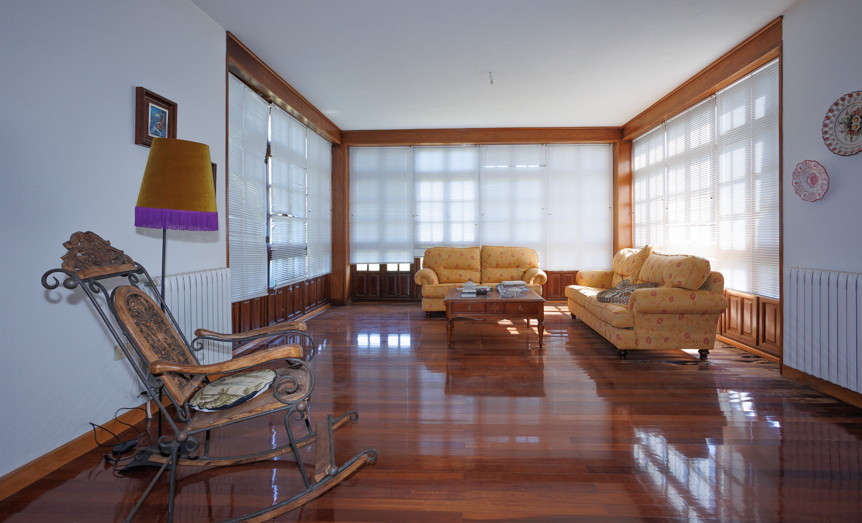
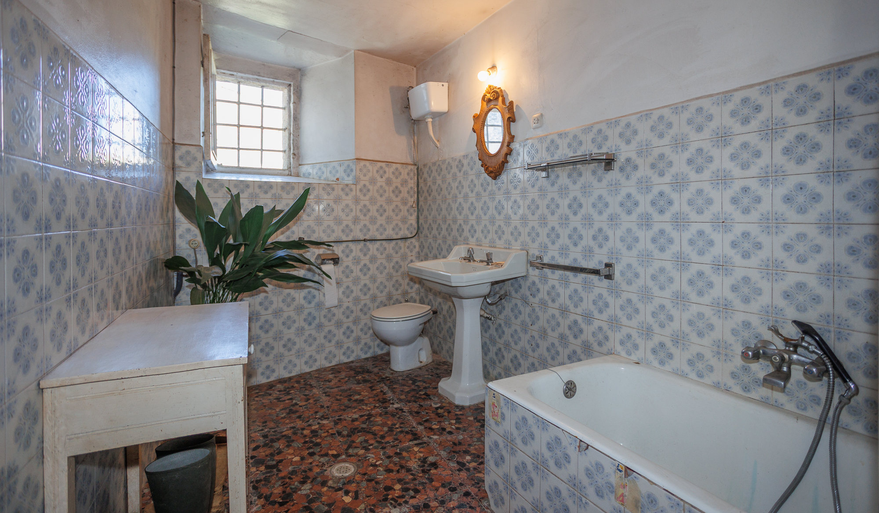
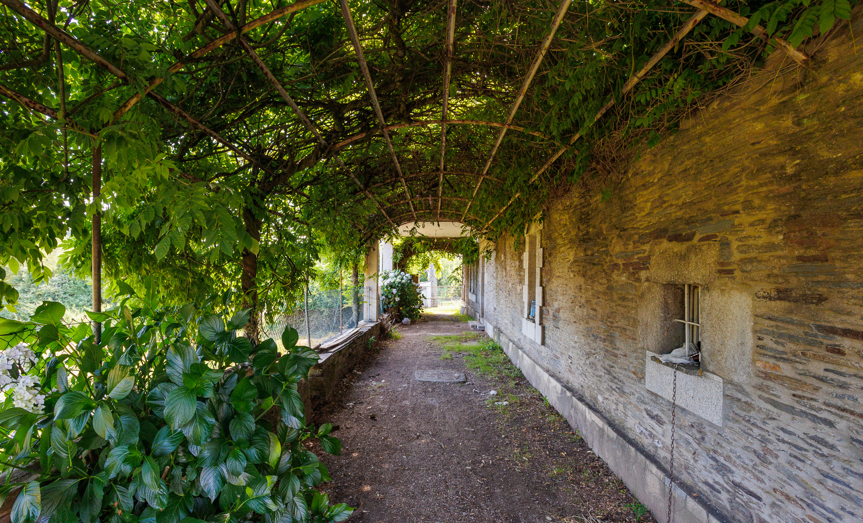
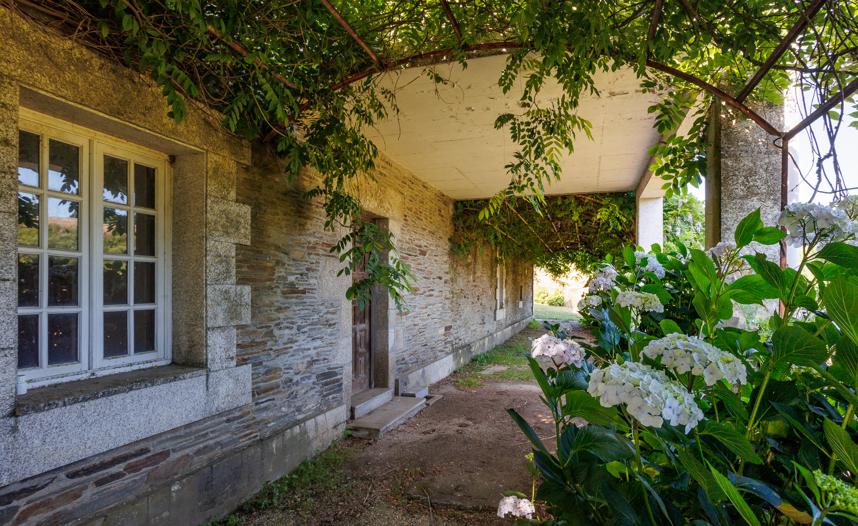
In the renovated section, a spacious entrance hall welcomes visitors and connects to the living-dining room, crowned by a fireplace and bathed in light thanks to its three windows onto the exterior. The kitchen, equally spacious and bright, connects directly to this room. The rest of the floor is completed by a wine cellar, a bathroom and the staircase leading to the upper floor, as well as a rear exit onto a corner covered by arches and greenery that offers shade and privacy.
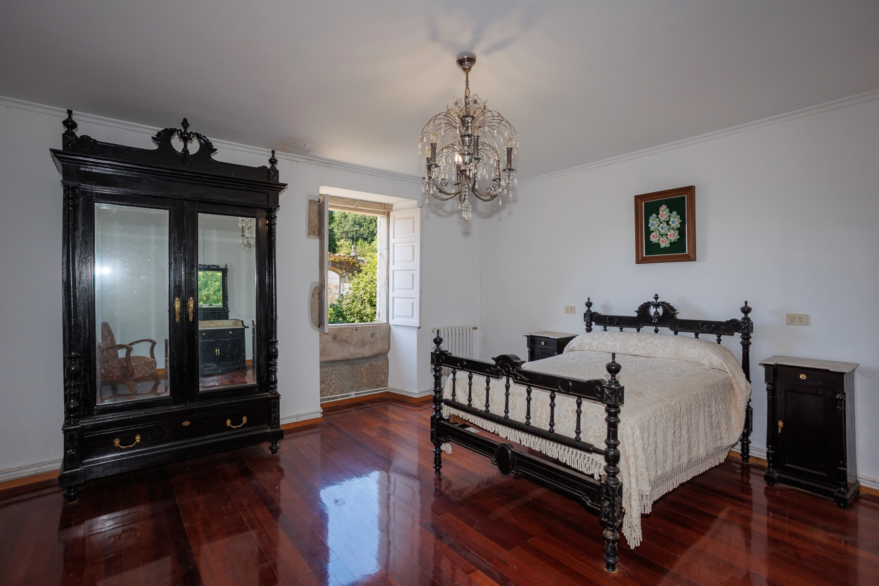
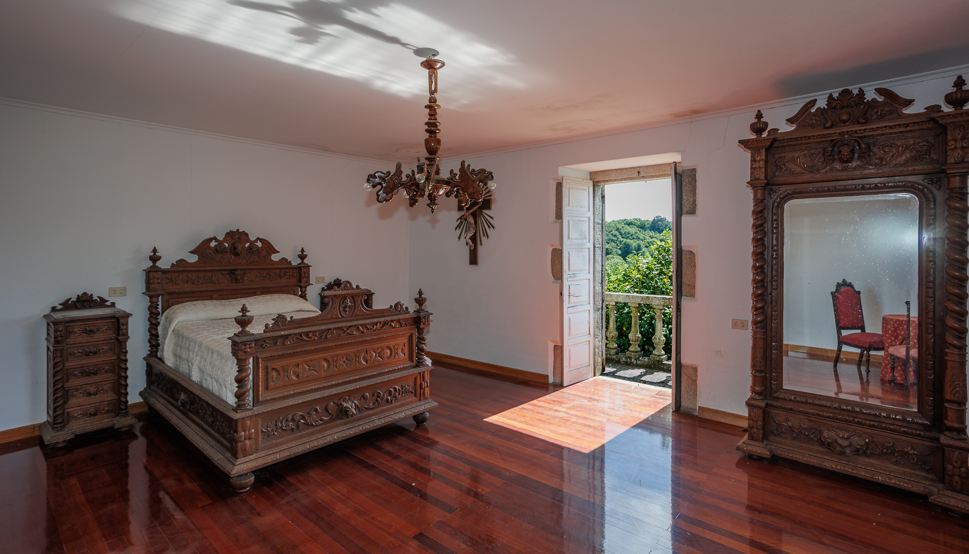
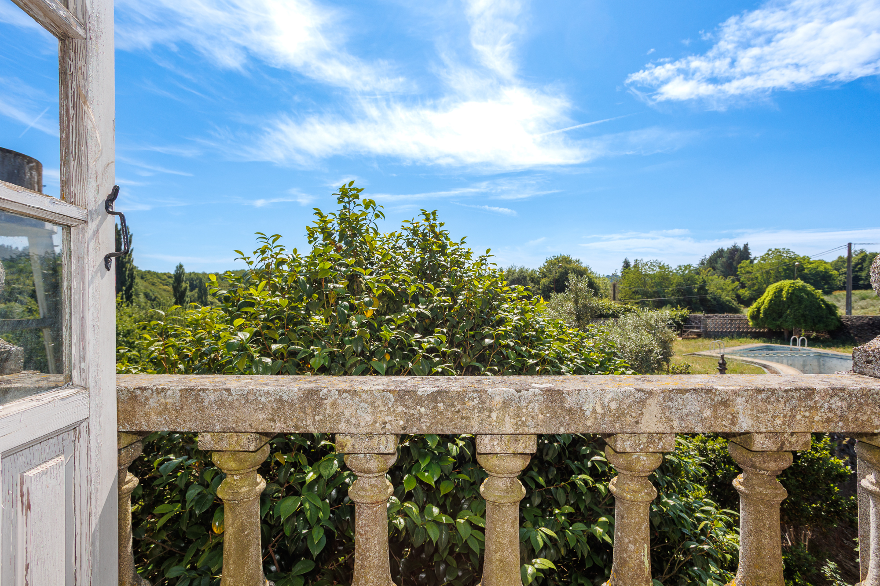
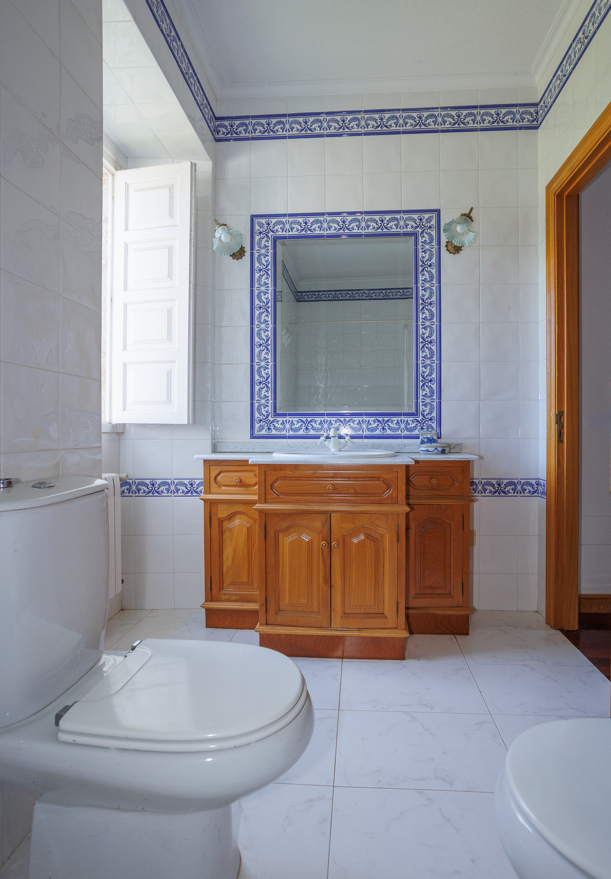
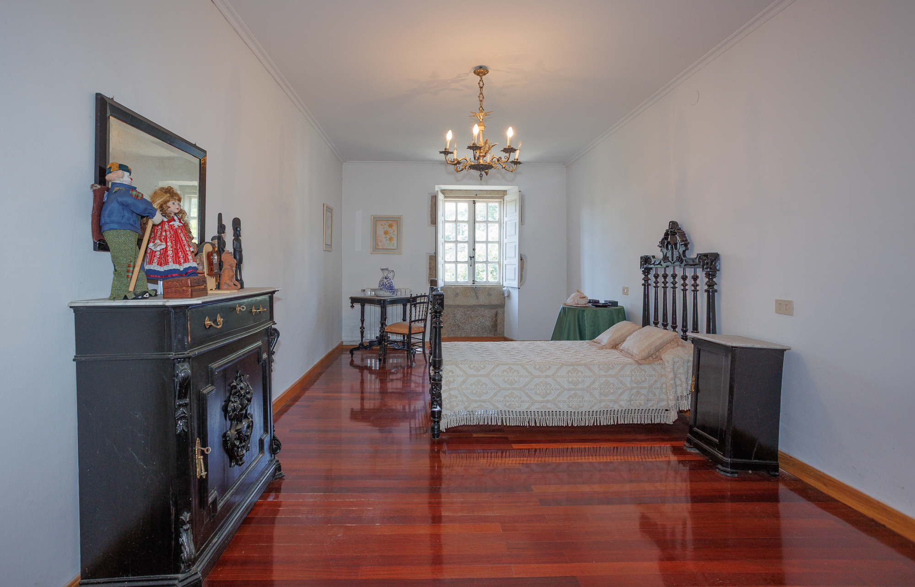
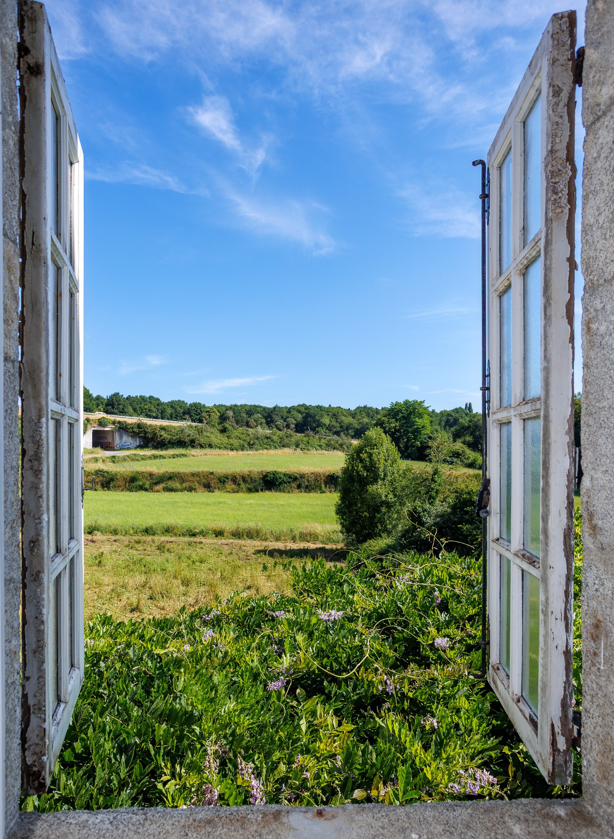
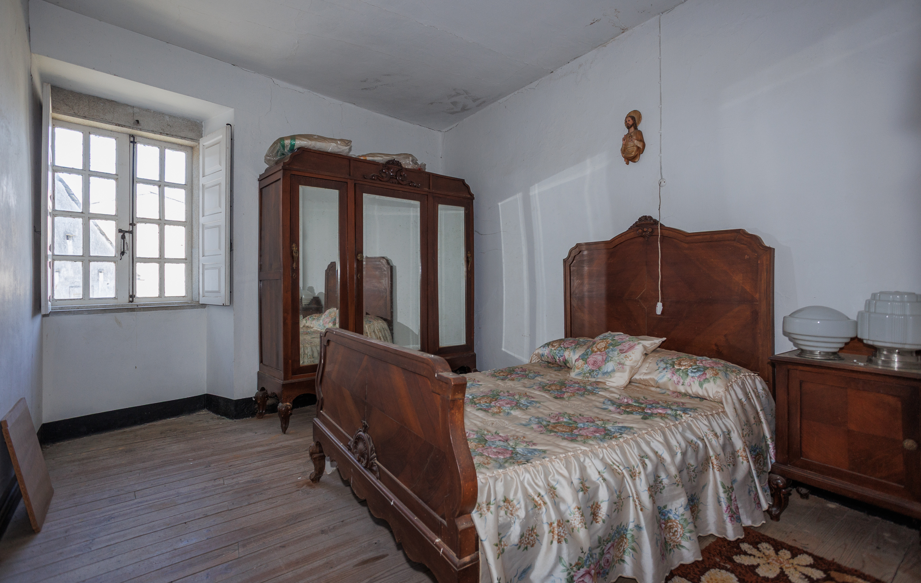
Upstairs, six spacious, well-lit bedrooms are spread across the floor, one of them with access to a small balcony overlooking the garden and the pool. A full bathroom and a living room set within the glazed gallery, facing the rear of the estate, complete this floor.
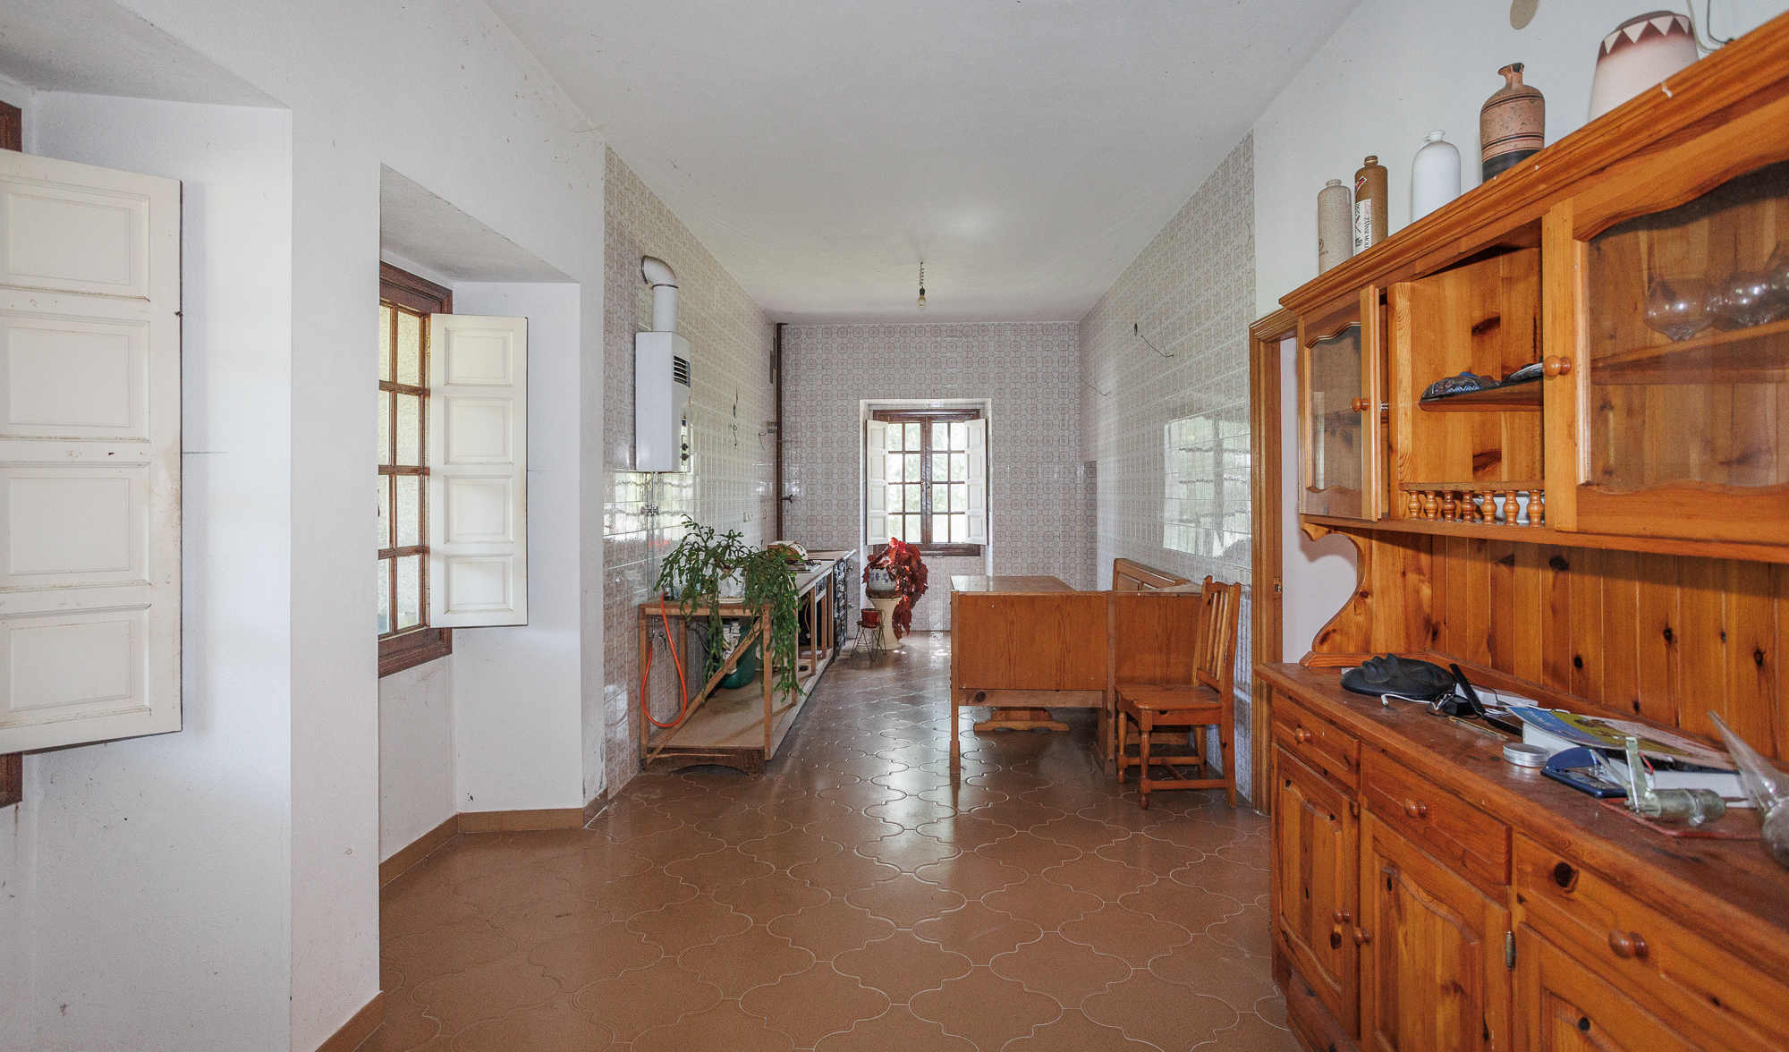
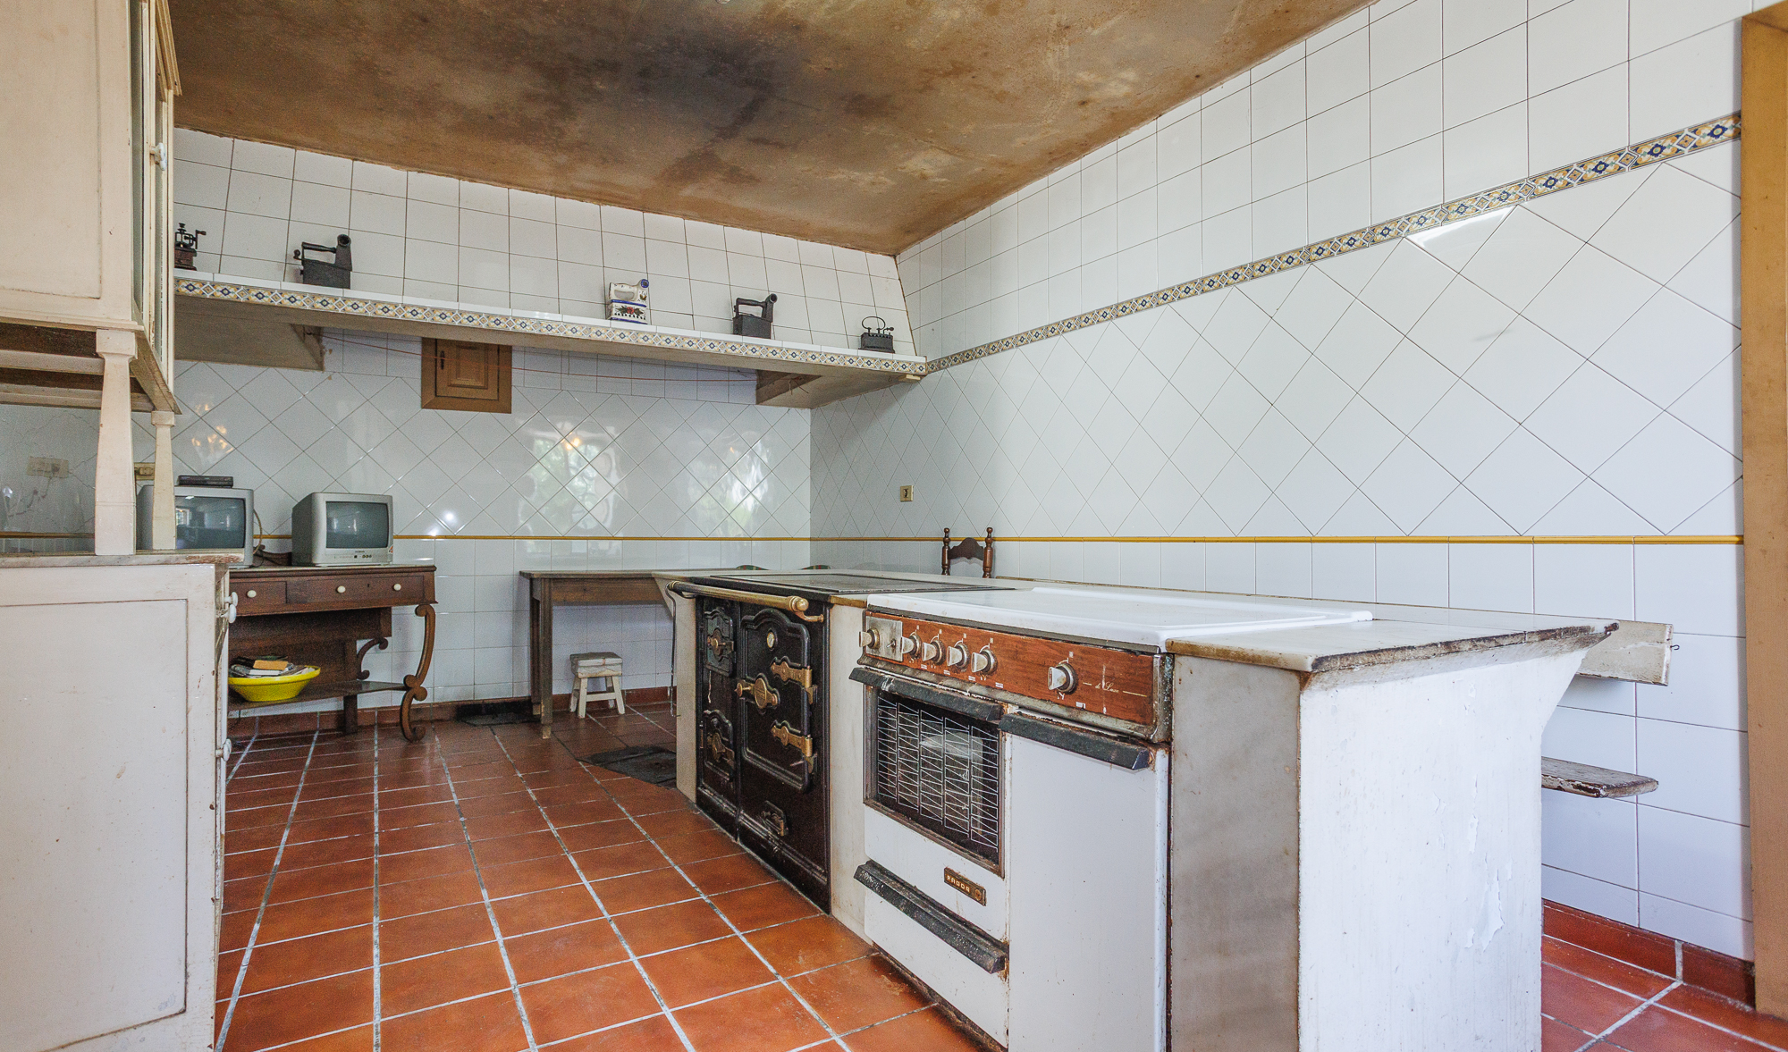
In the section awaiting renovation, its own entrance hall leads to a spacious traditional kitchen with a lareira (open hearth), connected to the dining room, plus a bathroom and a pantry on the ground floor. The upper floor holds three bedrooms of different sizes, all with plenty of natural light.
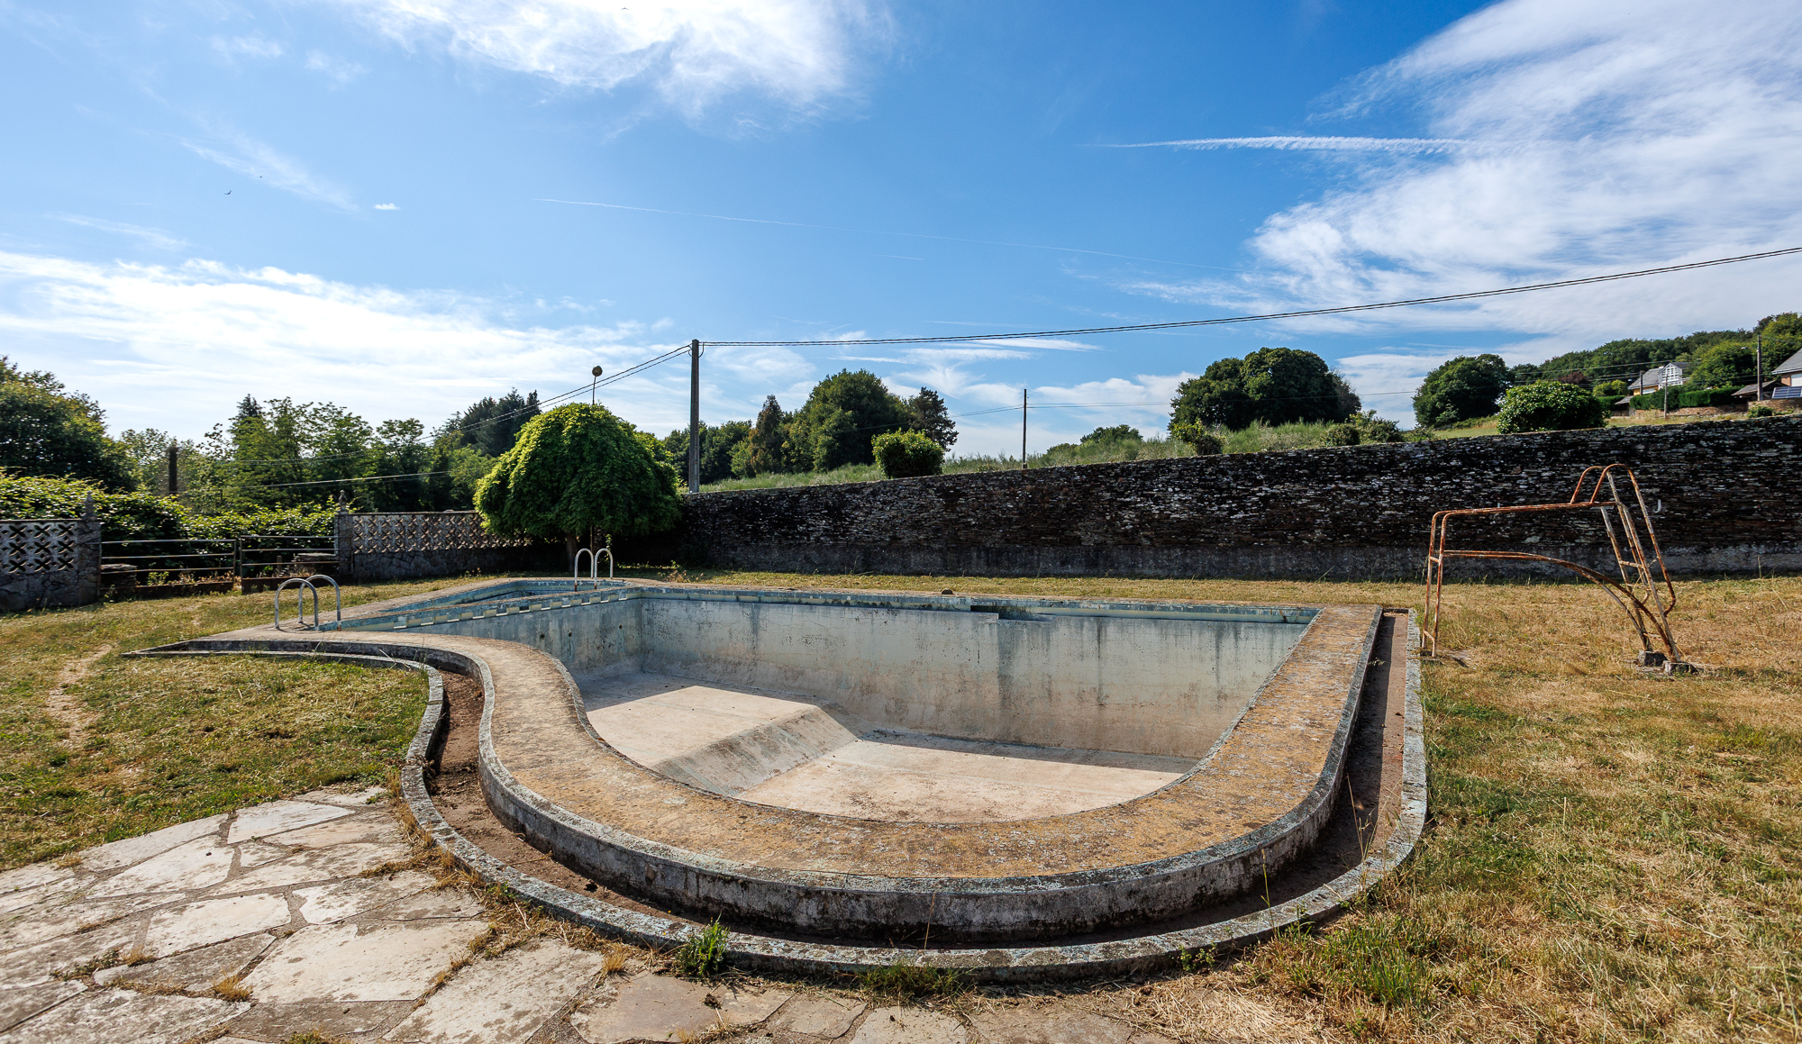
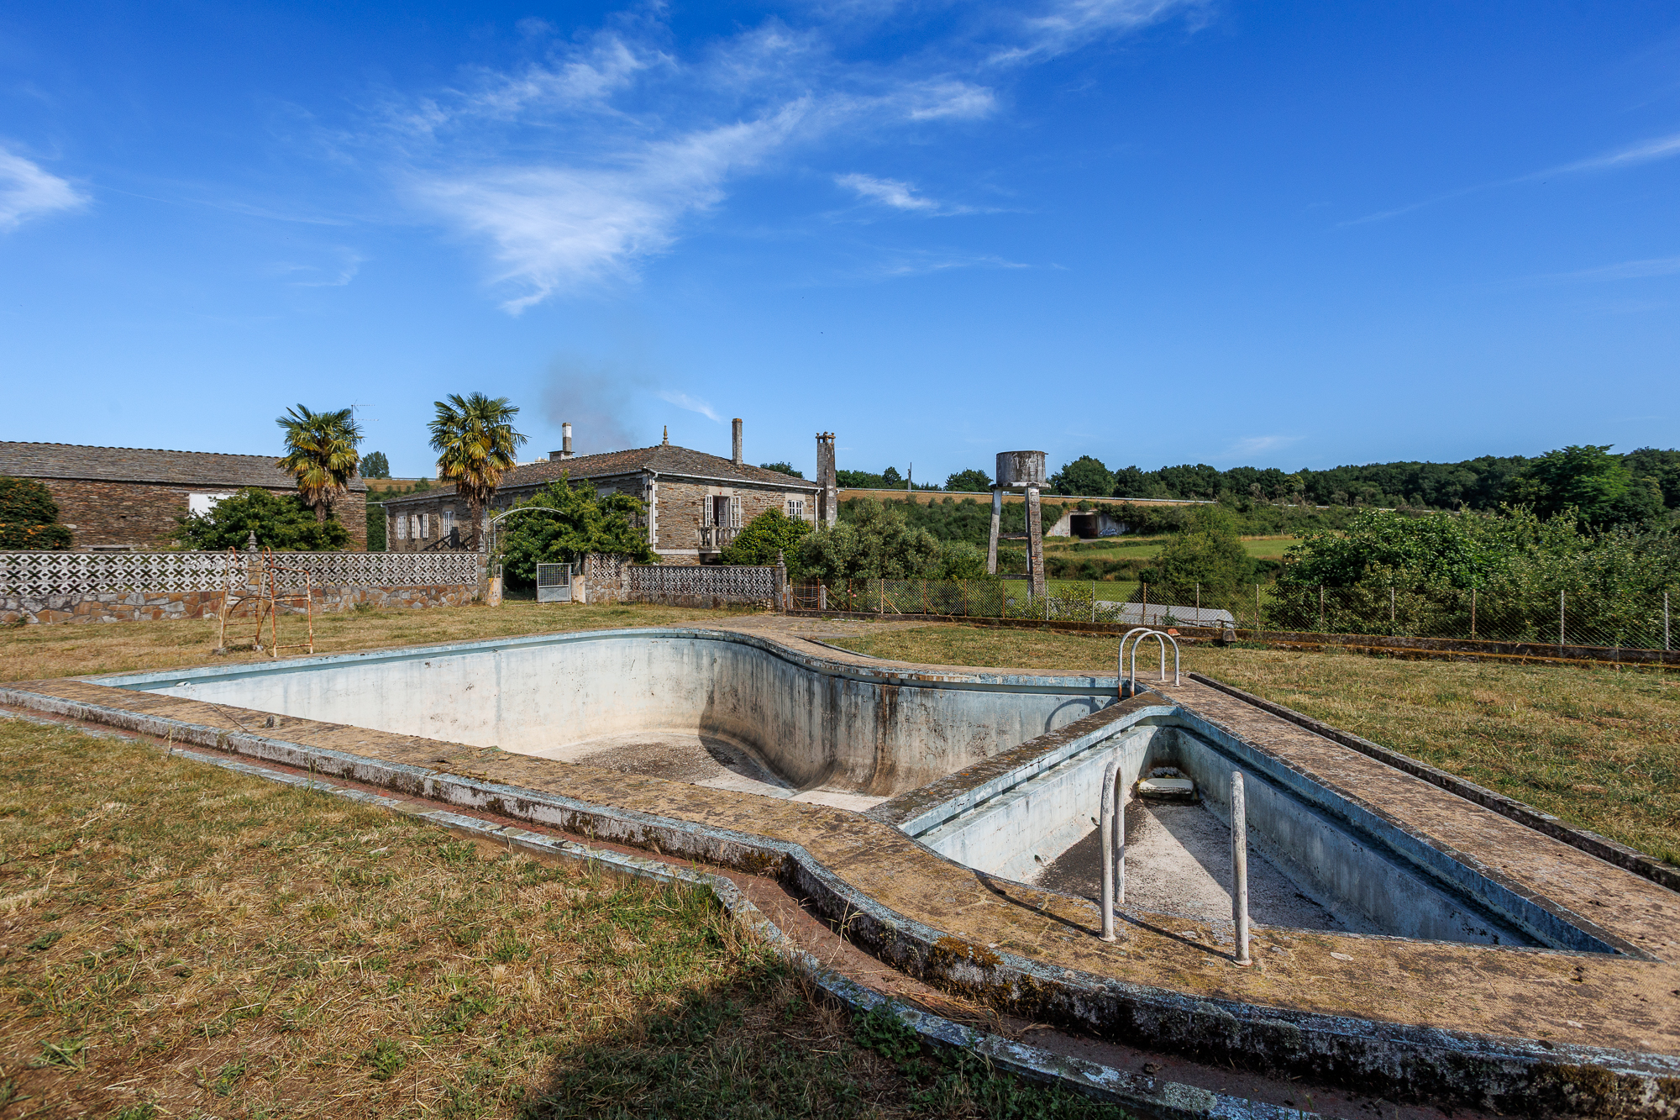
The garden that greets visitors beyond the grand stone gateway leads to the pool area, separated from the rest of the garden by a wall and including a small structure with a bathroom and pump room. The greenhouse sits right beside the pool, while the vegetable garden occupies its own space behind the house.
Several traditional fountains and washhouses are dotted around the property, along with a pasture area crossed by a small stream, ideal for those looking to combine rural living with small-scale self-sufficiency or livestock projects.
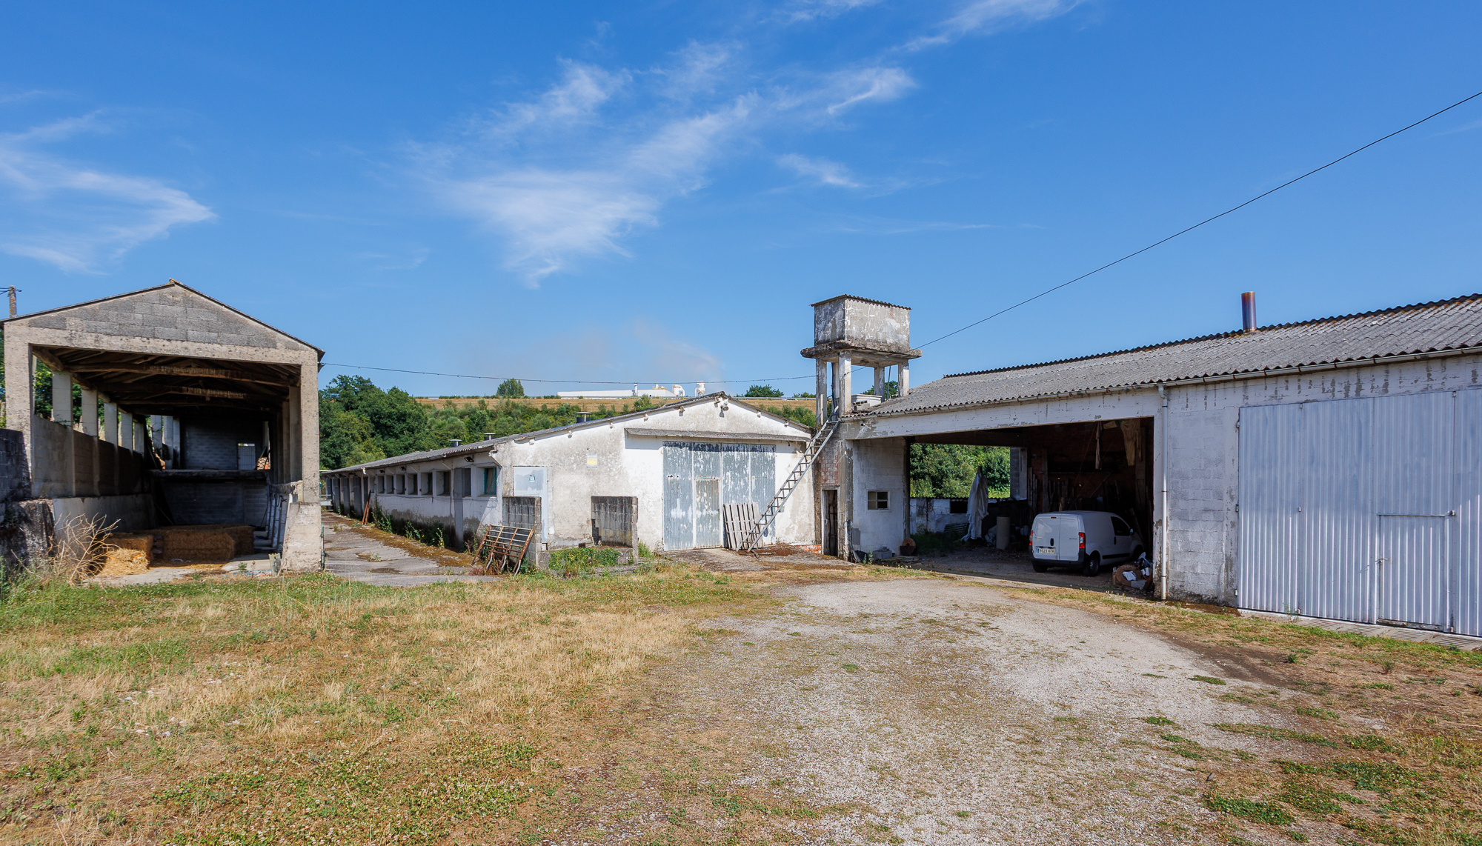
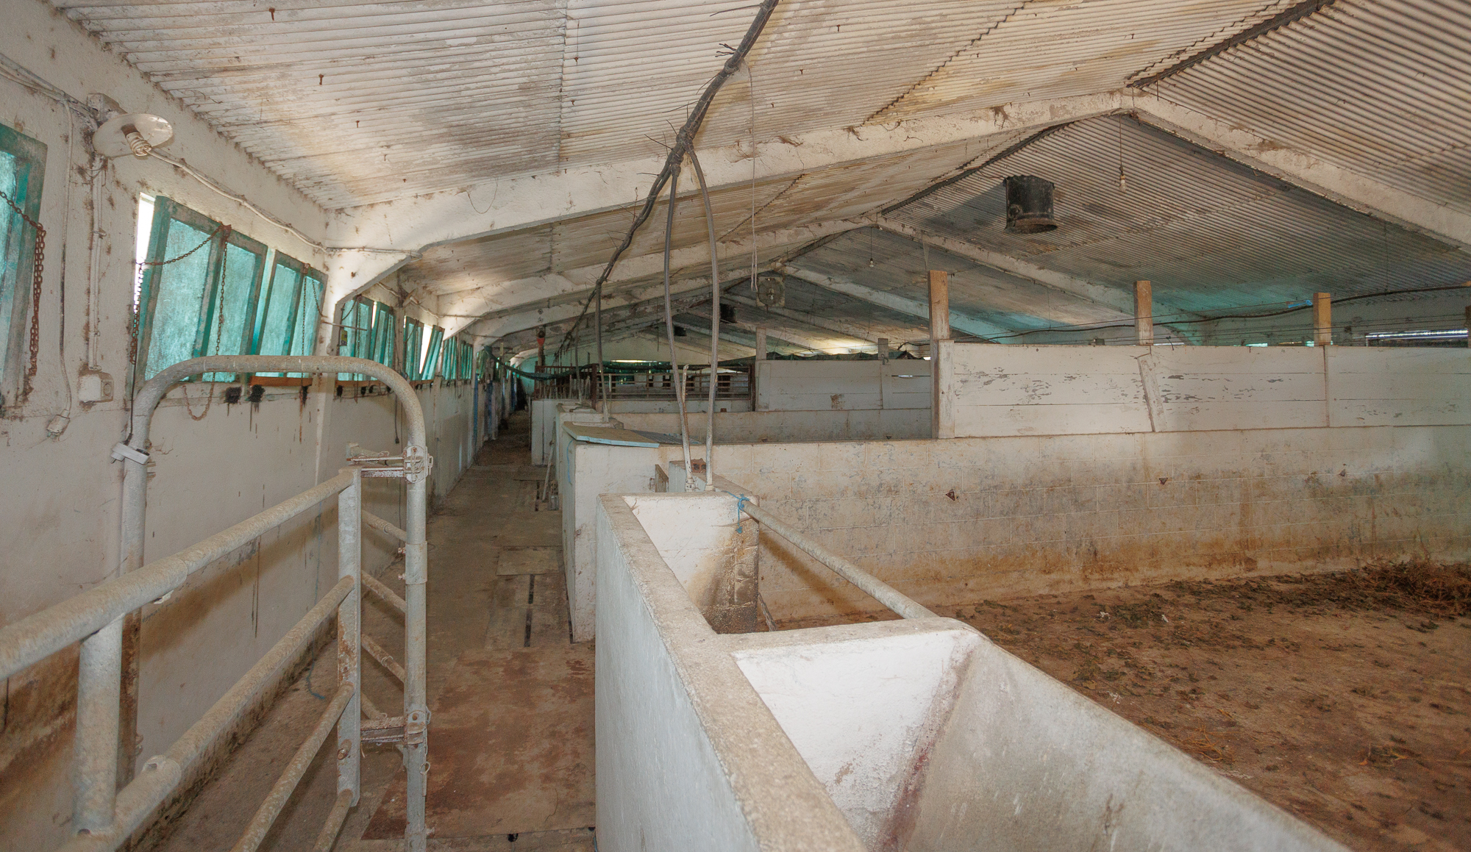
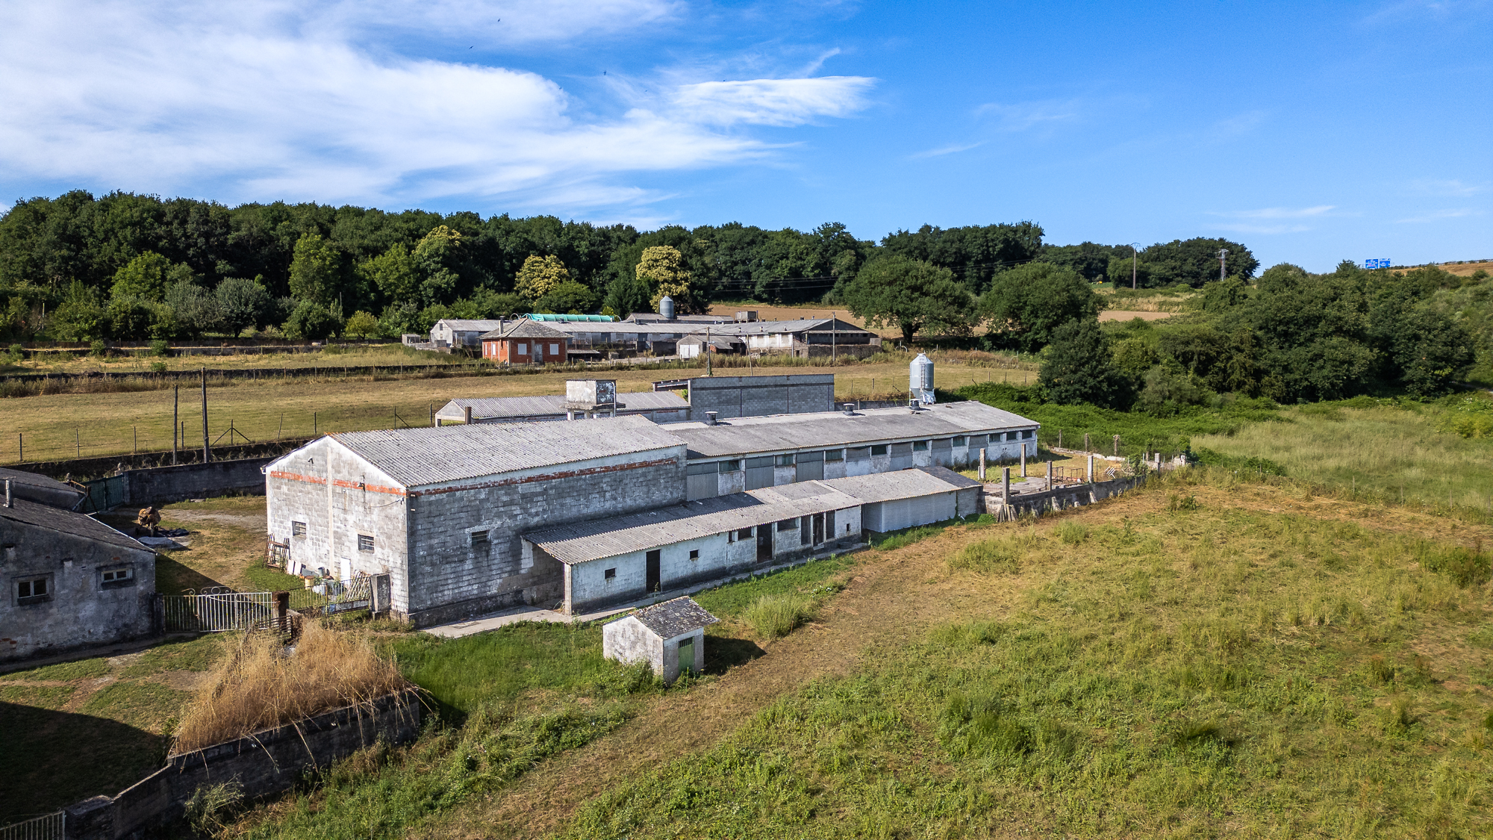
A large stone barn stands next to the house; its interior, now almost entirely open-plan, retains the original wooden beams and could be converted into an independent dwelling, significantly expanding the estate's potential for residential use as well as for developing a rural tourism business.
Nadela is a settlement within the parish of San Xoán de Pena, in the municipality of Lugo, known as an important transport hub where the A-6 motorway, the N-VI and other roads connecting to Sarria and Monforte de Lemos all converge. Its surroundings hold notable historical value: recent archaeological research has identified, at the nearby Castro da Casilla, the remains of a Bronze Age longhouse, considered the oldest in northwestern Iberia.
Just 7 km away lies Lugo, a city declared a World Heritage Site for its Roman walls, the only ones in the world to preserve their full perimeter intact. The city offers a complete range of services, shops, gastronomy and heritage, along with connections via the A-6 to the rest of Galicia and the Spanish plateau. Near the capital, the Fervenza forest, part of the Terras do Miño Biosphere Reserve, offers walking and cycling routes along the banks of the River Miño among centuries-old oaks and old watermills.
This rural property near Lugo represents an exceptional opportunity for those seeking a home with family history, with spaces already prepared for living and others with great potential for transformation, in a setting made privileged by its proximity to the capital and its rich natural heritage.
* Publication for information purposes only, not binding or contractual. May contain errors or be subject to change.

22.849 m²

1.341 m²

3

9

All orientations


E 228 kWh m² / Year

E 48 kg CO₂ m² / Year
Are you interested in this property? Ask us your questions and we will contact you as soon as possible.