ID: 3209
Lugo - Lugo | Rustic houseJust 10 km from Lugo, this large Galician stone-and-slate house combines rural living with proximity to the city. With almost 8,000 m² of land, two barns, its own well and a large buildable portion of the plot, it offers the perfect base to complete a bespoke project in a well-connected rural setting.






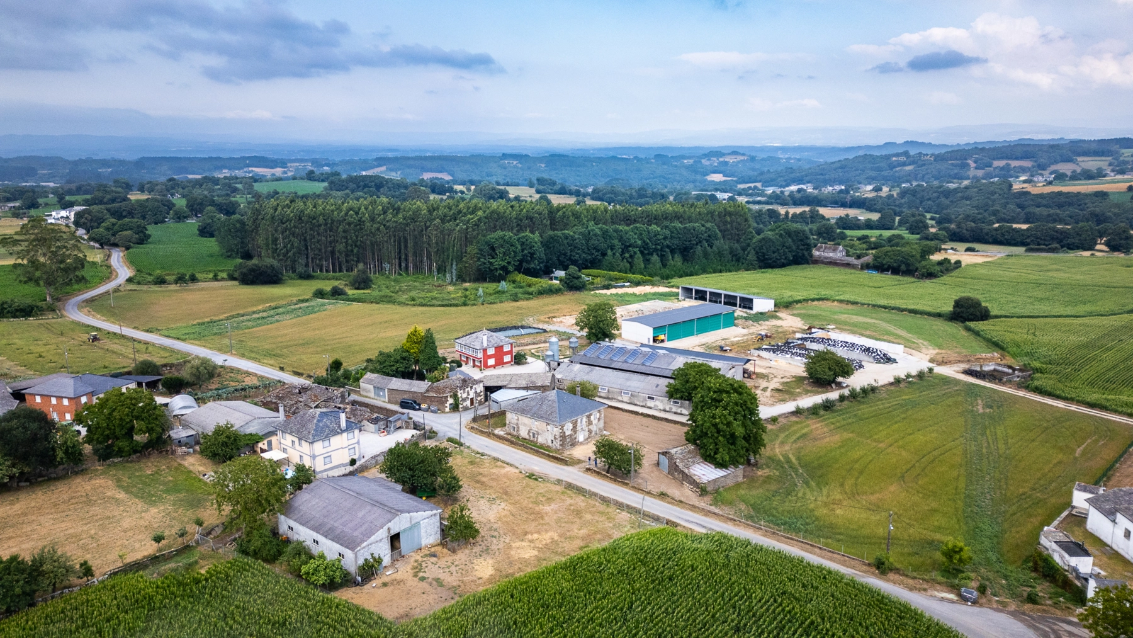
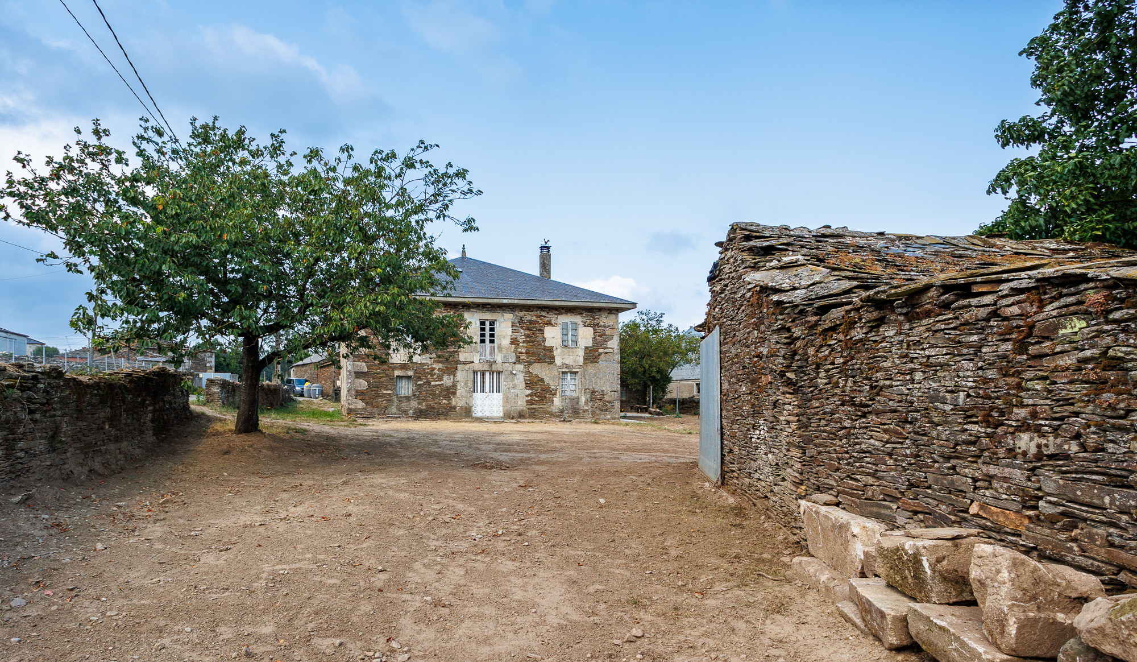
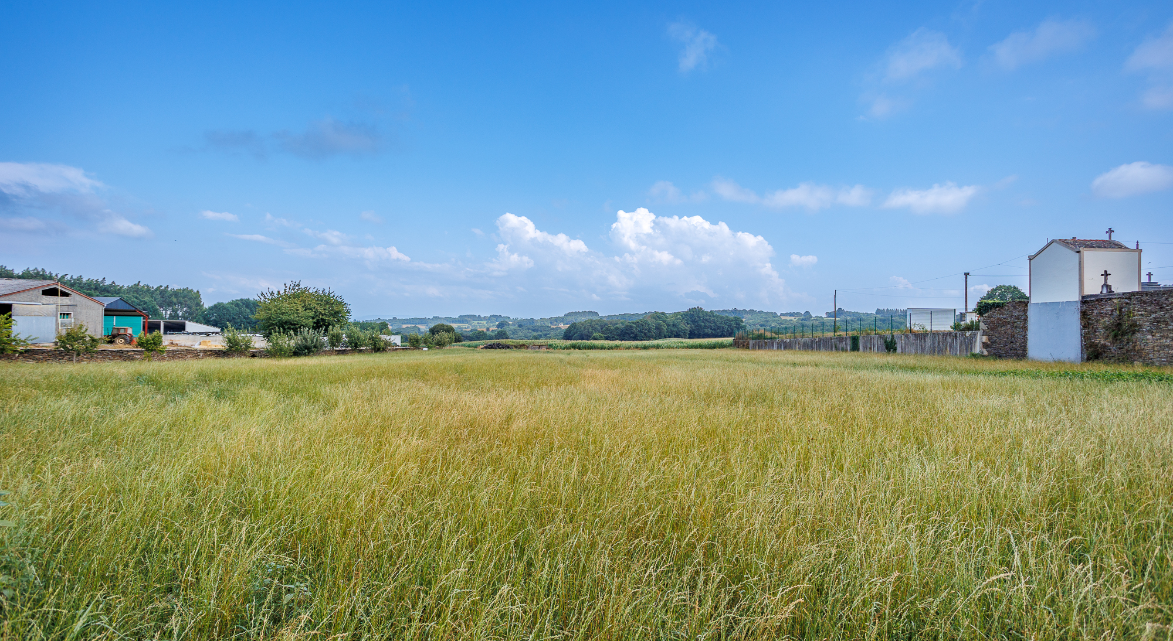
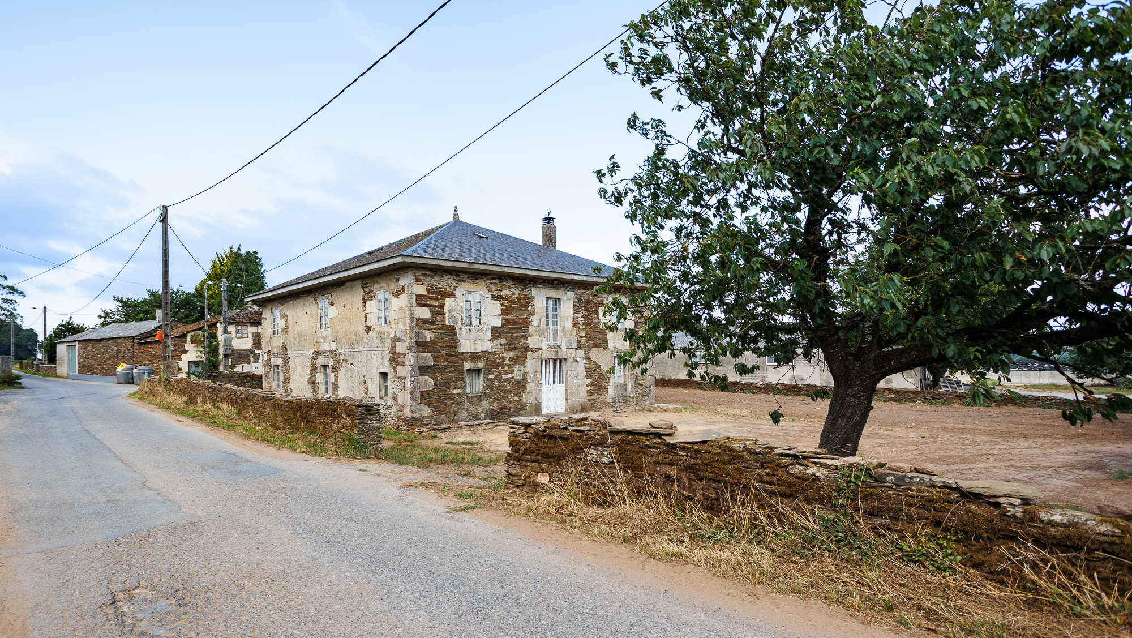
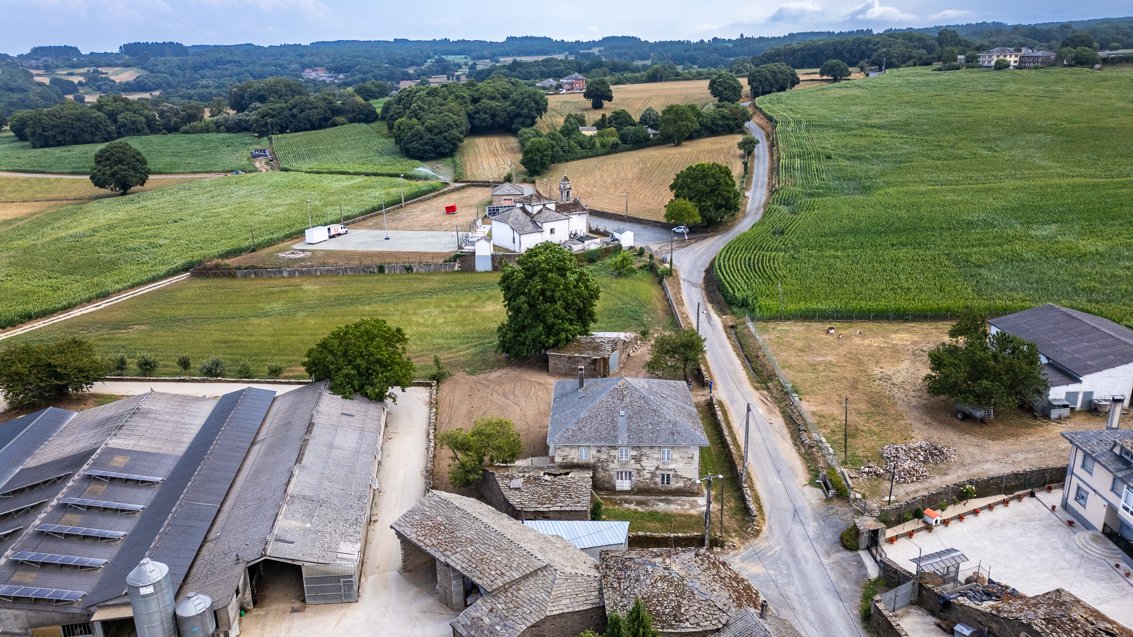
This property is located in a small hamlet in the municipality of Lugo, just 10 km from the city centre. The landscape is typical of inland rural Lugo: green meadows and wooded areas dotted with houses and small agricultural smallholdings. A paved track runs through the hamlet and passes right in front of the house, allowing direct vehicle access.
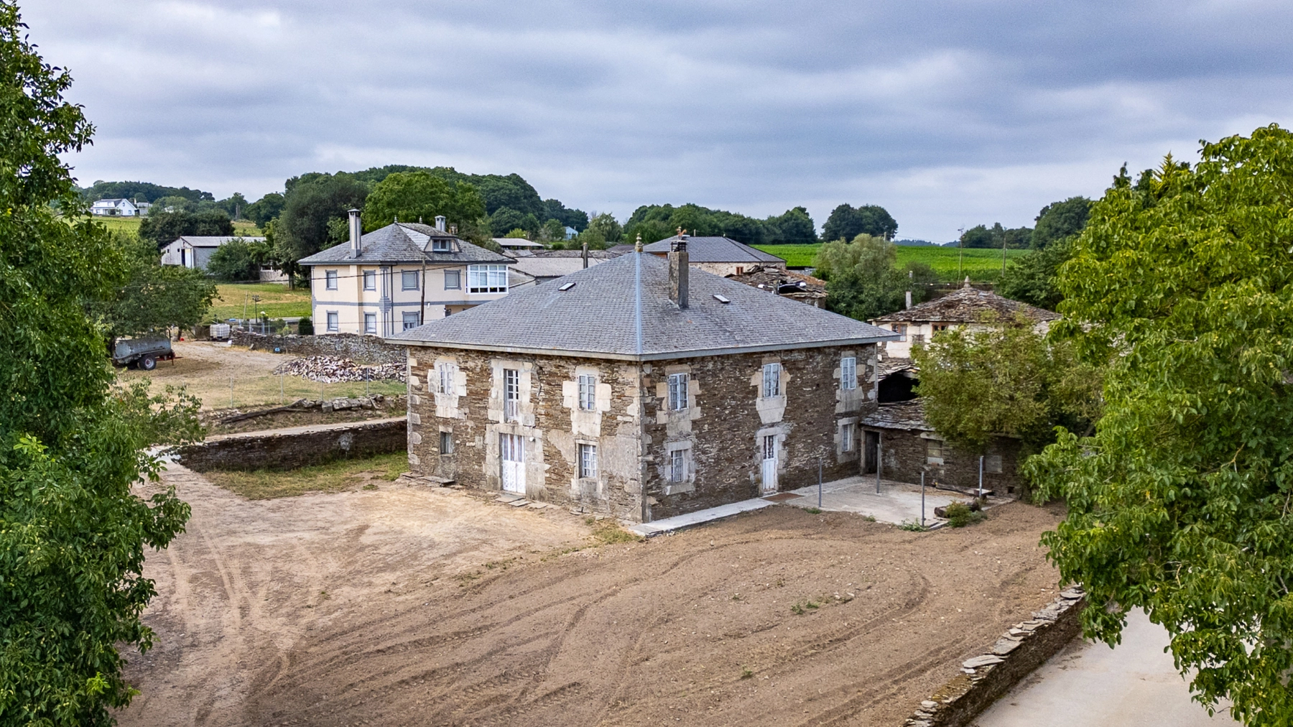
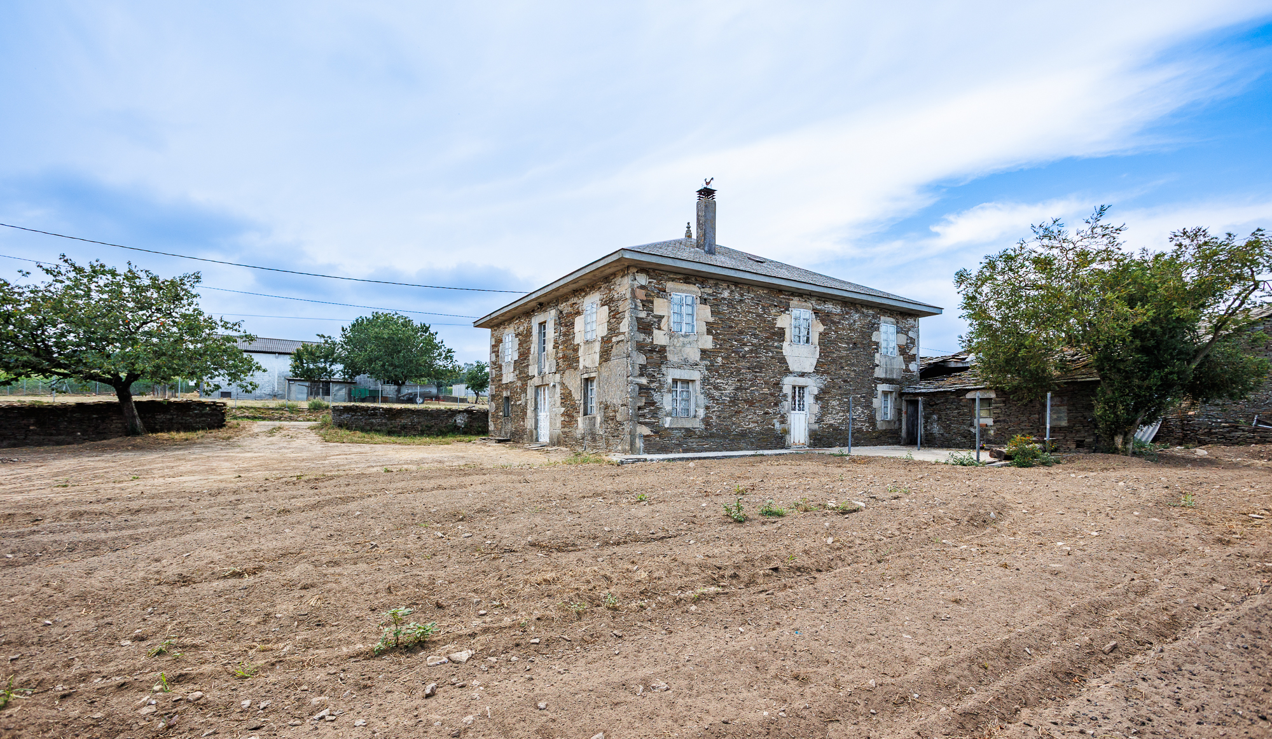
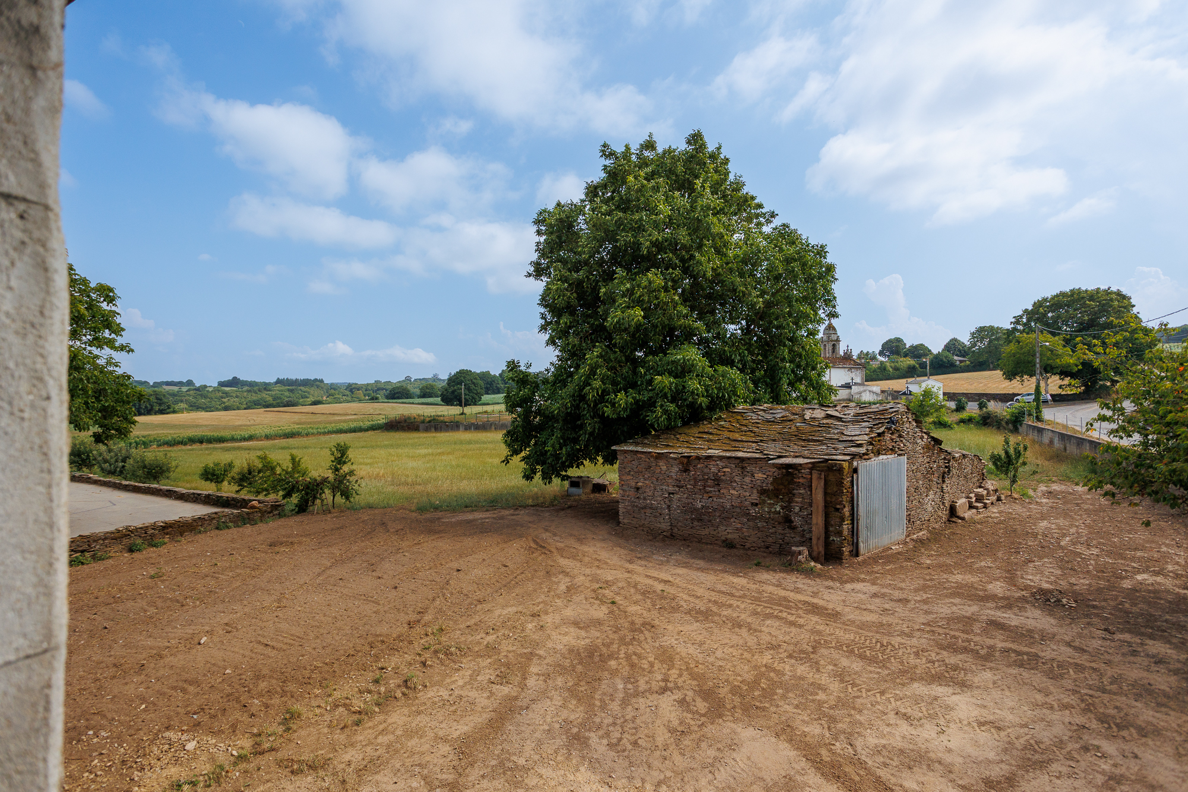
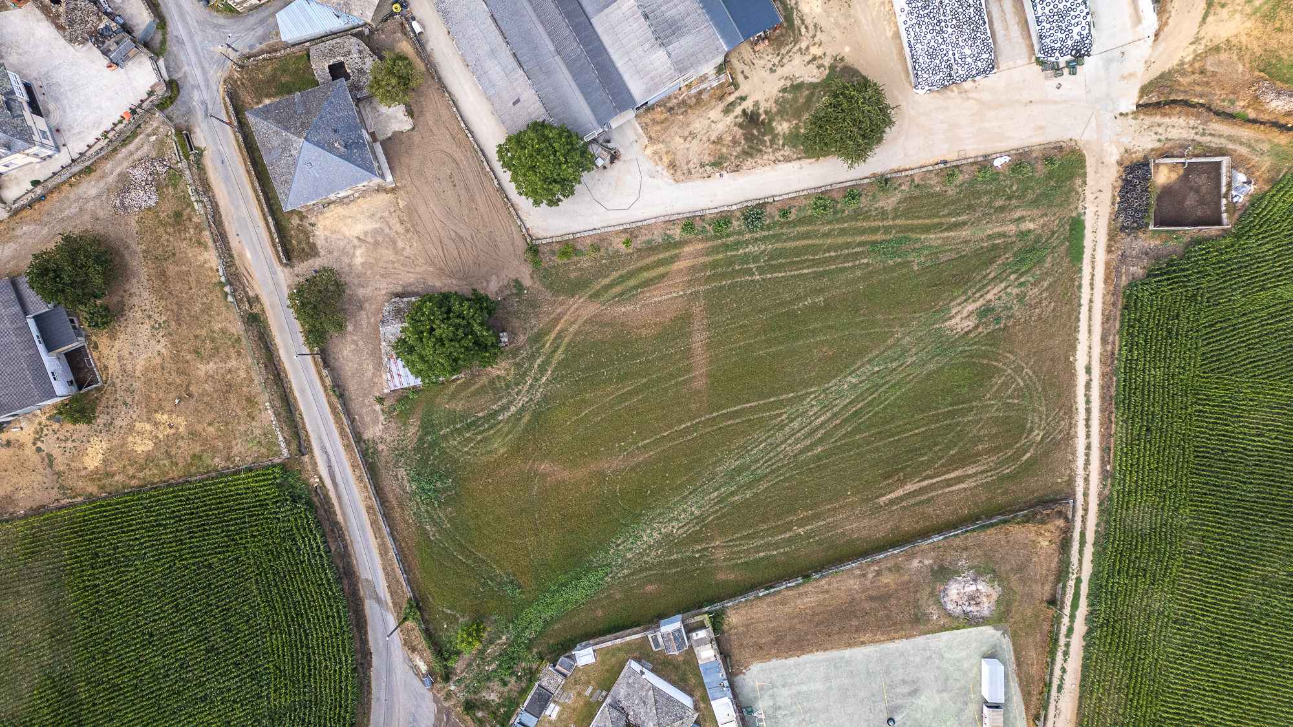
The plot covers 7,792 m² of largely flat land, enclosed by a stone wall along almost its entire perimeter, with three access points. Within it stand the main house, two barns, a private well and several fruit trees. In addition, a large part of the land is buildable.
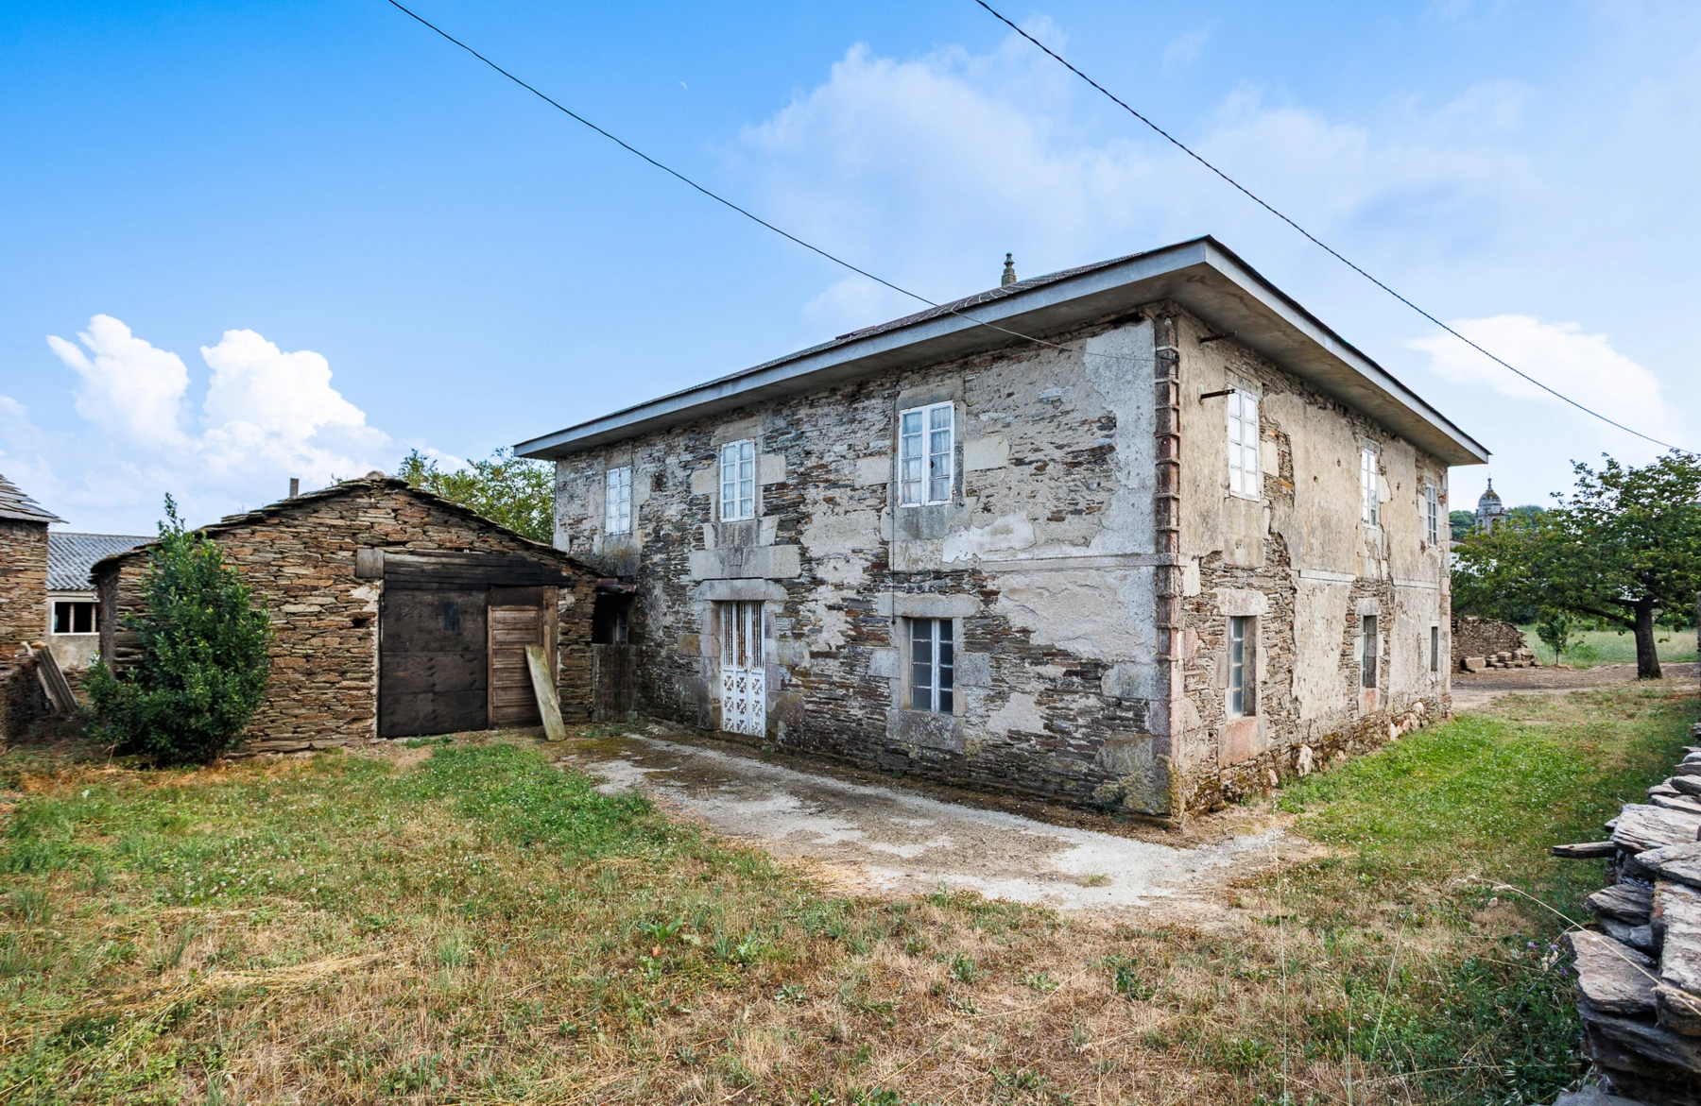
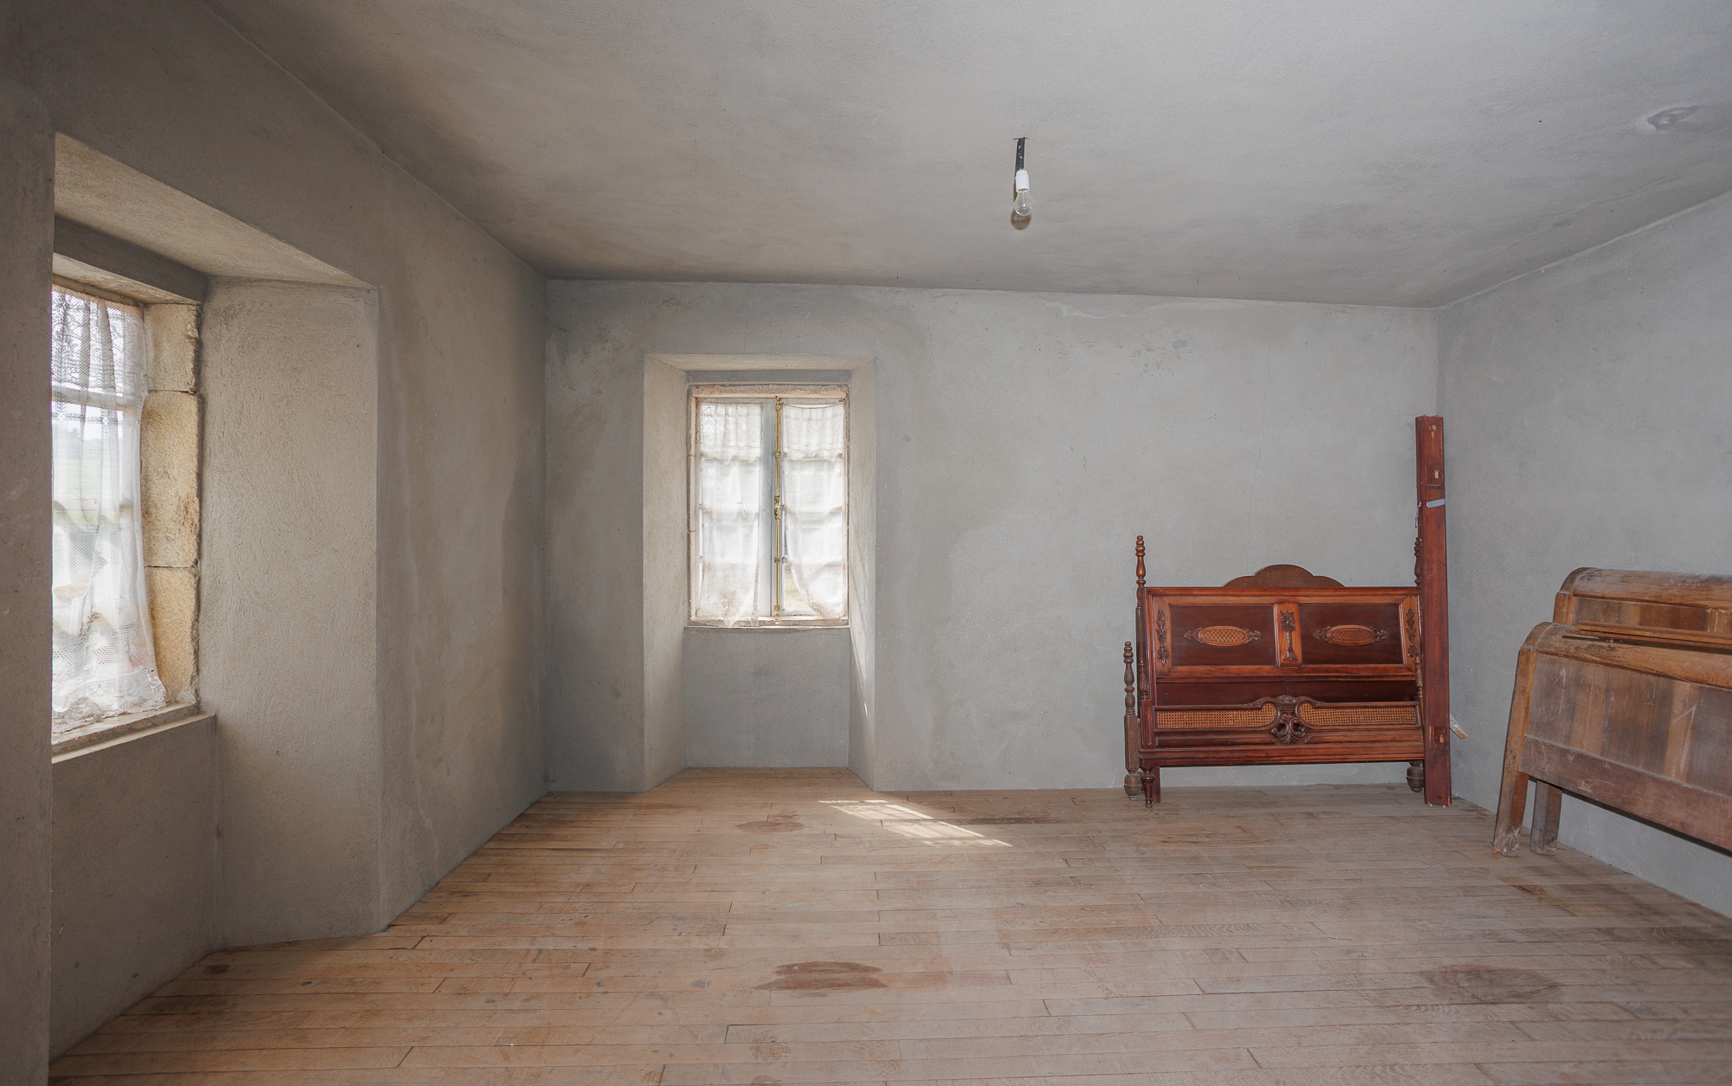
The house restoration began approximately 20 years ago, a project that was left unfinished. Although it still needs renovation, its structure remains in good condition and provides an ideal base on which to complete a bespoke project.
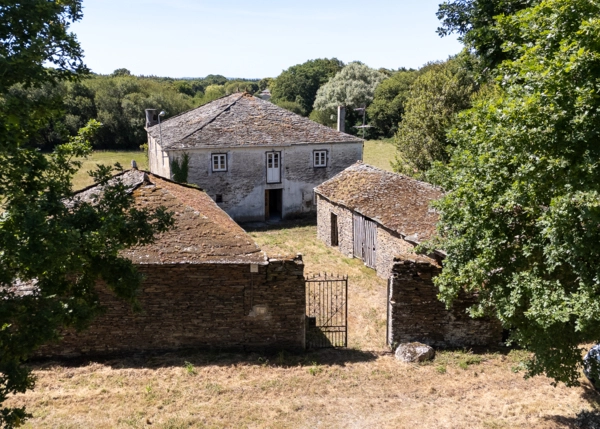
The main house follows the model of the typical large Galician stone-and-slate house, laid out over two floors plus attic. Following a partial restoration process, its structure offers guarantees for resuming the renovation and completing it to the taste of the new owners.
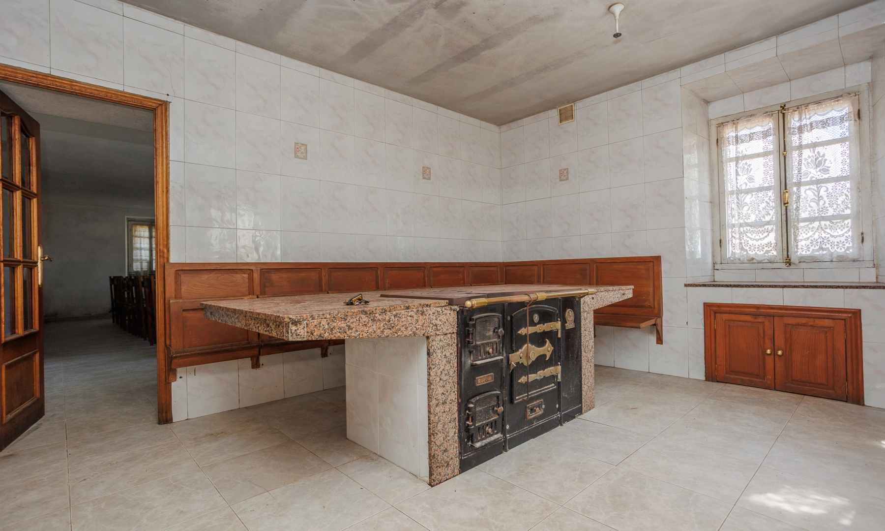
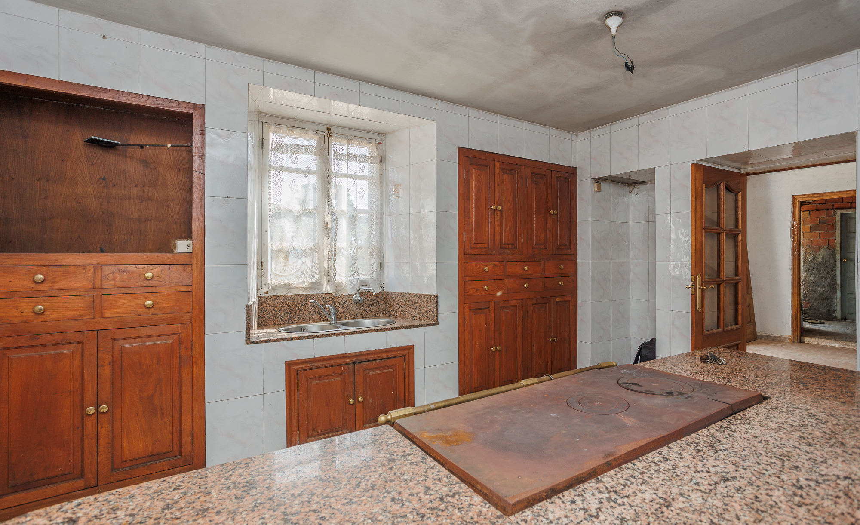
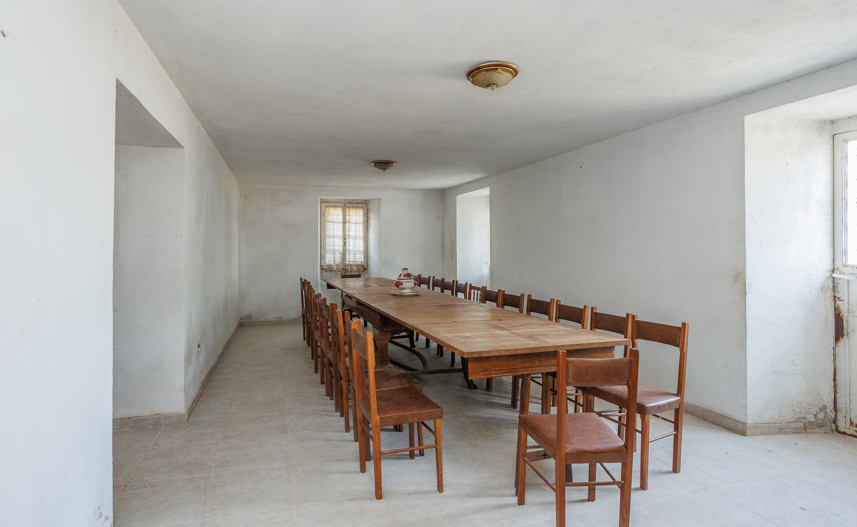
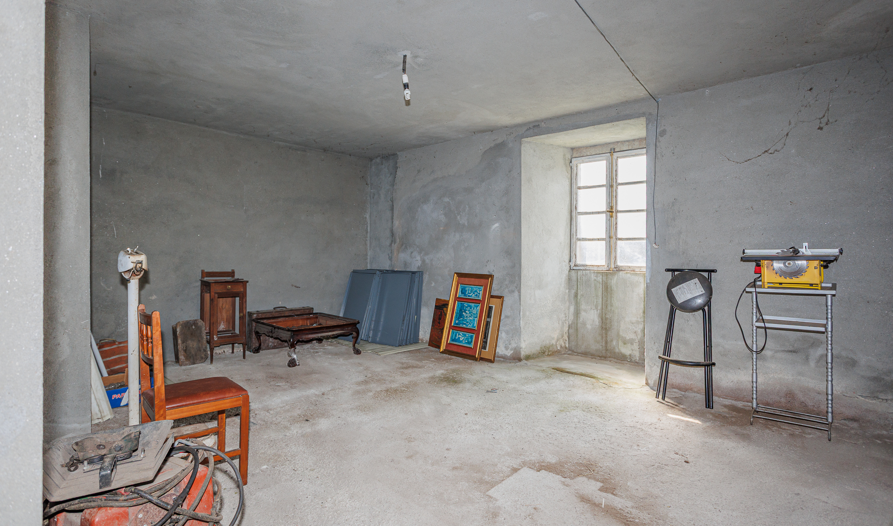
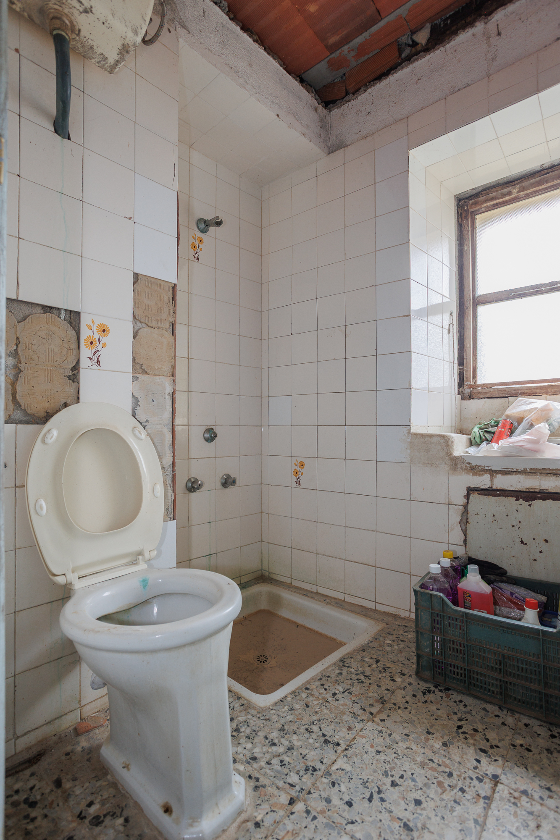
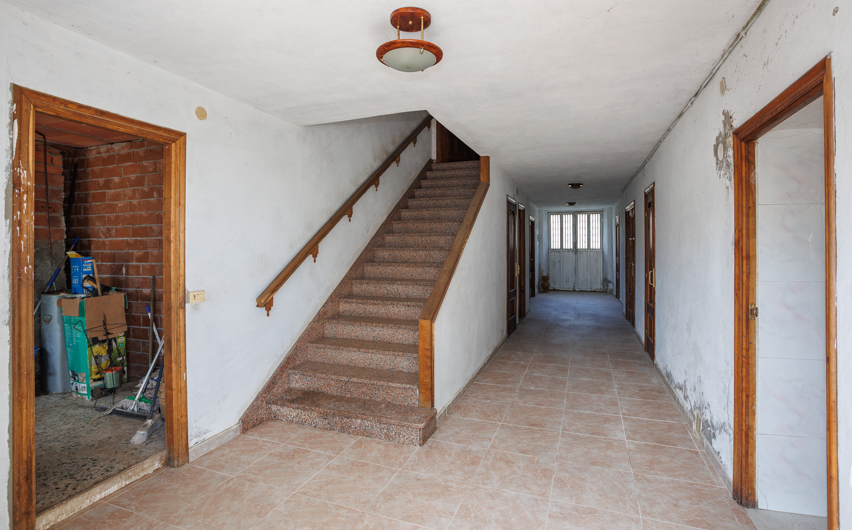
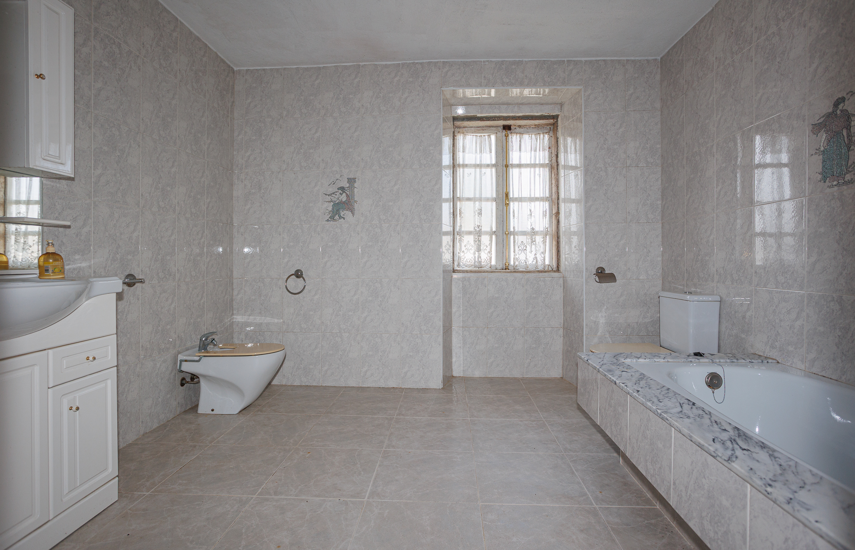
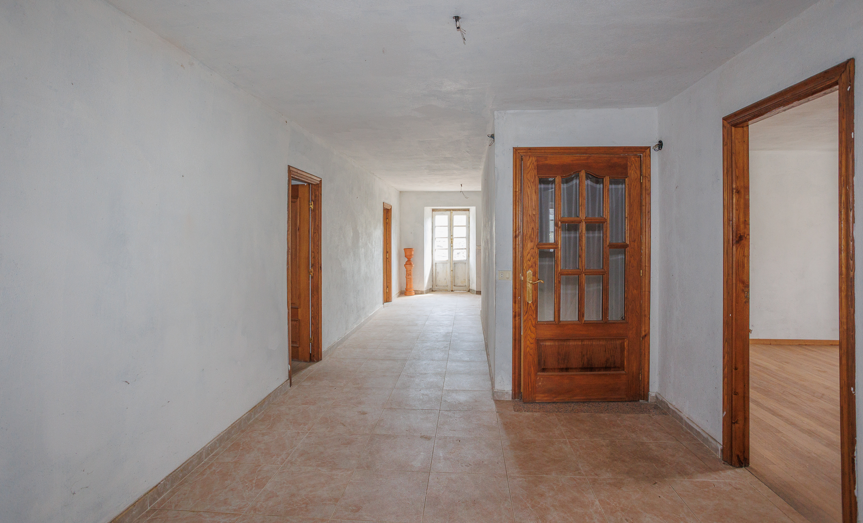
On the ground floor, a spacious hallway connects the different rooms: a large kitchen that includes a traditional wood-fired stove, a sizeable dining room, two bedrooms and a bathroom. This floor also has several small storage rooms.
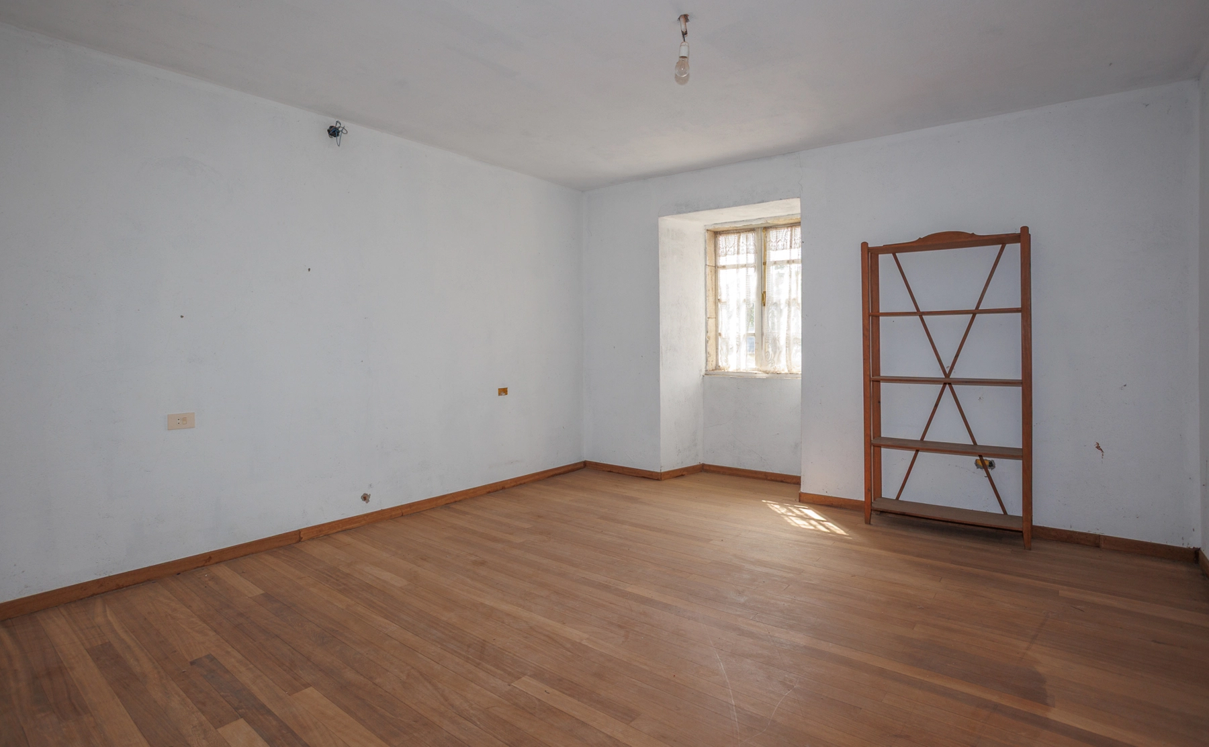
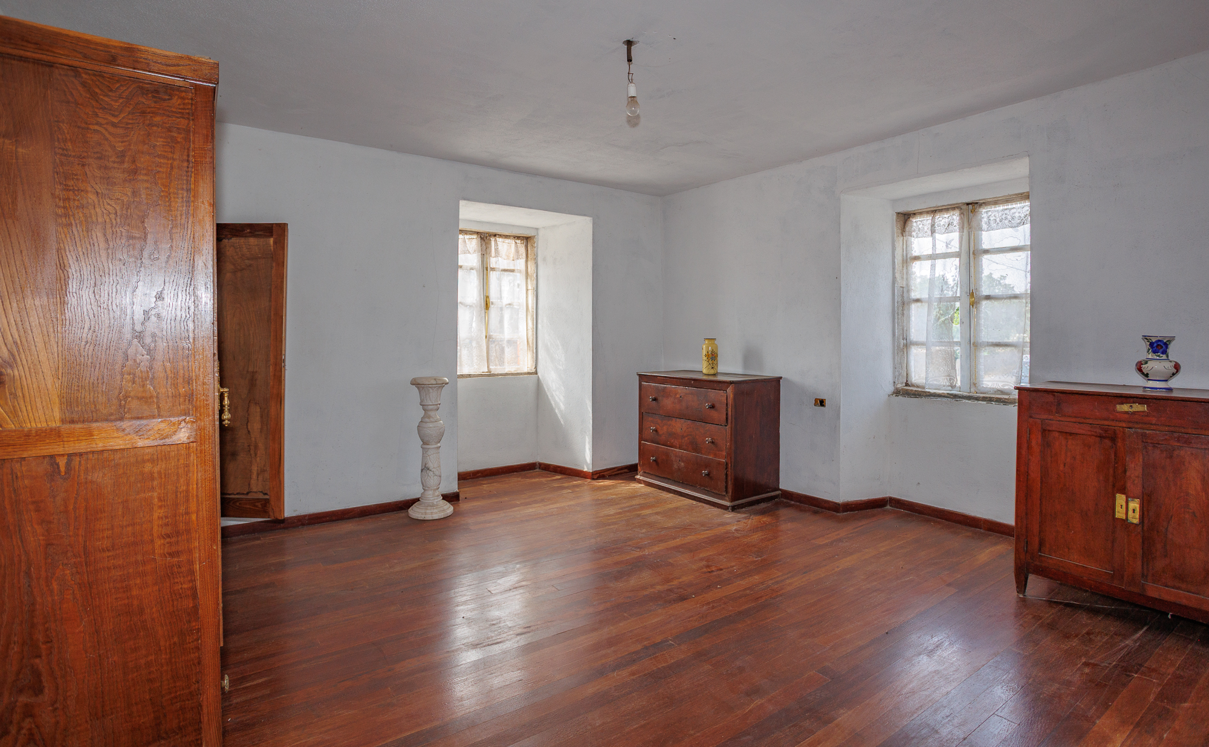
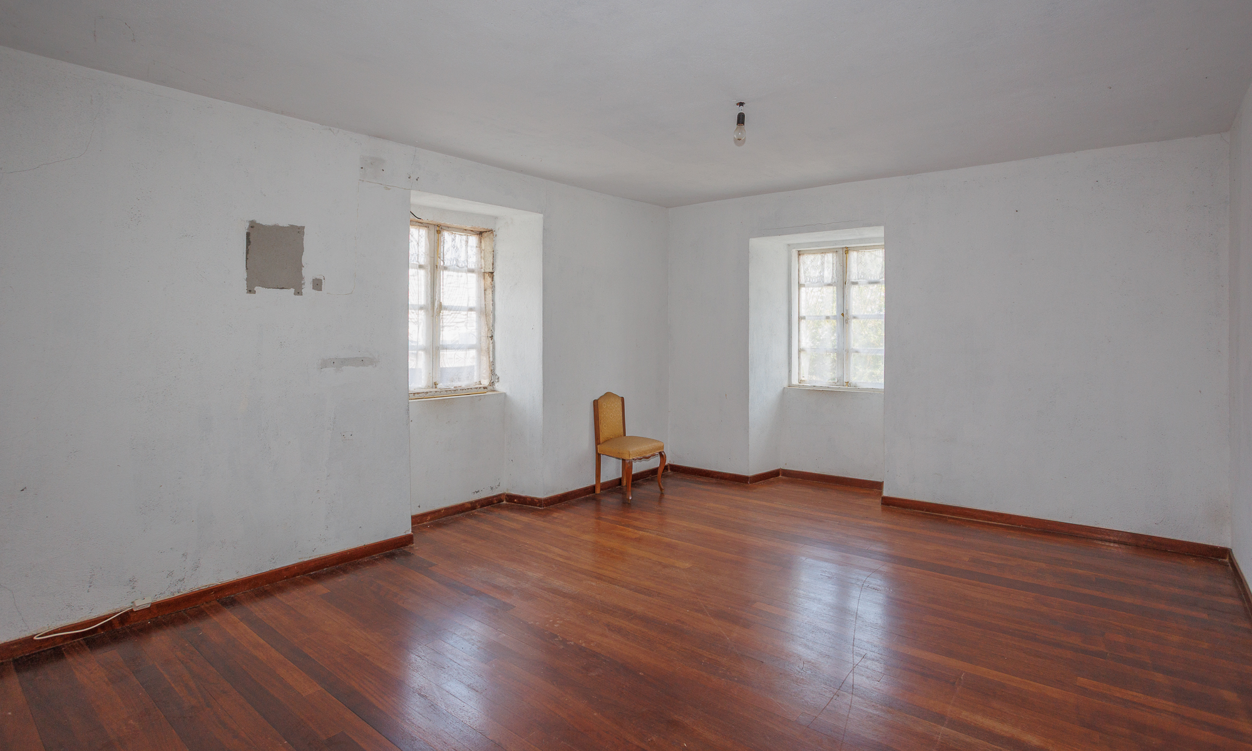
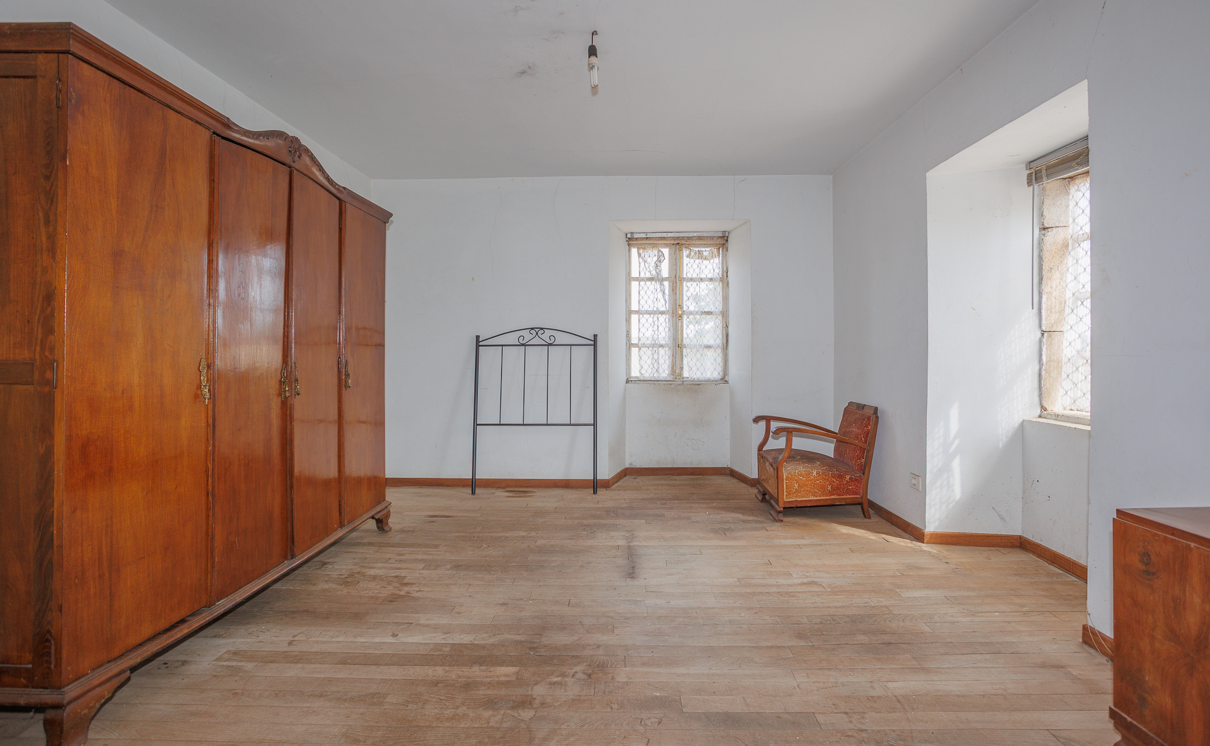
The first floor has six bedrooms and a bathroom, offering generous space for a family home or for a possible rural accommodation project.
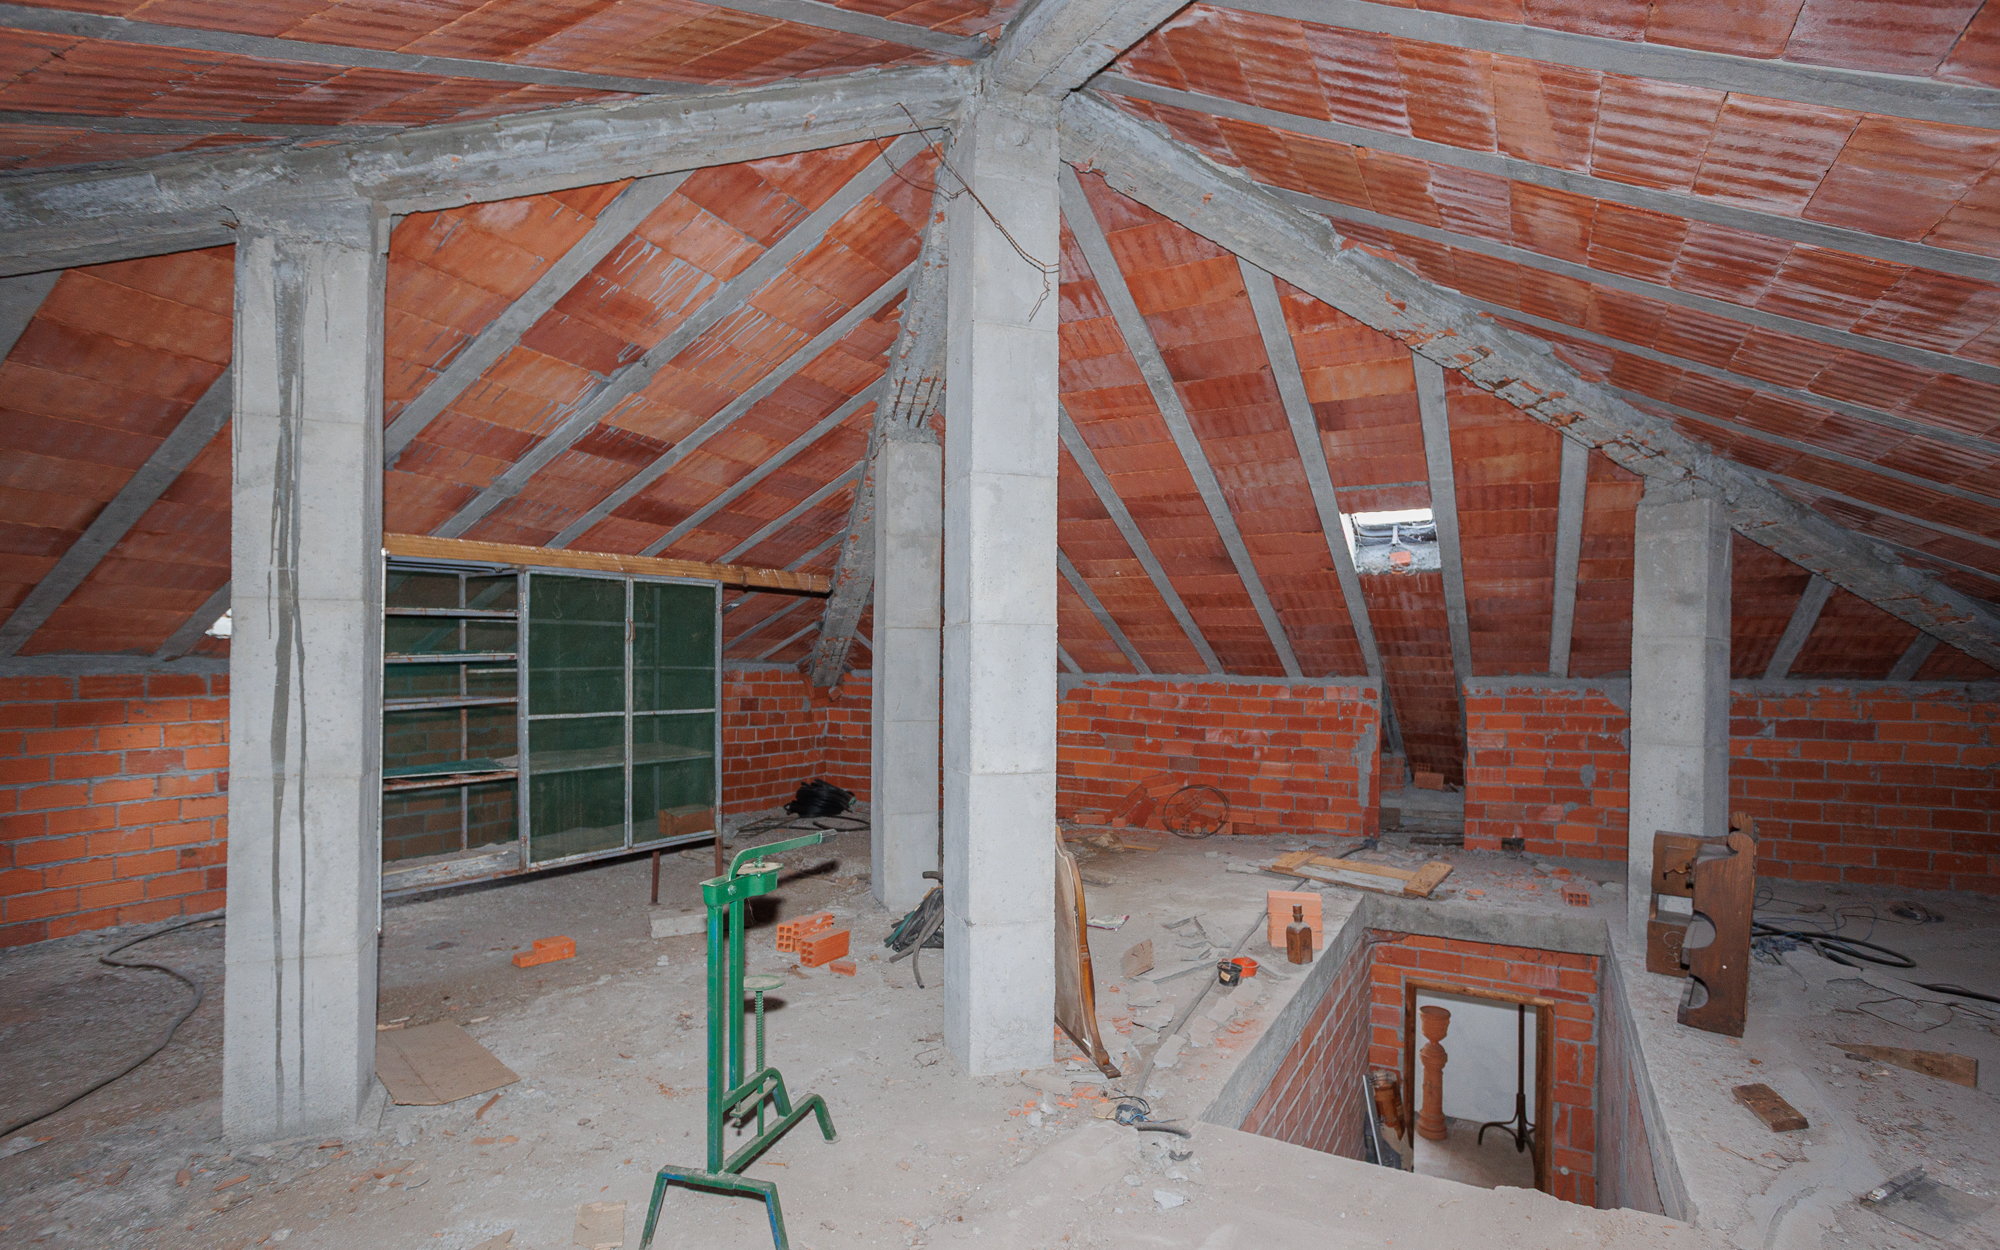
The attic, currently with its concrete and exposed brick structure, is an open-plan space with good height and great potential, offering multiple possibilities for fitting out.
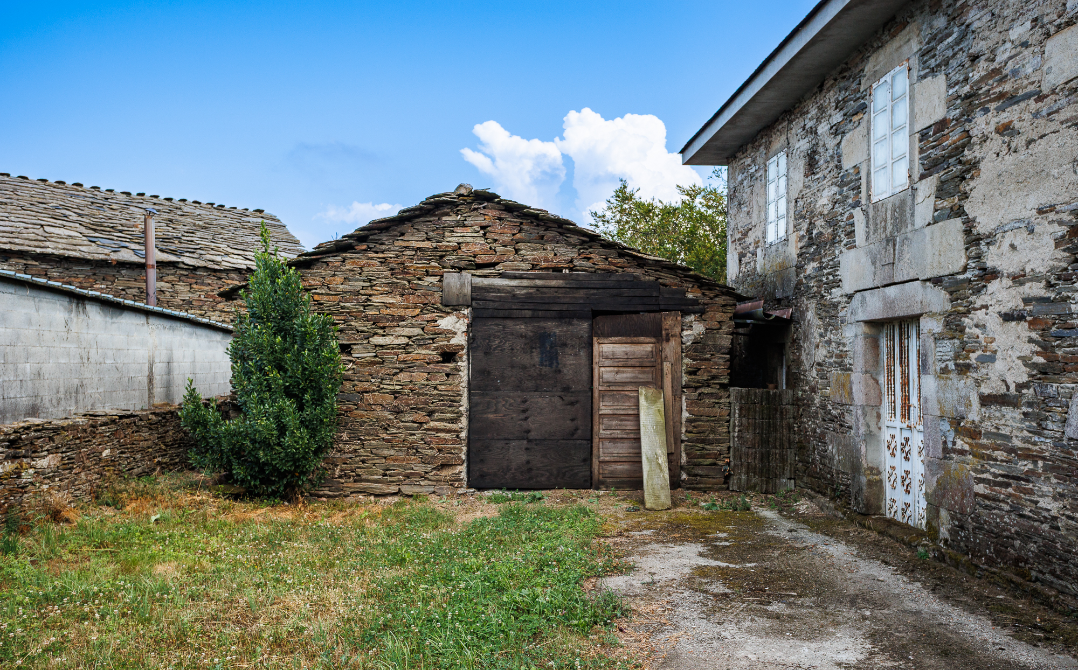
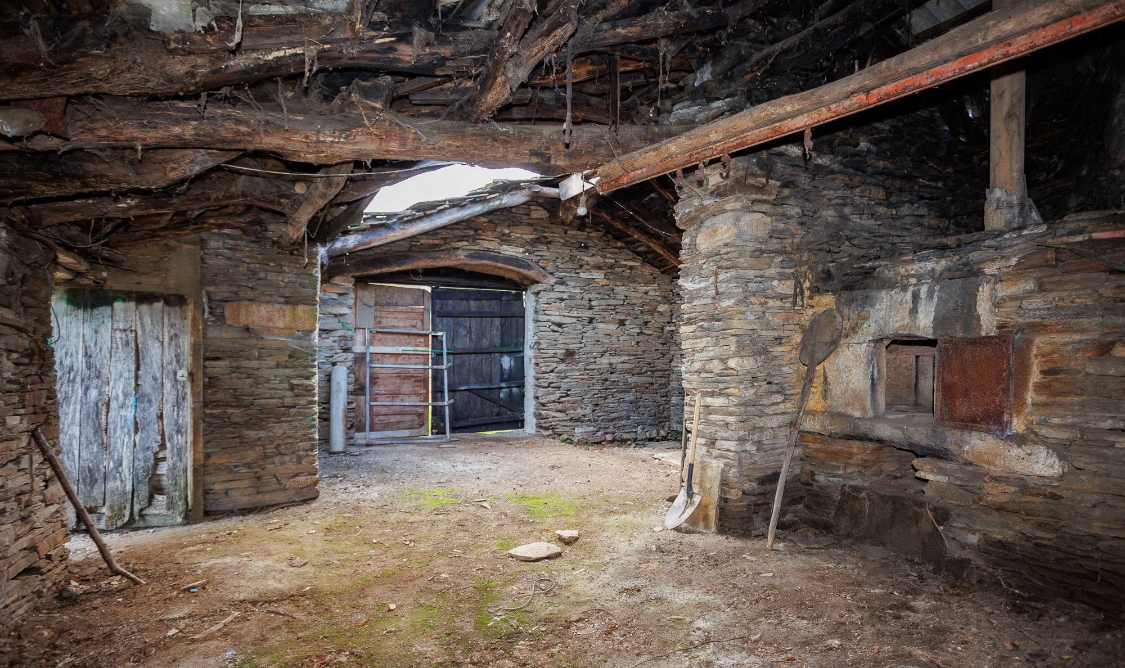
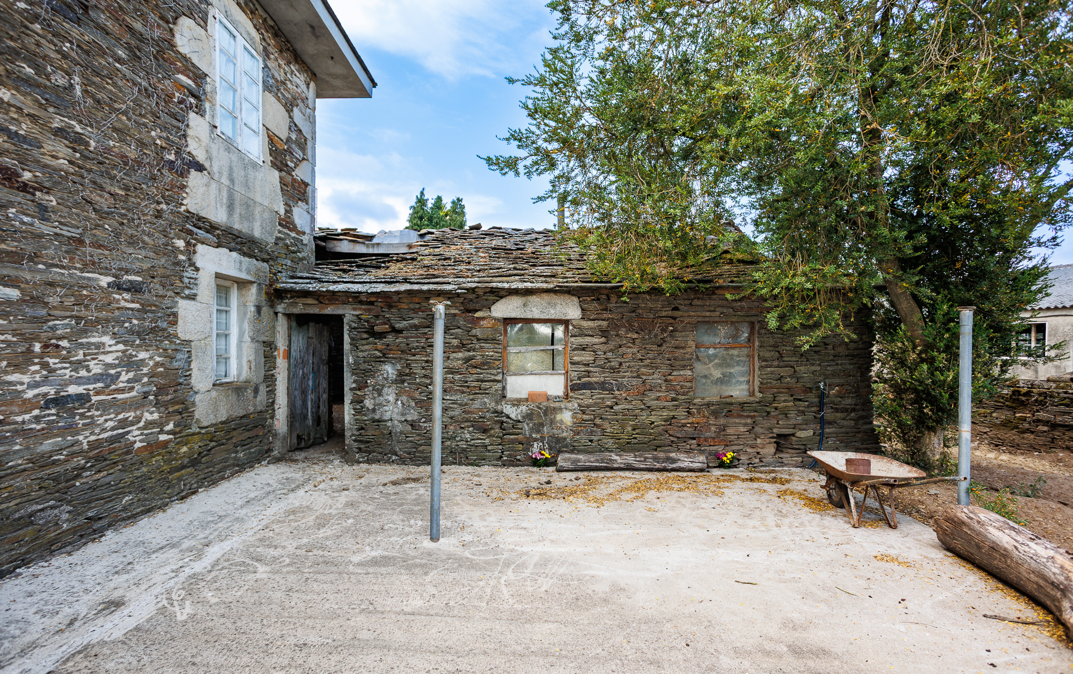
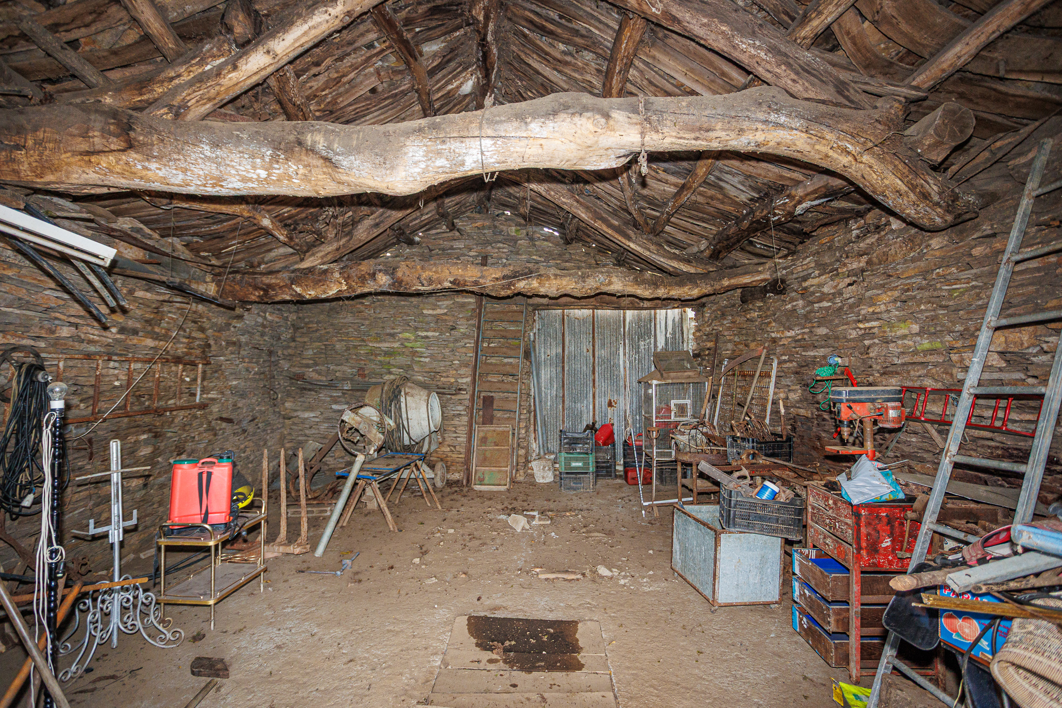
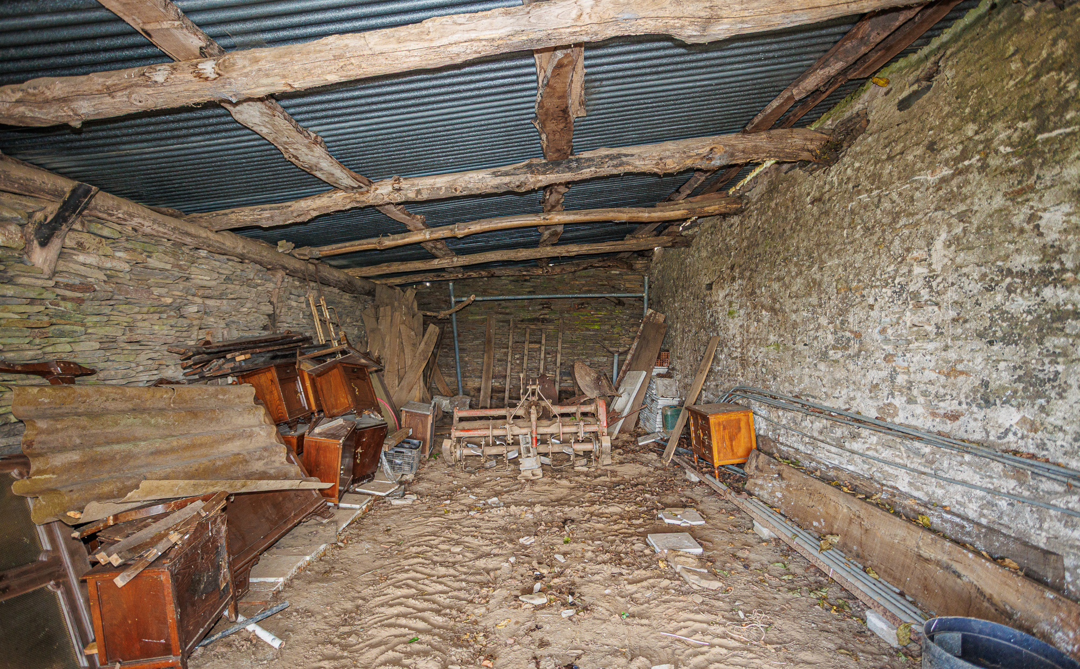
Adjoining the house is a small barn that retains a traditional wood-fired oven, a characteristic feature of rural Galician architecture. The property also includes a second, larger barn divided into two separate areas, offering additional space for storage, a garage or an extension of the living space.
The land making up the estate forms an L-shape: the smaller portion sits next to the buildings, while the larger part remains completely open. The size and buildable nature of much of the plot significantly widen the property's possibilities, whether for developing a family home or for those seeking a business opportunity in rural Galicia.
A private well guarantees the water supply, and several fruit trees, including two sizeable walnut trees, complete the exterior spaces.
This property is located just 10 km from the city of Lugo, one of the most historic cities in Galicia. Its Roman wall, declared a UNESCO World Heritage Site and the only one in the world to retain its perimeter intact, crowns a historic centre that combines Roman remains, medieval architecture and lively city life. The city offers a full range of services, including healthcare, education, retail and culture, along with renowned cuisine, all just a short drive from the property.
16 km away lies Portomarín, one of the most charming stops on the French Way of the Camino de Santiago. Moved stone by stone from the basin now occupied by the River Miño, Portomarín today retains that reconstructed medieval character and welcomes thousands of pilgrims every year.
The property enjoys excellent connectivity thanks to its proximity to the A-54 motorway, which provides easy access to Santiago de Compostela and its international airport, as well as to other towns such as Palas de Rei, Melide and Arzúa.
This village house for sale represents a perfect opportunity for those seeking a renovation project with a solid structural base, on a large plot with buildable land, just a short distance from one of Galicia's most important cities.
* Publication for information purposes only, not binding or contractual. May contain errors or be subject to change.

7.792 m²

540 m²

2

8

All orientations

No

Exempt

Exempt
Are you interested in this property? Ask us your questions and we will contact you as soon as possible.