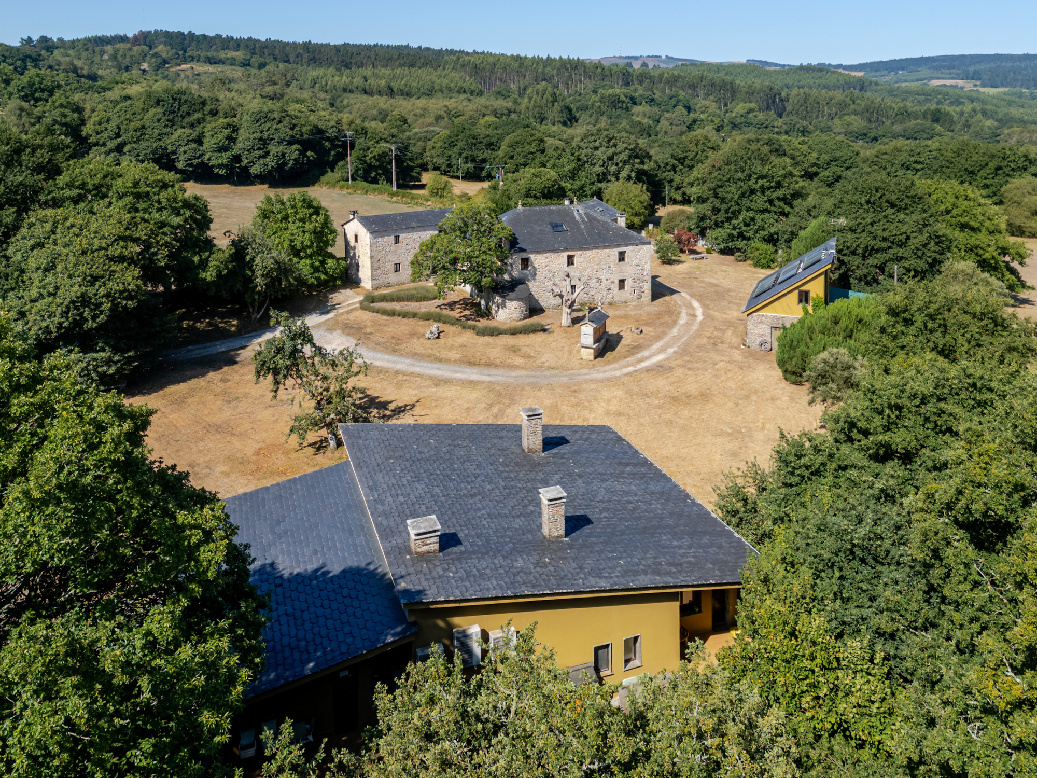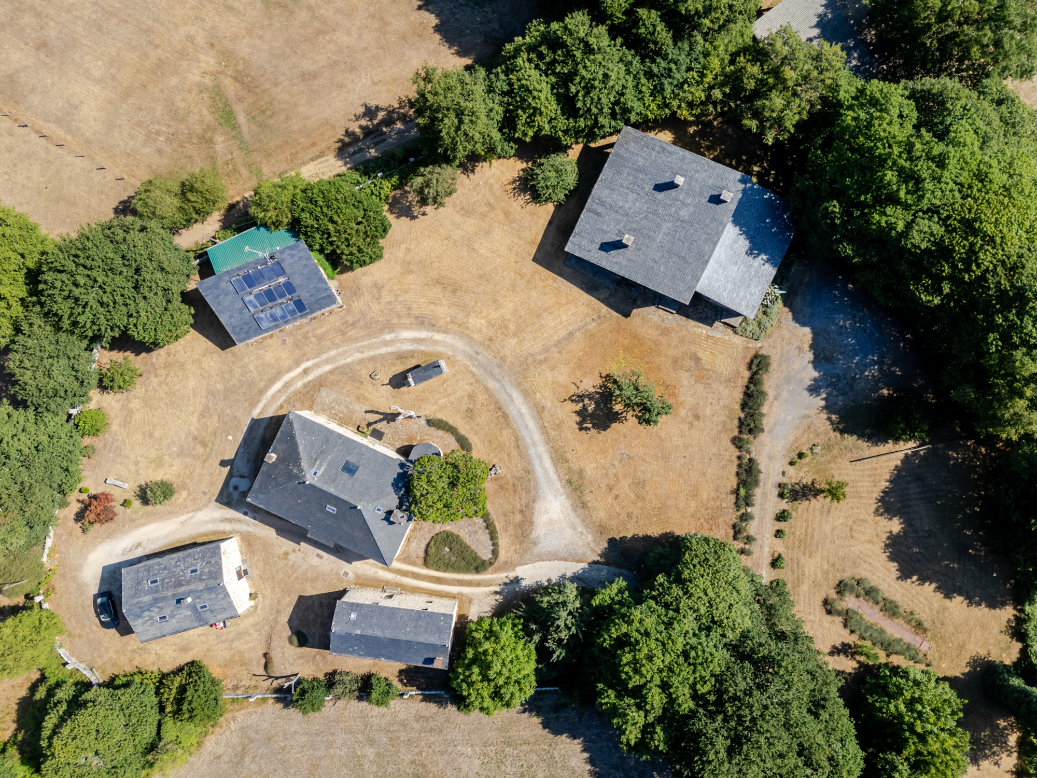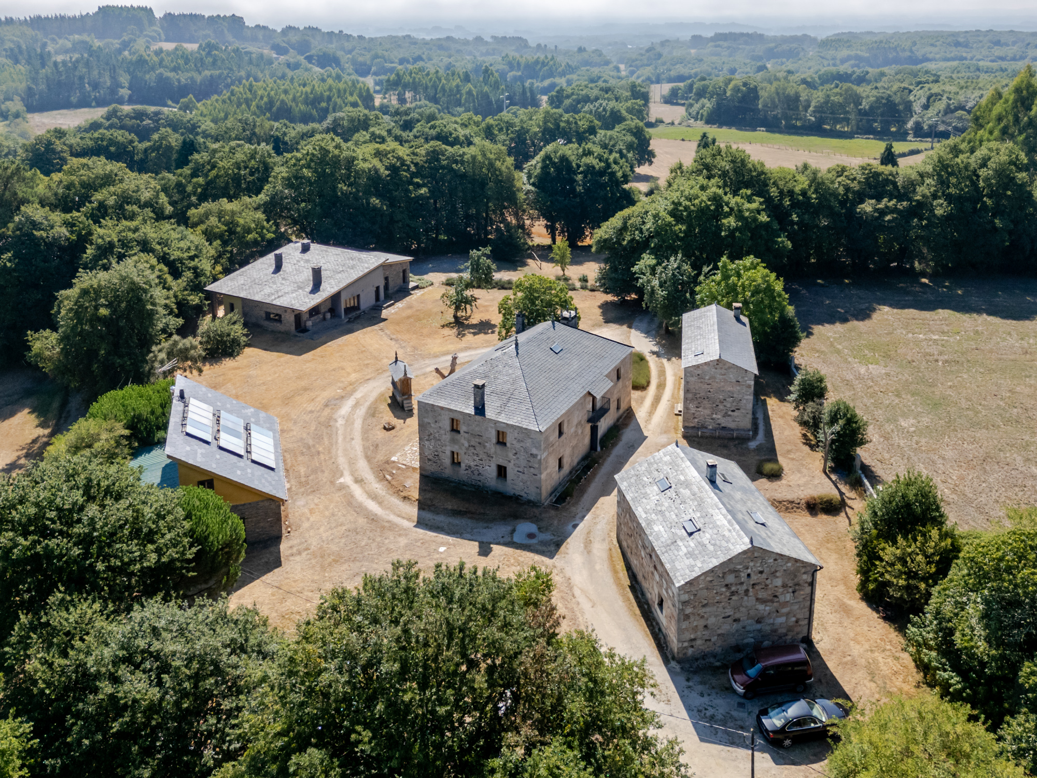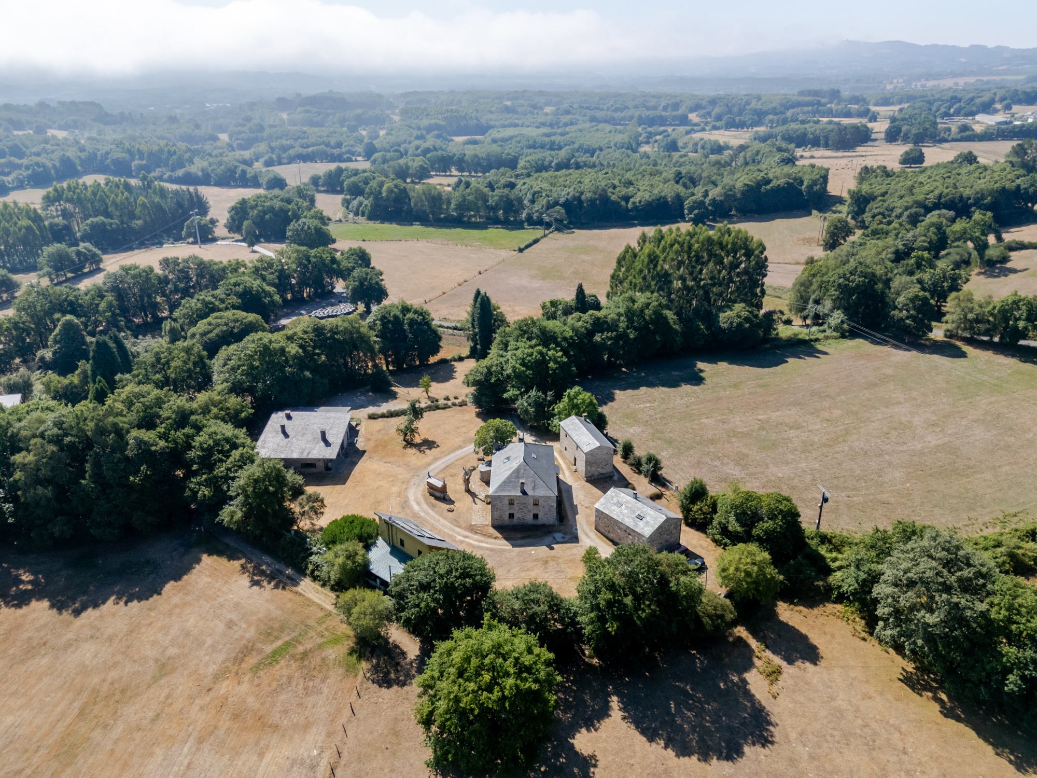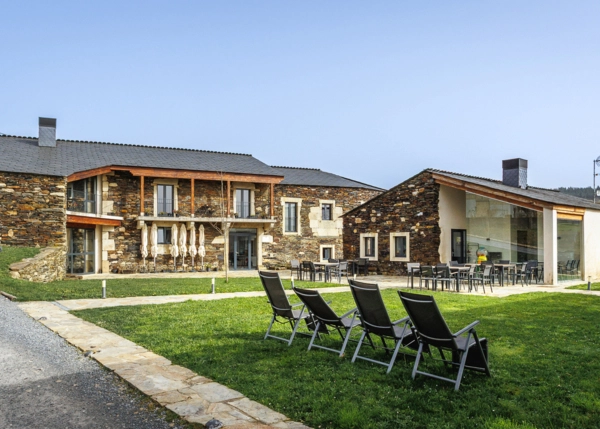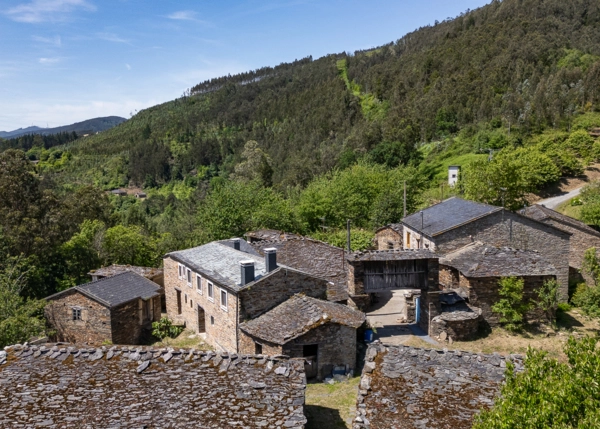
A complete hospitality business set in rural Galicia: a stone hotel with nine bedrooms, a fully equipped restaurant and café, and two independent stone houses. Fully renovated and ready to be brought back into operation, on an estate with woodland, pasture and its own traditional hórreo (granary).
* The listed price is the total amount payable by the buyer: €650,000 corresponds to the property itself, with the remainder covering intermediation fees.

The property is located in the municipality of Friol, in inland Lugo province, in a peaceful rural setting with good access.
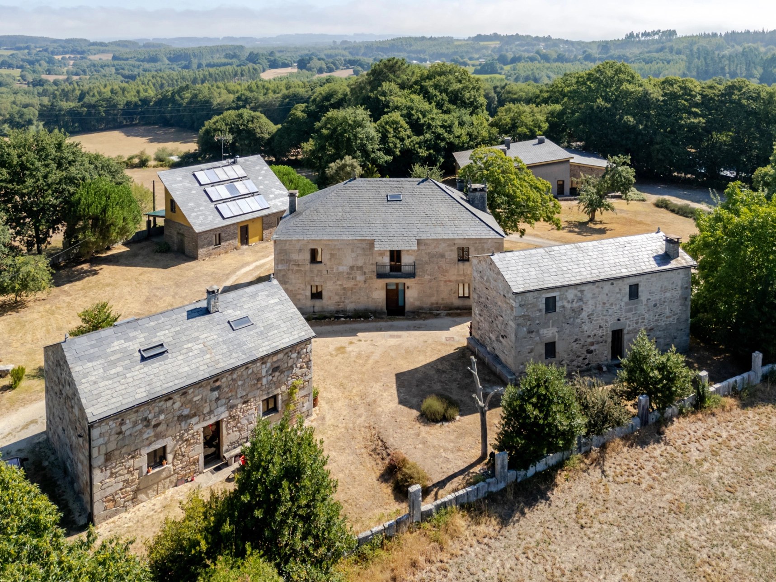
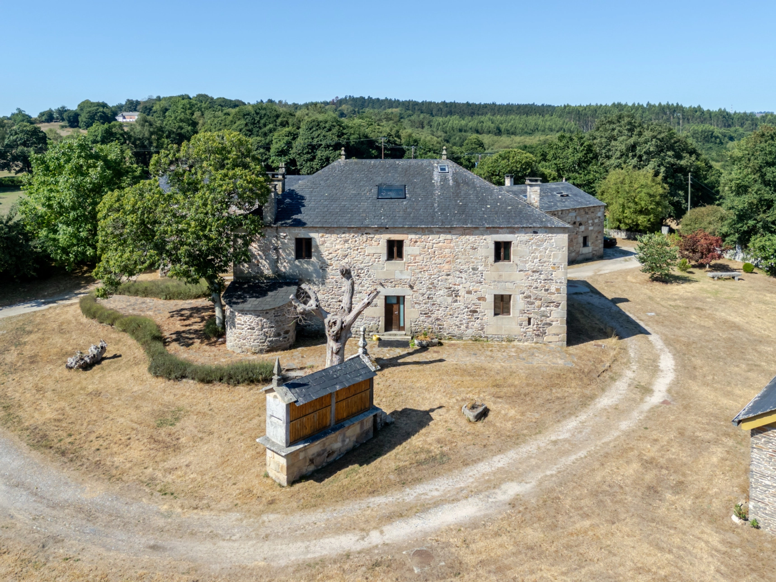
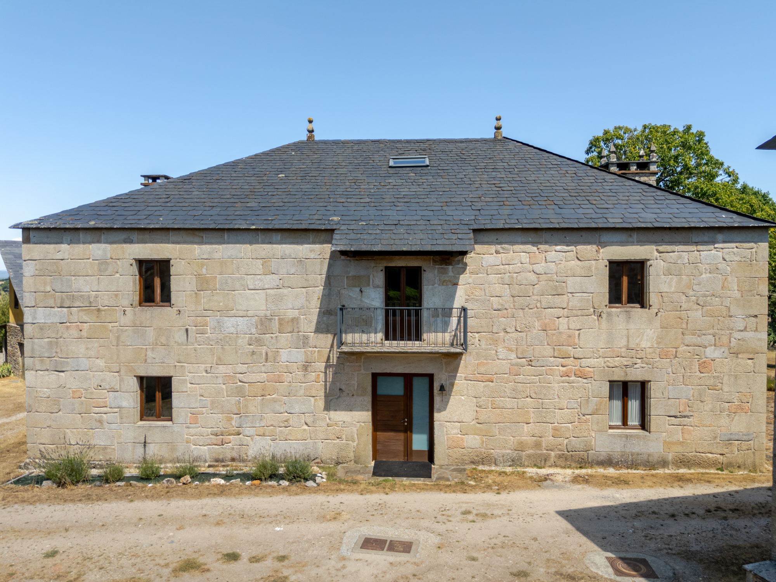
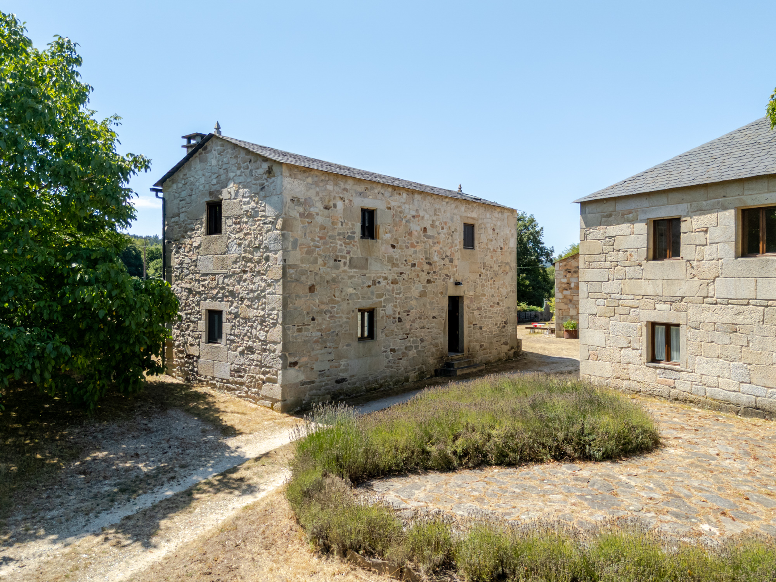
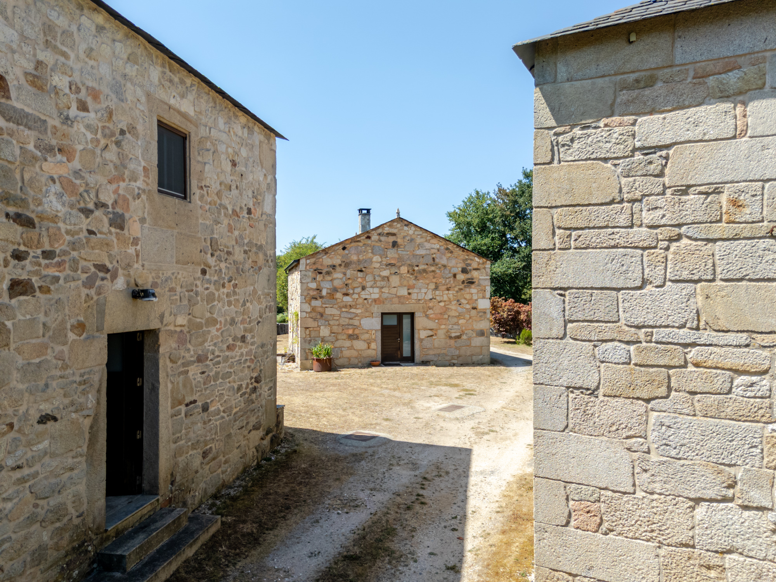
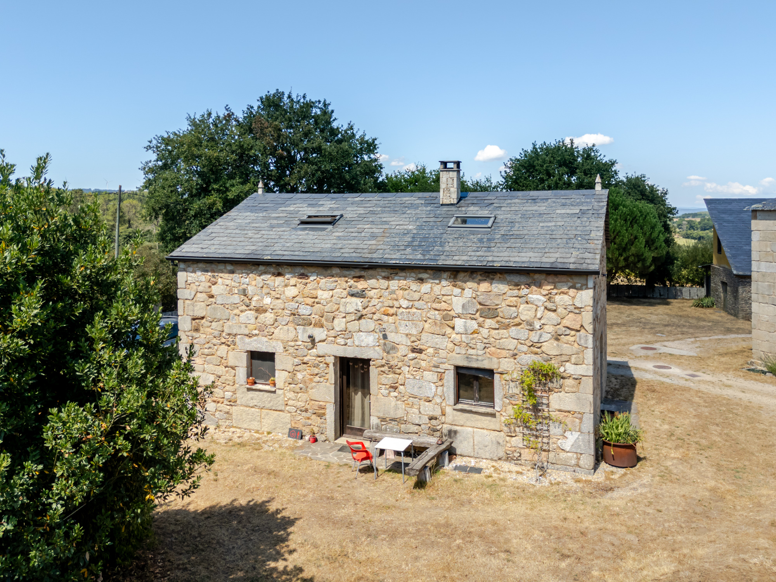
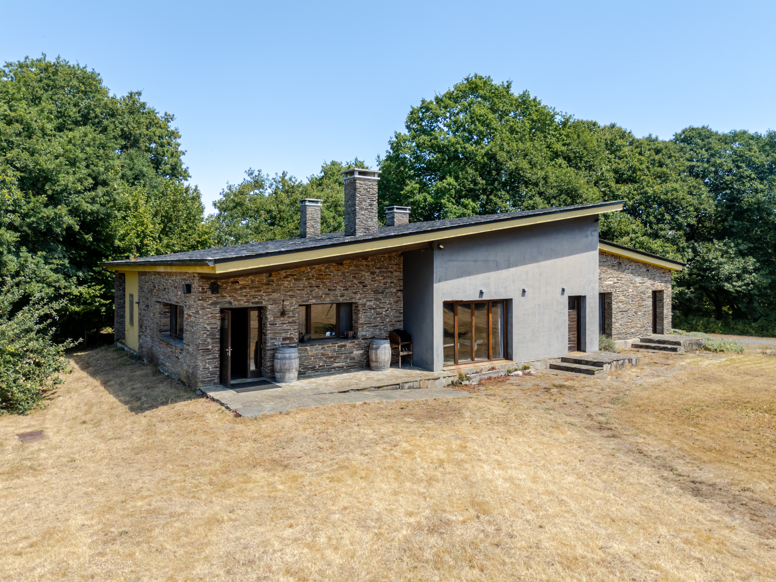
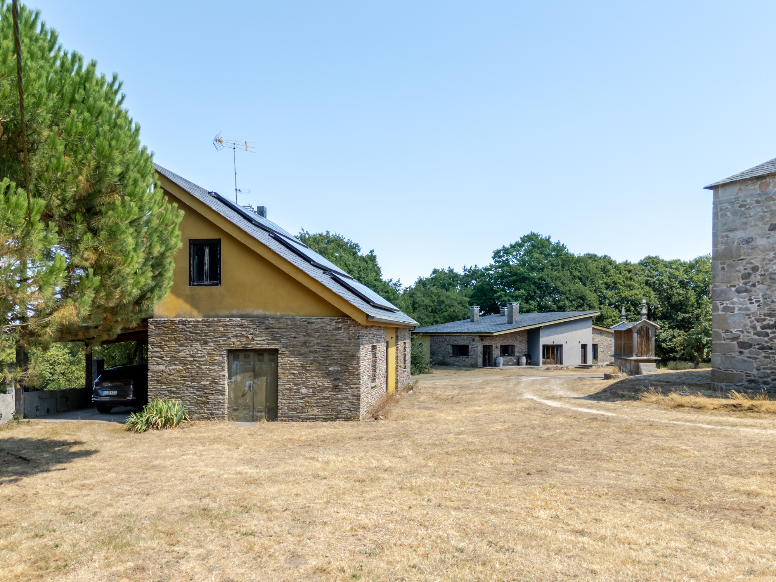
Several stone buildings stand on an 8,418 m² estate of pasture and woodland that surrounds them without interruption, forming a small hospitality hub of its own. These include the main hotel building, a restaurant with its own café, two detached houses, a service block with garage, and a traditional hórreo (raised granary), plus an area set aside for parking. Together they add up to 1,139 m² of built area.
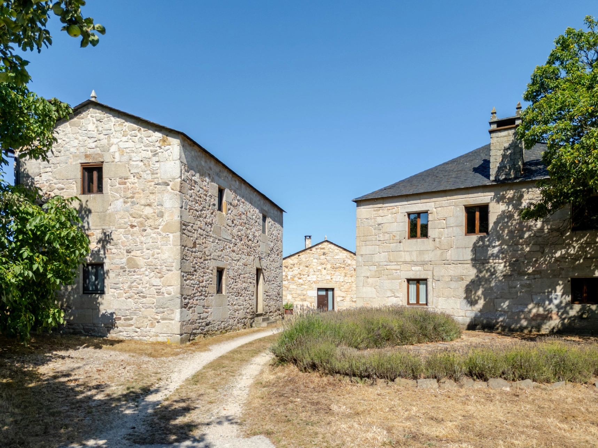
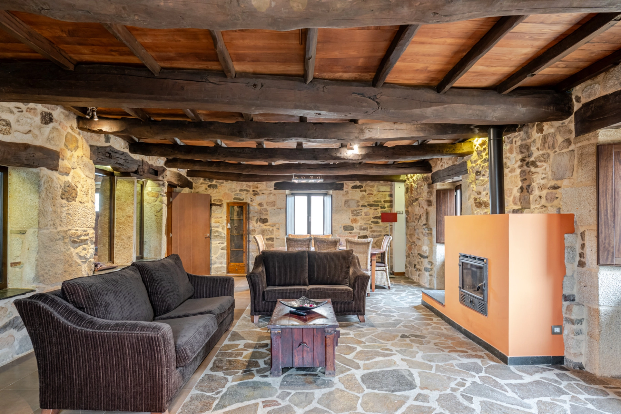
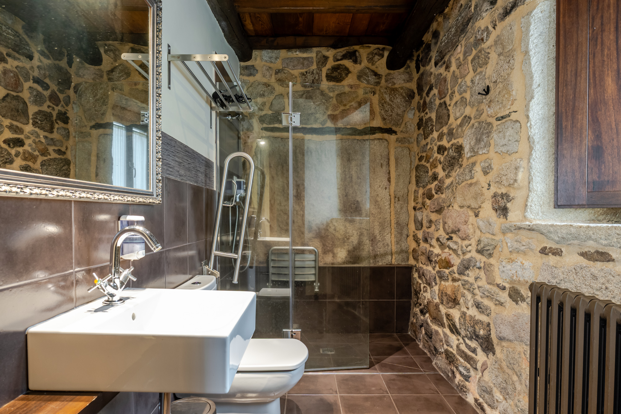
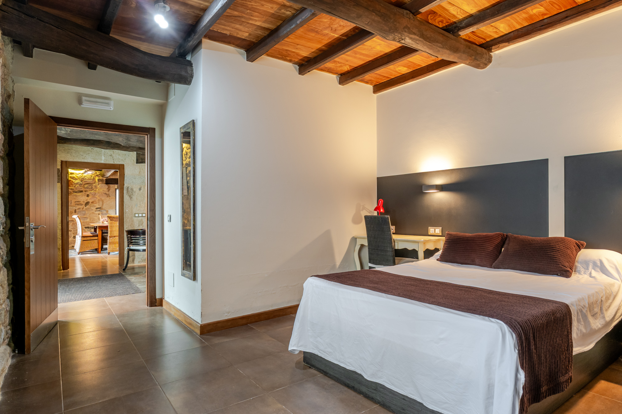
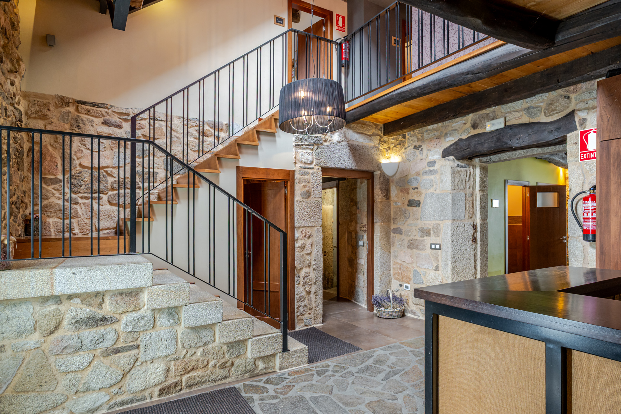
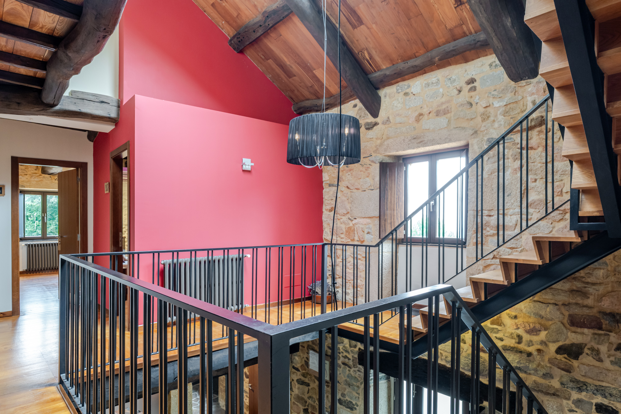
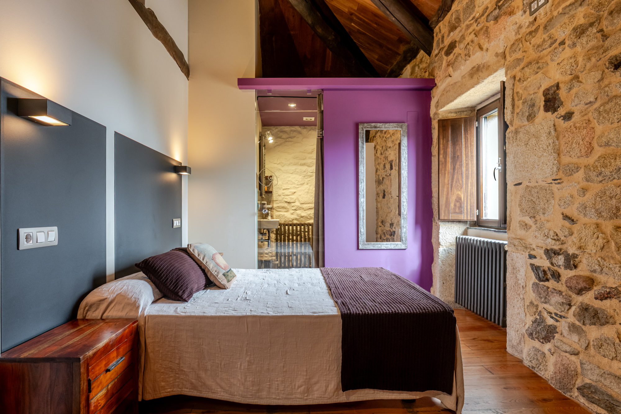

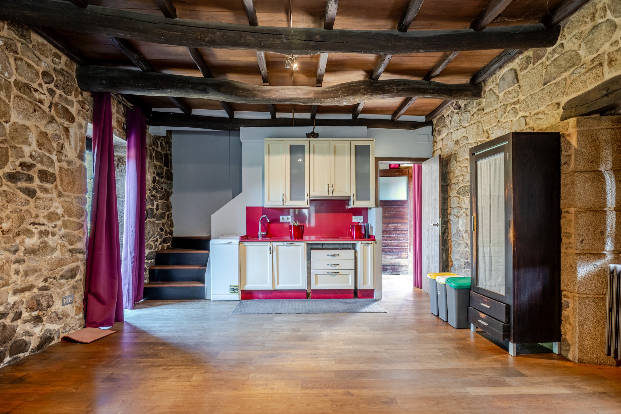
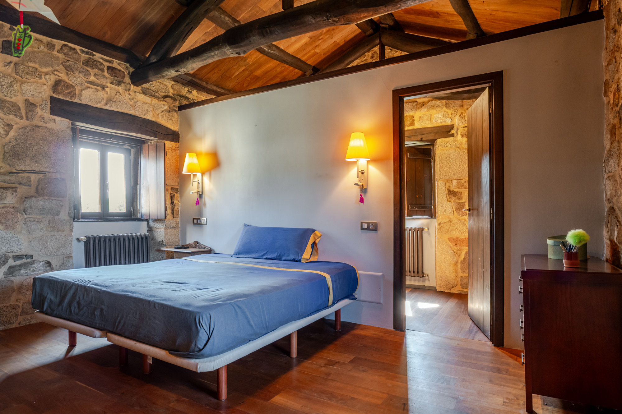
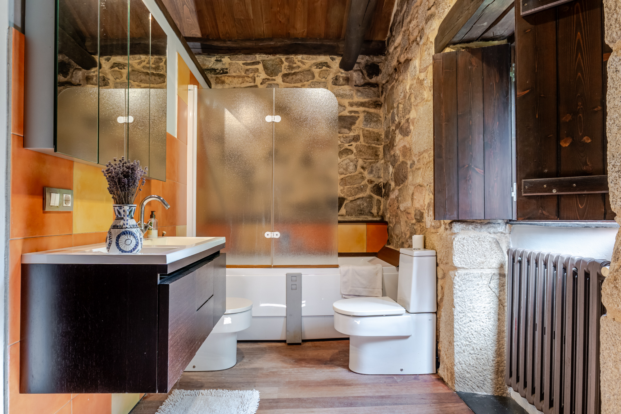
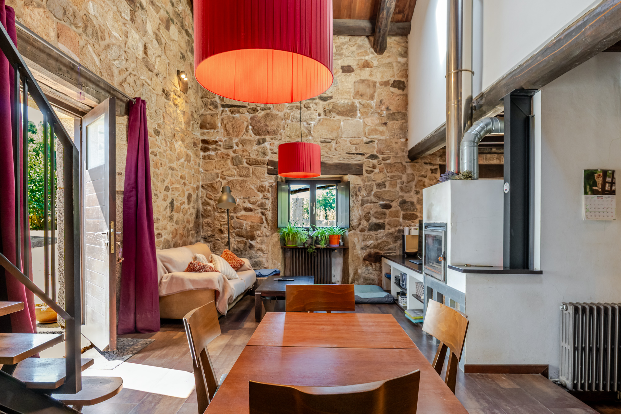
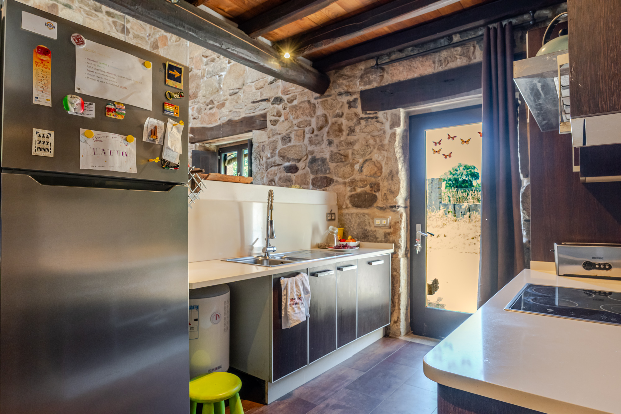
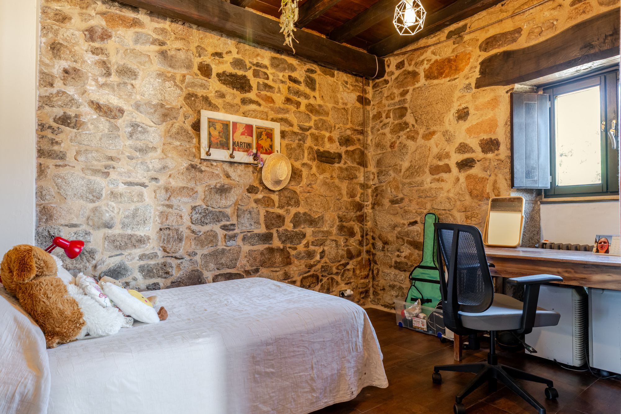
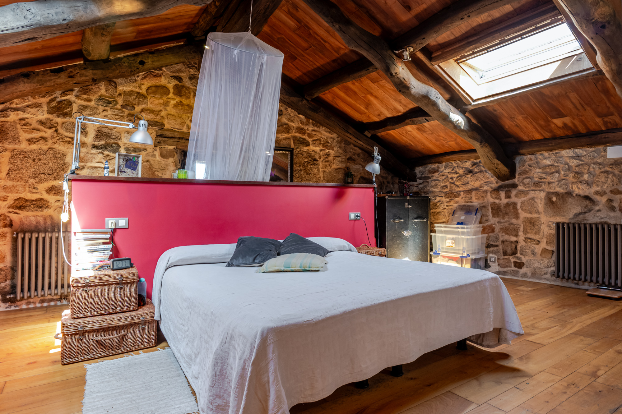
Every building shares the same architectural language: exposed stone walls, timber ceilings and beams, and a renovation that has respected the original character of each space without giving up modern comforts.
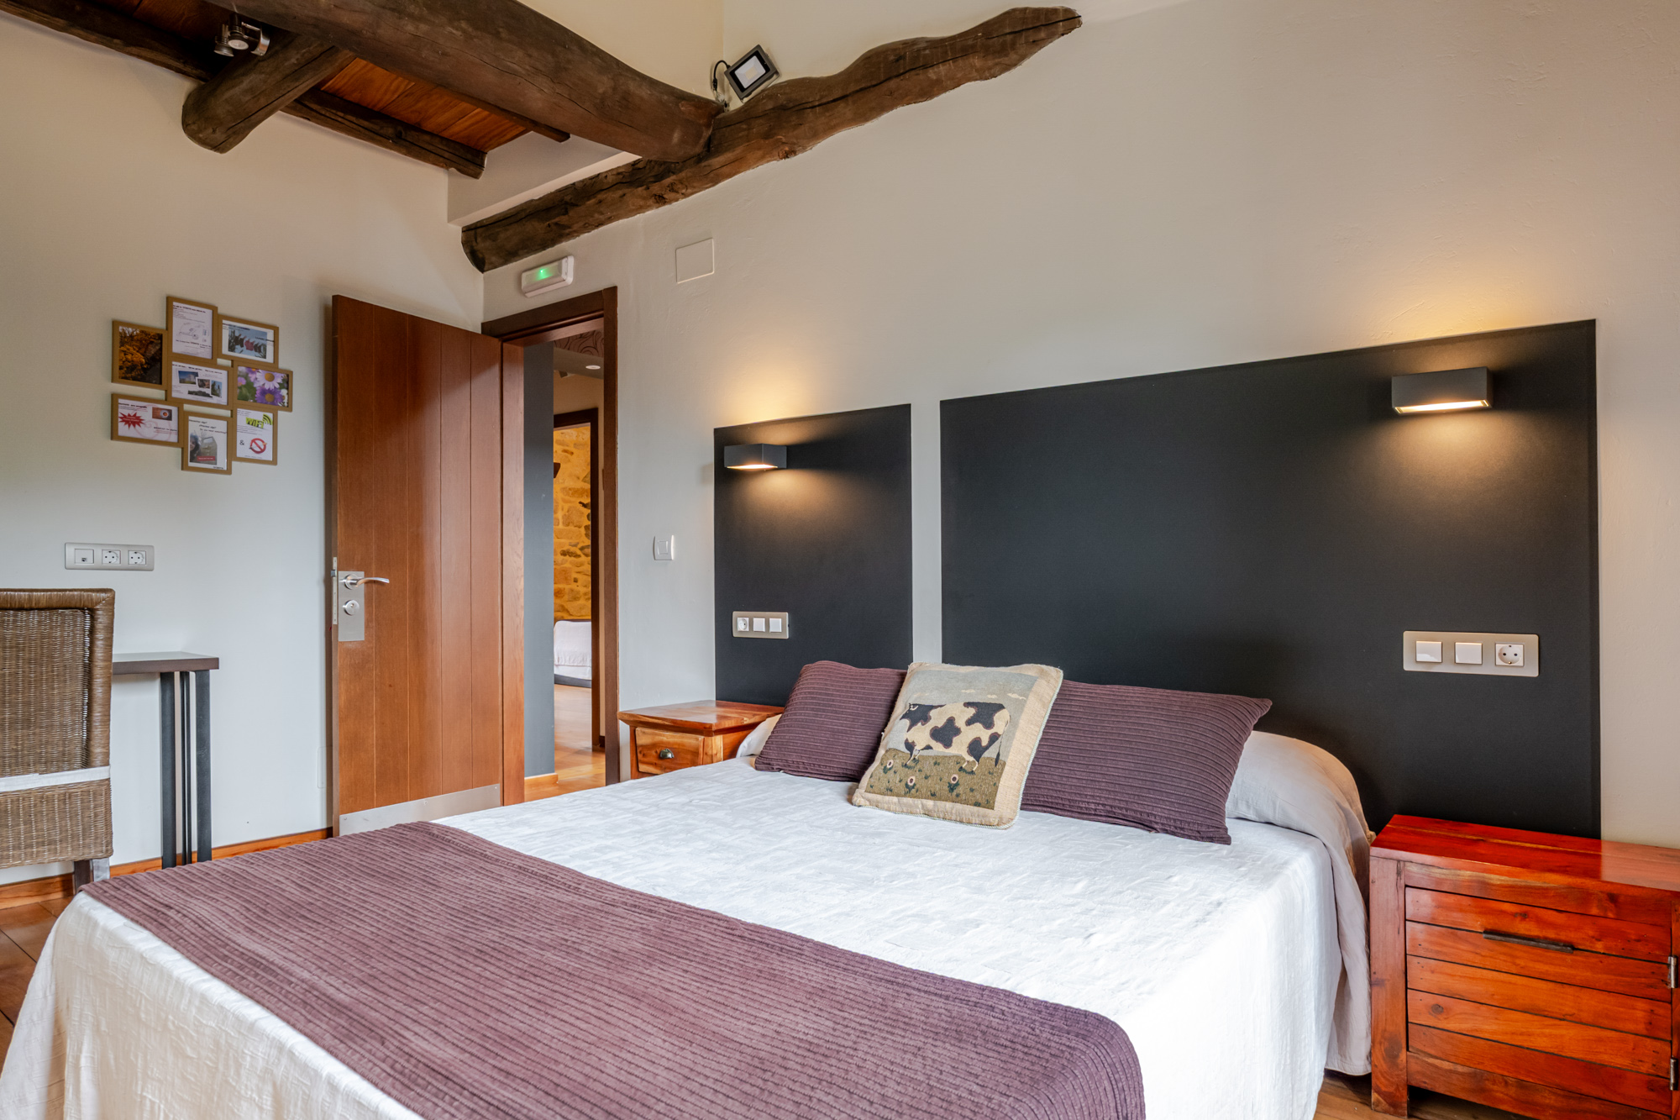
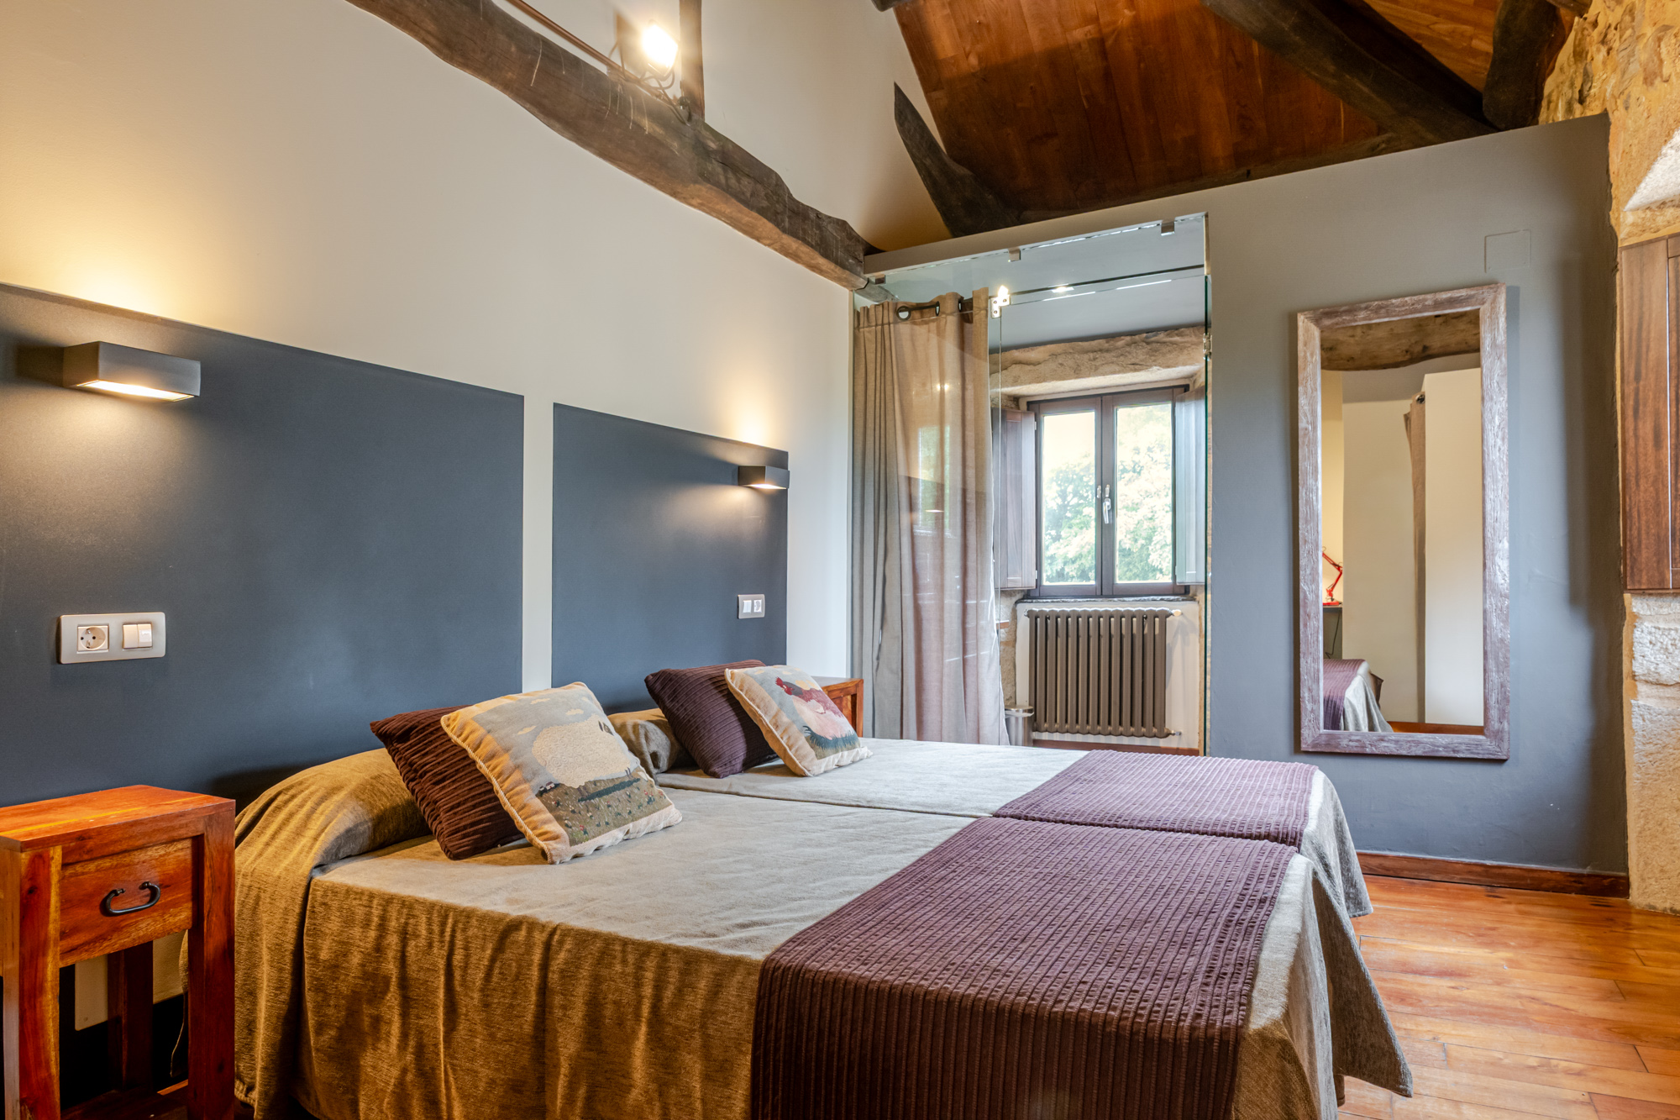
The main building brings together, across its three floors, a total of nine bedrooms, all with en-suite bathrooms. The ground floor holds the hotel's social heart: two entrances — one through the main façade and another towards the hórreo at the rear — lead into the reception area, next to a room with a traditional lareira hearth and stone oven, and an open-plan lounge with sofas, a fireplace and a dining area. This floor is completed by a bedroom with a private bathroom and two further toilets.
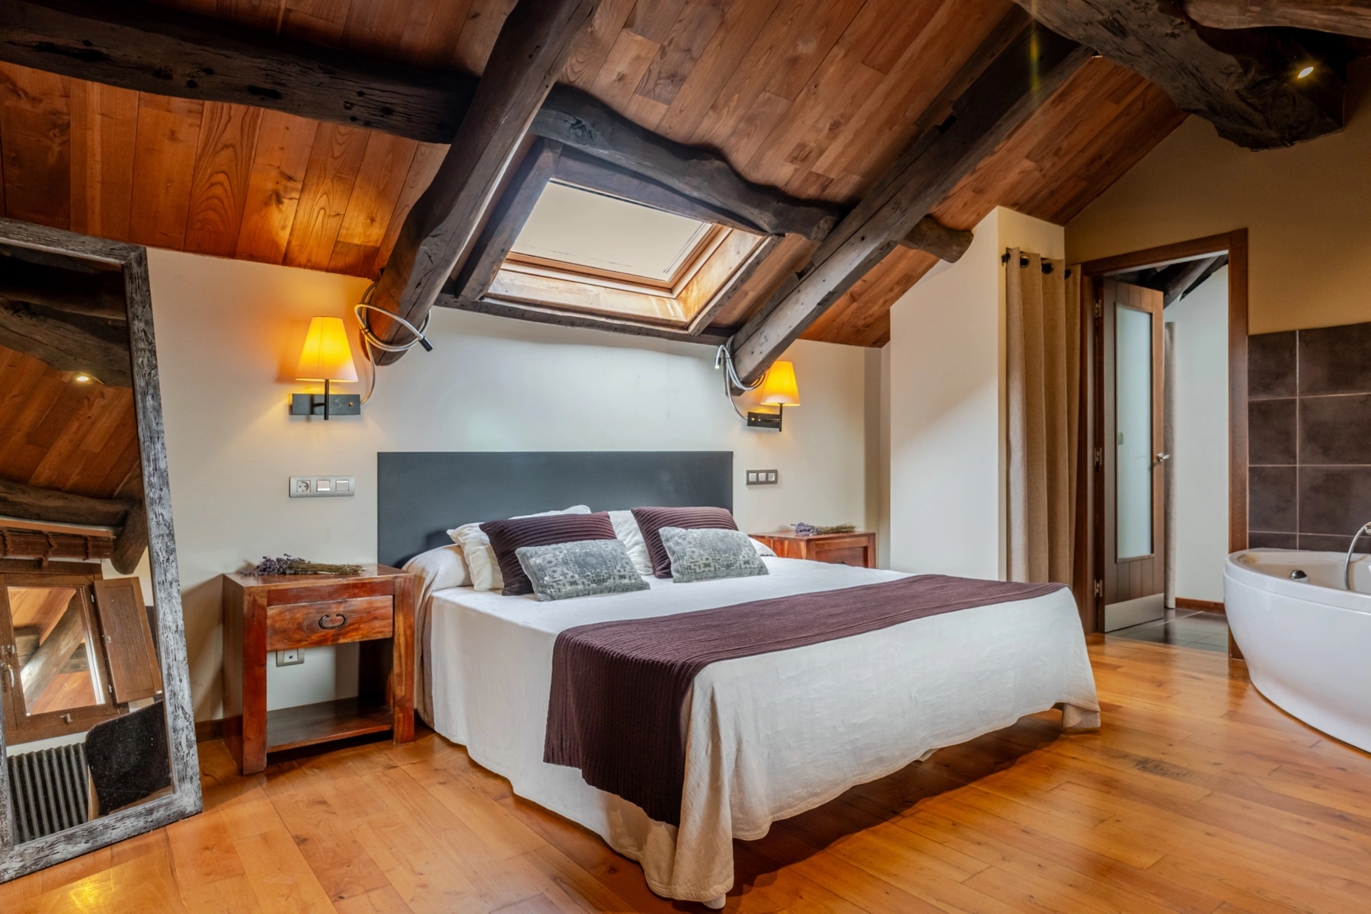
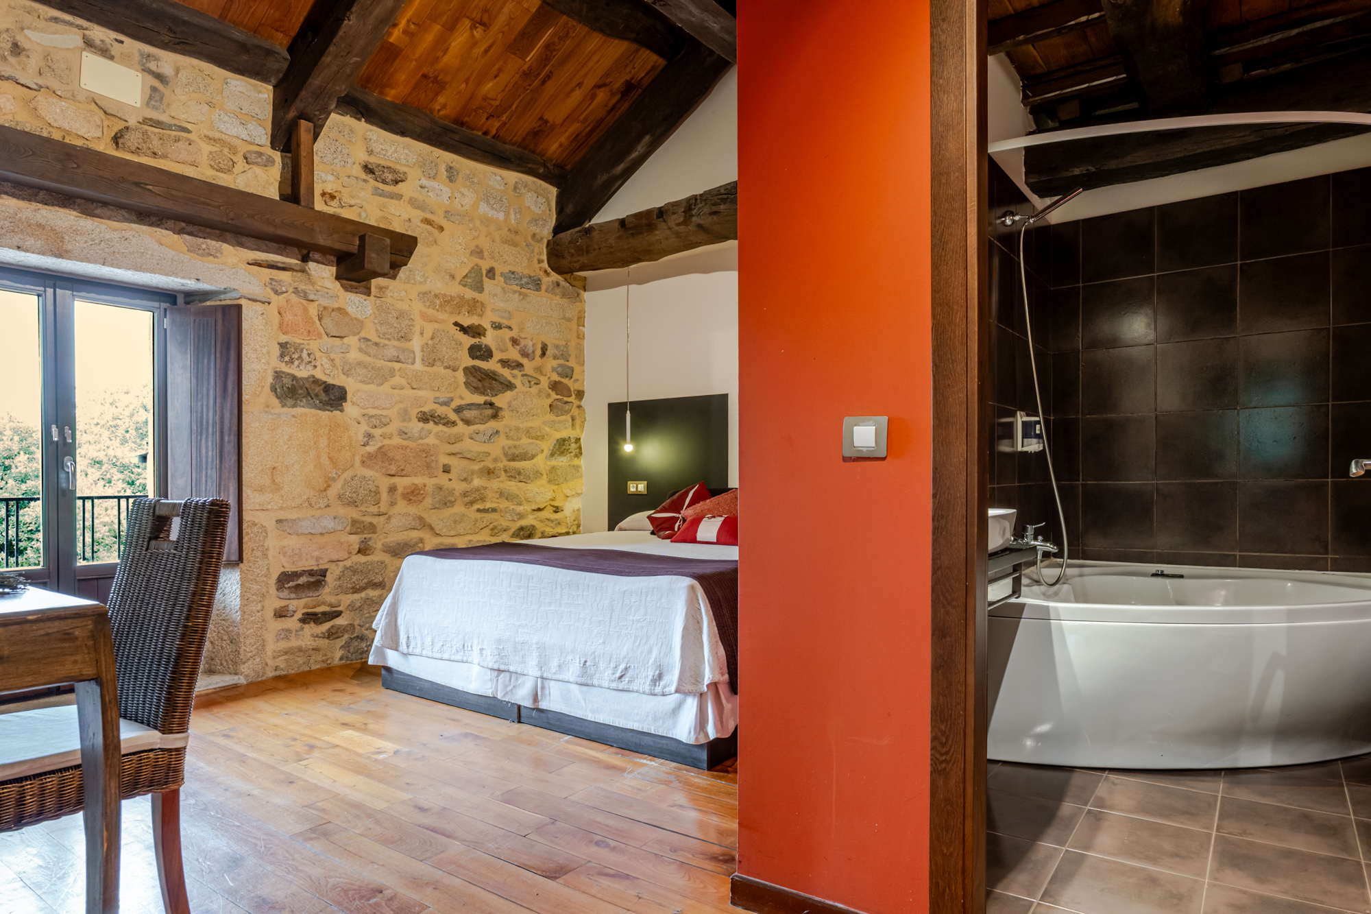
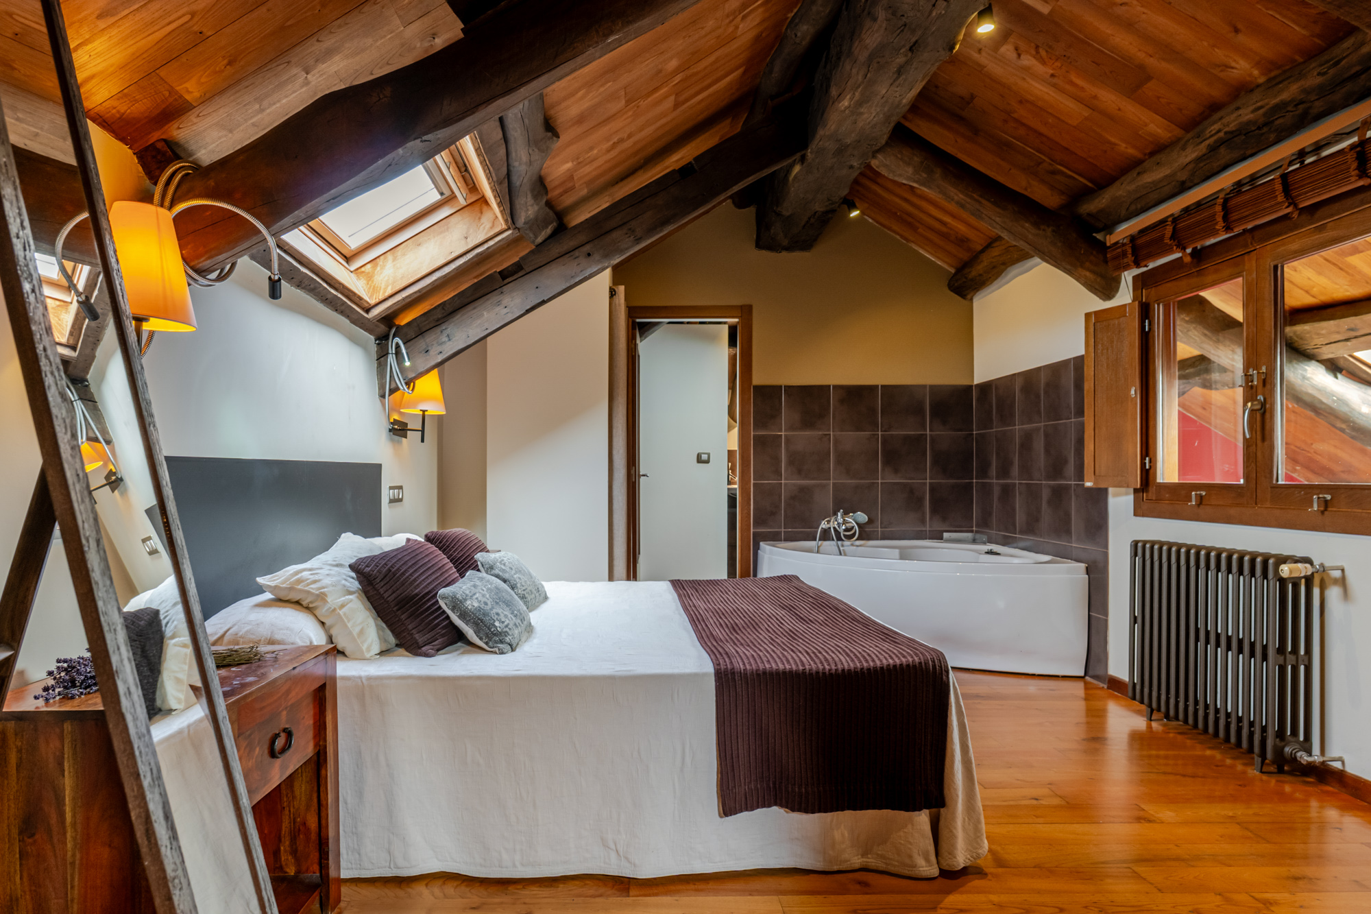
Seven more bedrooms are spread across the first floor, all with windows to the outside. Under the roof, on the second floor, one last bedroom makes the most of the height with a suite: exposed timber ceilings, a skylight-style window and a spacious bathroom with a hydromassage bathtub.
Next to the hotel stand two stone houses that share a family resemblance but differ in how finished they are. One of them, already renovated though not yet fully furnished, has an open-plan living area on the ground floor that takes in the kitchen, plus a bedroom with bathroom, fitted wardrobes and a window to the outside; upstairs, two bedrooms with en-suite bathrooms.
The second, renovated and fully furnished, opens on the ground floor onto a bright lounge with a fireplace and a kitchen to the rear, together with two further bedrooms and a full bathroom with a bathtub. Upstairs, under a pitched roof, a larger bedroom has a built-in hydromassage bathtub within the bedroom itself.

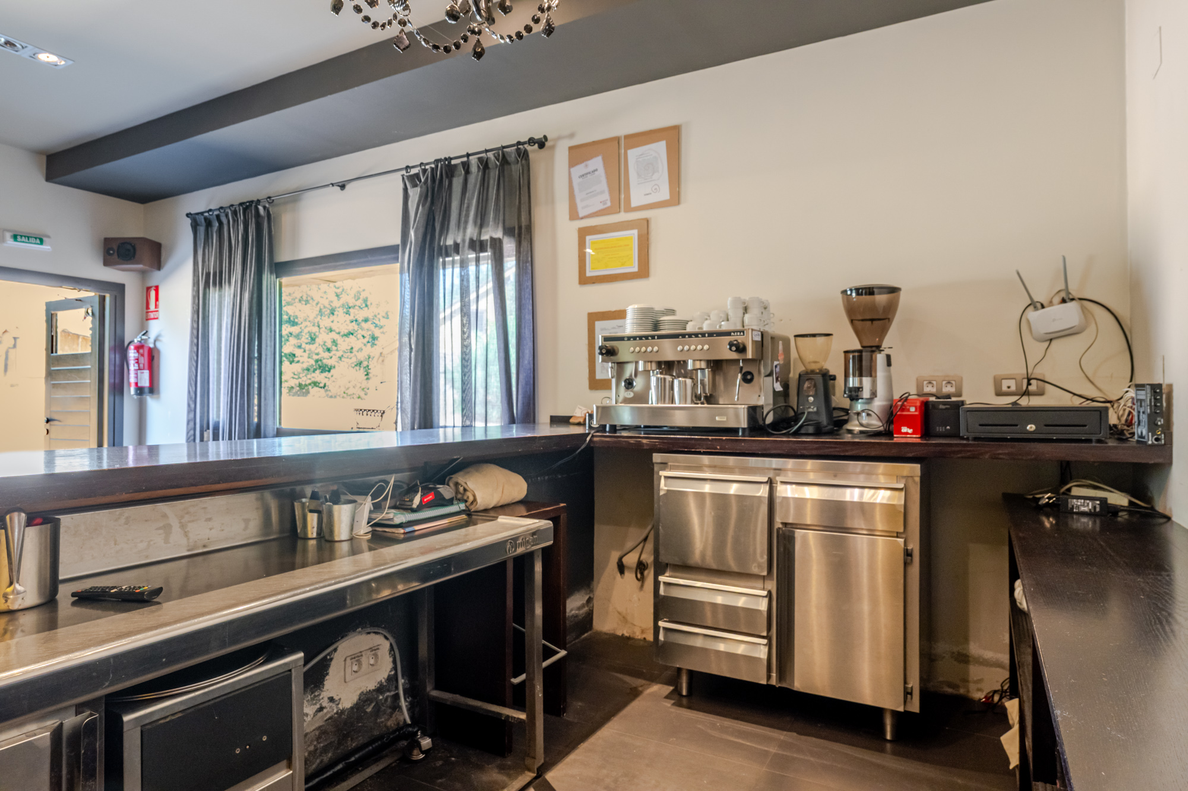
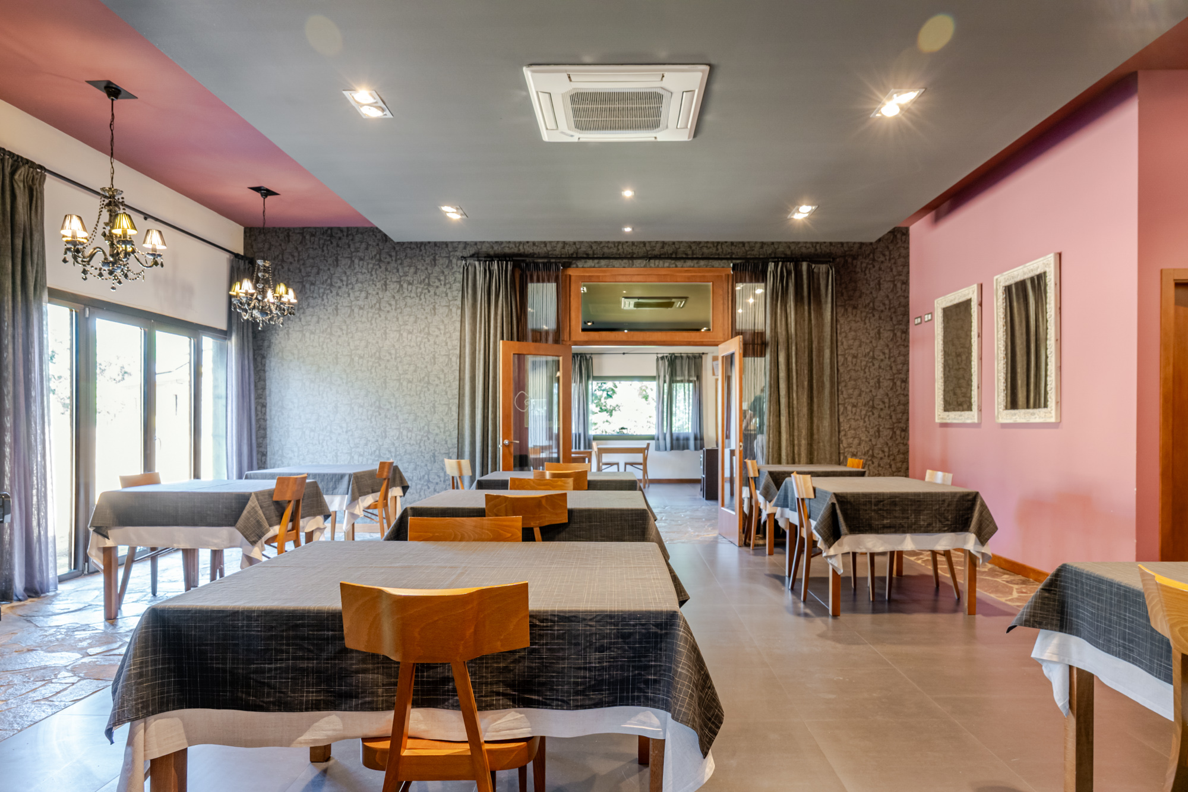
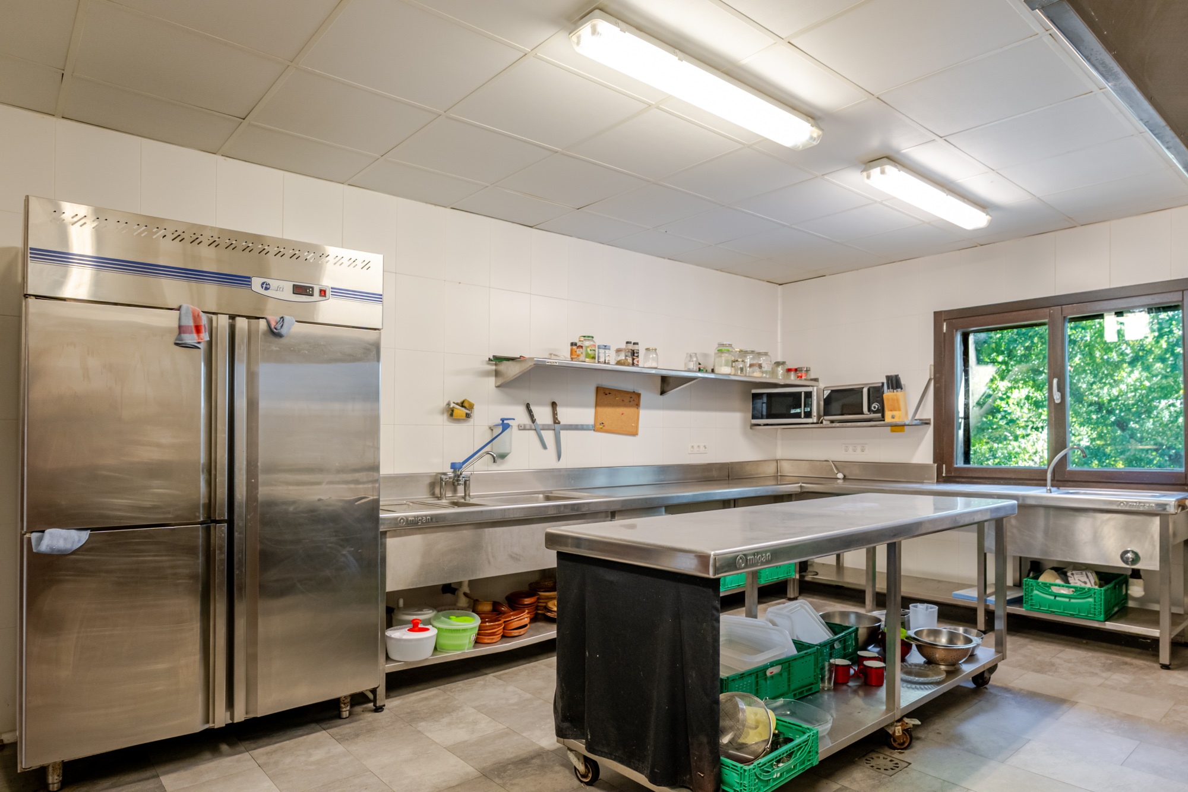
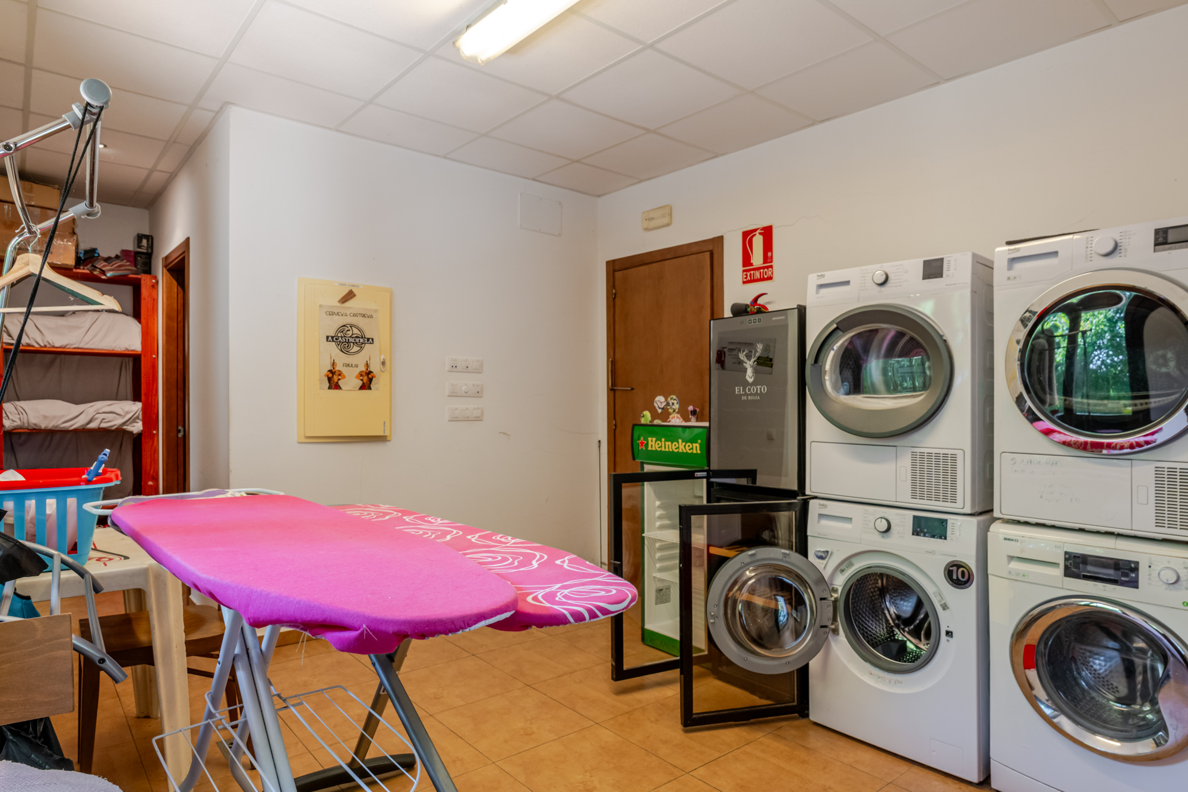
The restaurant occupies its own single-storey stone building, with a dining room, bar, large, fully equipped kitchen, an ironing room, two storerooms and five toilets. From the café bar, guests pass straight through to the main dining room, with plenty of room for numerous tables and direct access to the kitchen. The large windows and glazed doors that open onto the outside fill the whole space with natural light.
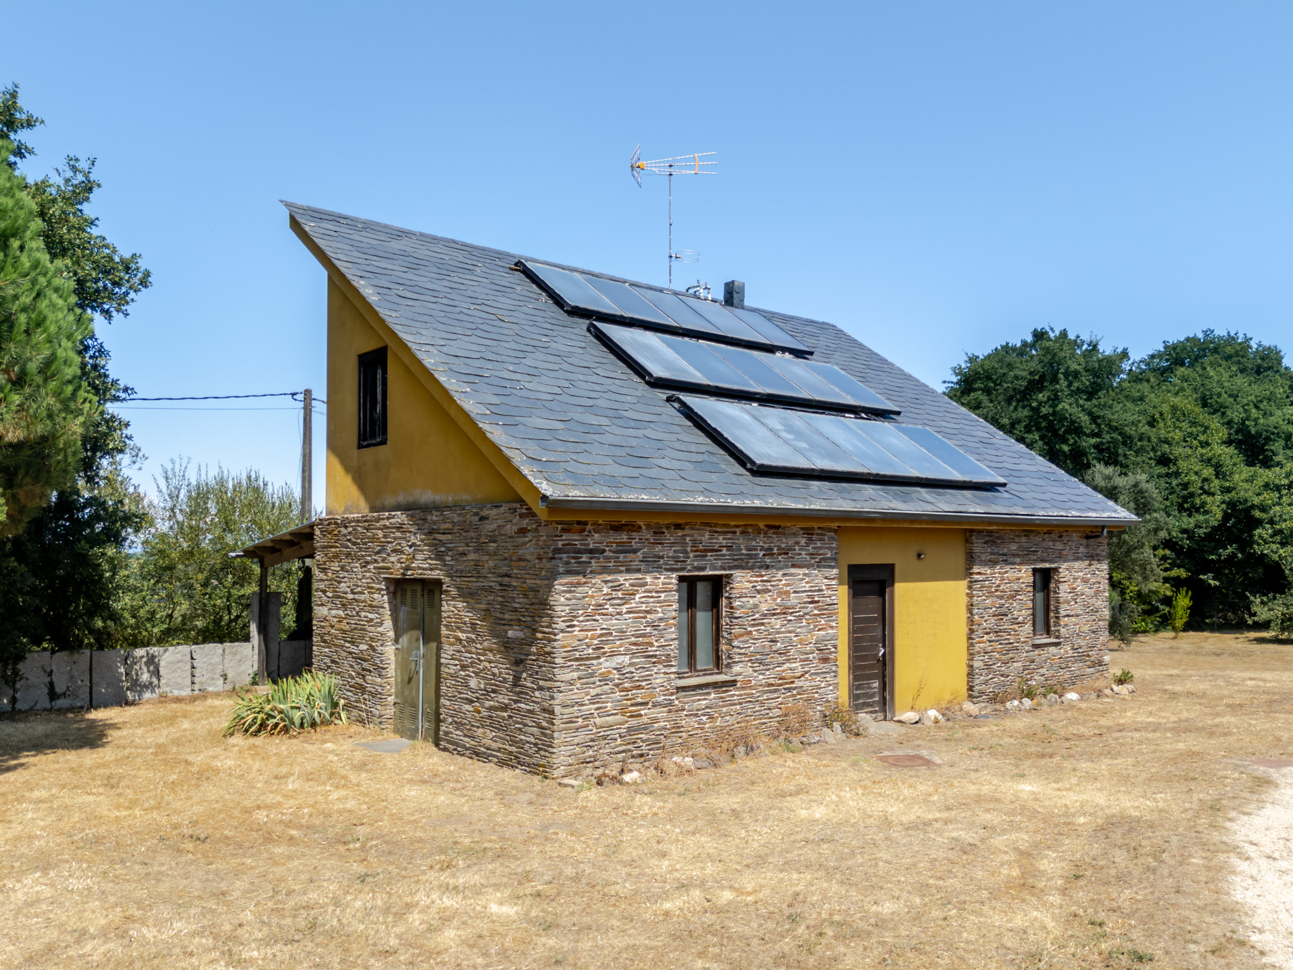
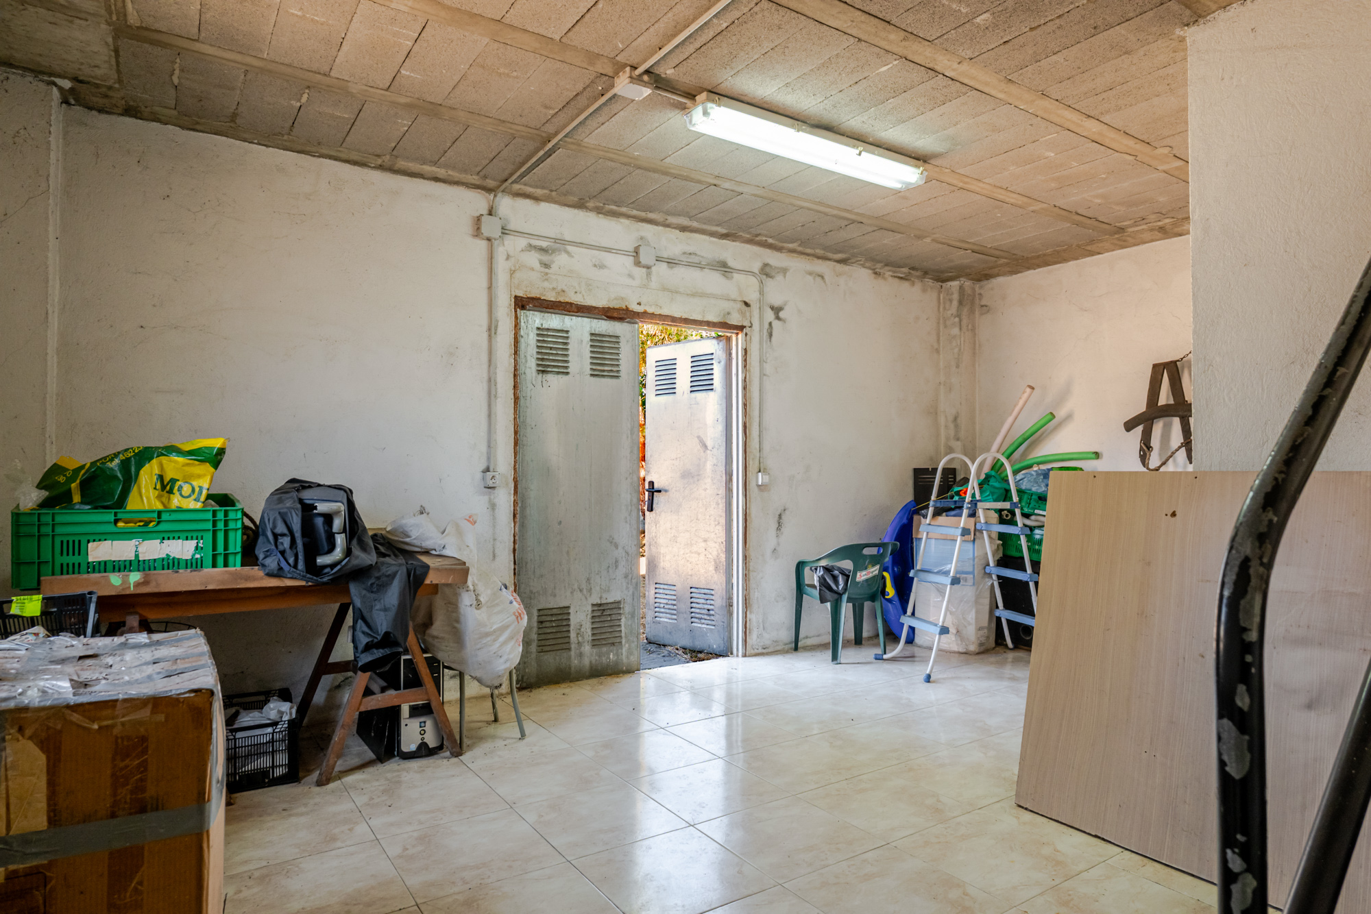
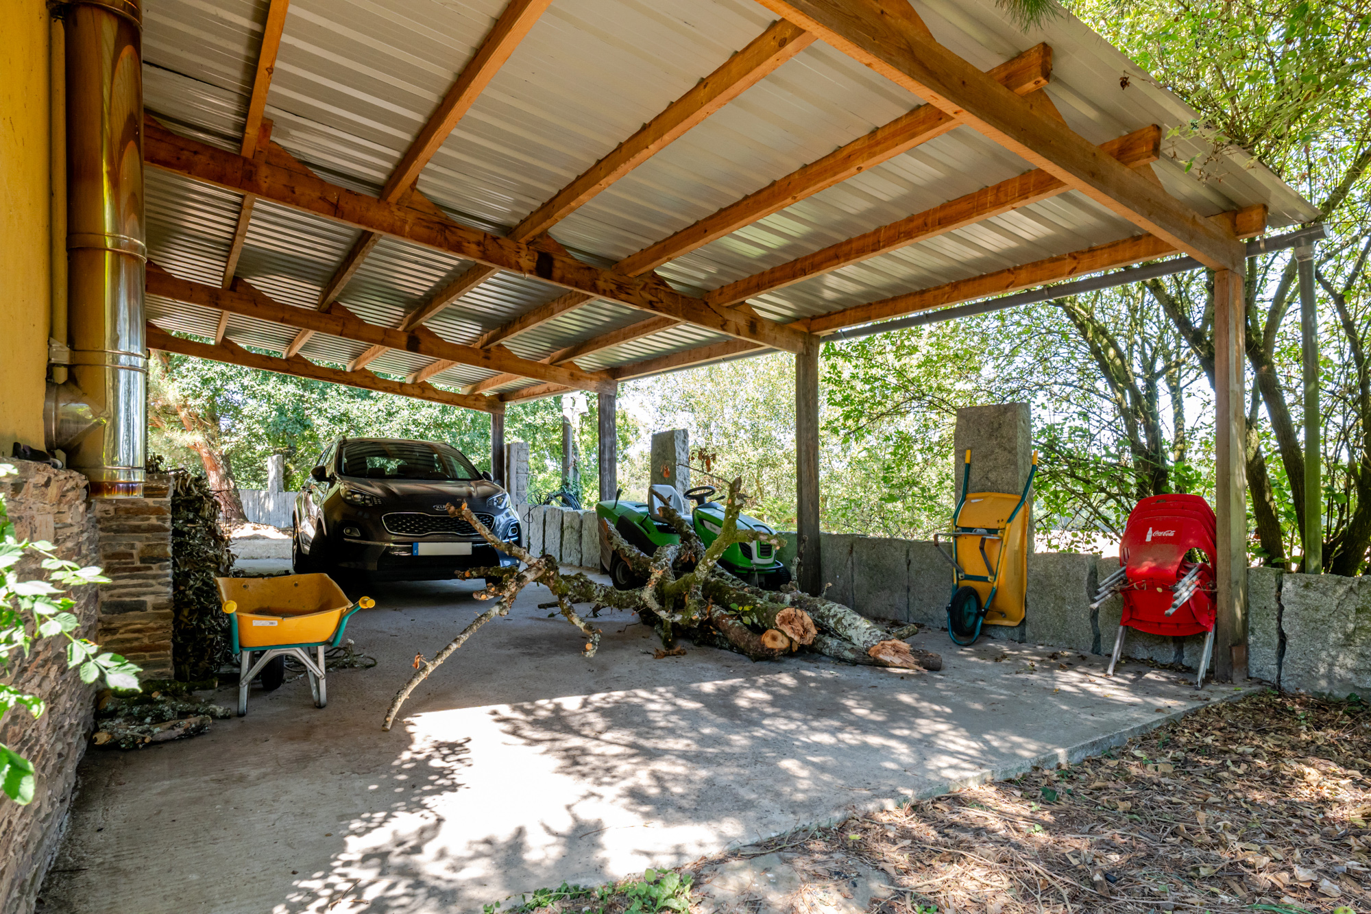
The whole estate — pasture and woodland — wraps around the property without interruption, and includes a traditional hórreo and an area set aside for parking. The stone service building brings together, on the ground floor, the boiler room, three further rooms, a bathroom and a covered garage, with two storage rooms upstairs; on its roof, several solar panels supply the hot water for the whole property.
Friol is a rural municipality in inland Lugo province, with barely 3,600 inhabitants spread across a large and sparsely populated territory, dominated by forest, moorland and pasture. Its past goes back to the earliest pre-Roman settlers, who left megalithic remains behind, and later passed through Roman and Visigothic hands before becoming, in the Middle Ages, territory disputed between the noble houses of Ulloa, Parga and Seixas, who left fortresses and manor houses as their legacy.
The most notable of these buildings is the Fortaleza de San Paio de Narla, with documented records dating back to the 14th century, declared a Bien de Interés Cultural (a nationally protected heritage site) and now home to the ethnographic section of the Lugo Provincial Museum. A short distance away stands the Torre de Friol, considered the oldest fortress in the province.
The provincial capital, Lugo — known for its Roman walls, a UNESCO World Heritage Site — is just over 20 minutes away by car. The area is also close to the Camino del Norte to Santiago, on its stretch towards Sobrado dos Monxes: the route passes around 3 km away from the property in a straight line, without crossing it, making it an appealing option for those looking to settle near the pilgrim route without being right on its path.
All in all, this property offers an unusual opportunity: a complete, renovated hospitality business, with the capacity for a hotel and restaurant, plus two independent houses, all set within a private estate in an authentic rural corner of Lugo.
* Publication for information purposes only, not binding or contractual. May contain errors or be subject to change.

8.418 m²

1.139 m²

18

15

All orientations


Pending
999 kW h m² / año

Pending
999 kg CO₂ m² / año
Are you interested in this property? Ask us your questions and we will contact you as soon as possible.