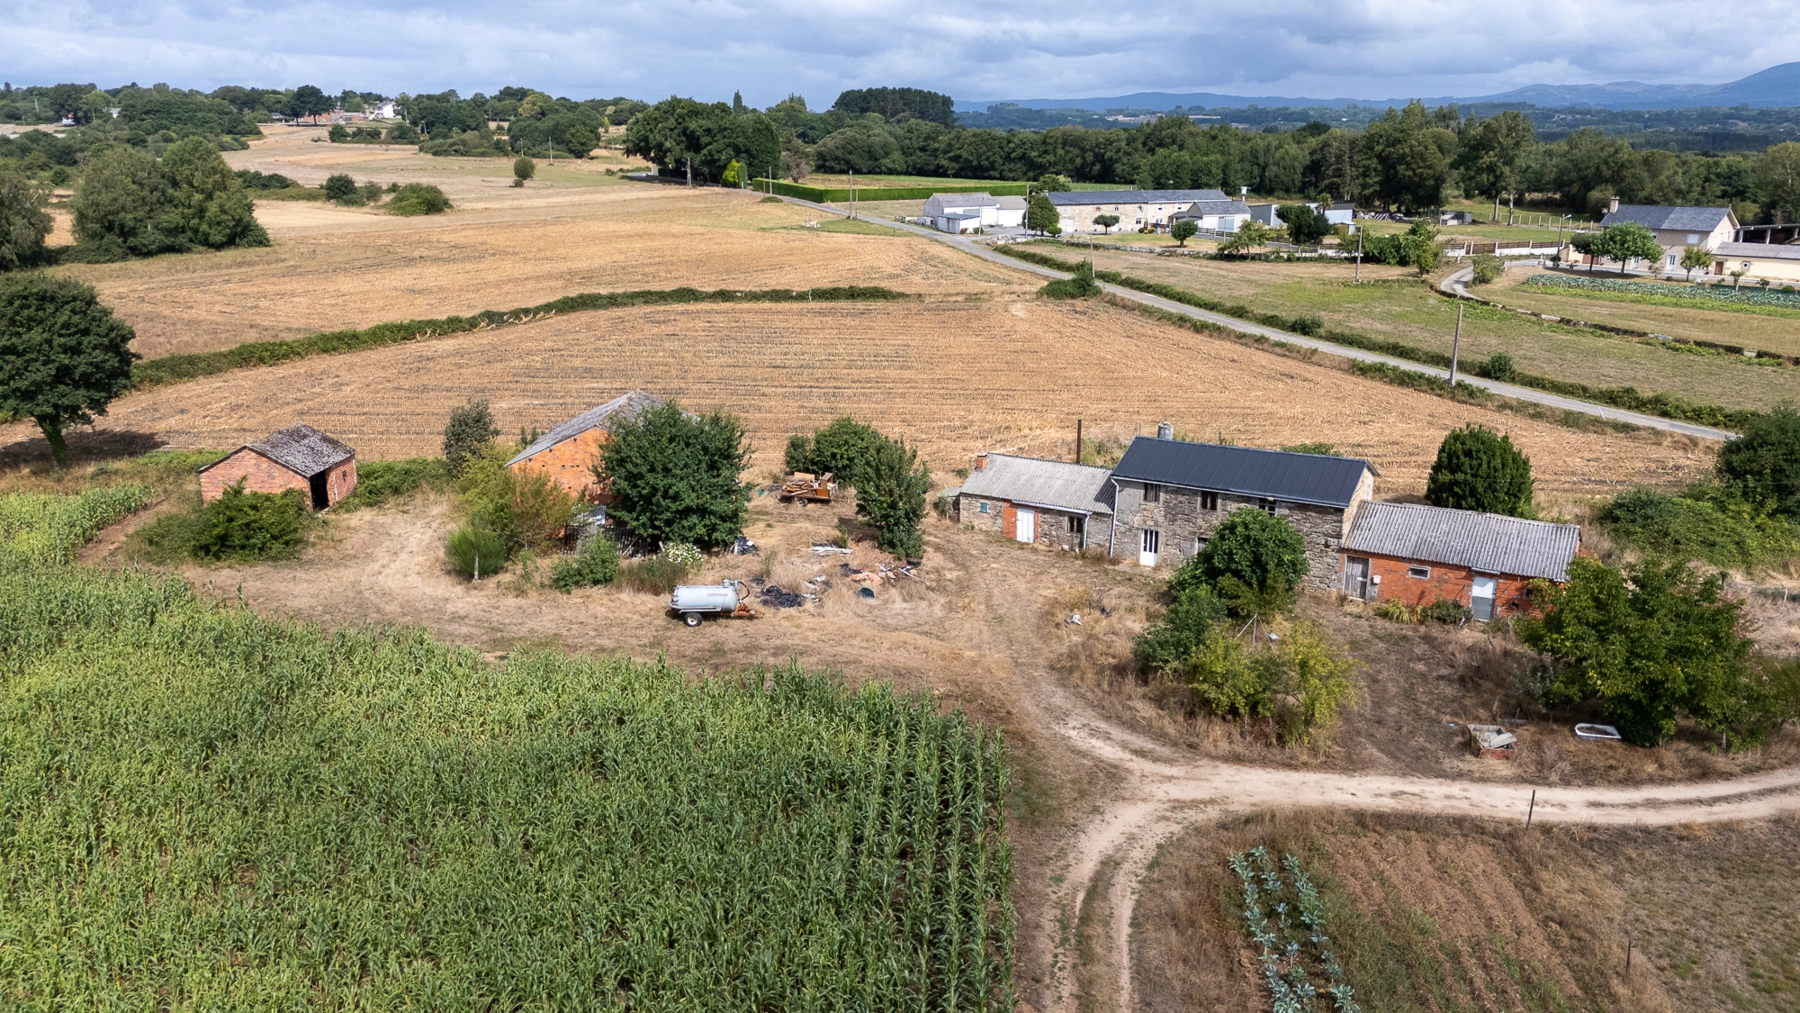
Thick stone walls, an old 'lareira' hearth, a bread oven and over 3.5 hectares (8.65 acres) of meadows and woodland in the heart of the Terra Chá. This house to renovate in Cospeito, with a recently renewed roof and several outbuildings, is the starting point for a new life in the countryside, around 10 minutes from Vilalba, the capital of the region.





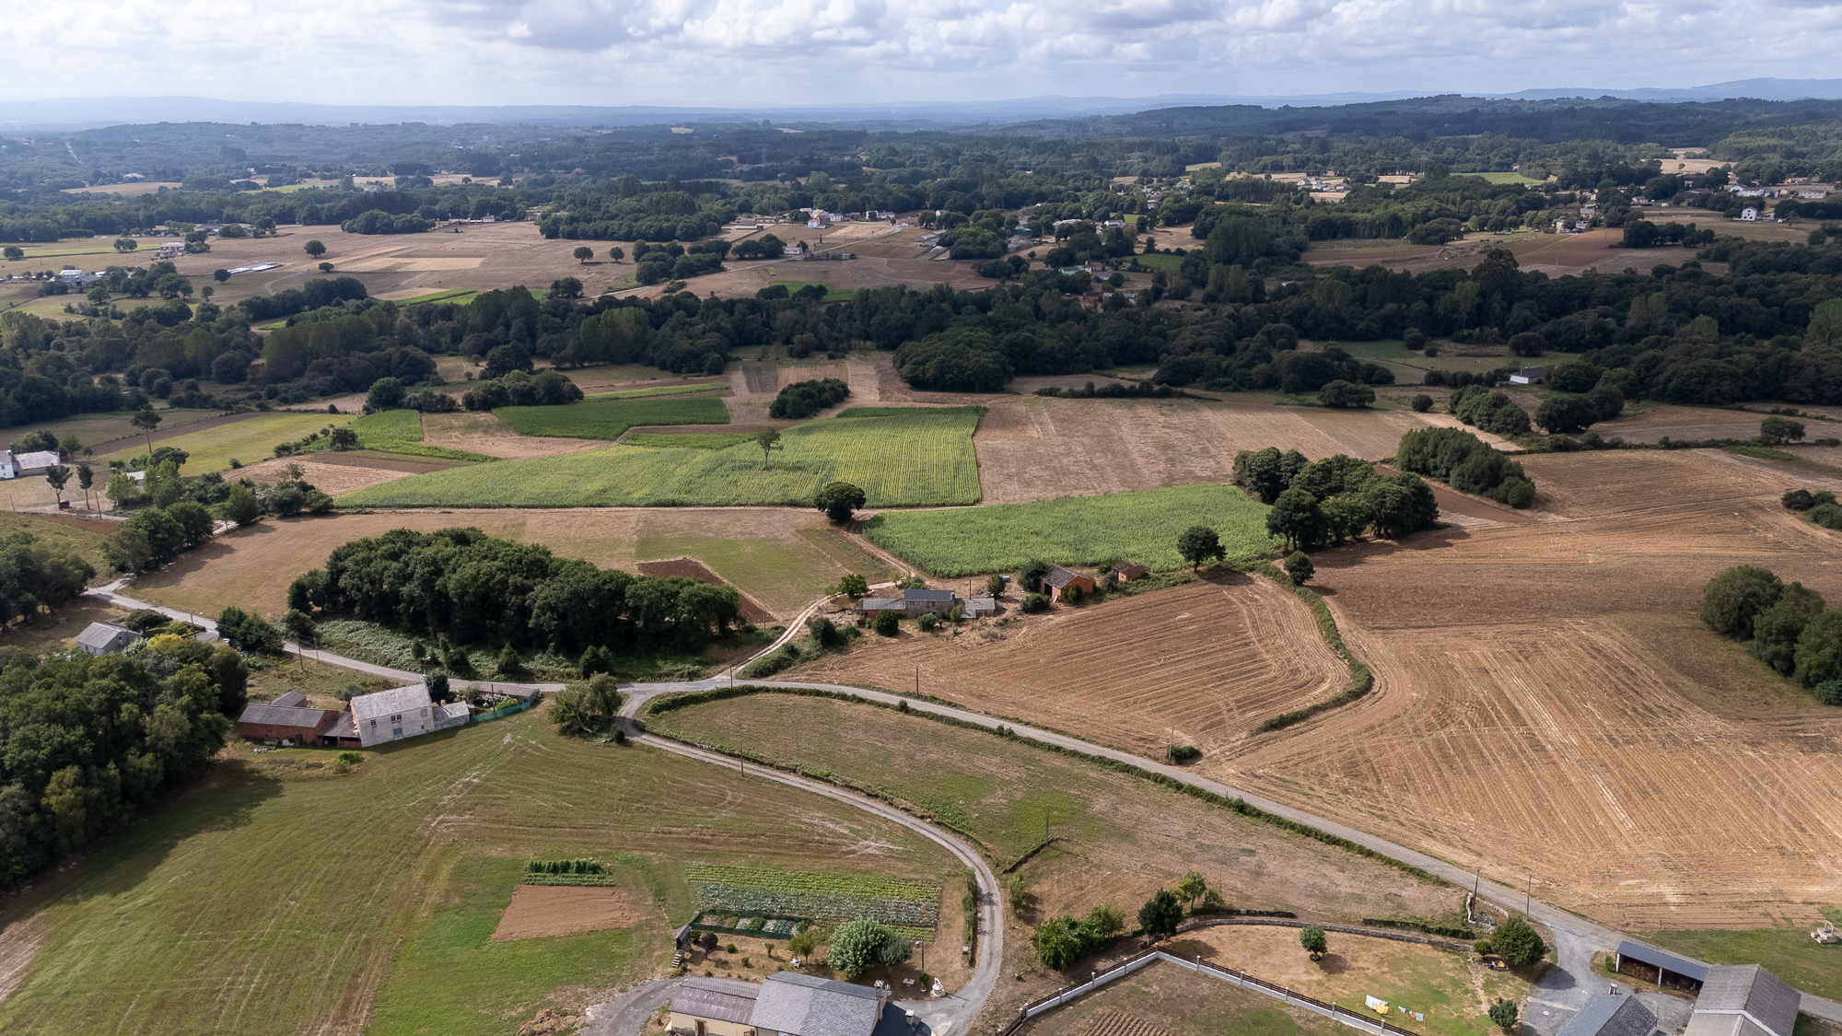
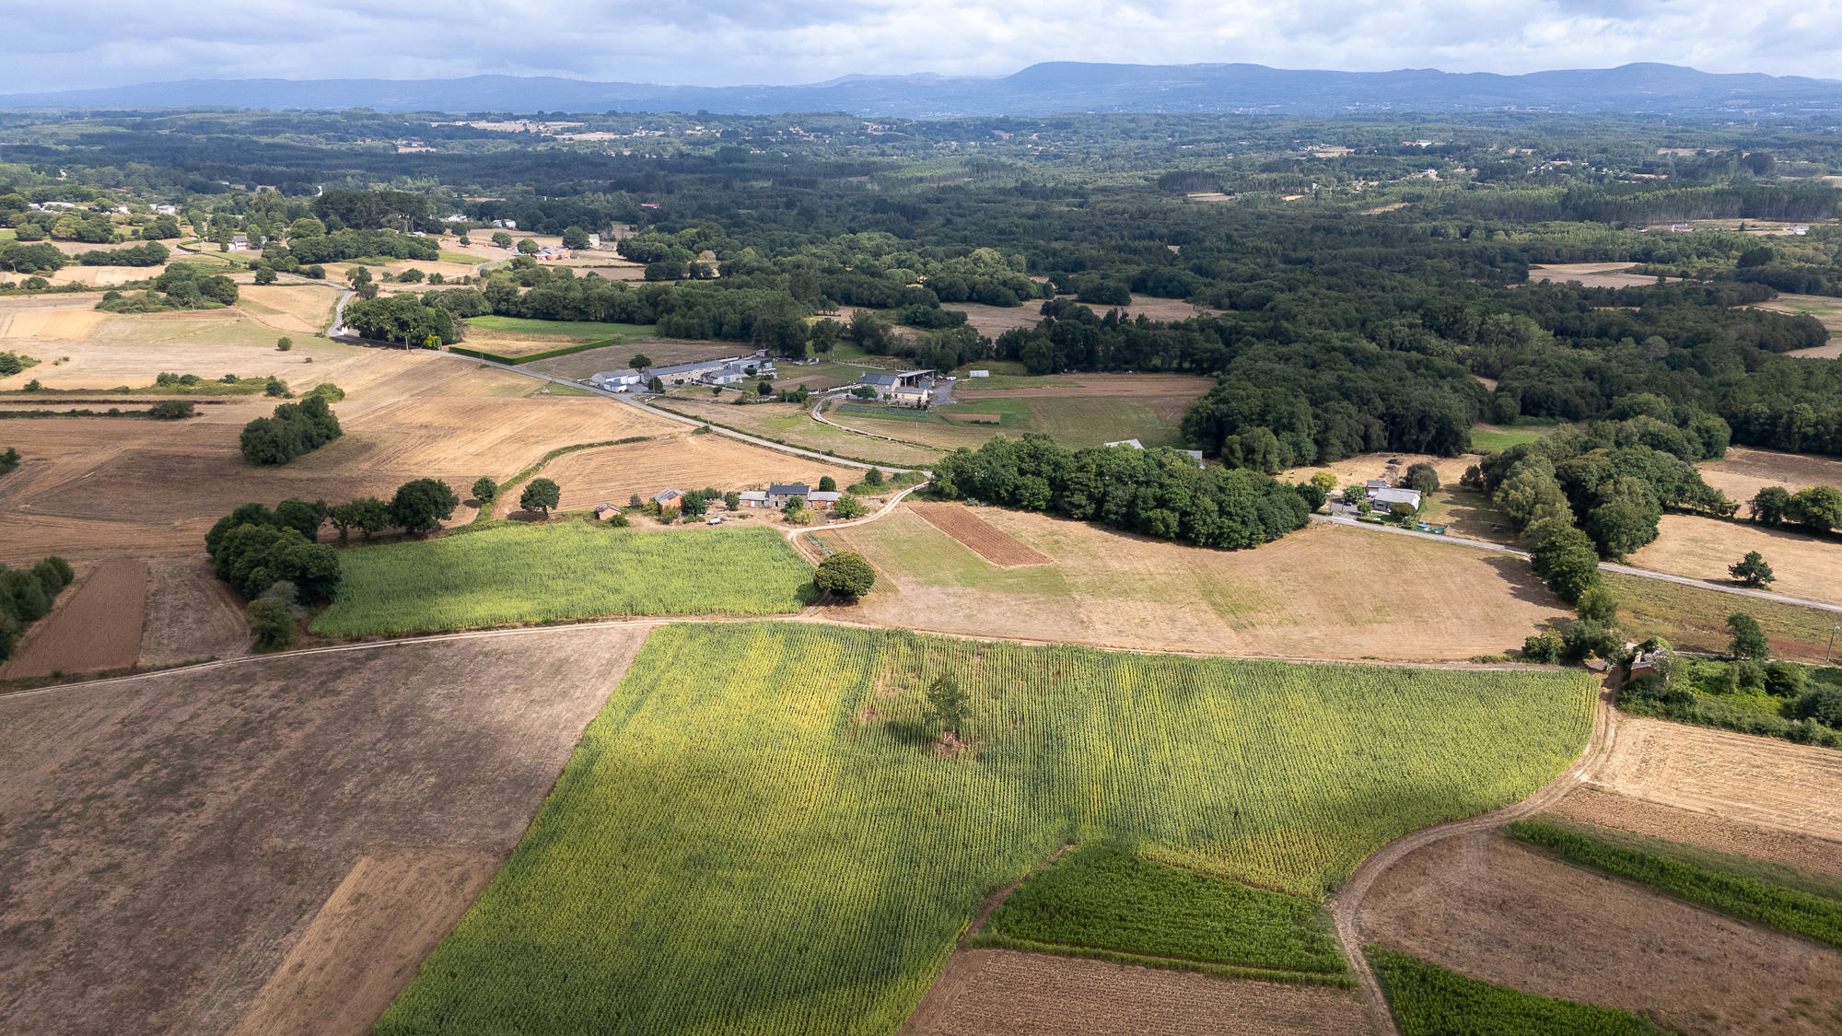
This property is located in the municipality of Cospeito, in the heart of the Terra Chá region, less than 10 km from Vilalba and 35 km from the city of Lugo. It is reached via a private track leading off the provincial road, so it is well connected and, at the same time, away from traffic.
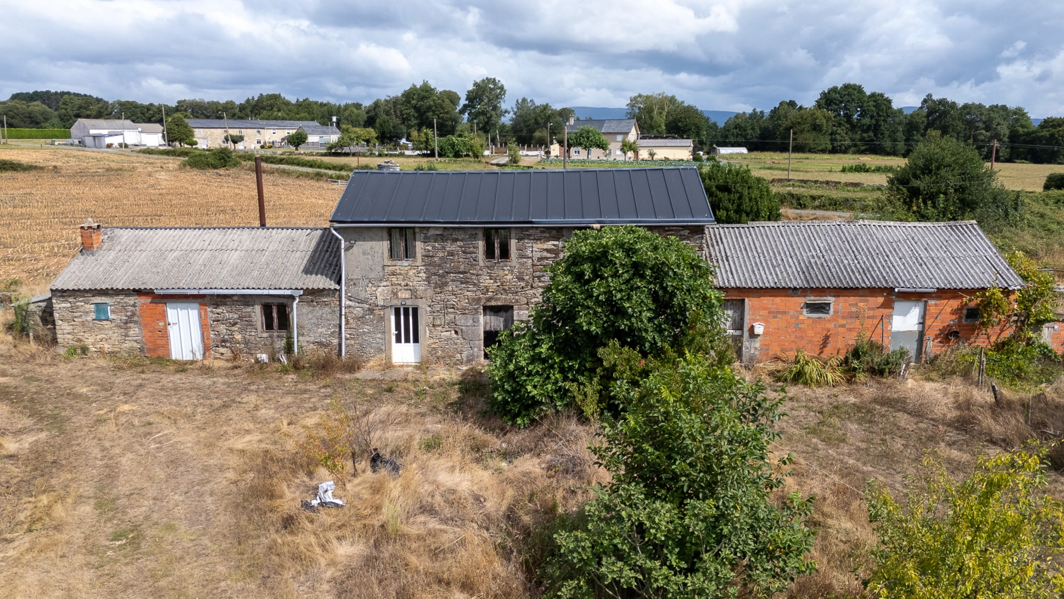
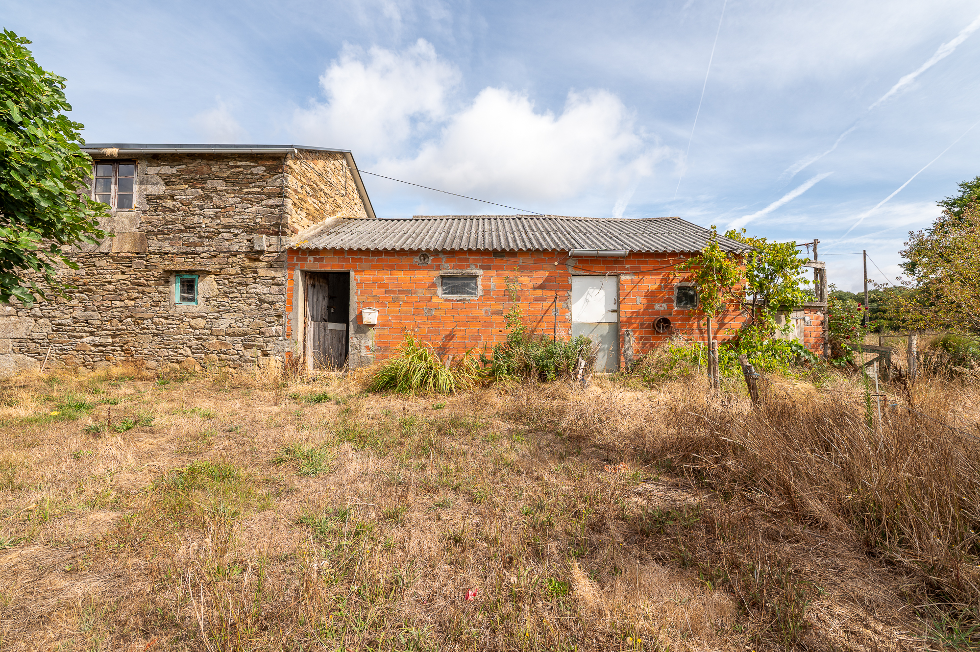
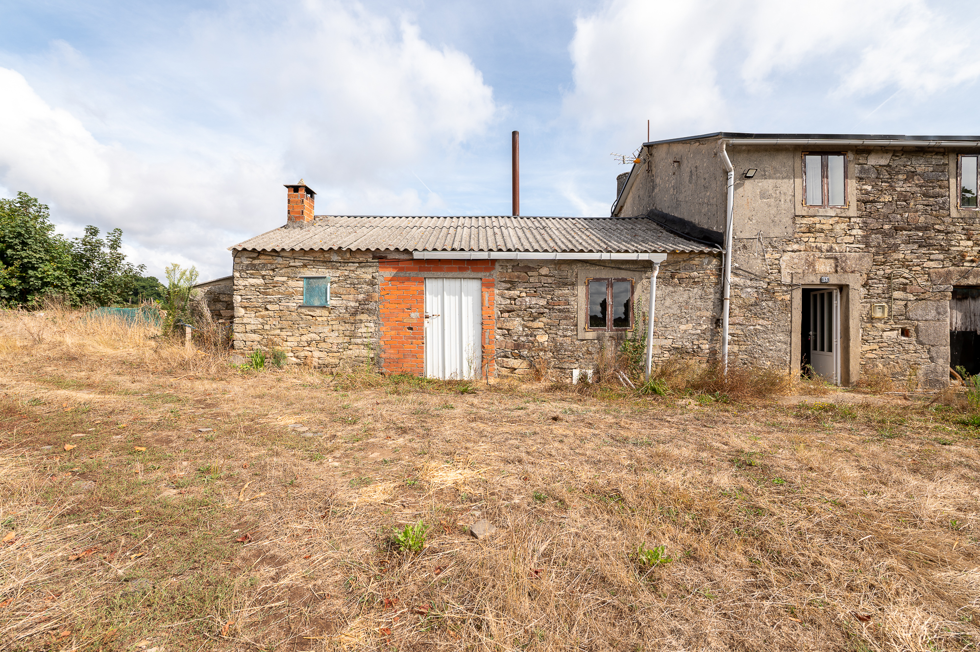
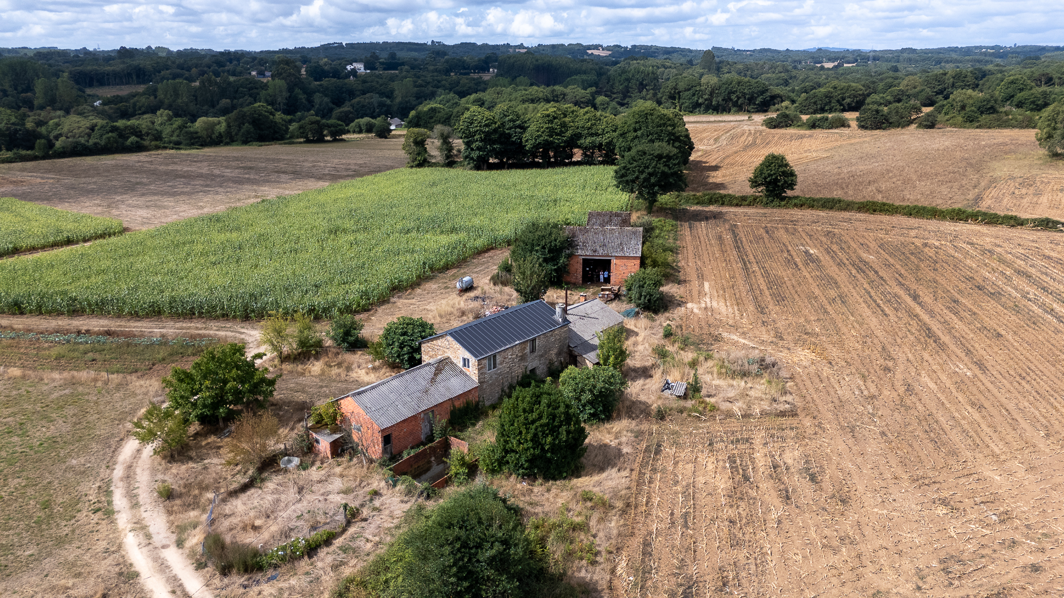
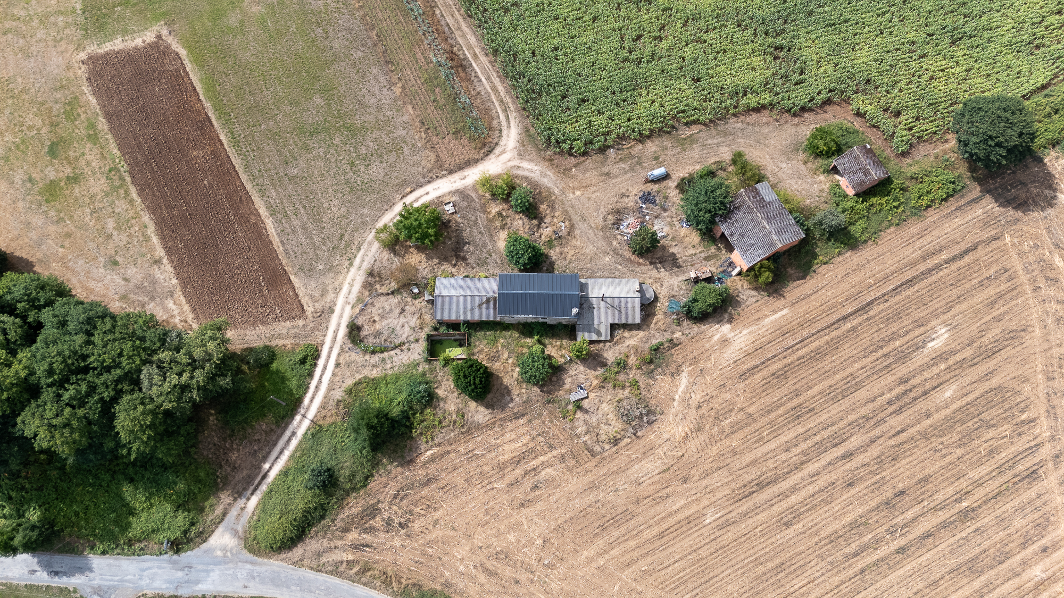
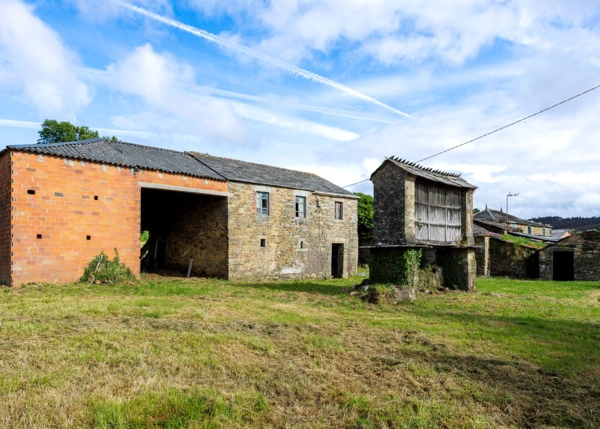
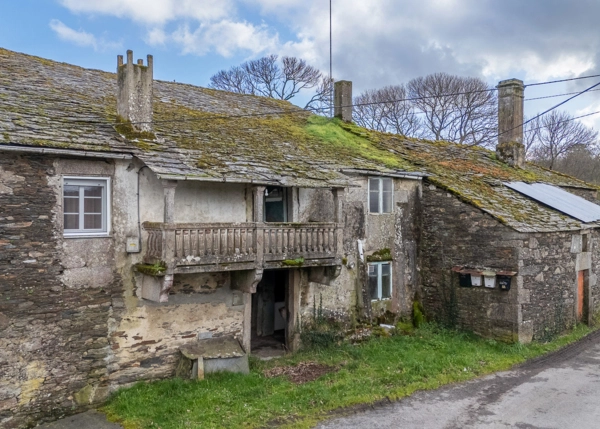
The property comprises a two-storey stone house to renovate, two adjoining annexes, two brick sheds, a wash house and a private well. Surrounding it are 35,791 m² of land with meadows, fruit trees and oaks, set in a completely flat landscape of farmland and patches of woodland.
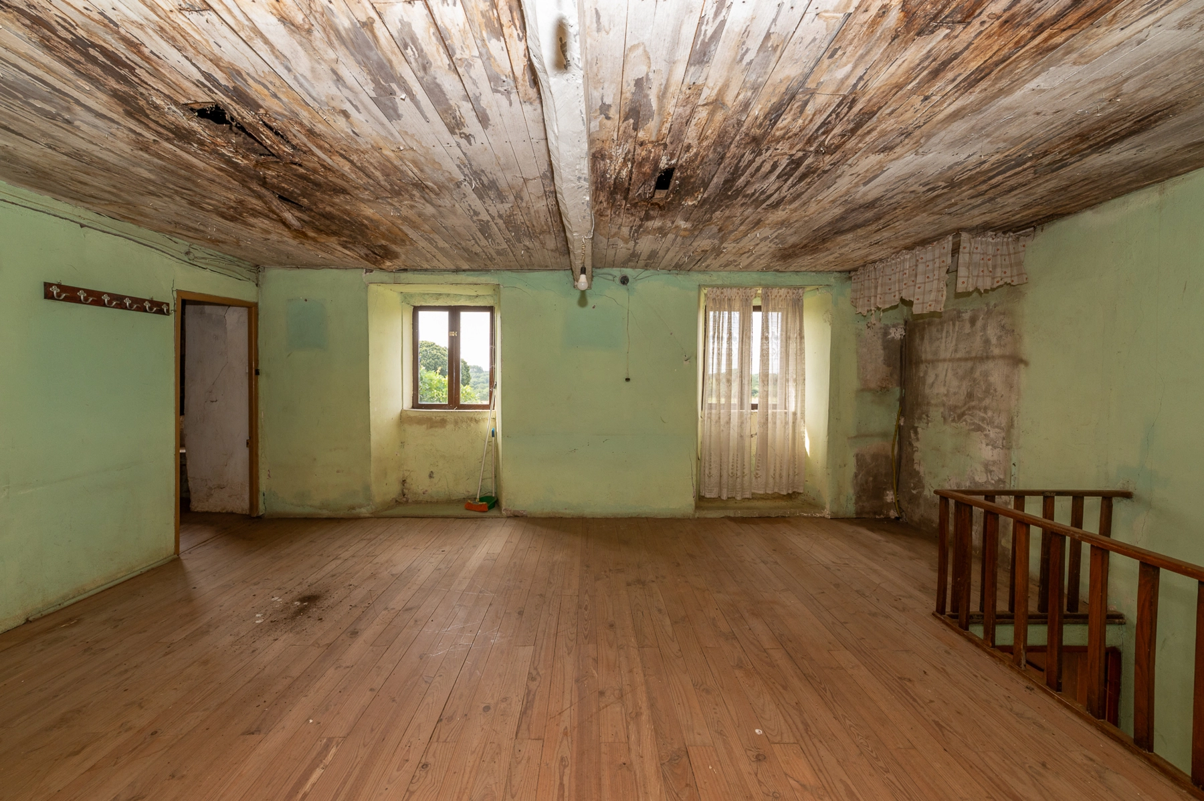
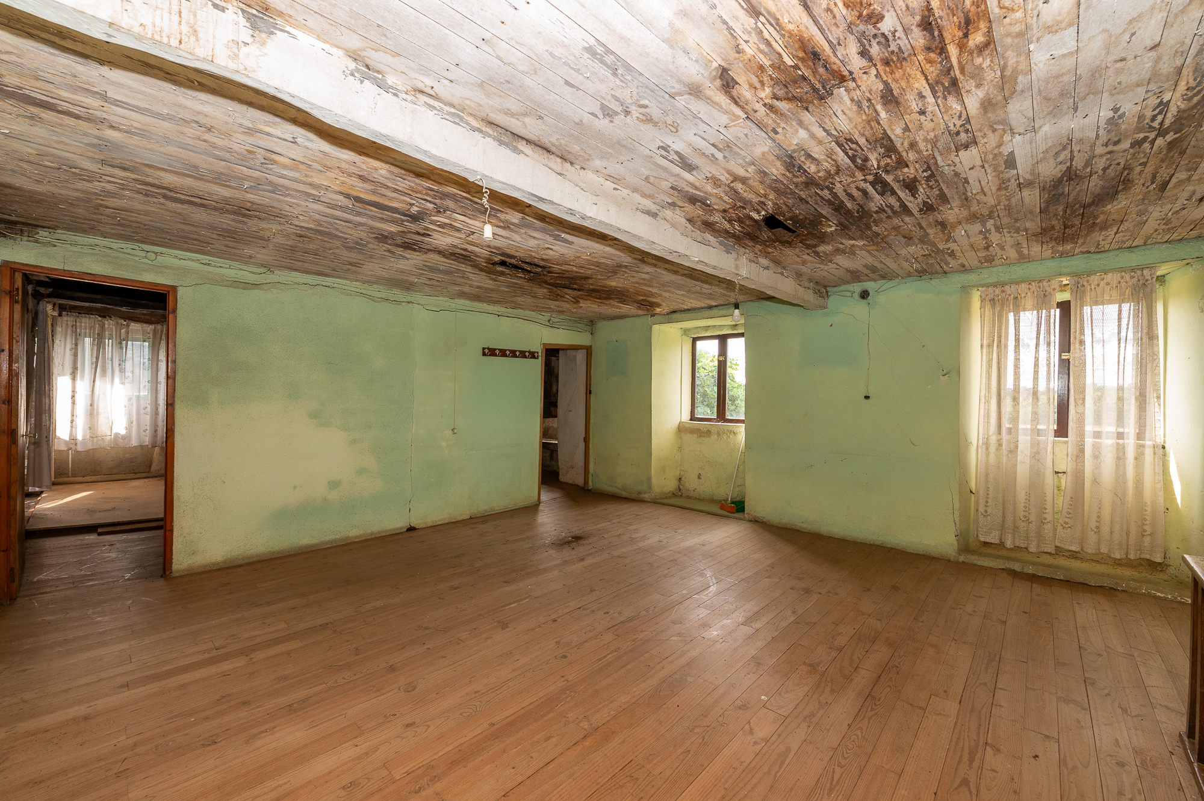
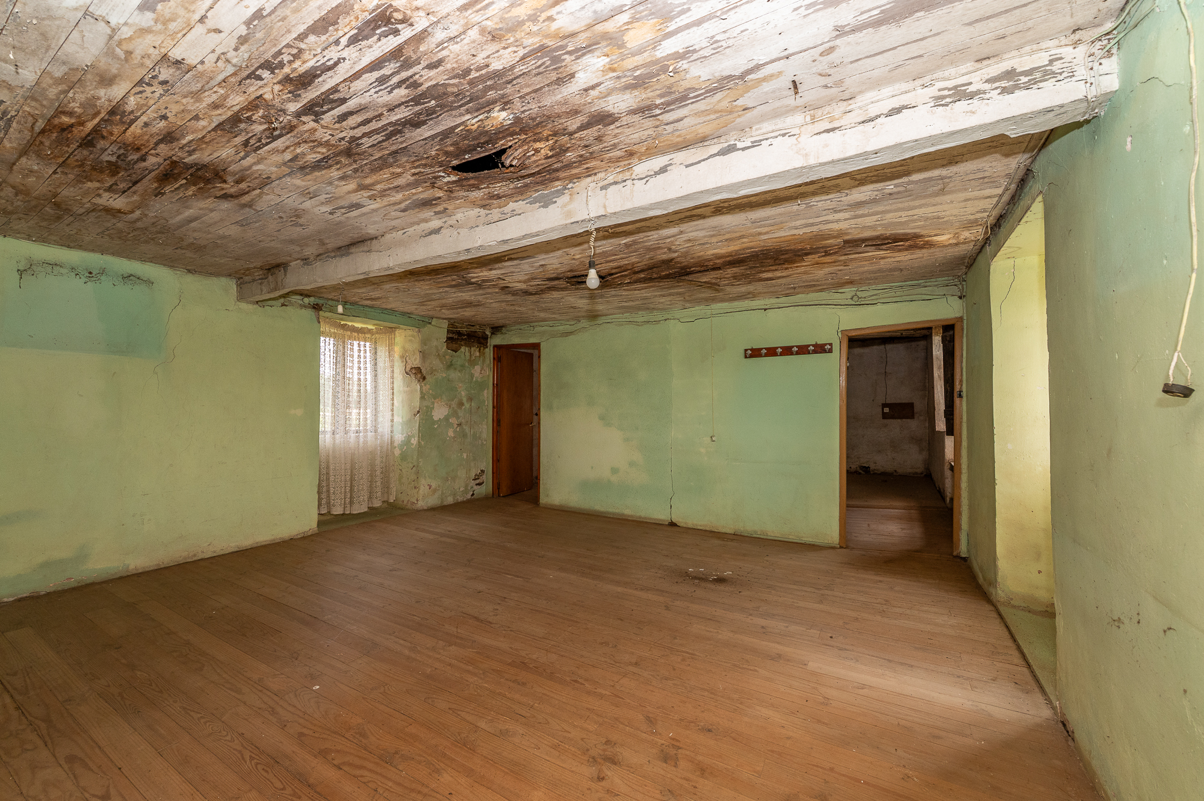
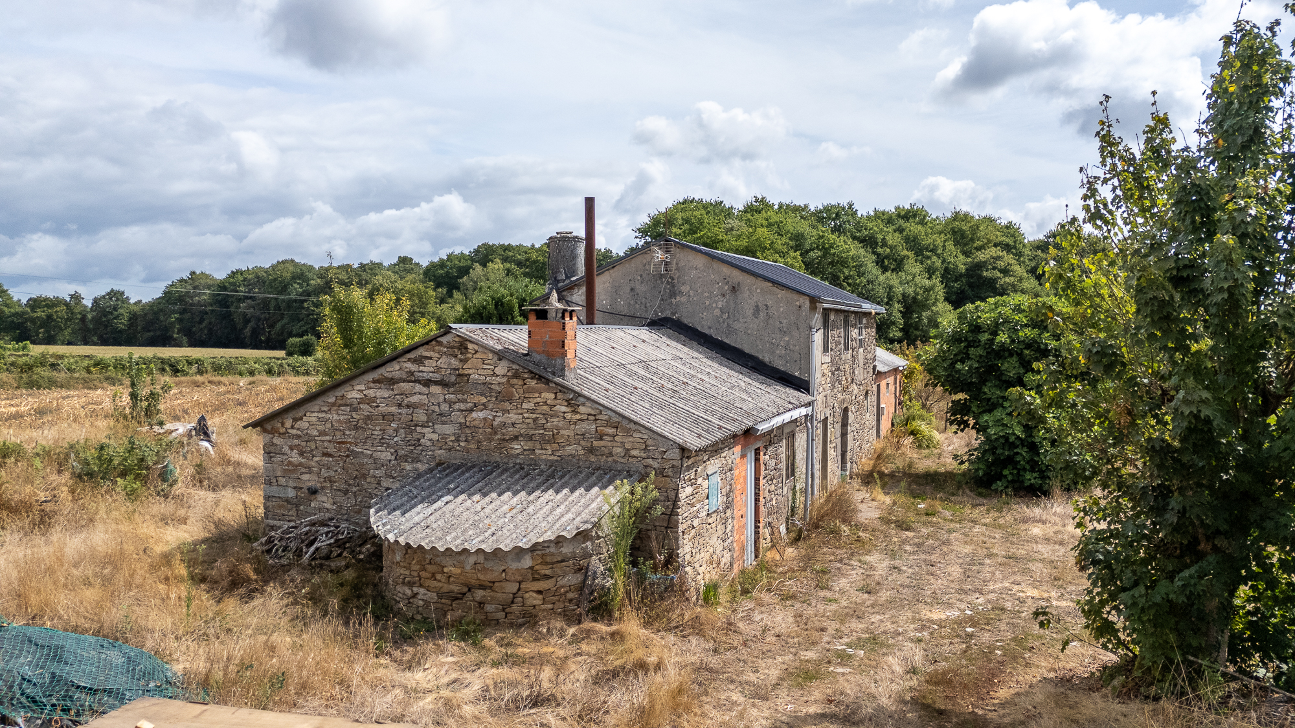
The house dates from 1900 and retains the features typical of the area's traditional architecture: thick rubble stone walls, wooden beams and granite stonework around the doors and windows. Its roof was renewed just 5 years ago and is in perfect condition, providing a sound basis for the renovation. The interior, on the other hand, requires a full renovation.
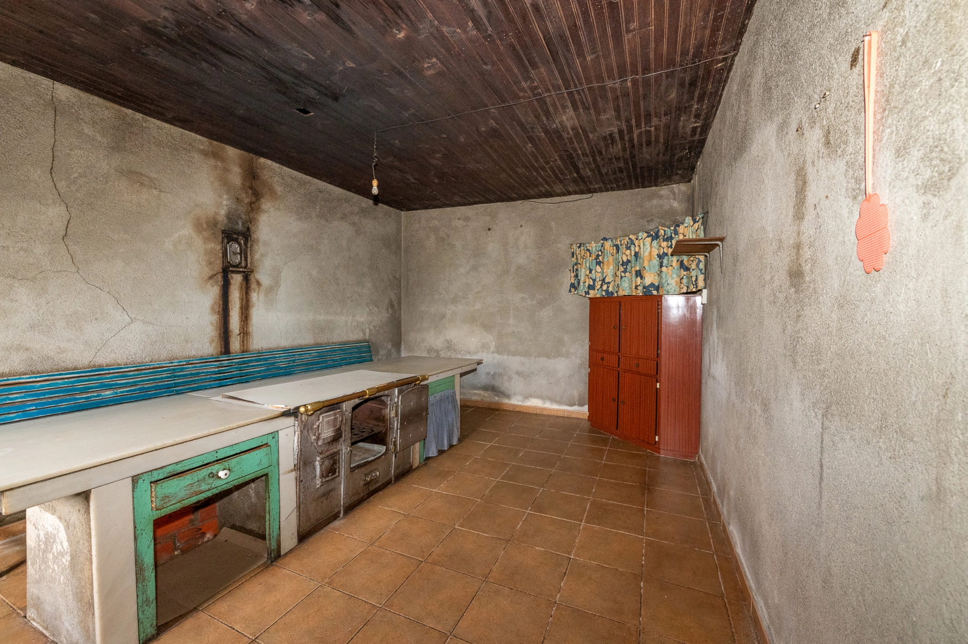
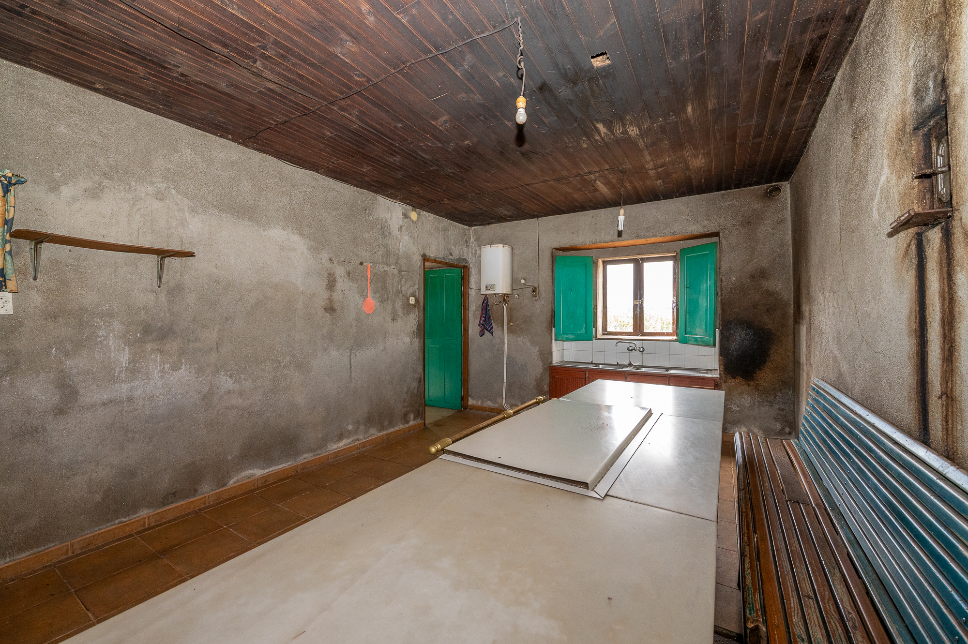
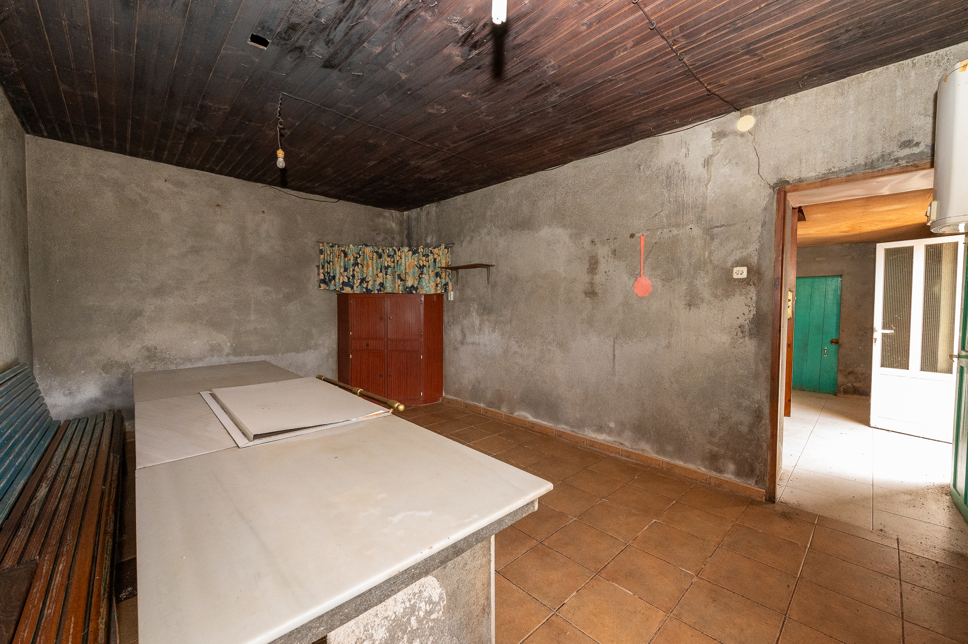
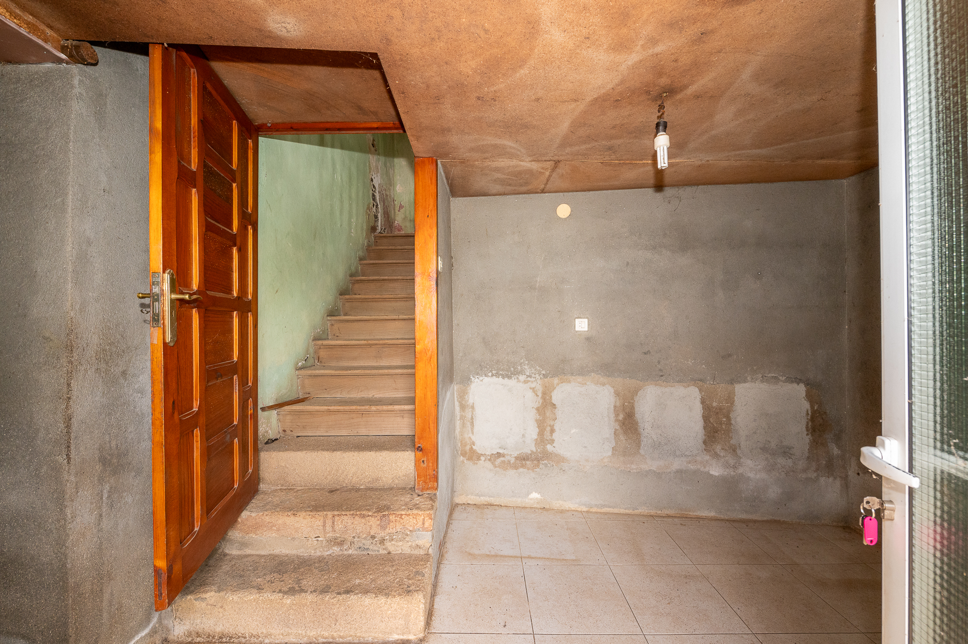
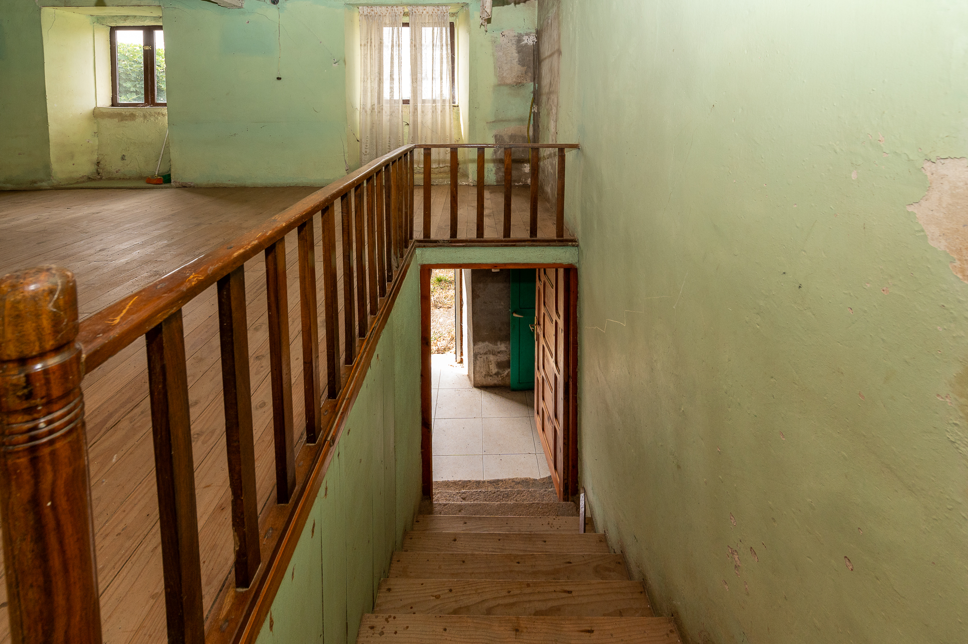
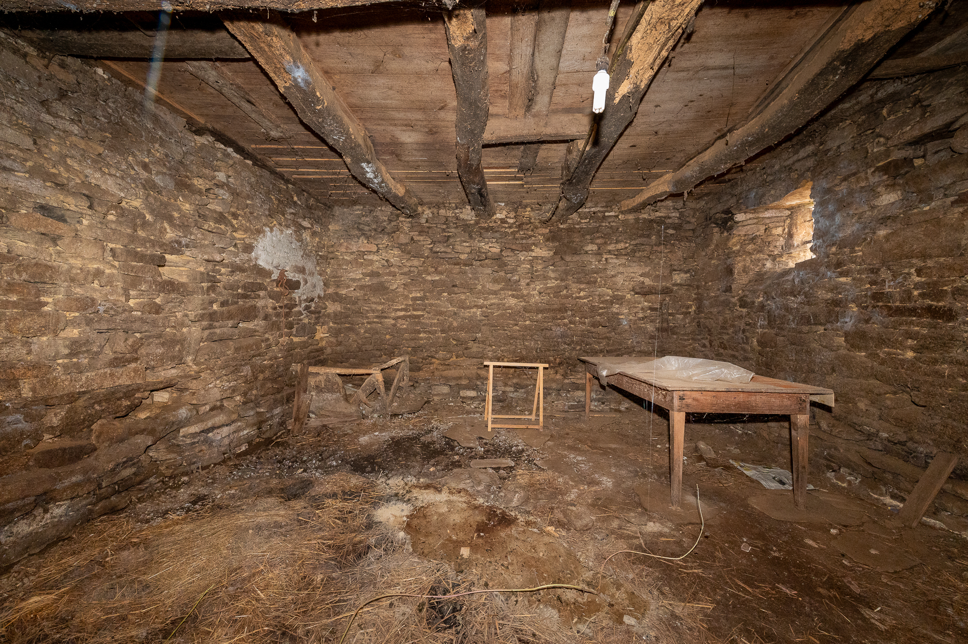
The ground floor is arranged around a spacious entrance hall. On one side is the traditional kitchen, a good-sized room that retains its wood-burning range set into a marble worktop and a long wooden bench. On the other side is the former stable, a large space with exposed stone walls and thick wooden beams. Opposite the entrance, a stone and wooden staircase leads up to the upper floor.
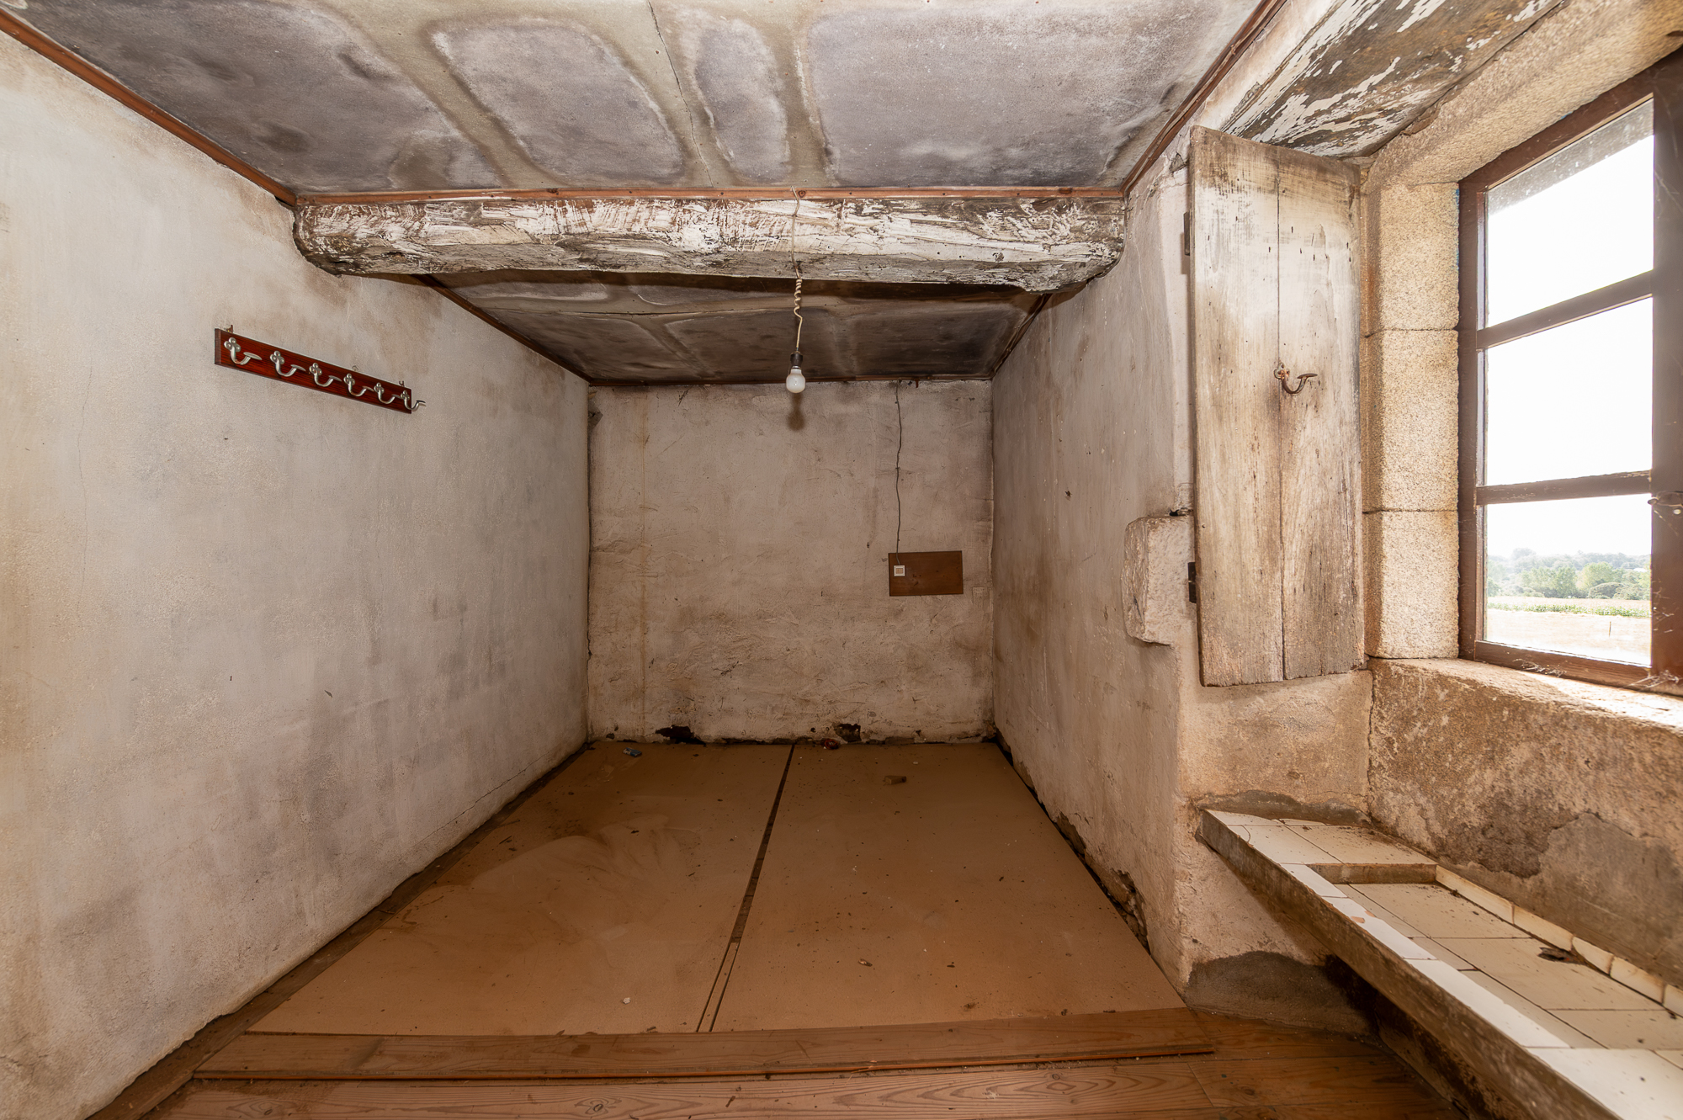
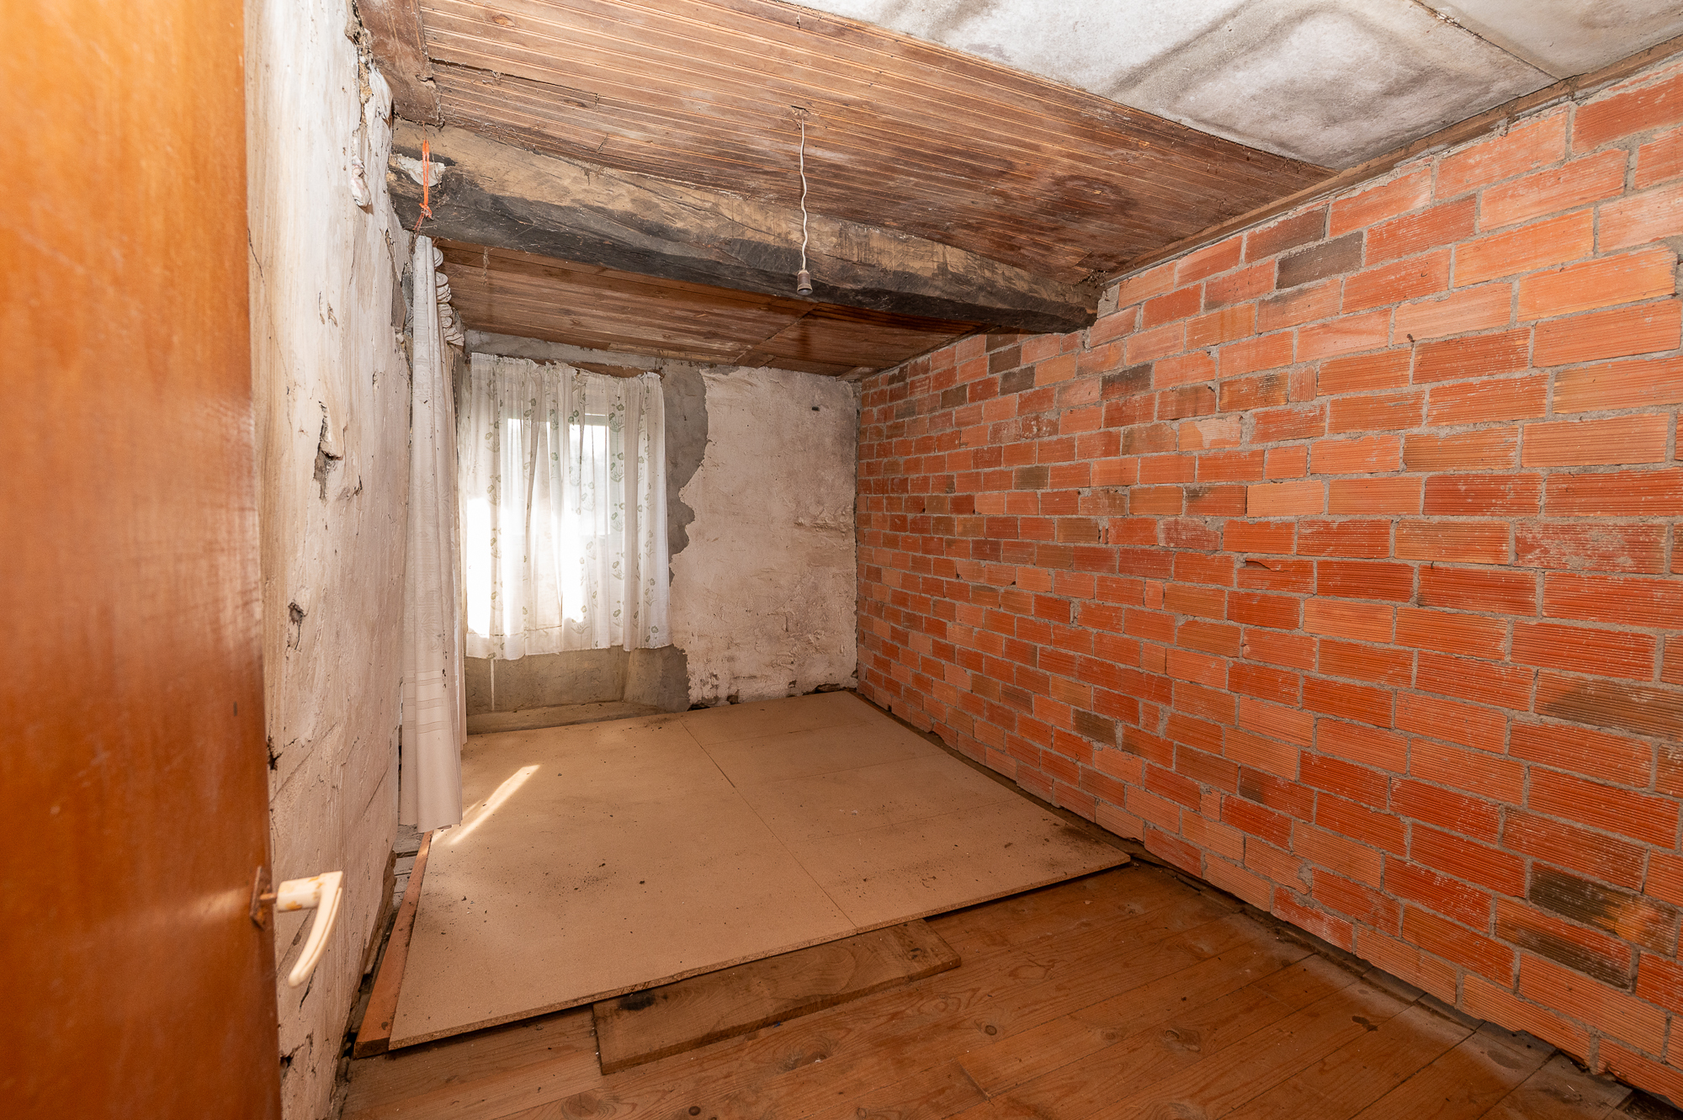
Upstairs, a spacious living room-landing with wooden plank floors gives access to two medium-sized bedrooms. Some of the windows retain their stone surrounds and interior wooden shutters.
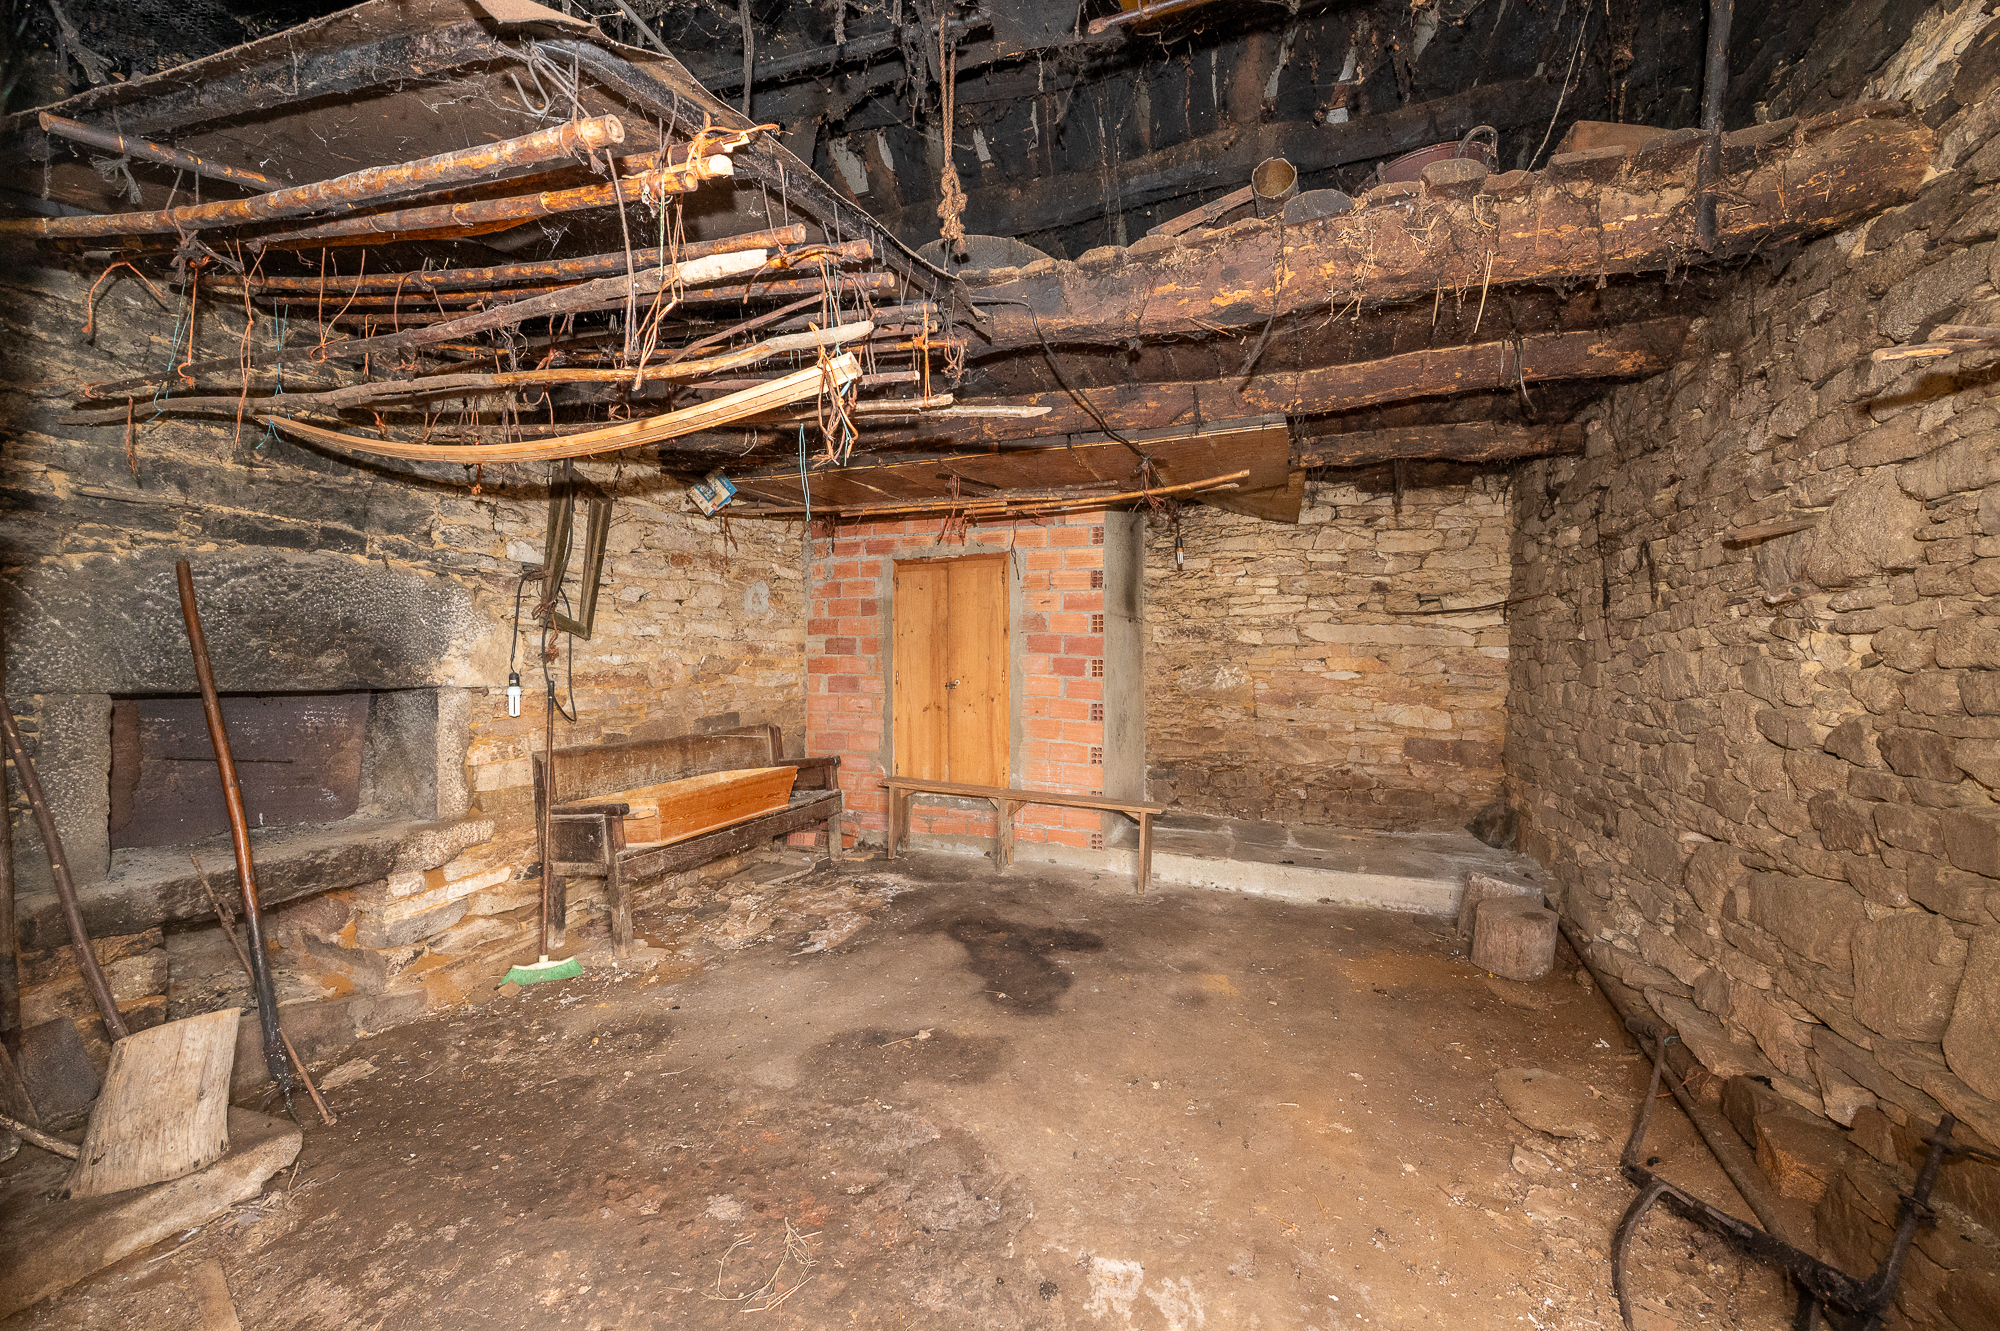
Attached to one side of the house is a stone annex housing the old 'lareira' kitchen, with its hearth at floor level, beams blackened by smoke and a traditional bread oven with a stone mouth and brick vault. It is one of the spaces with the most character in the property.
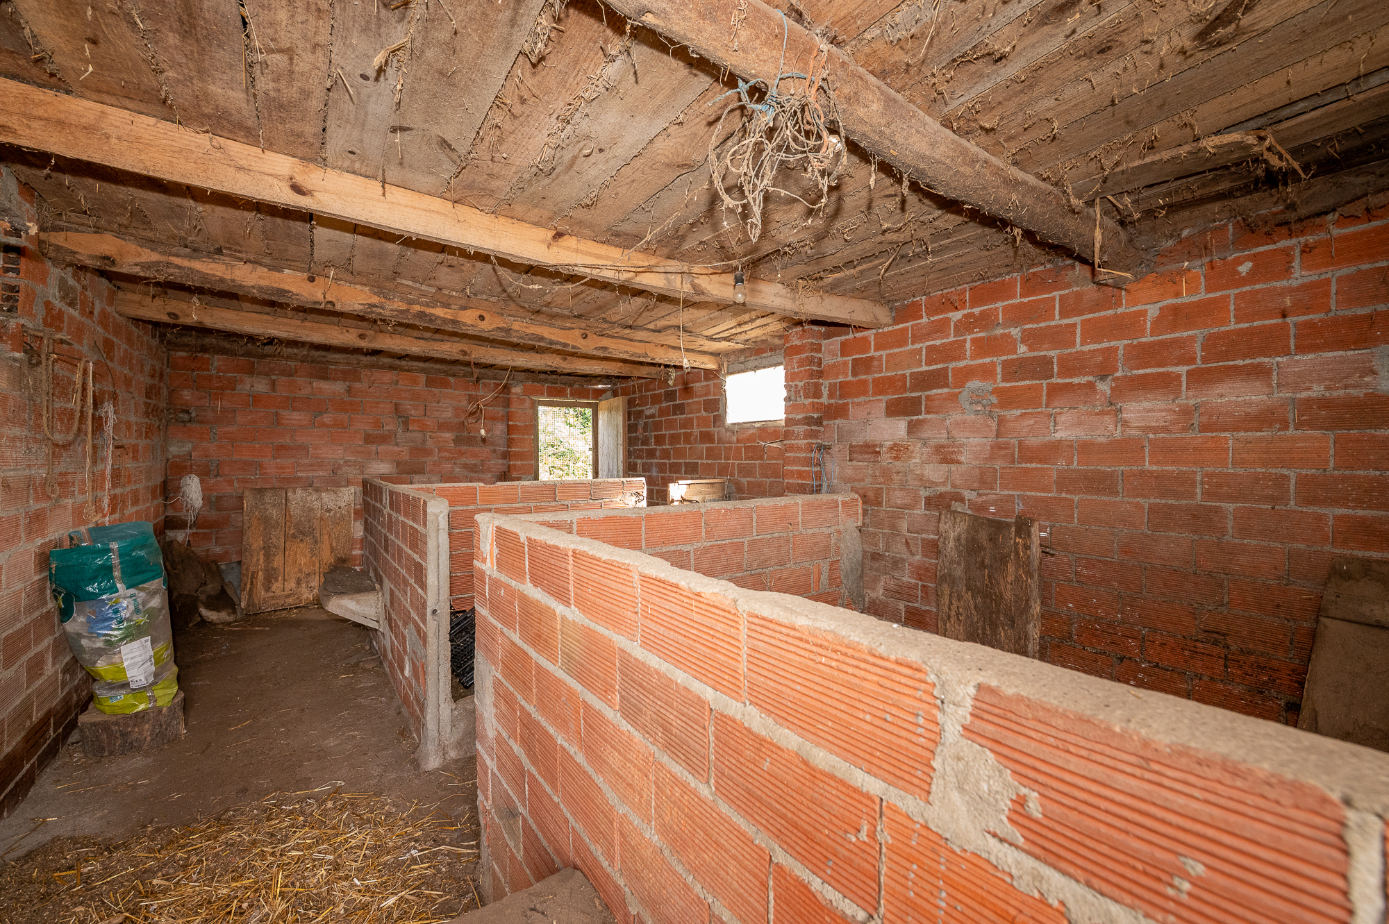
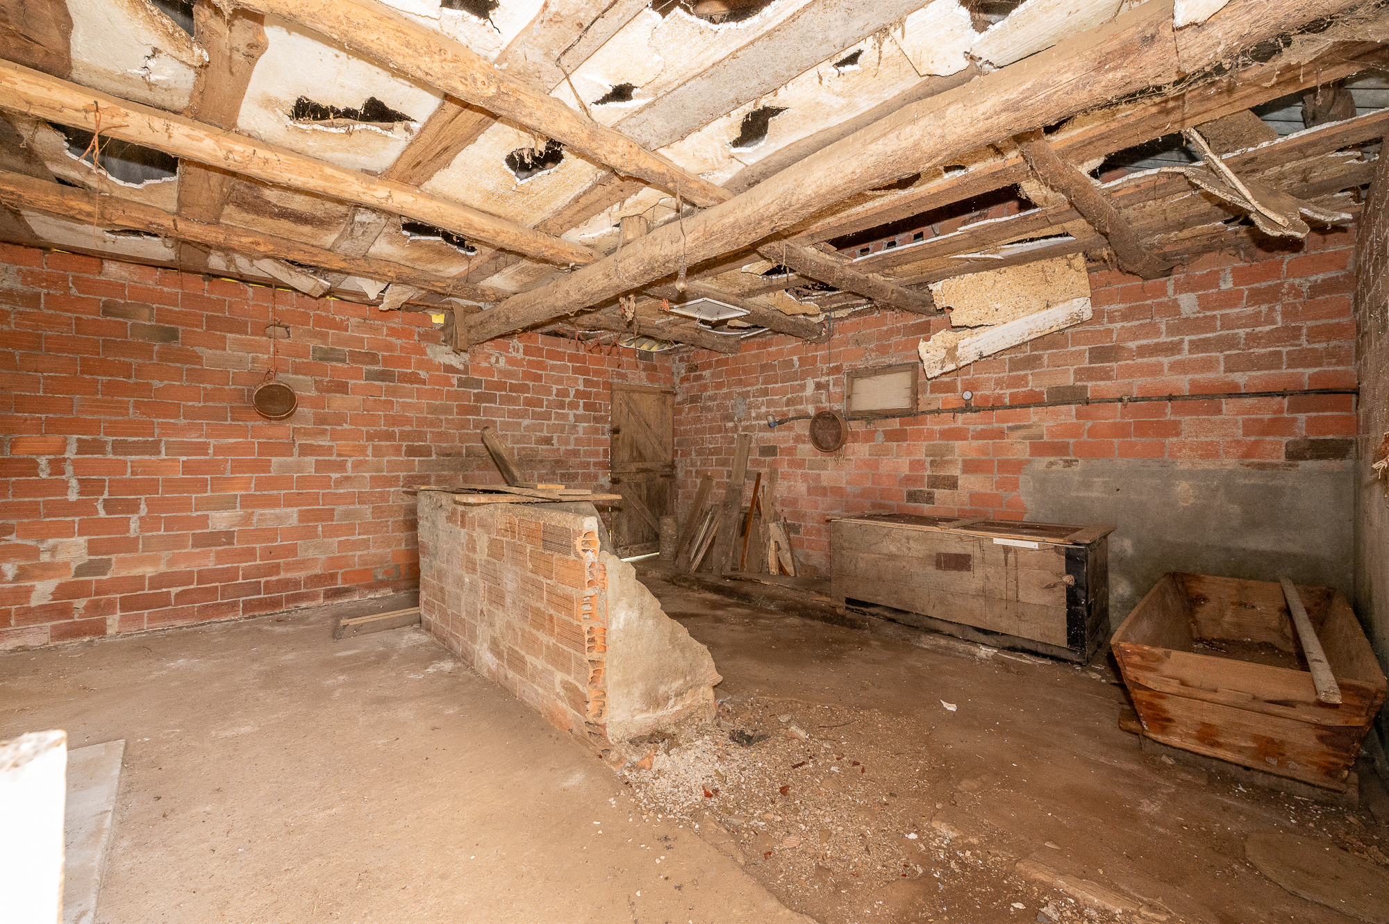
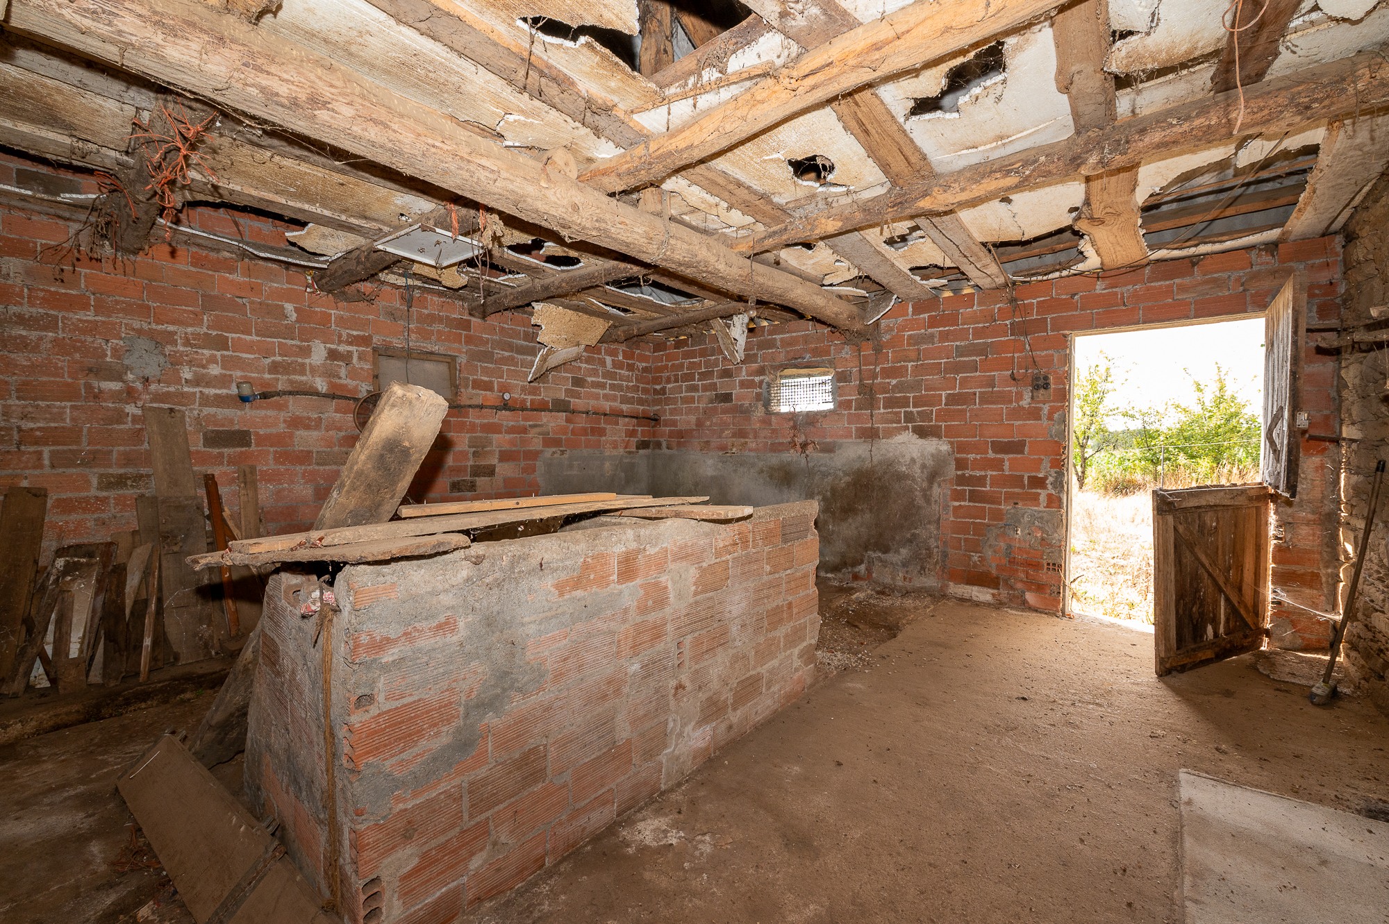
On the other side, a single-storey brick building houses the former outdoor stable, divided into several spaces with troughs and low partition walls. It requires renovation, particularly its interior ceiling.
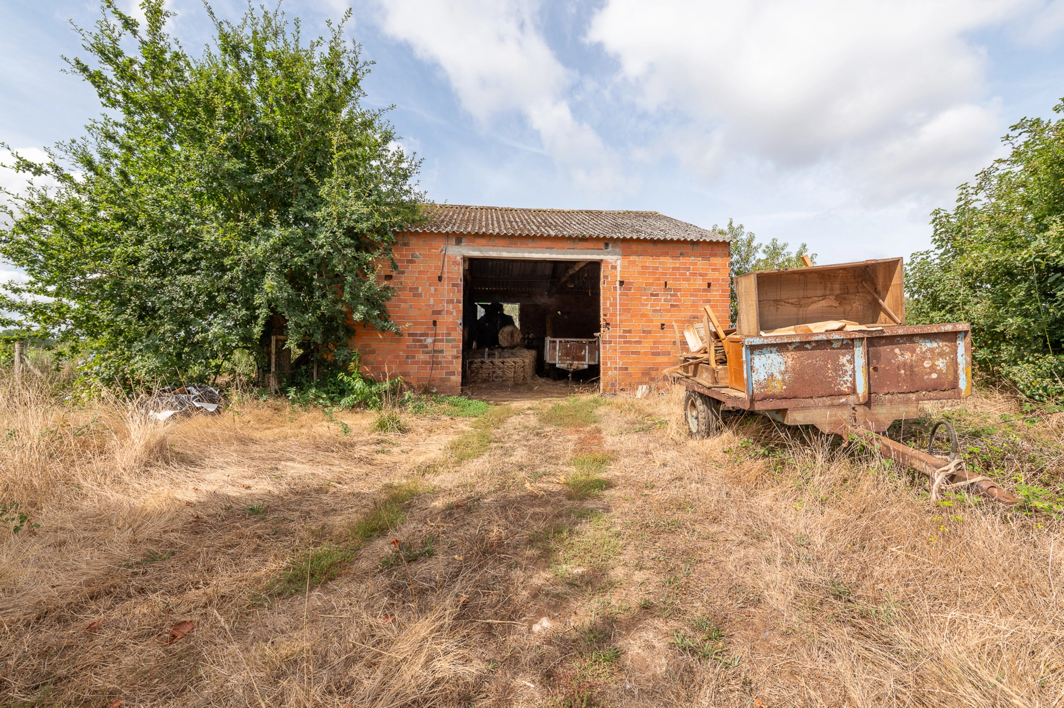
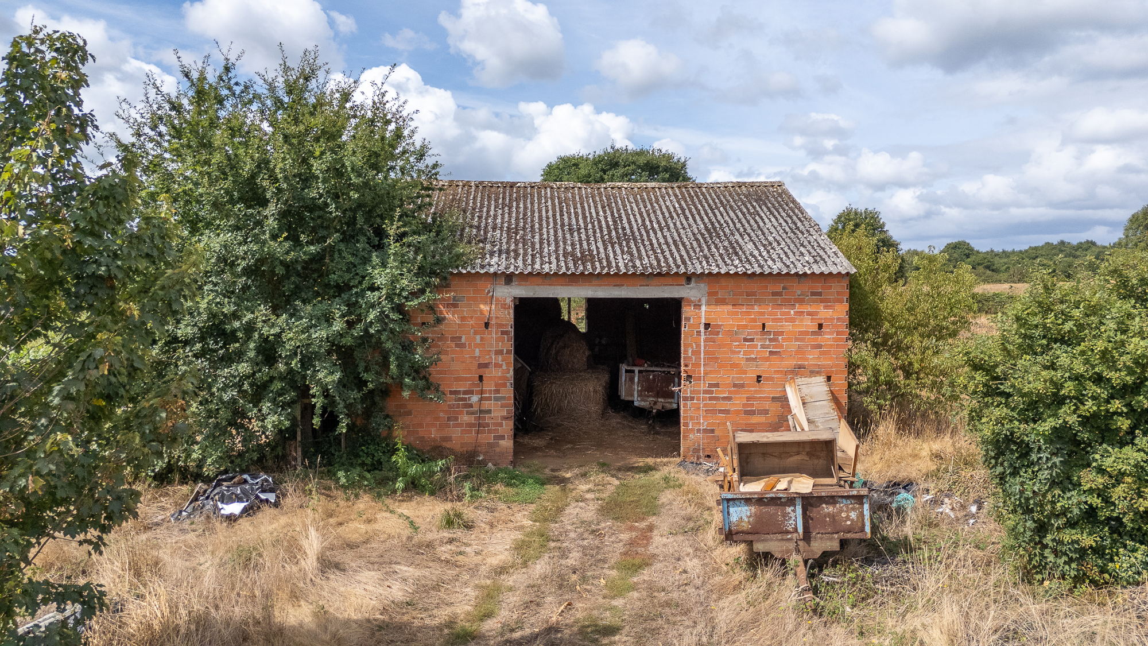
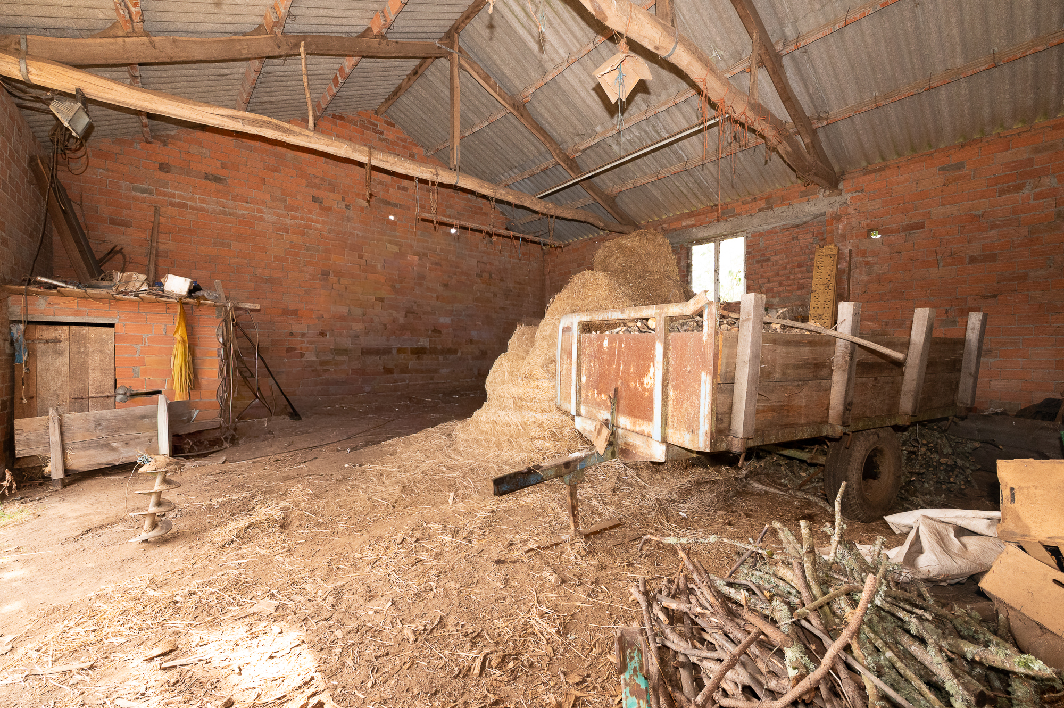
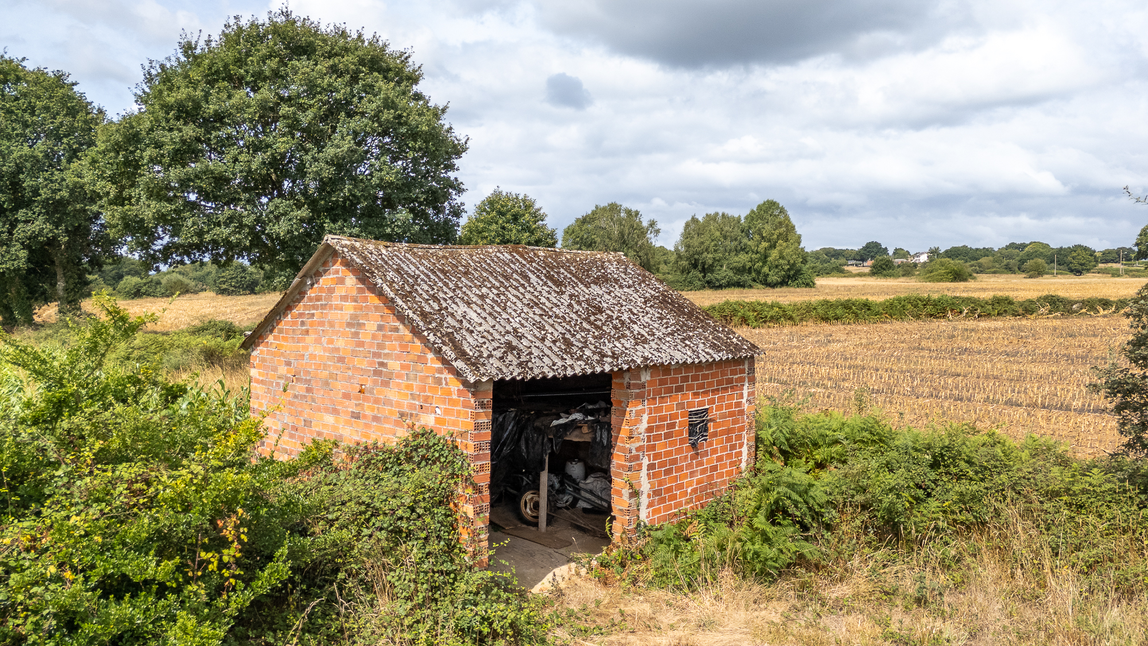
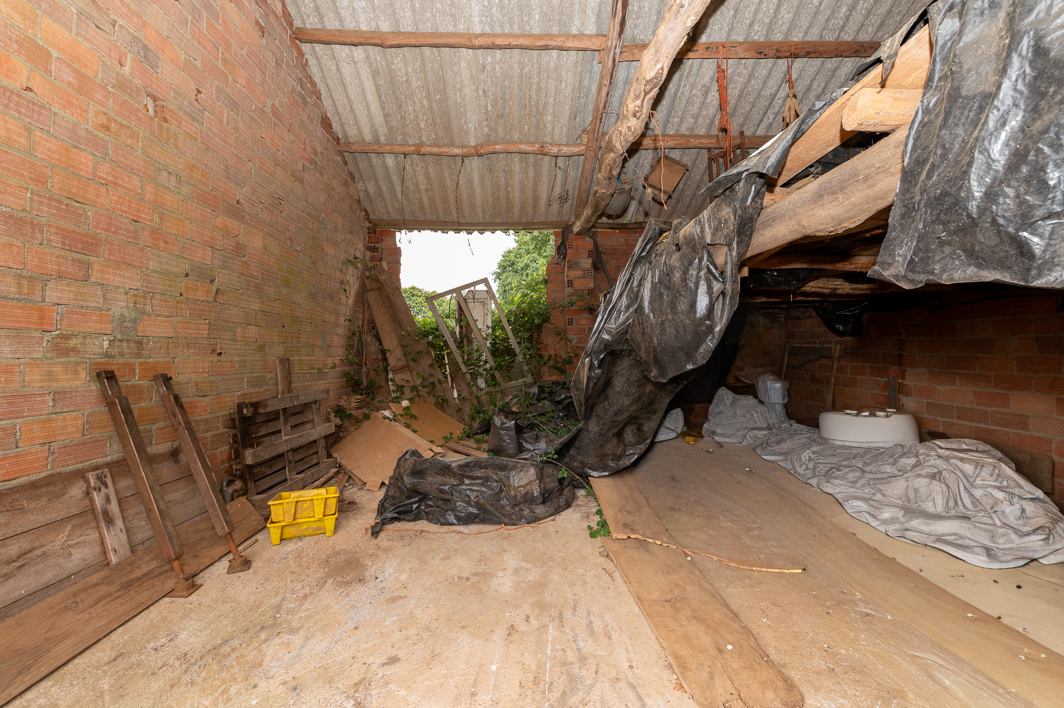
The house is surrounded by 35,791 m² of land, mostly classified as rustic land. Spread across the plot are a large brick shed with a wide front opening and a smaller one, both useful for storing machinery, tools or firewood.
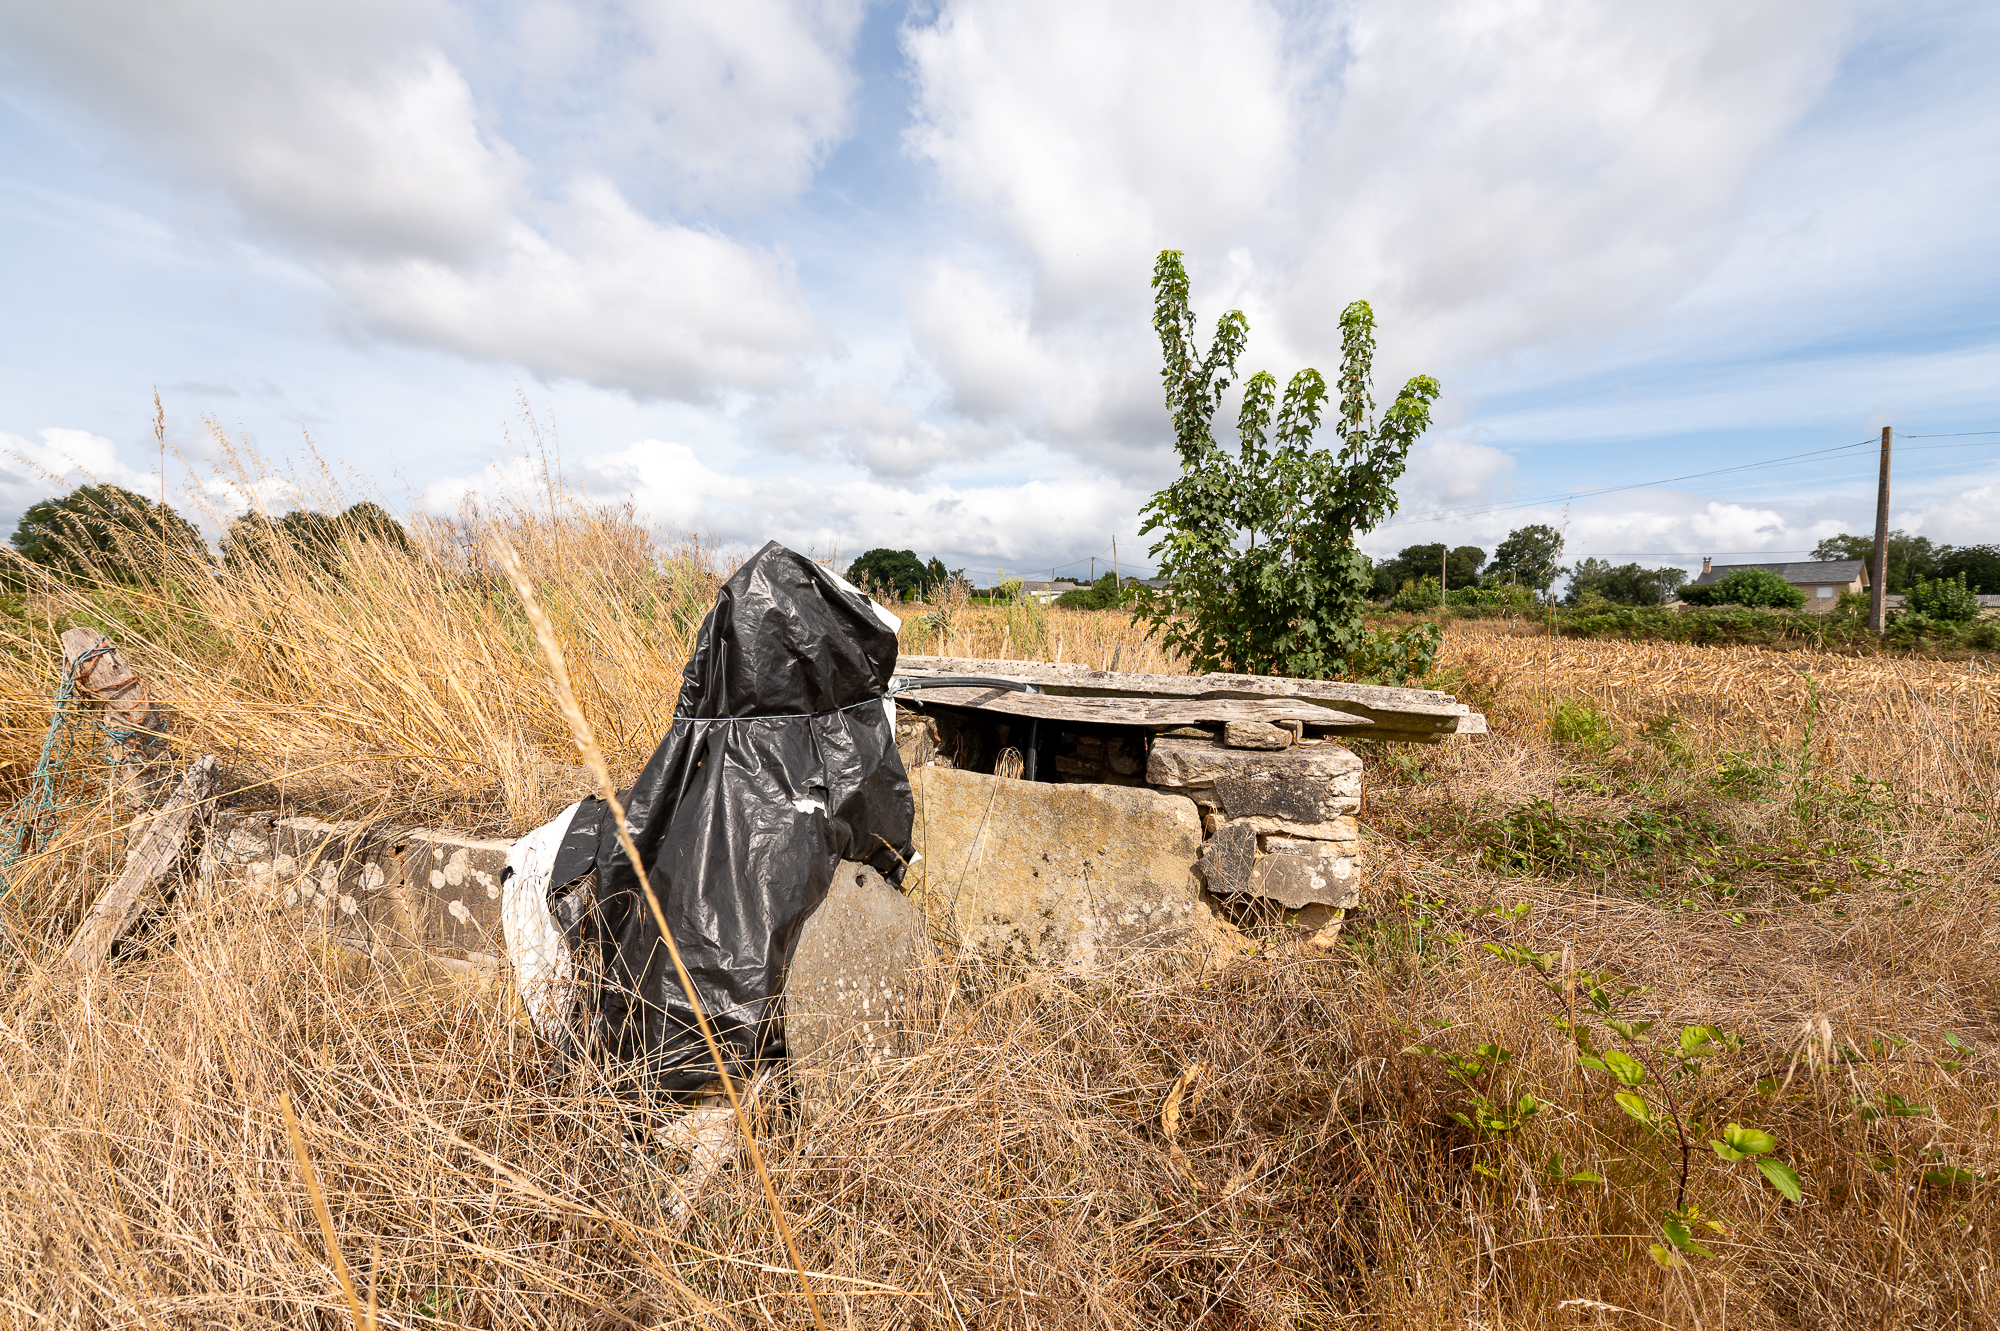
The property is completed by a brick wash house and a private well. The electrical installation is also in place, although the supply would need to be reconnected. There is currently no sanitation or septic tank.
Cospeito lies at the centre of the Terra Chá, the largest region in Galicia. Unlike the mountainous terrain typical of the rest of the region, the landscape here is a vast plain of meadows, farmland and woodland. The area has a long farming and livestock tradition and is one of the main dairy-producing areas in Galicia.
The municipality is home to the Lagoa de Cospeito, one of the few natural freshwater lagoons in Galicia. It has birdwatching hides and is part of the Ruta das Lagoas, a trail that runs through the local wetlands. Cospeito is also part of the Terras do Miño Biosphere Reserve. Its heritage includes the Torre de Caldaloba, a medieval tower declared a Site of Cultural Interest, while its traditions include popular fairs and festivals such as the Festa da Filloa de Muimenta.
Vilalba, the regional capital, is less than 10 km away and offers all everyday services, as well as the 14th-century Torre dos Andrade. Lugo, the provincial capital, with its Roman walls declared a World Heritage Site, is 35 km away. Access to the A-6 motorway, around 20 minutes away, provides easy connections with the rest of Galicia.
This stone house to renovate in Cospeito is an opportunity for those looking for a new life in the countryside: a large plot of land, a traditional house full of character and a well-connected location.
* Publication for information purposes only, not binding or contractual. May contain errors or be subject to change.

35.791 m²

171 m²

0

2

-

-

Exempt

Exempt
ID: 2883
Are you interested in this property? Ask us your questions and we will contact you as soon as possible.

ID: 2883