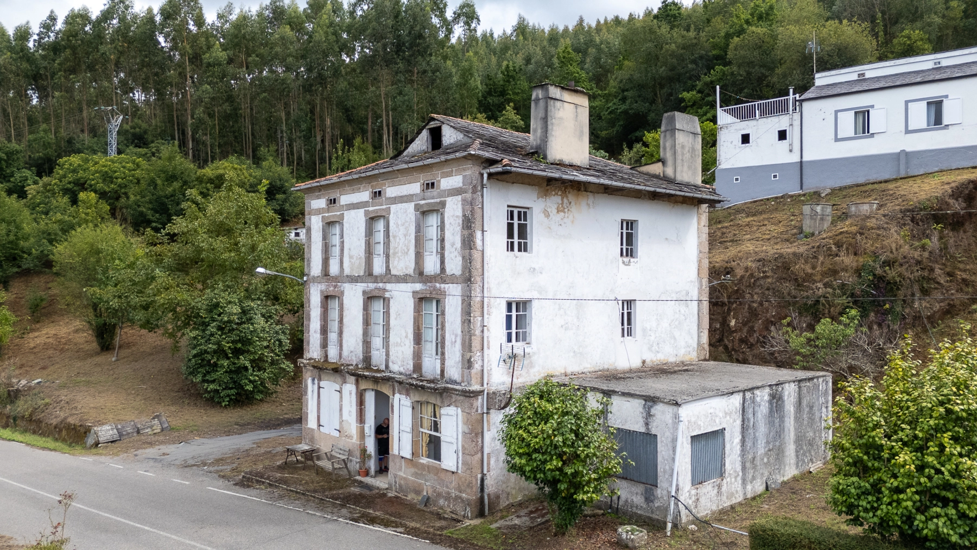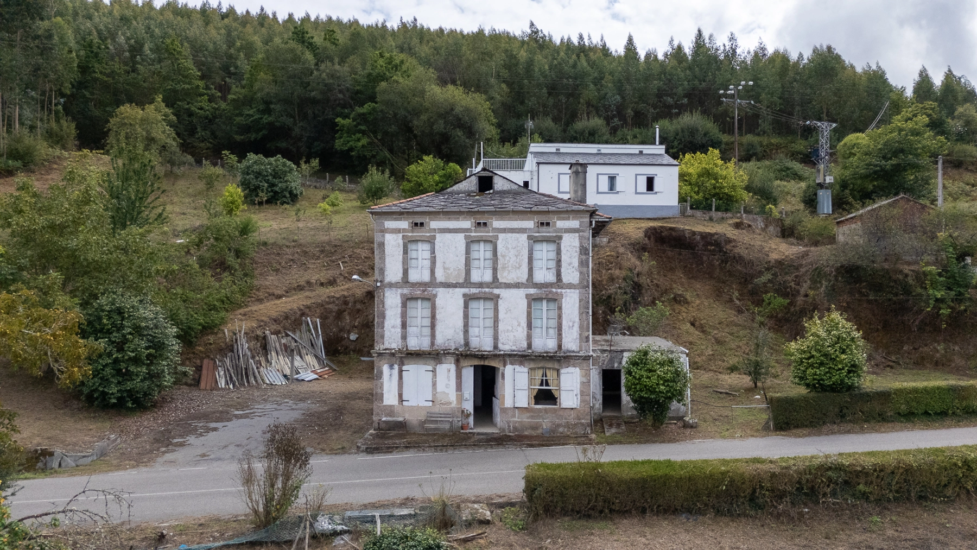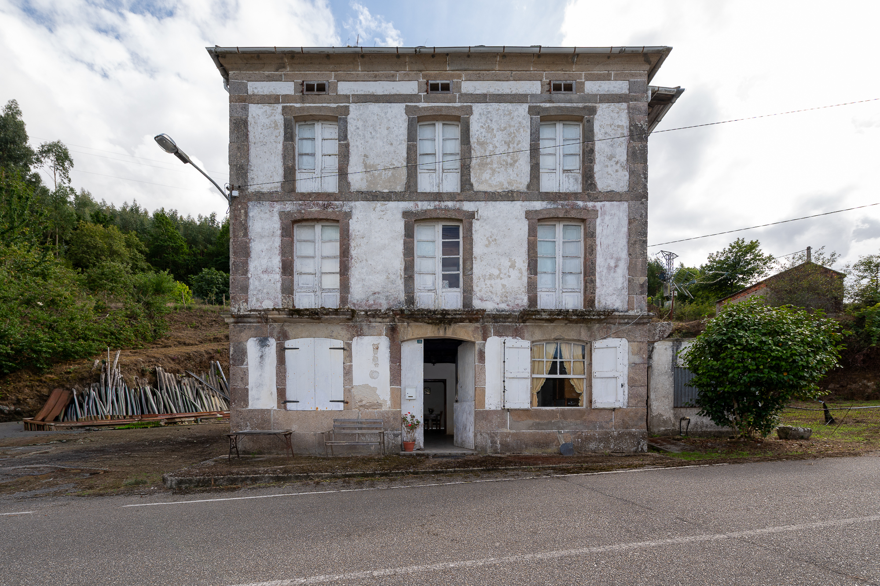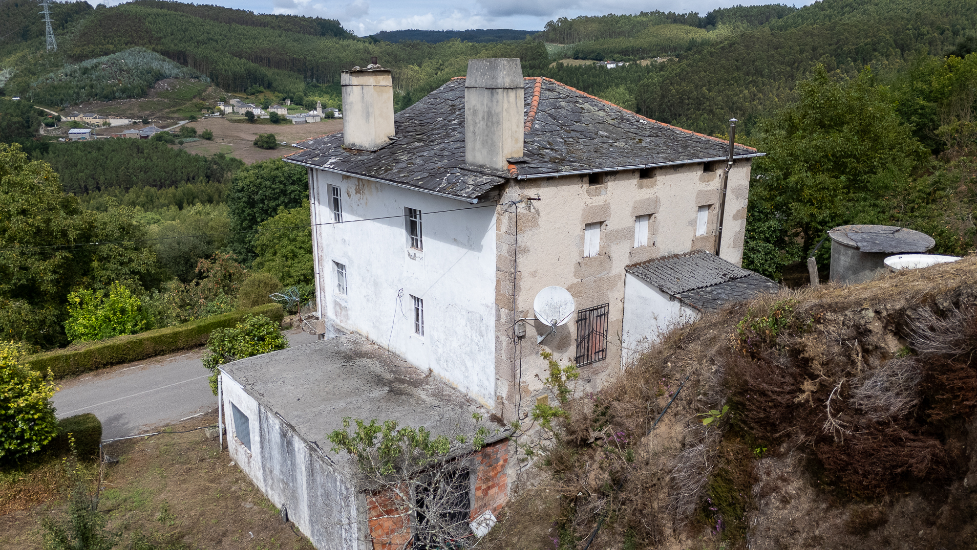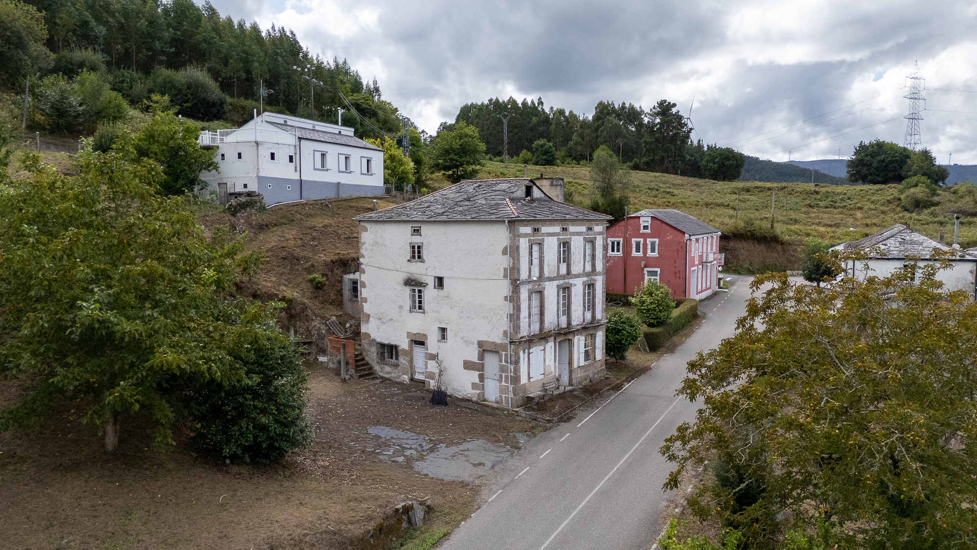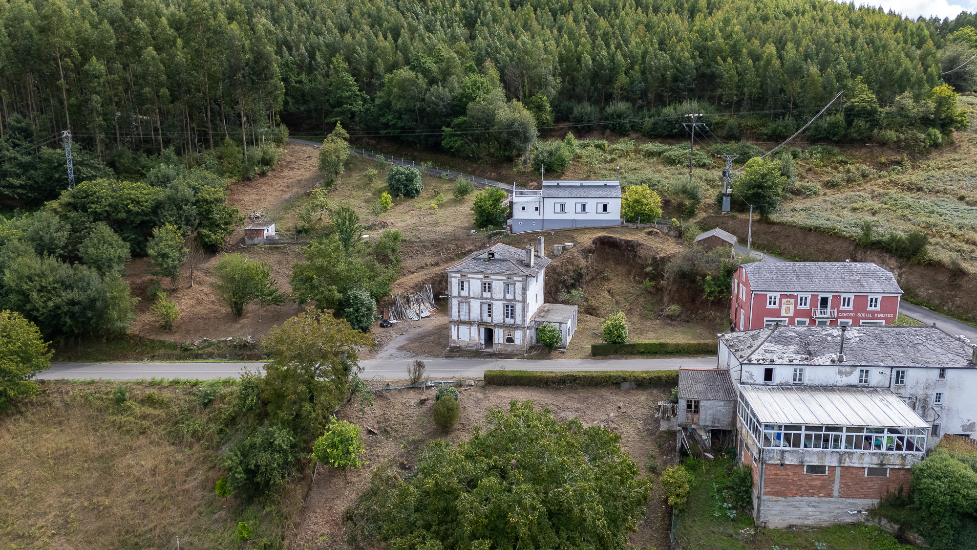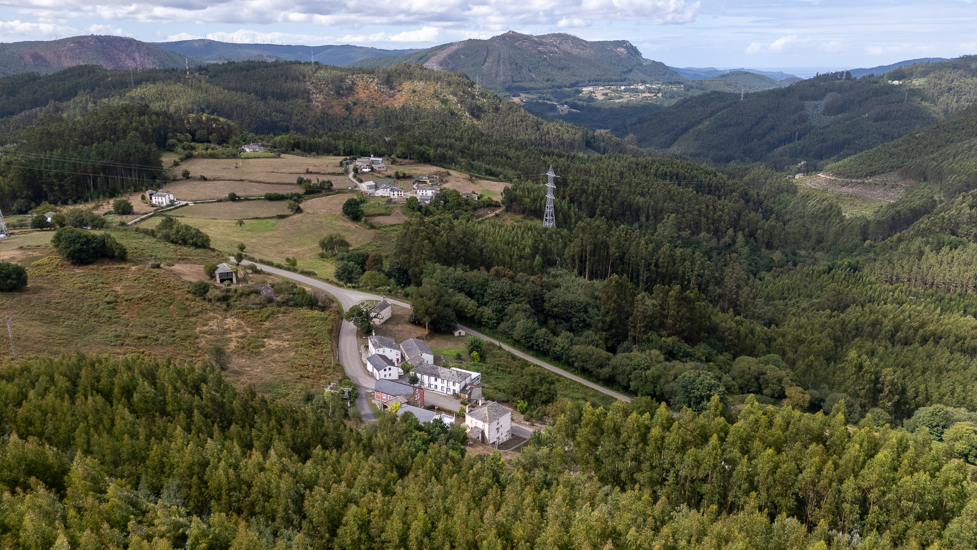
In Ourol, just 15 km from Viveiro and the beaches of A Mariña Lucense, stands this three-storey stone house with a touch of Indiano style and 330 m² of built area. Its traditional lareira hearth, original wooden ceilings and carved baluster staircase sit alongside two upper floors ready to be personalised. A 6,194 m² plot rounds off a property with genuine rural Galician character.





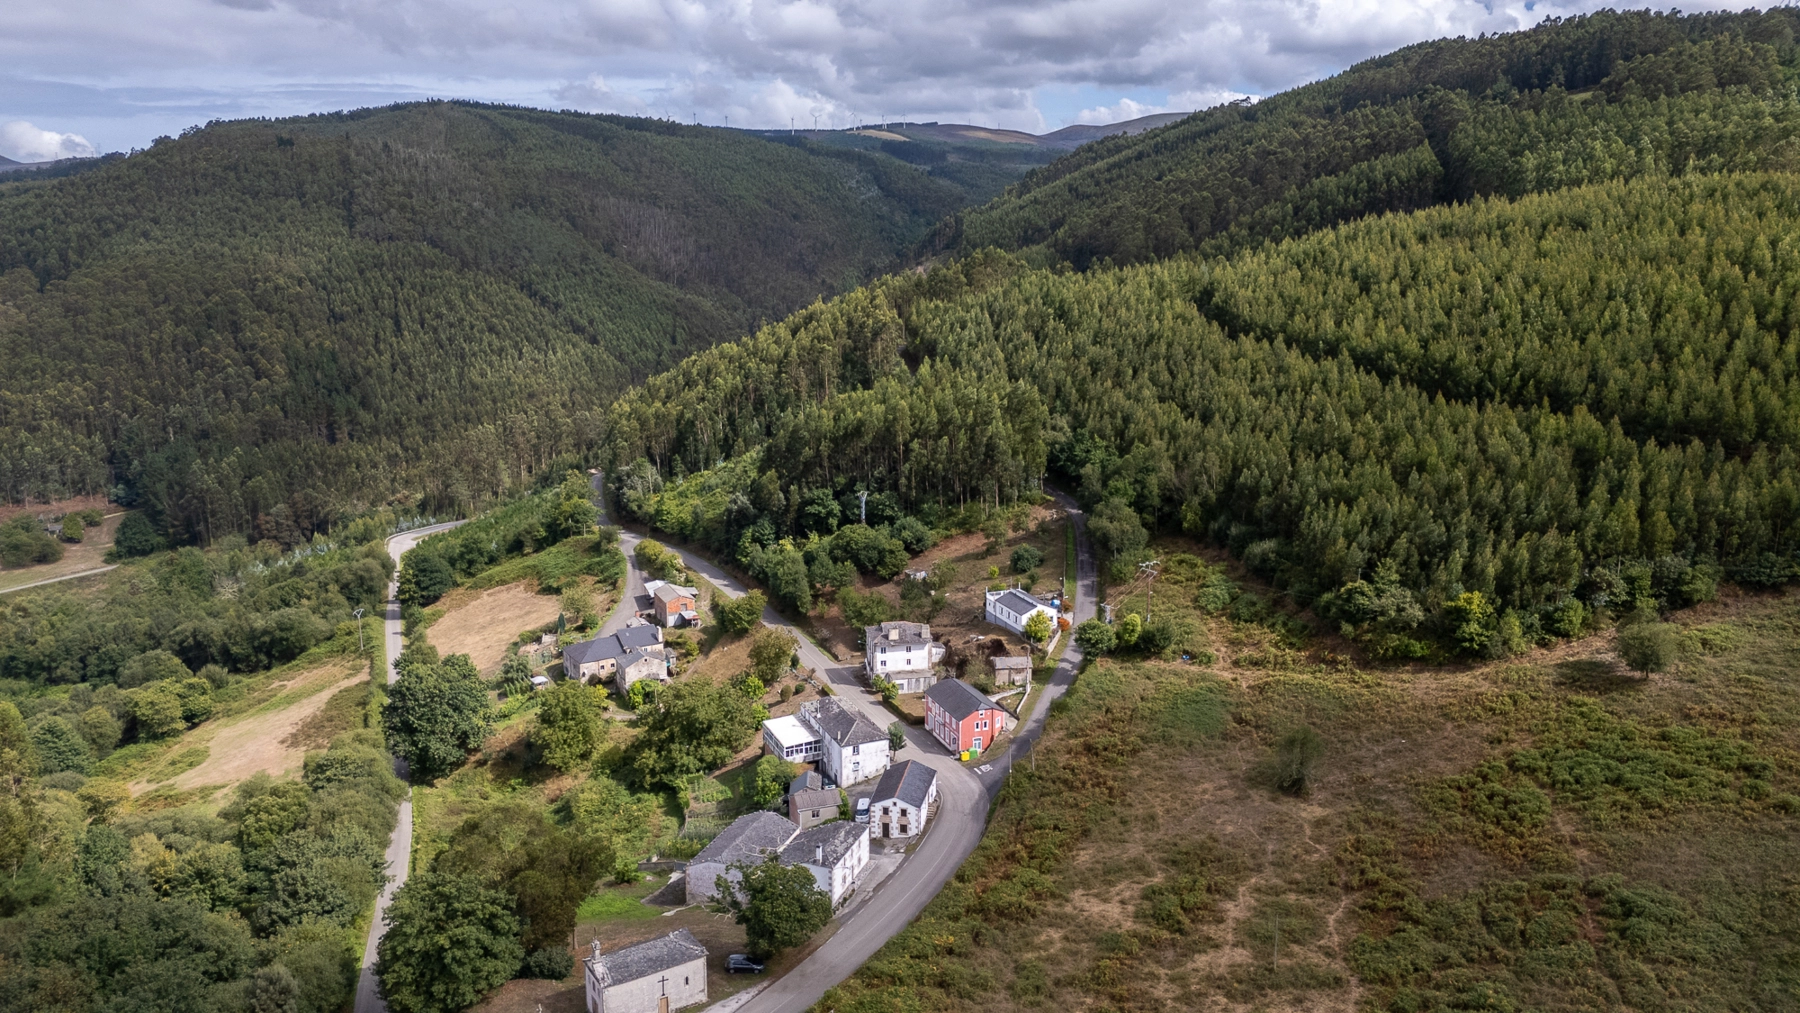
This three-storey rural house is located in Ourol, a municipality in the north-west of the province of Lugo, in a rural setting with direct access from the public road. The property has mains electricity, running water and its own well, offering complete self-sufficiency for anyone looking to settle amid Galician nature. Its location is especially appealing for those who value the peace of the countryside without giving up proximity to the coast: Viveiro and the beaches of A Mariña Lucense are just 15 km away.
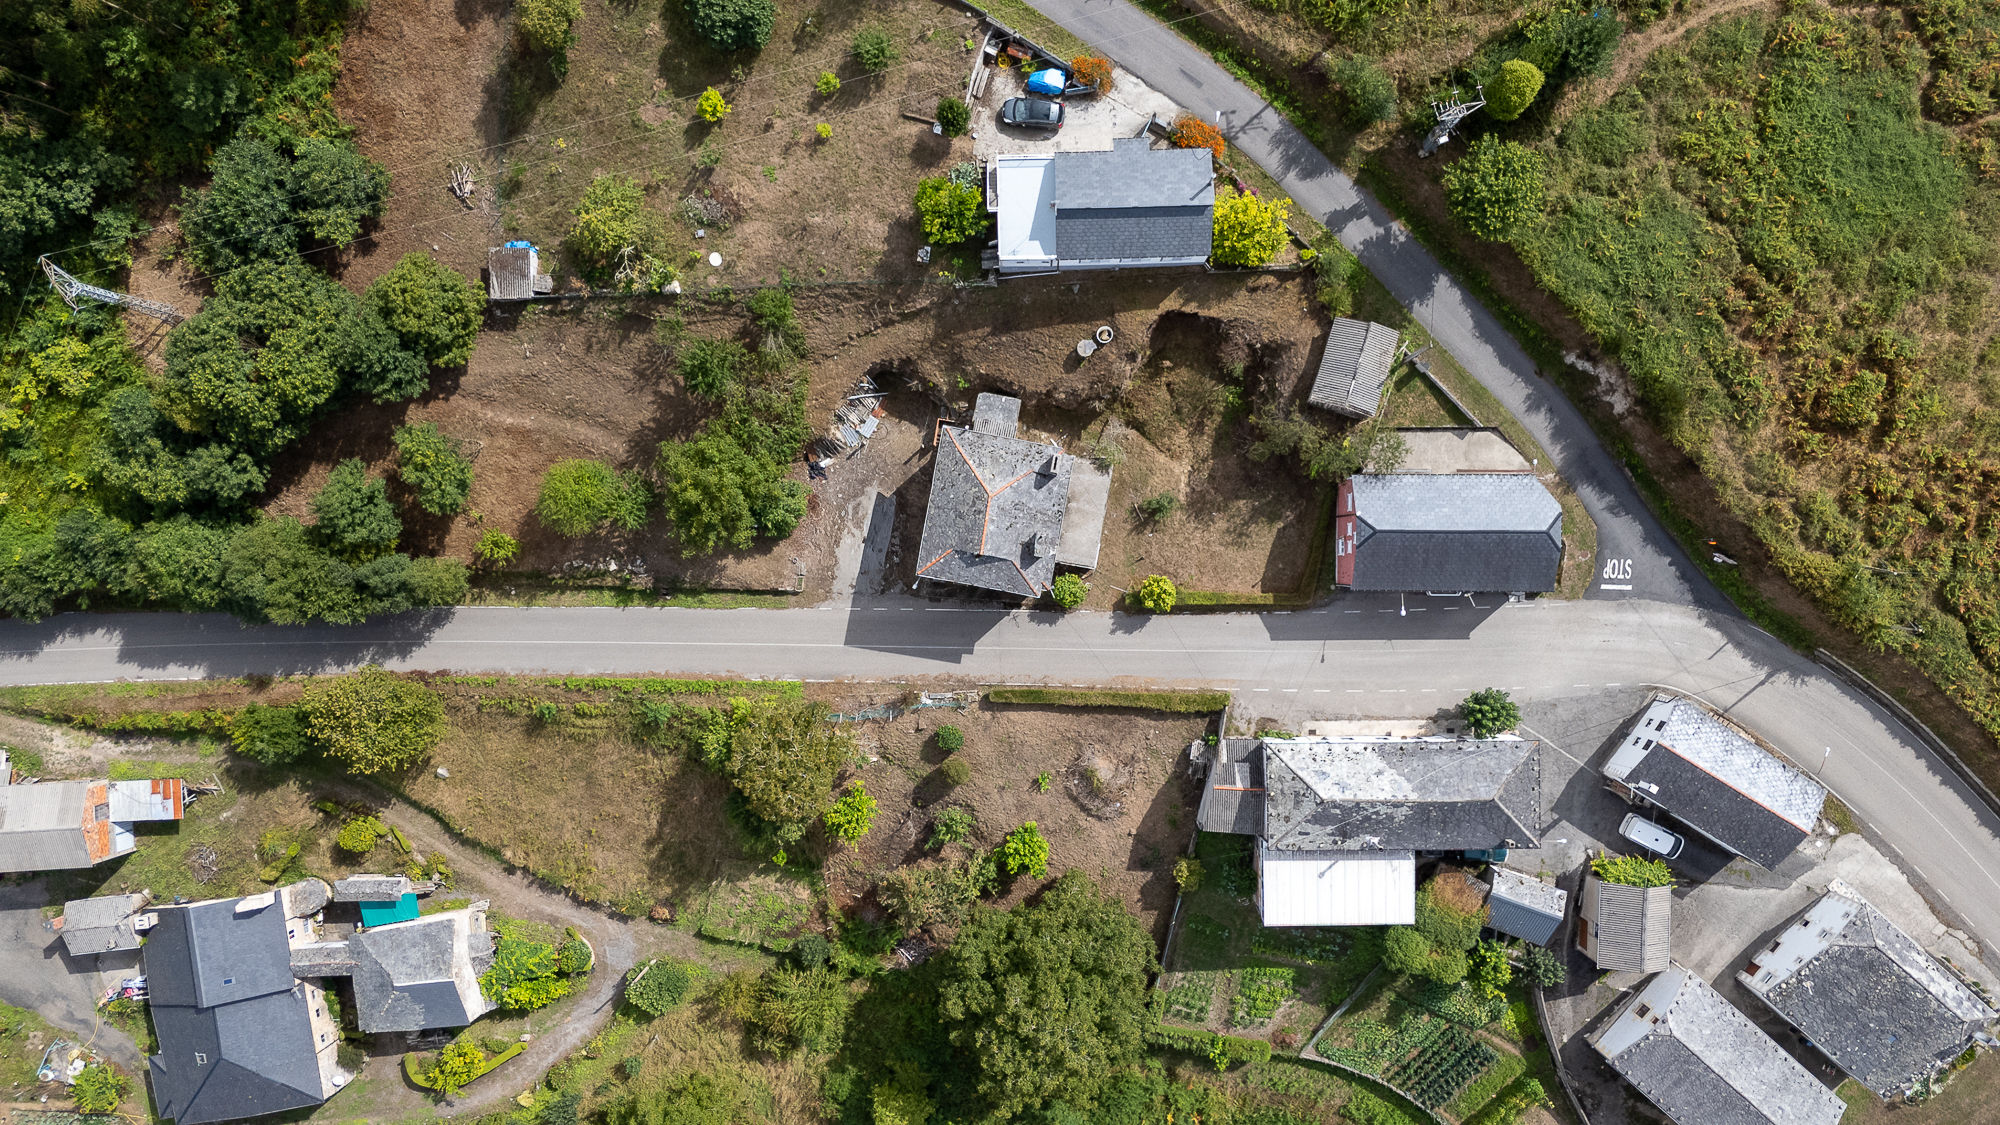
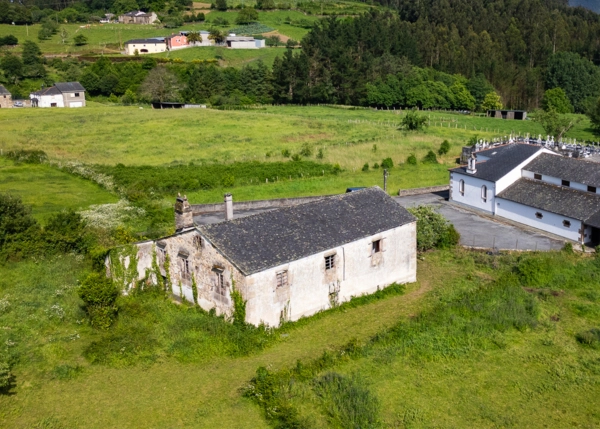
The estate includes several outdoor areas that considerably extend its possibilities. Next to the house there is a flat plot bordered by a hedge, as well as an area suitable for use as parking and, adjoining it, a large wooded plot. Across the road, facing the house, there is an additional plot that is completely flat, also included in the sale. Altogether, the property spans 6,194 m² of land, an extensive green canvas ideal both for those seeking a family home and for those considering a rural tourism business.
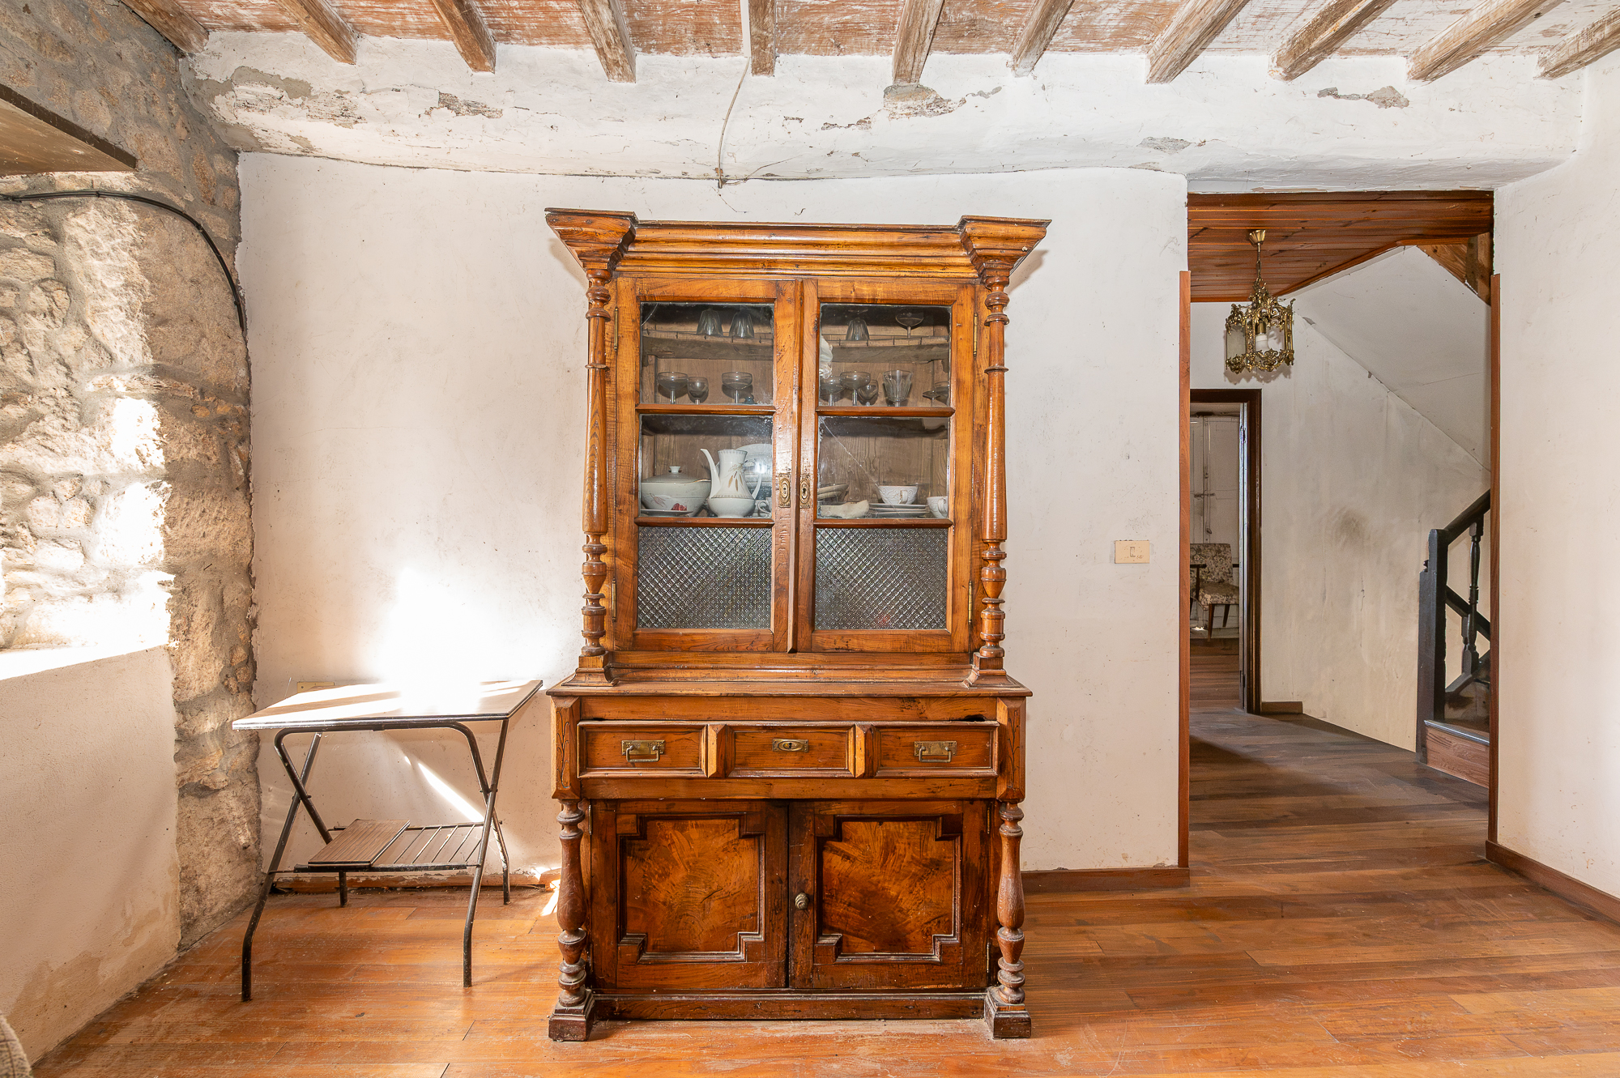
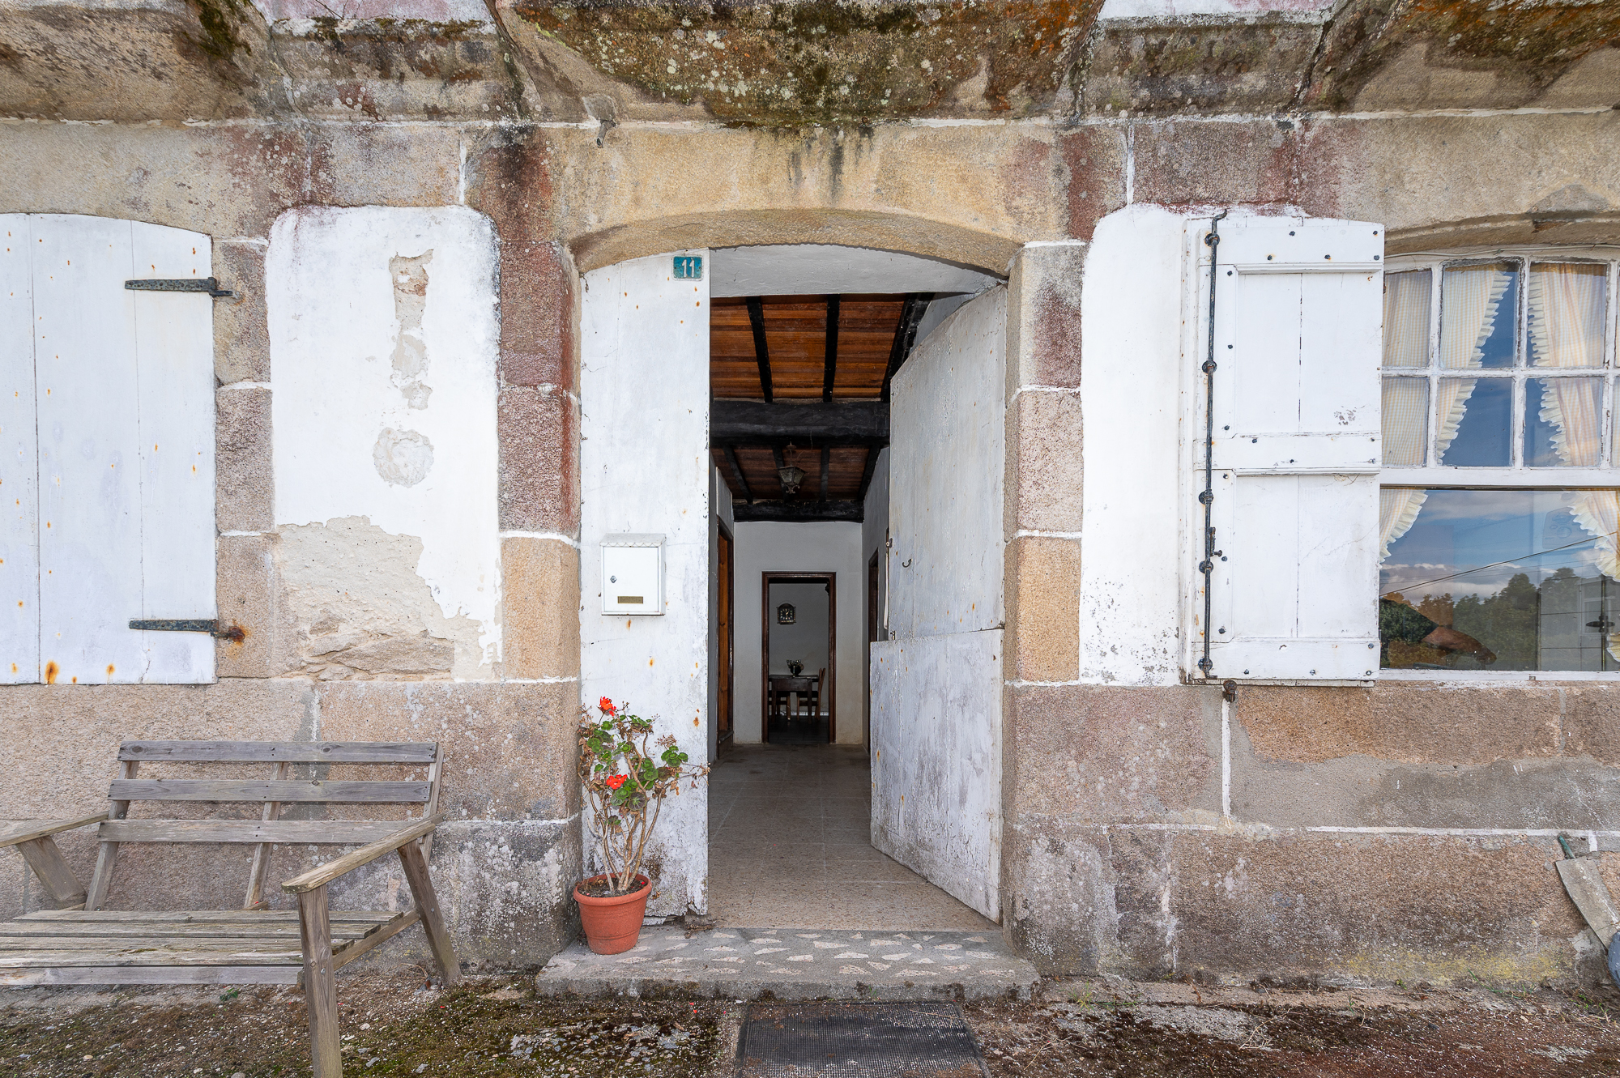
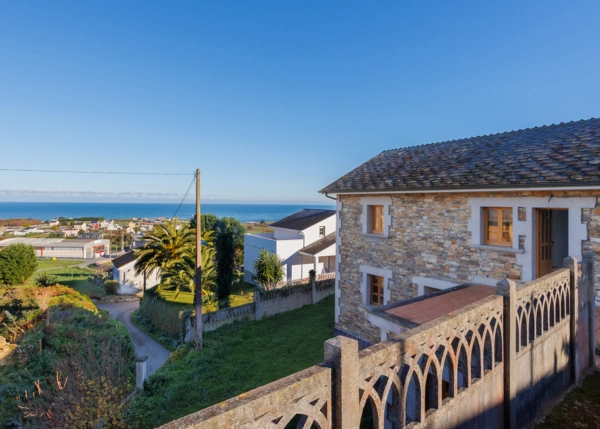
The house retains original features of great value, such as the wooden ceilings and exposed stonework, combined with a spacious layout spread over 330 m² built and 6 bedrooms. Its façade, with the stone archway at the entrance and the balconies running along the upper floors, has a touch of Indiano style, in keeping with the architecture found in several homes in Ourol.
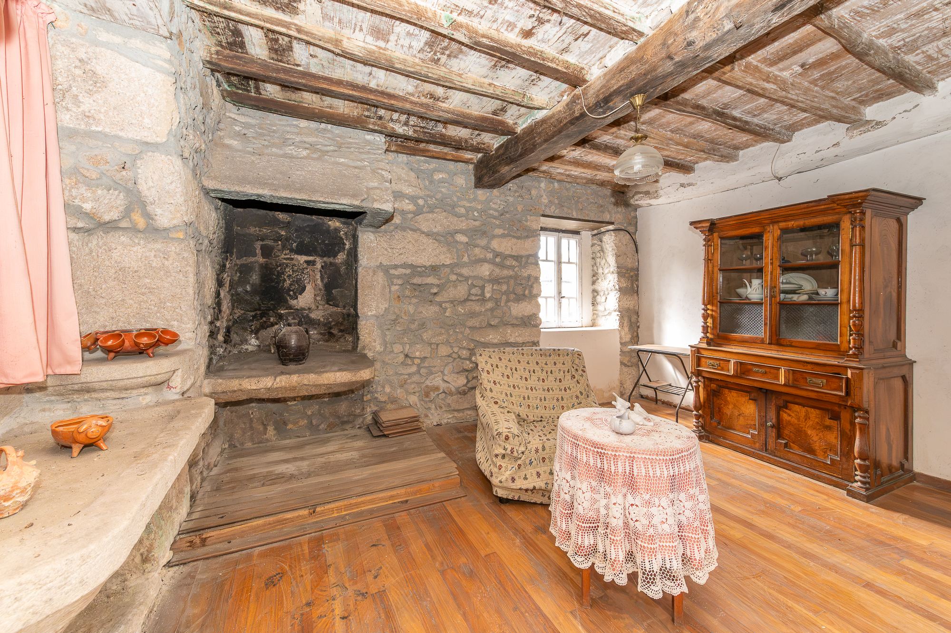
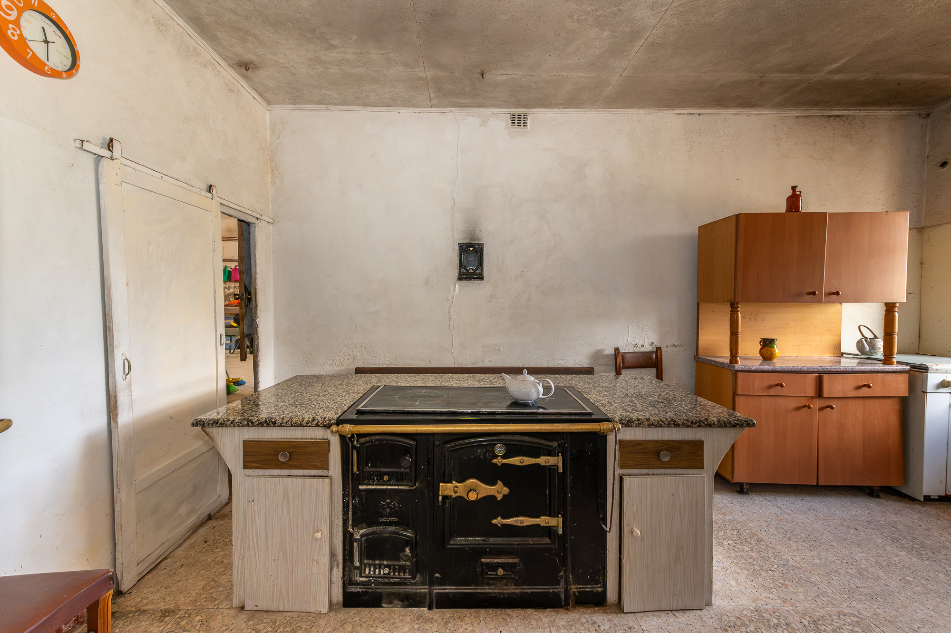
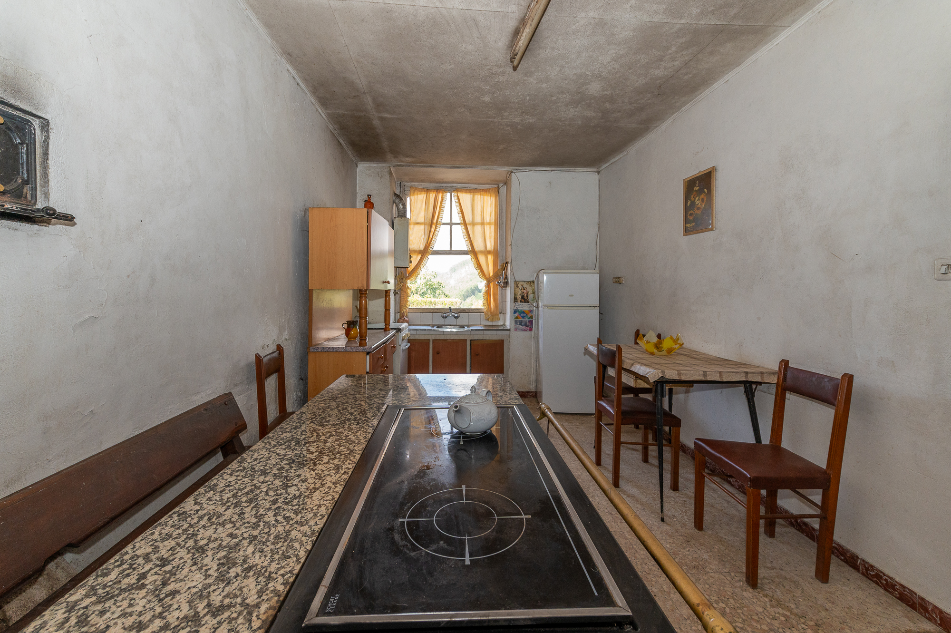
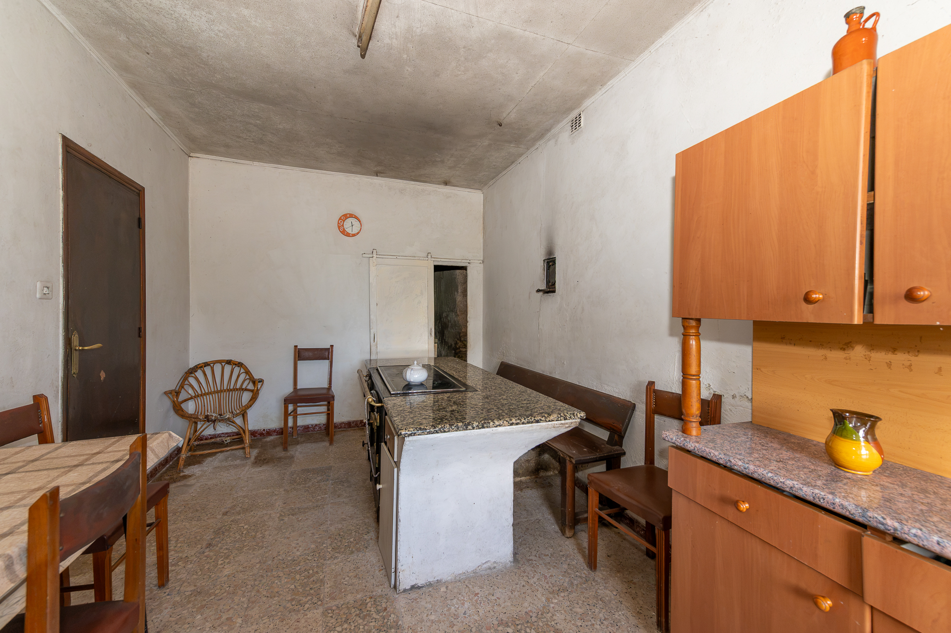
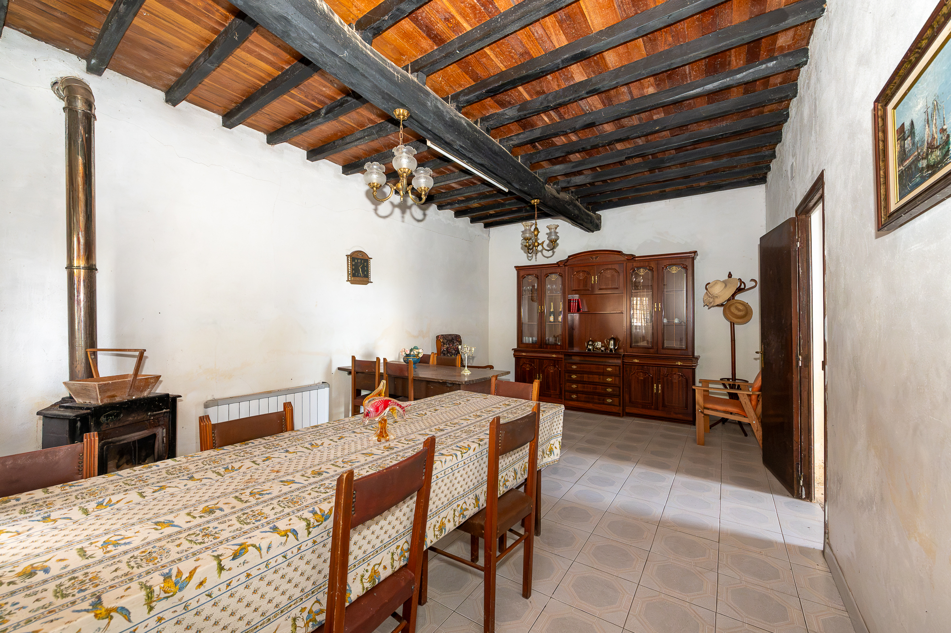
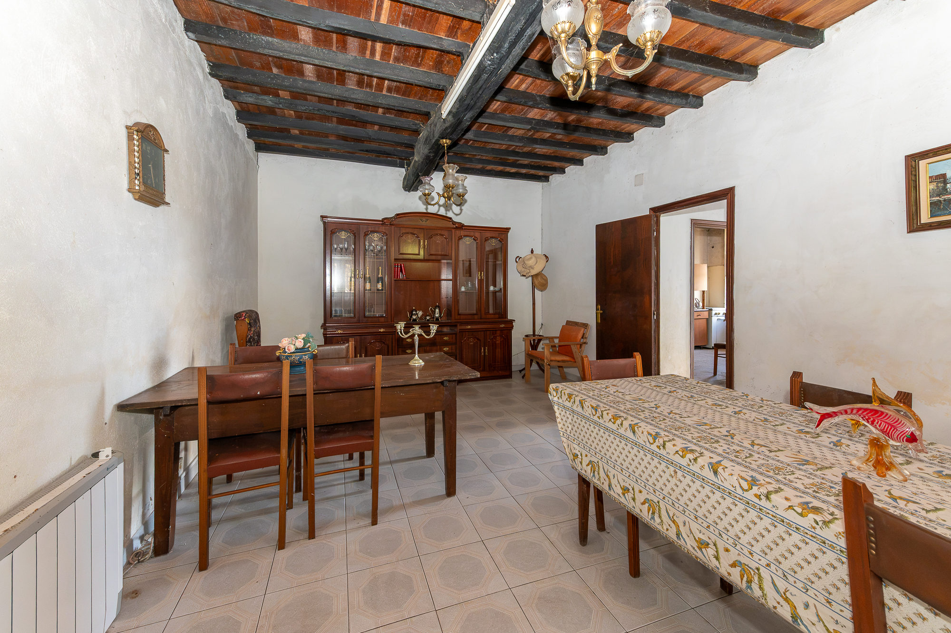
The main entrance opens onto a spacious hallway that retains its original wooden ceiling, the axis around which all the rooms on this floor are arranged. On one side is a large kitchen with a central wood-burning cooking range, along with an independent pantry that provides extra storage space. At the end of the hallway is the standout feature of this floor: a large dining room, with a cast-iron stove and a ceiling with exposed wooden beams, with direct access to the side of the house. This floor is completed by a large storage room with its own entrance from the front façade, ideal as a storeroom or workshop, and the wooden staircase leading to the upper floors.
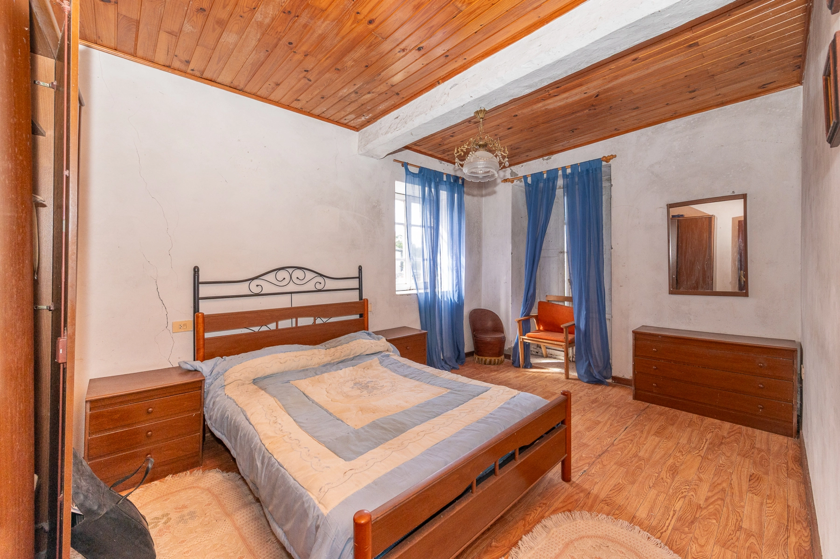
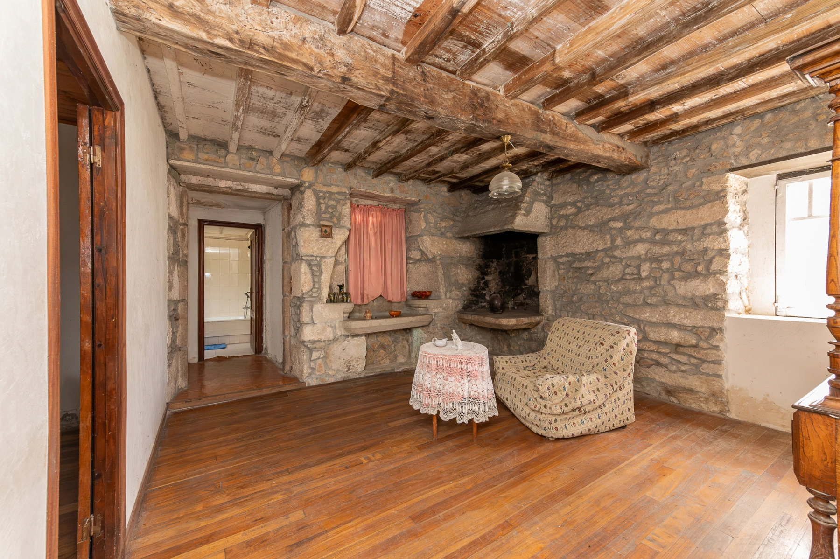
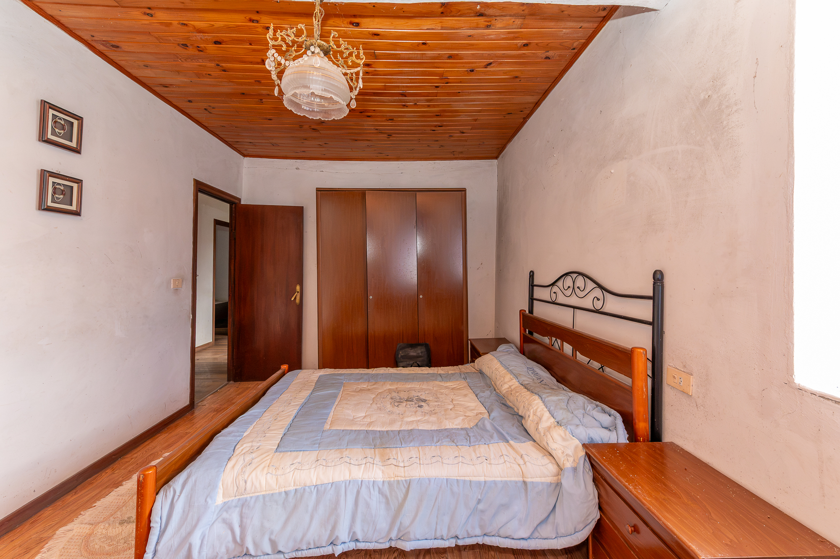
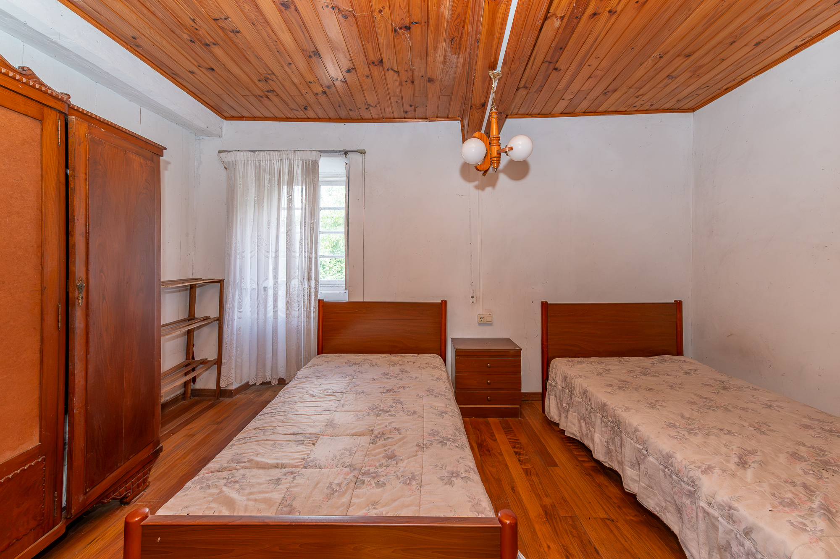
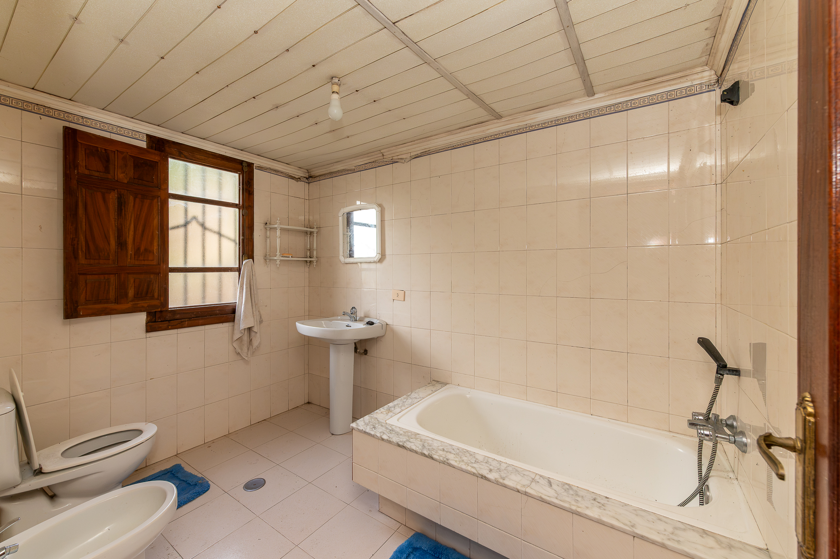
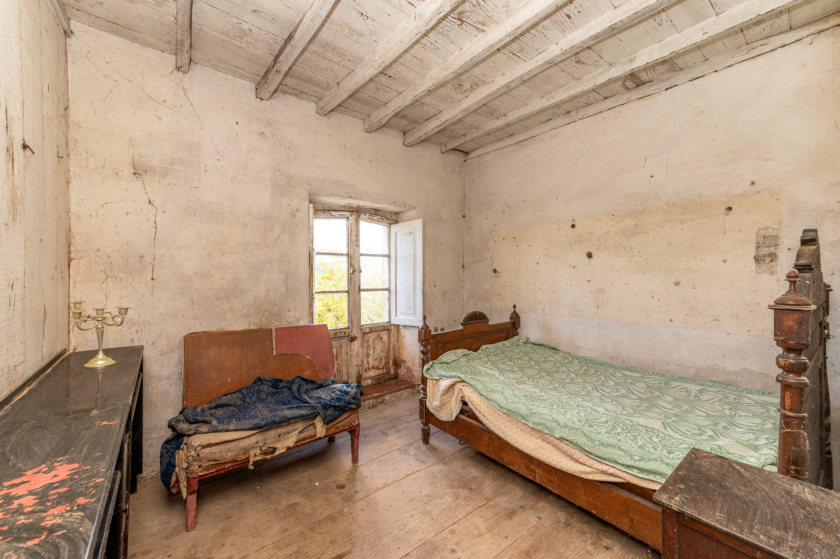
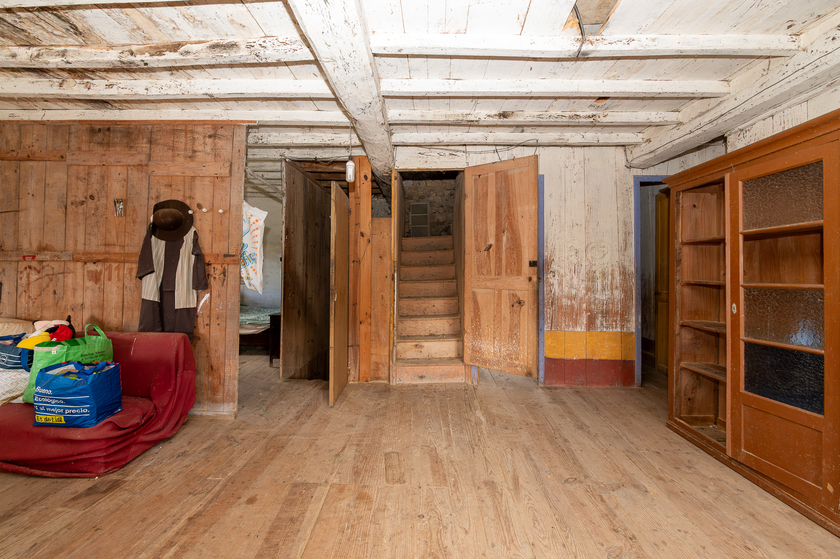
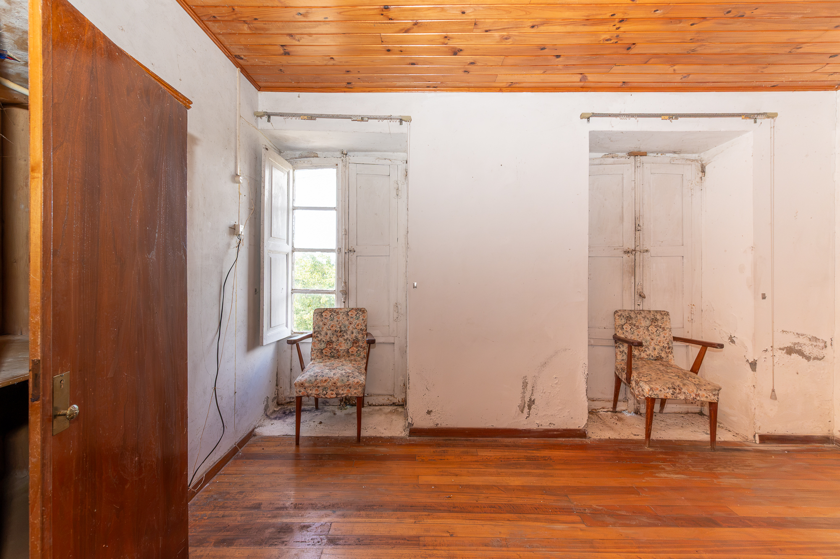
A central landing provides access to the rest of the floor, where a rustic passageway room of special charm stands out, with cut-stone walls, a traditional lareira hearth and a stone sink. Next to this room is a large, fully fitted bathroom with a bathtub, beside which is a door leading outside to the rear of the property, and a good-sized bedroom with two double windows that fill it with natural light. The landing also gives access to an independent additional bedroom and to the main bedroom, with two double windows and wooden floors and ceilings.
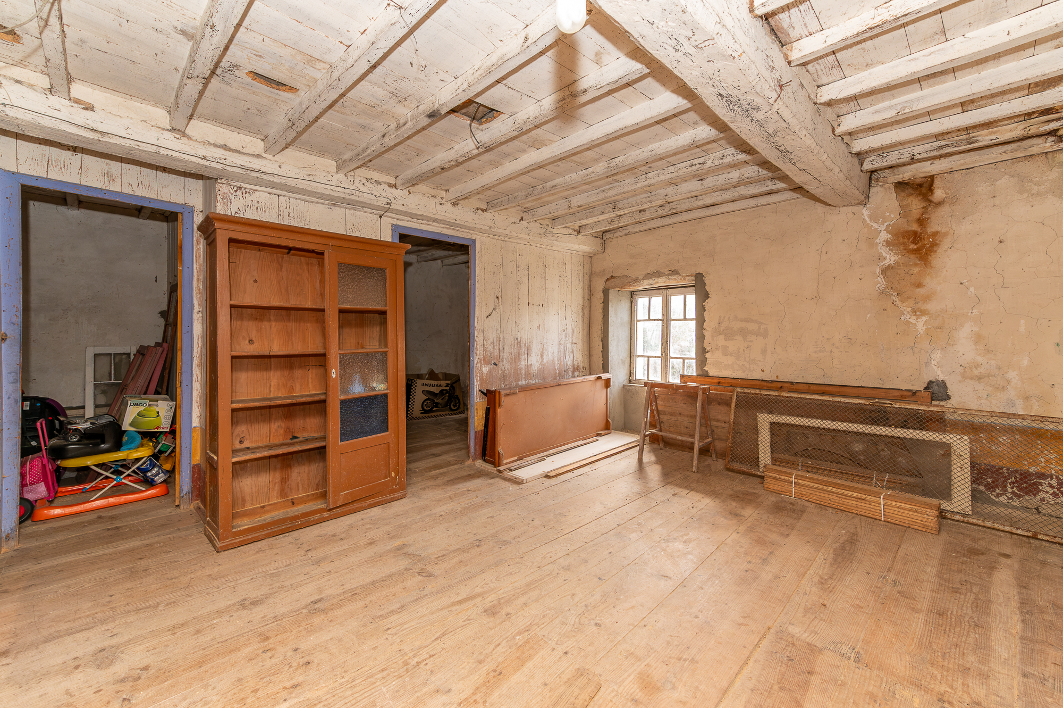
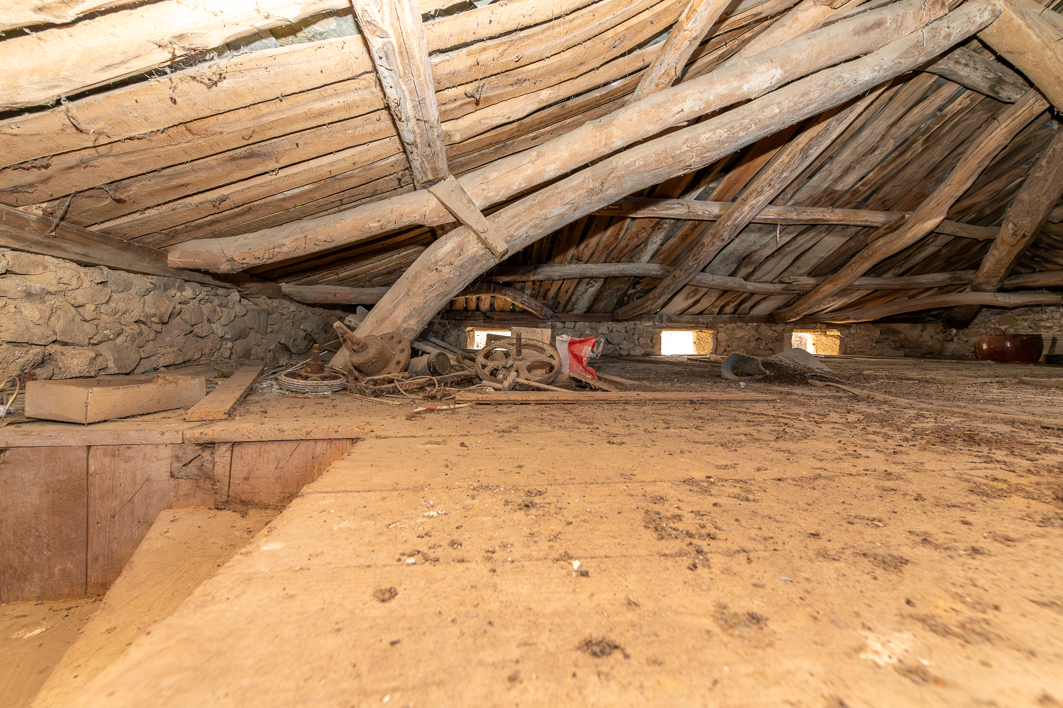
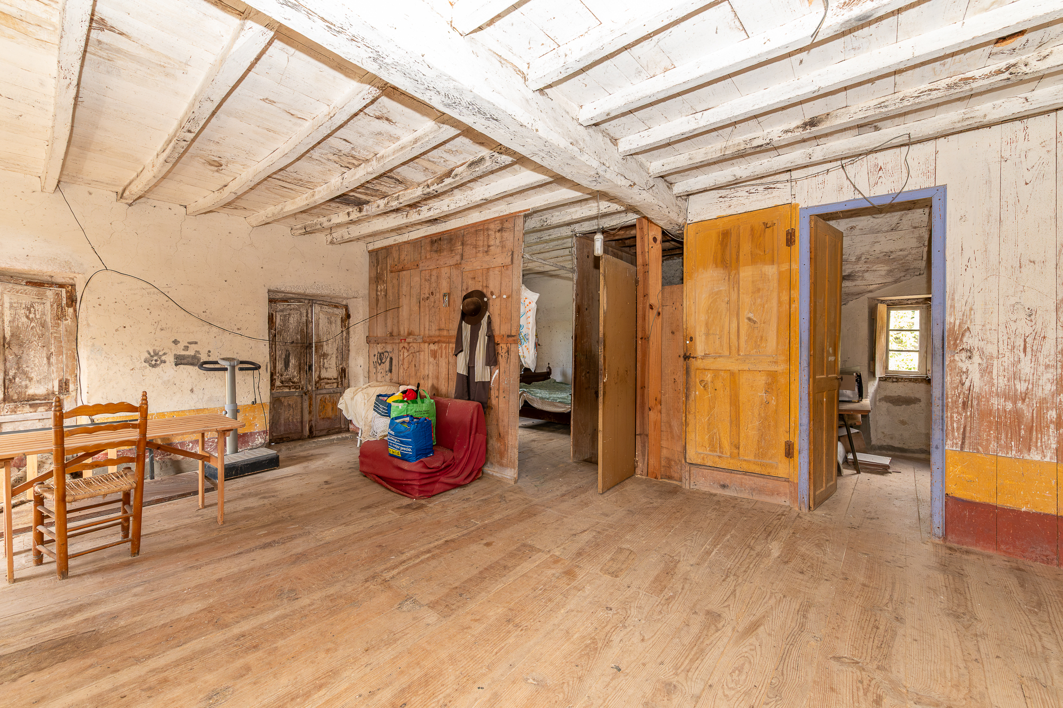
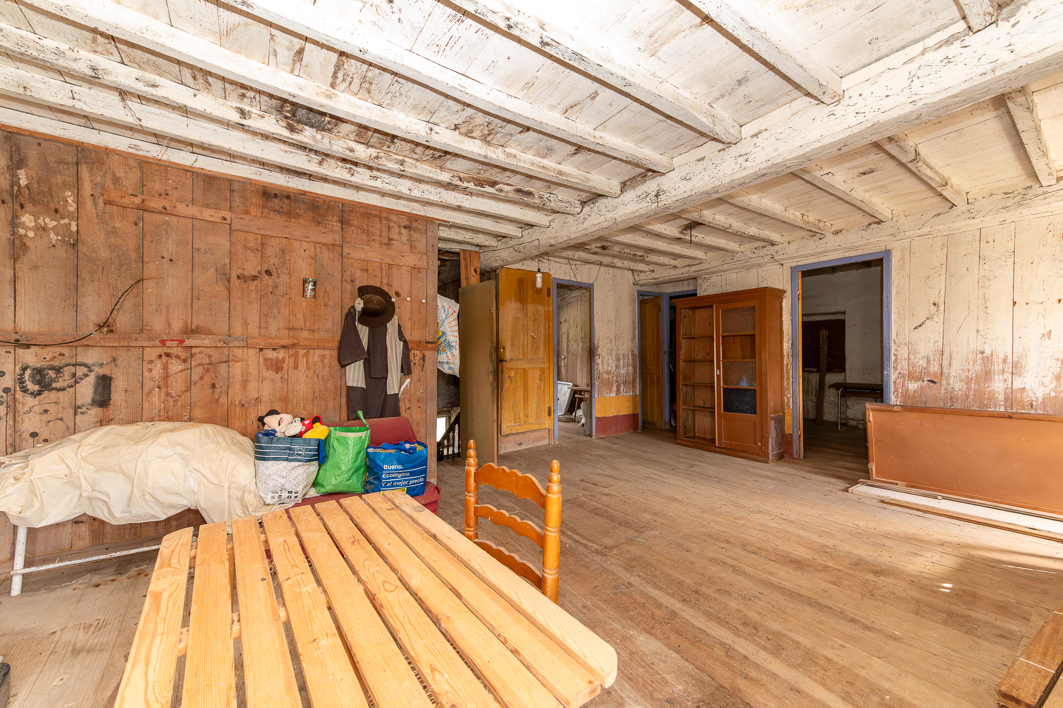
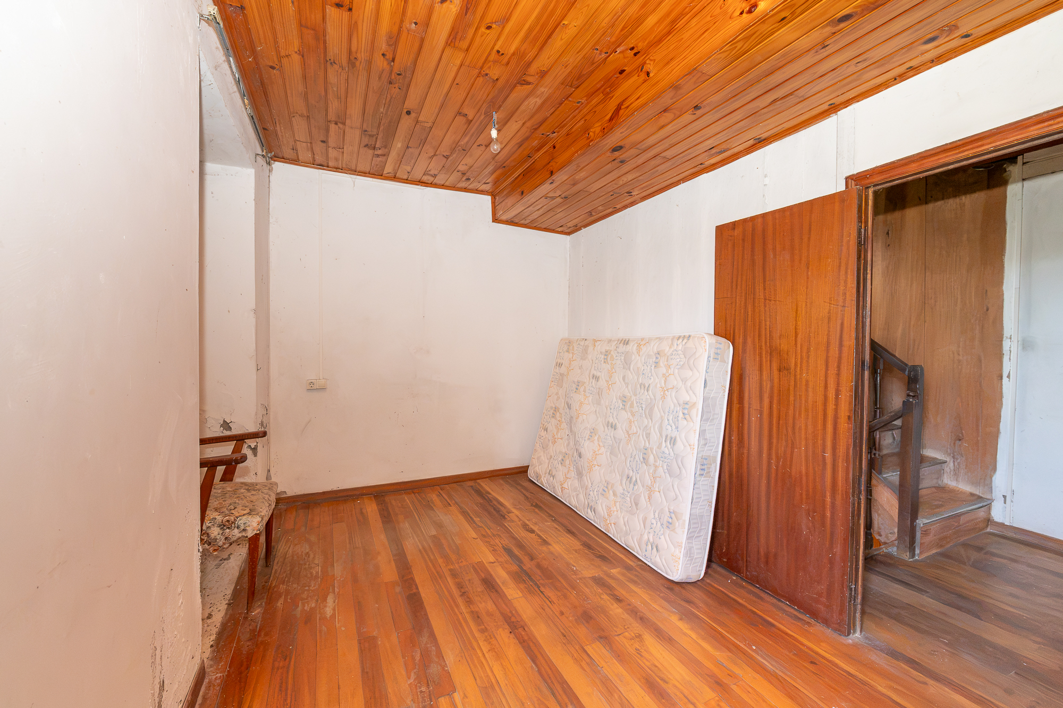
The second floor, awaiting renovation, offers huge potential. A large open-plan room acts as a landing and connects to two standard-sized bedrooms and a smaller additional room, creating an ideal space for extra bedrooms, a study area or an independent guest space. This floor also gives access to a fully open-plan attic, an extra volume under the roof that multiplies the possibilities for expanding the house to suit each project.
Ourol is a municipality with roots dating back to the Iron Age hillfort period and Roman times, when it was already mentioned by the geographer Ptolemy, and whose historic parishes took shape between the 9th and 11th centuries. Its landscape forms part of the Serra do Xistral, part of the Terras do Miño Biosphere Reserve, an area of peat bogs unique in southern Europe, heathland, mountain rivers and waterfalls such as the Fervenza da Xestosa, with a drop of more than 20 metres. Hiking enthusiasts will find routes such as the Paseo da Rega, as well as archaeological sites such as the Arcas de Sinás dolmen.
The municipality also has a notable religious and Indiano heritage: the Church of Santa María, documented since 1128, the Church of Santiago de Bravos, now a diocesan shrine dedicated to Our Lady of Fátima, and the well-known Ruta Indiana, a route taking in fourteen houses and two schools built in the early 20th century thanks to the fortunes that Galician emigrants brought back from Cuba and Argentina. A style with which this house, through its façade and proportions, shares a clear kinship.
In terms of access, the coast of A Mariña Lucense and the seaside town of Viveiro are just 20 km away, while the city of Lugo is around 87 km. A Coruña airport is a little over an hour away by car, a reasonable distance given the rural, secluded setting of this property.
In short, this stone house in Ourol represents an opportunity for those seeking a characterful home in rural Galicia, with move-in-ready spaces and upper floors to be developed according to each buyer's needs, whether as a family residence or as a business project linked to rural tourism, all just a short distance from the Lugo coast.
* Publication for information purposes only, not binding or contractual. May contain errors or be subject to change.

6.194 m²

330 m²

1

6

All orientations

Yes

Pending
999 kW h m² / año

Pending
999 kg CO₂ m² / año
Are you interested in this property? Ask us your questions and we will contact you as soon as possible.