ID: 3129
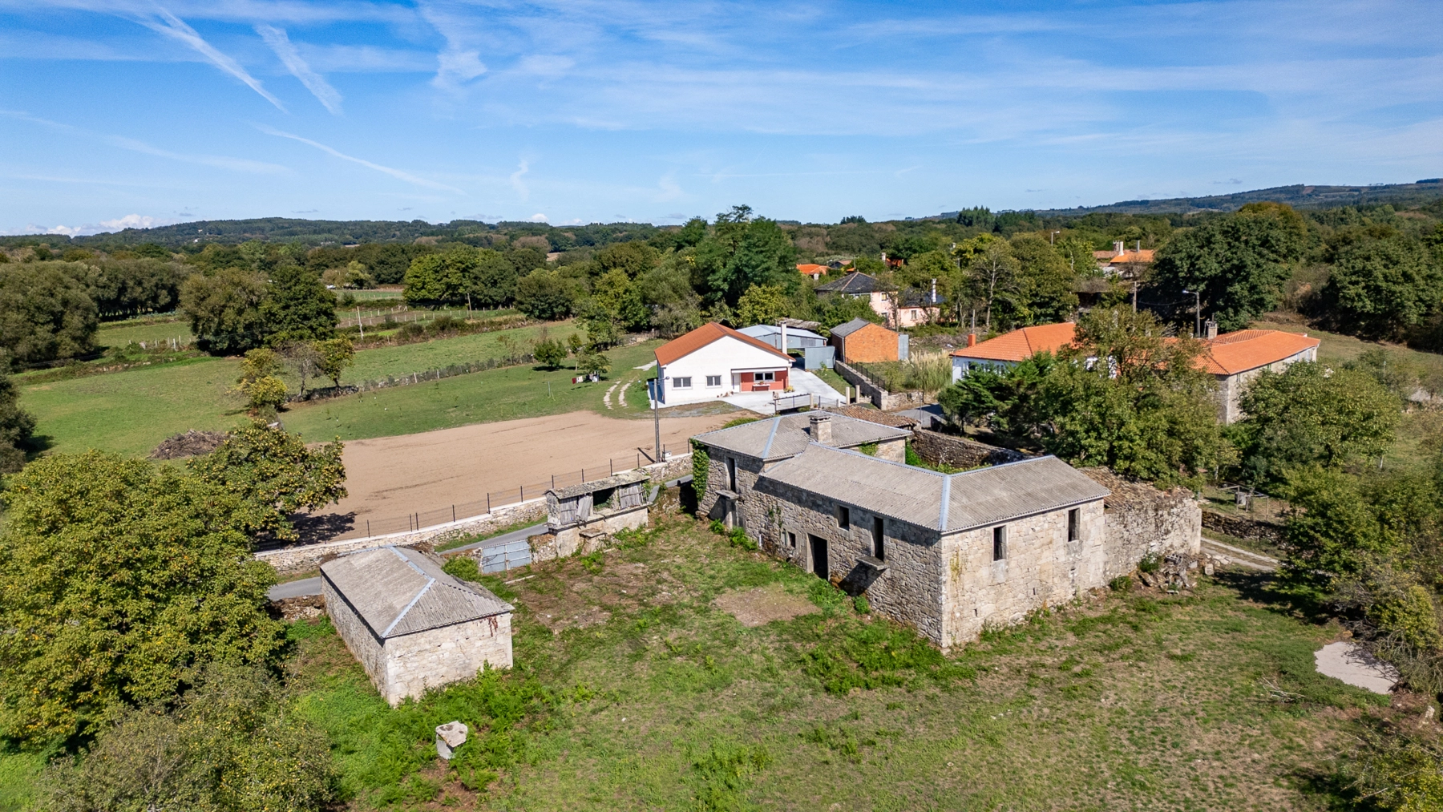
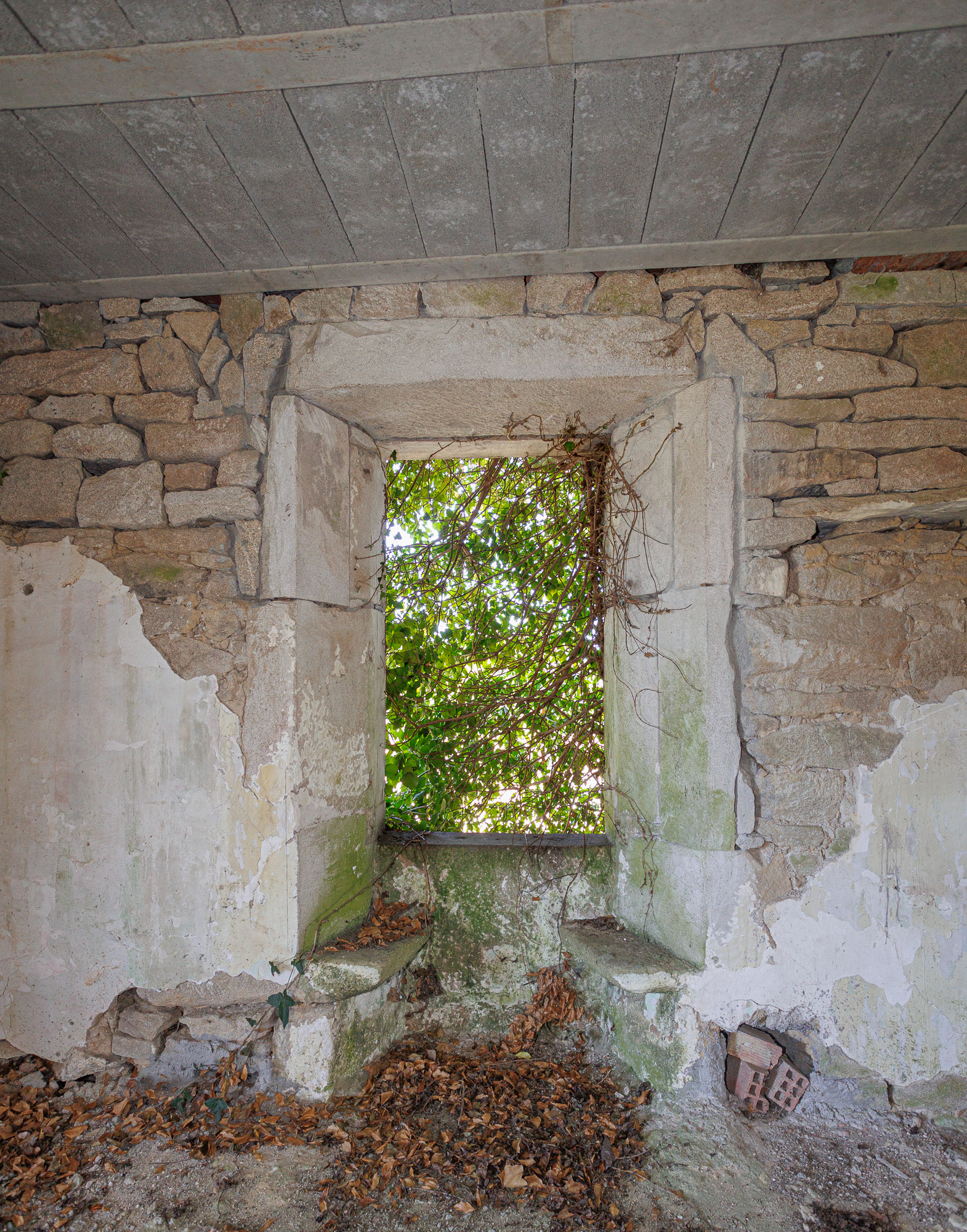
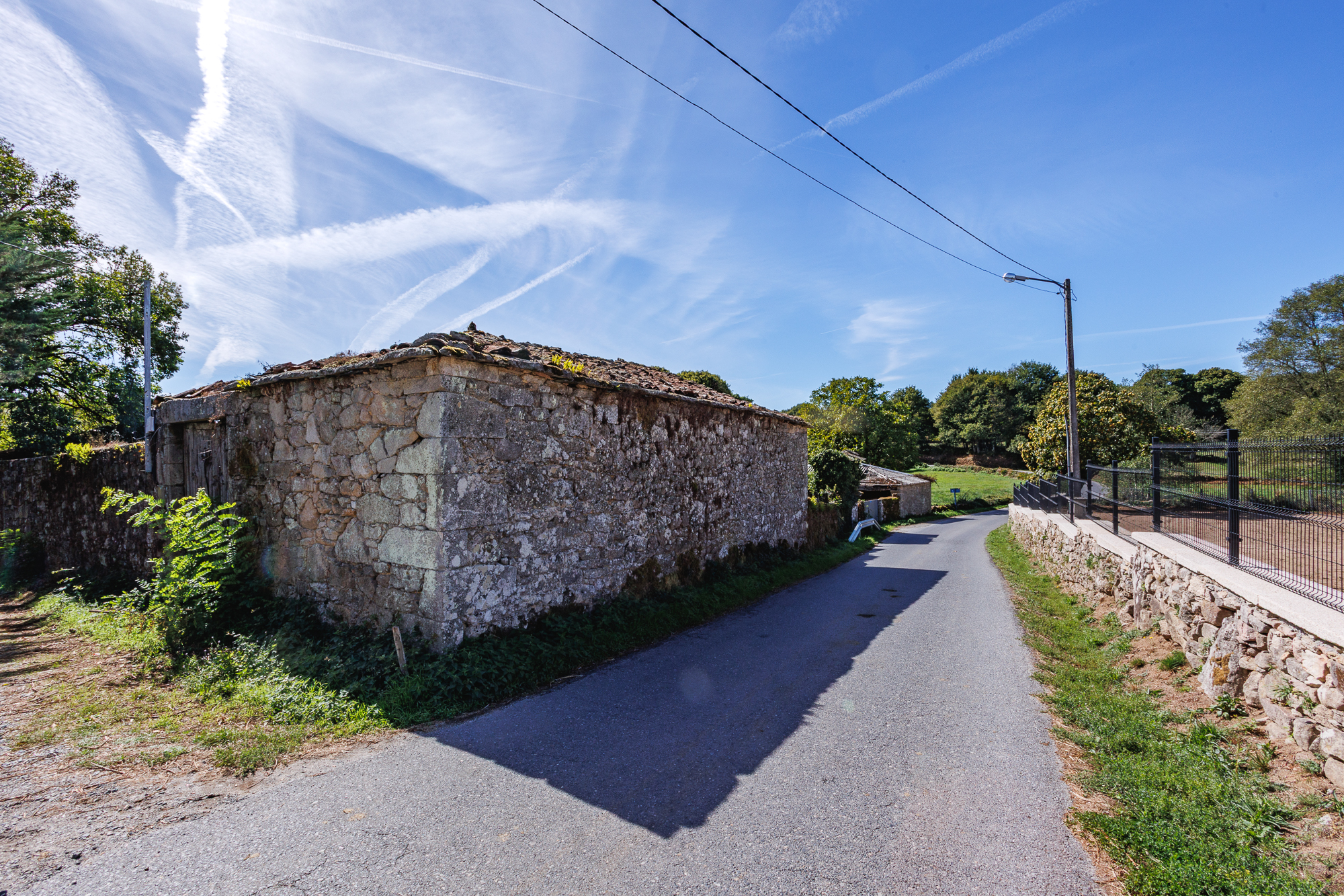
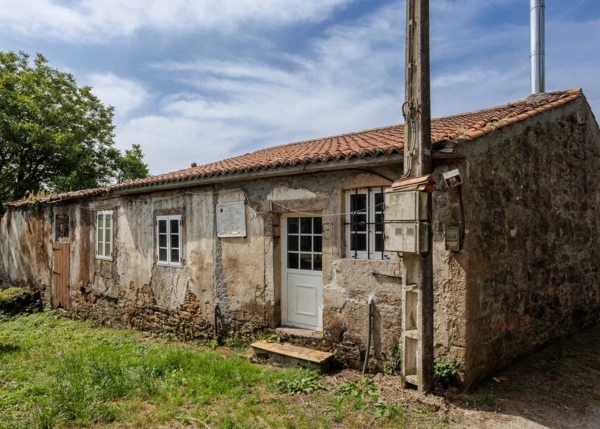
Monterroso - Lugo | Rustic houseAshlar stone walls, a window with 'parladoiros' and an inner courtyard with a wood-fired oven hint at the stately past of this large stone house near Monterroso. With its renovation already under way, the property includes a hórreo, outbuildings and a 2,416 m² gently sloping plot in a small village in the A Ulloa region.




This property is located in a picturesque village in the municipality of Monterroso, 4 km from the town centre and 8 km from Palas de Rei. It is a quiet place with few inhabitants, notable for its Romanesque church.
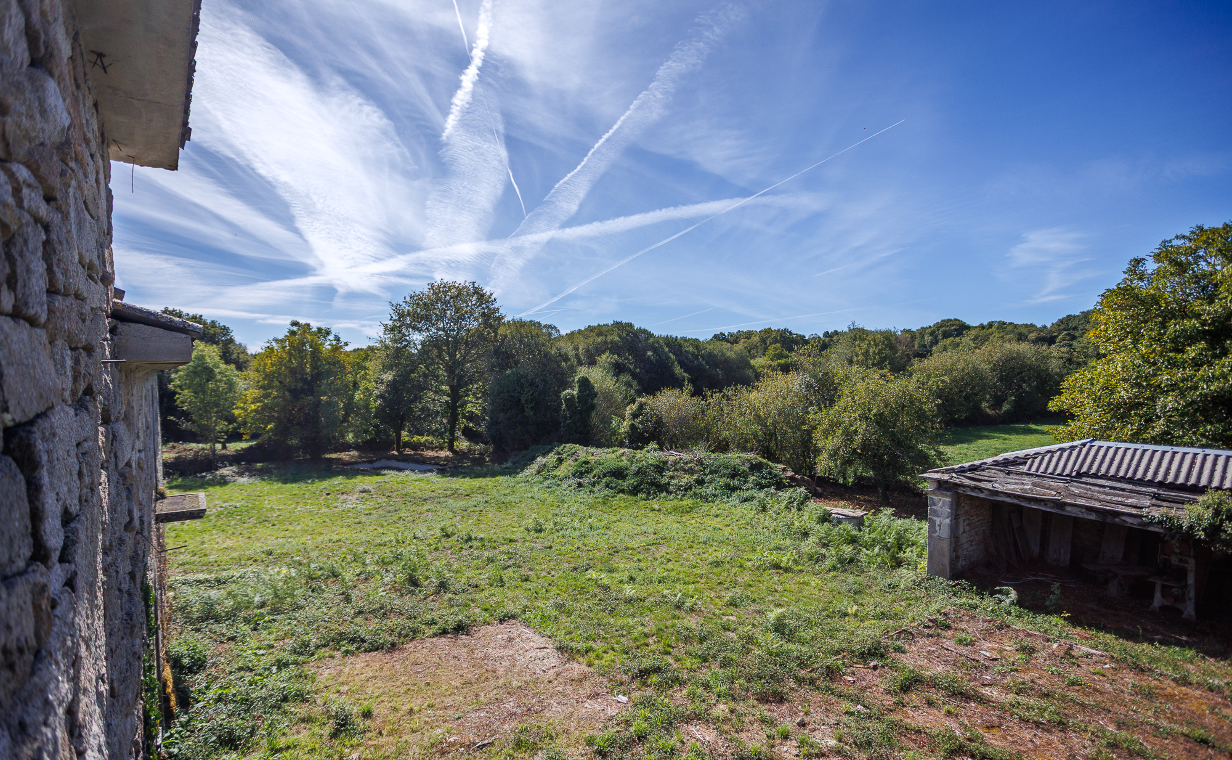
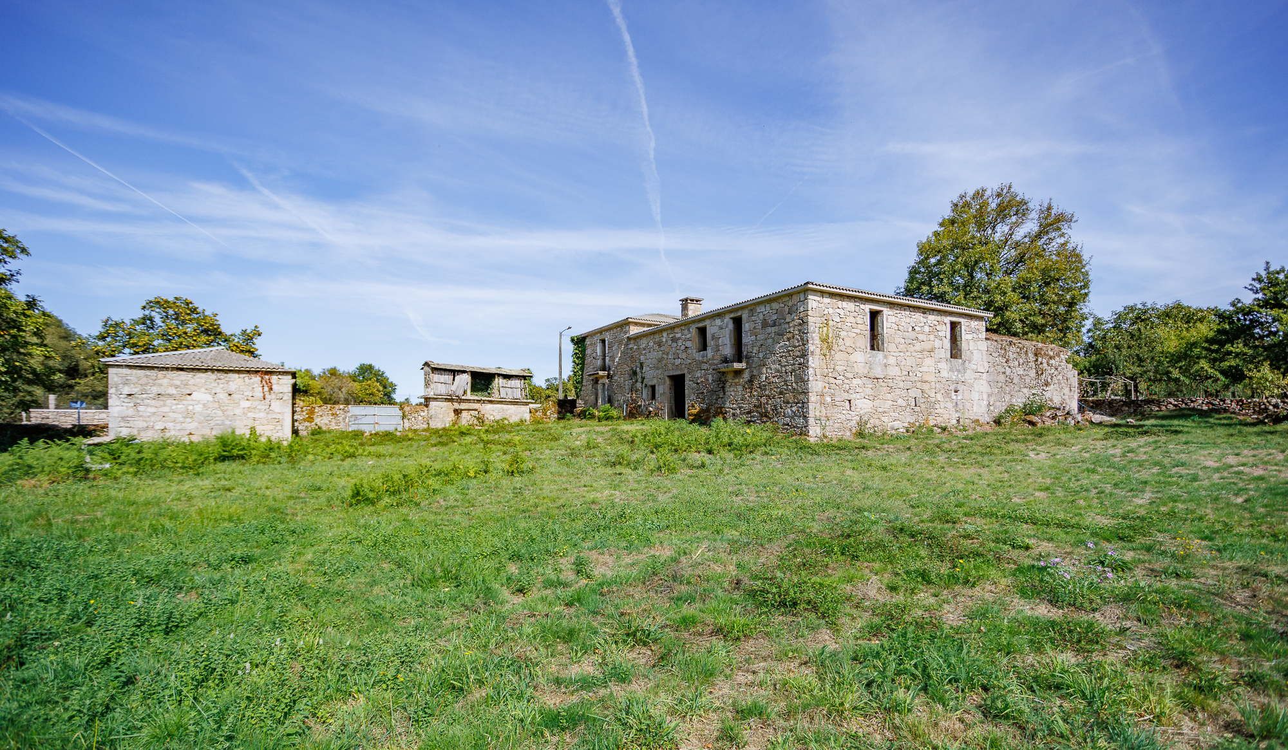
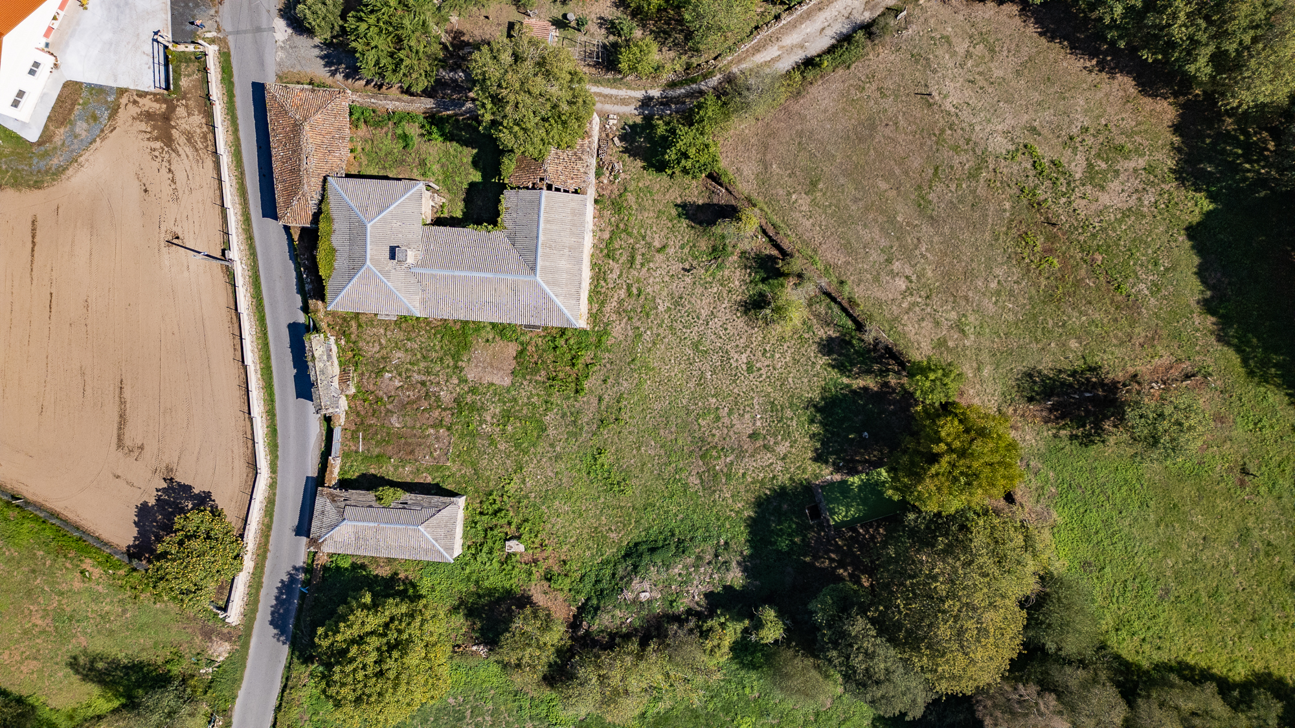
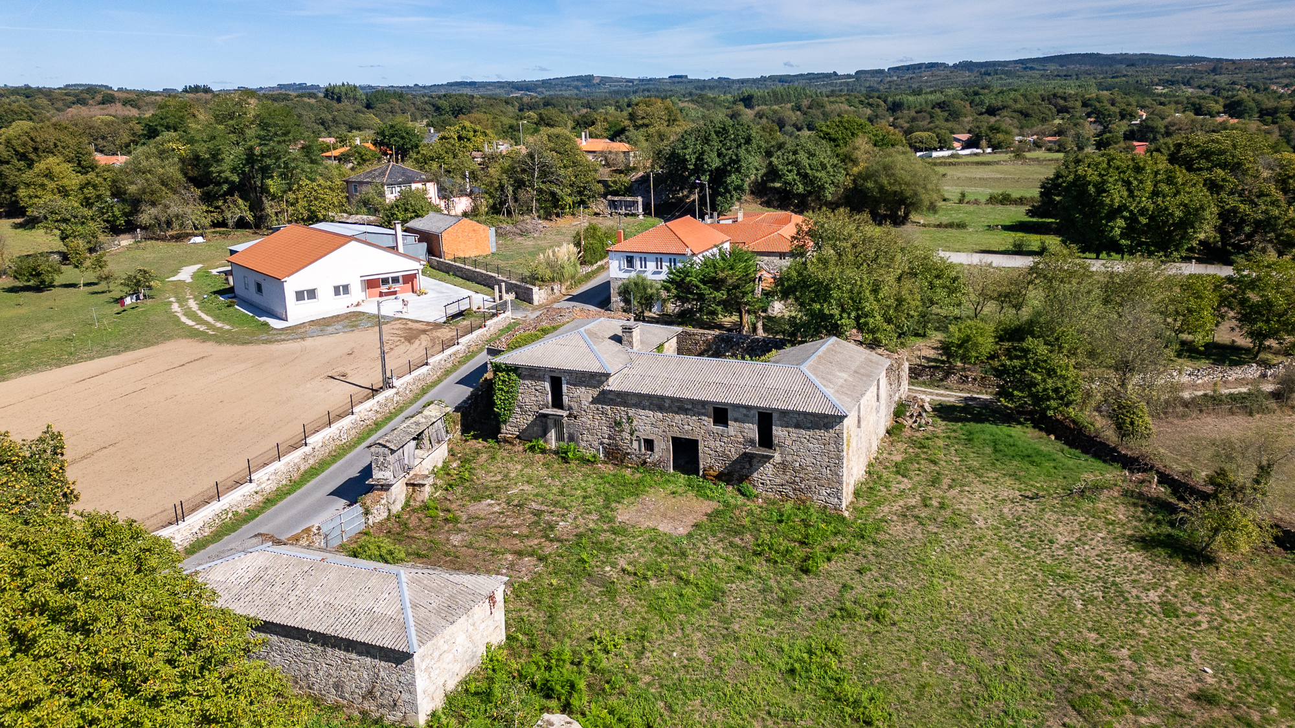
The estate has just under 2,500 m² of fairly flat land, enclosed by stone walls and with two access points: one directly from the road leading to the village and another on the side, via a dirt track. The house is inward-looking, presenting its walls to the outside while, once inside, opening up views towards meadows and woodland.
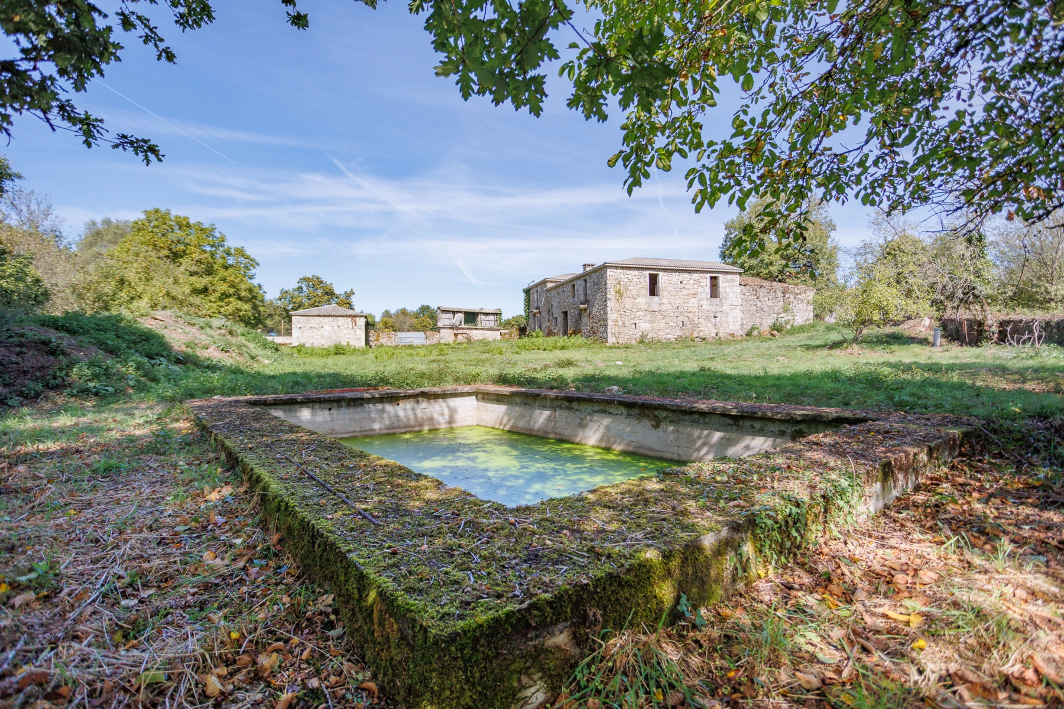
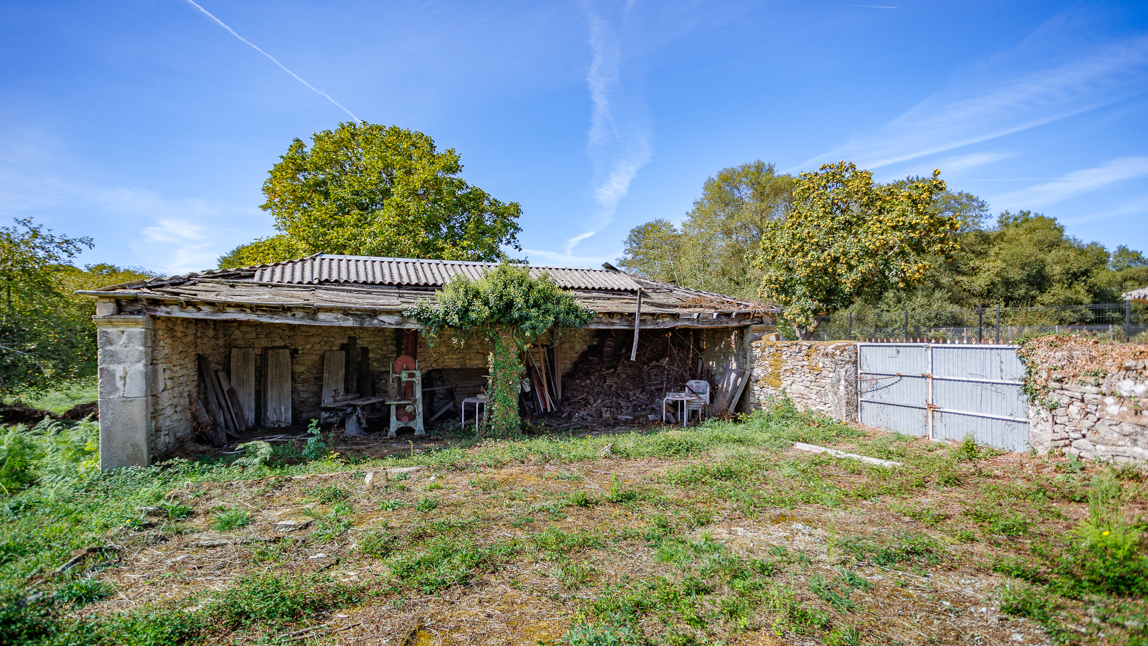
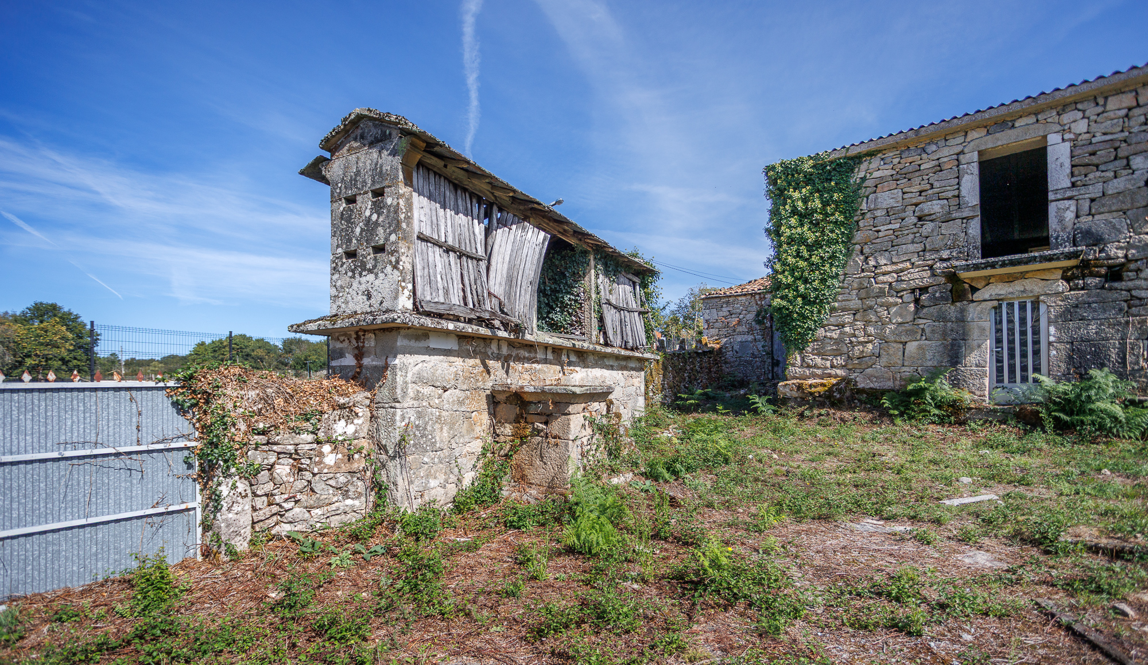
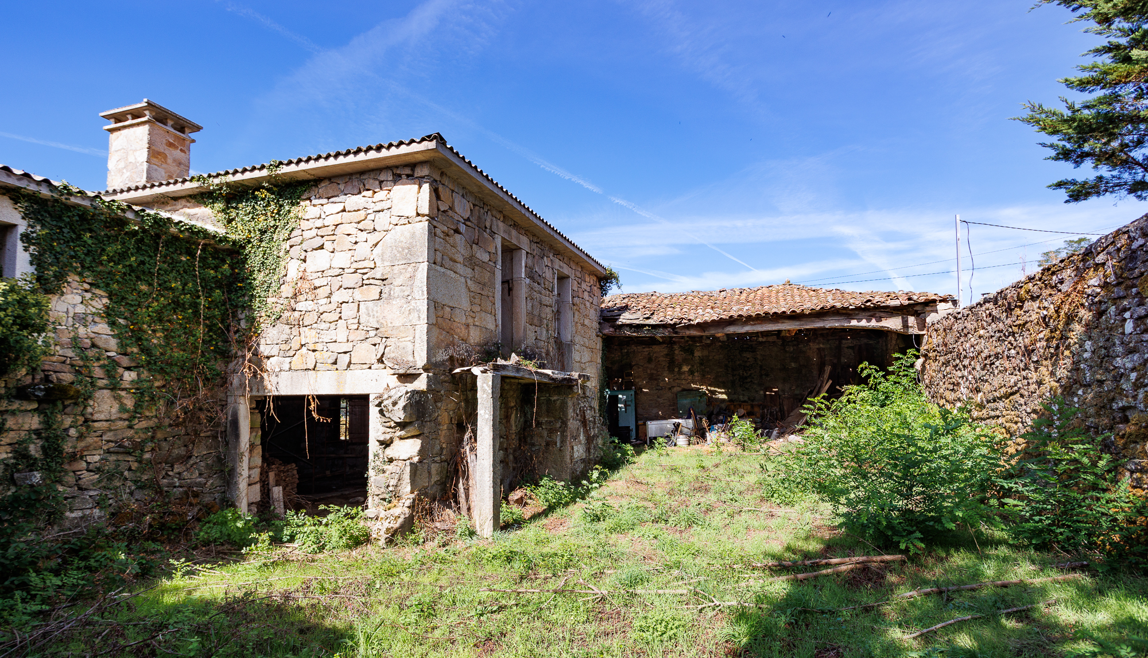
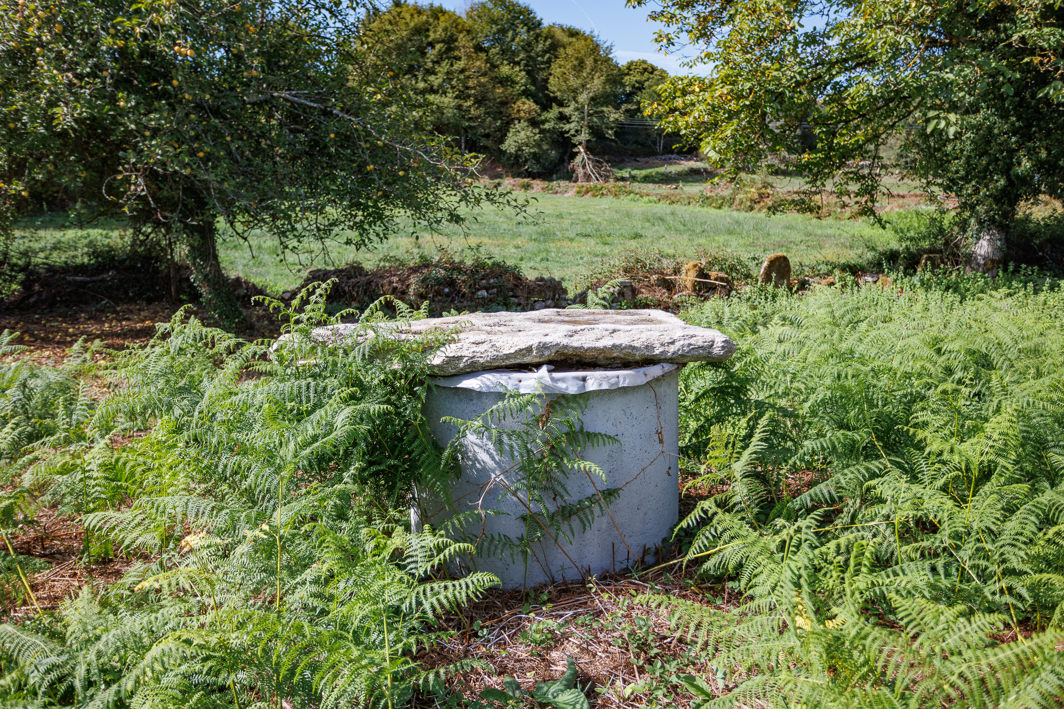
The property comprises the main house with its inner courtyard, a 75 m² detached outbuilding, a traditional hórreo (raised granary), the swimming pool, a well and a septic tank. The total built area of the property is 696 m².
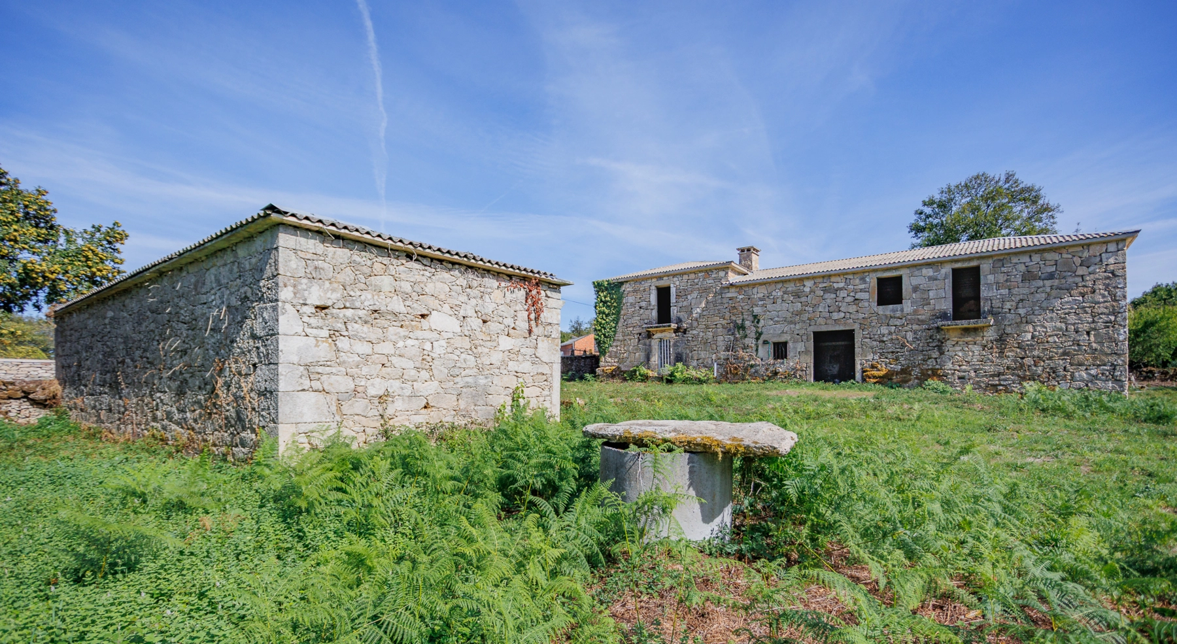
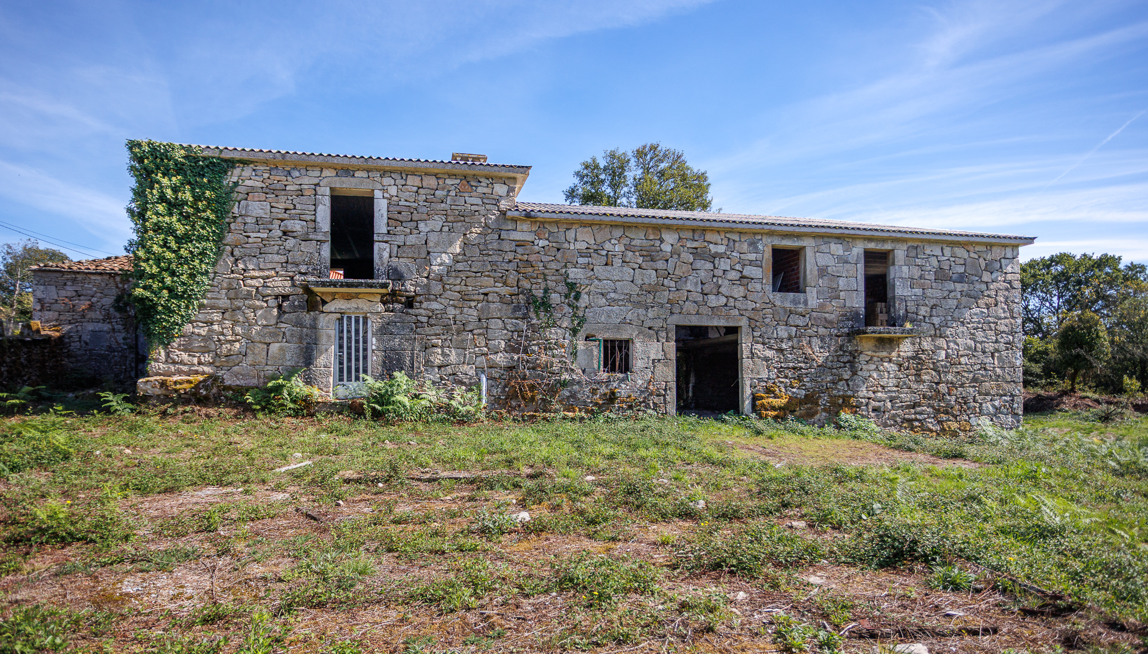
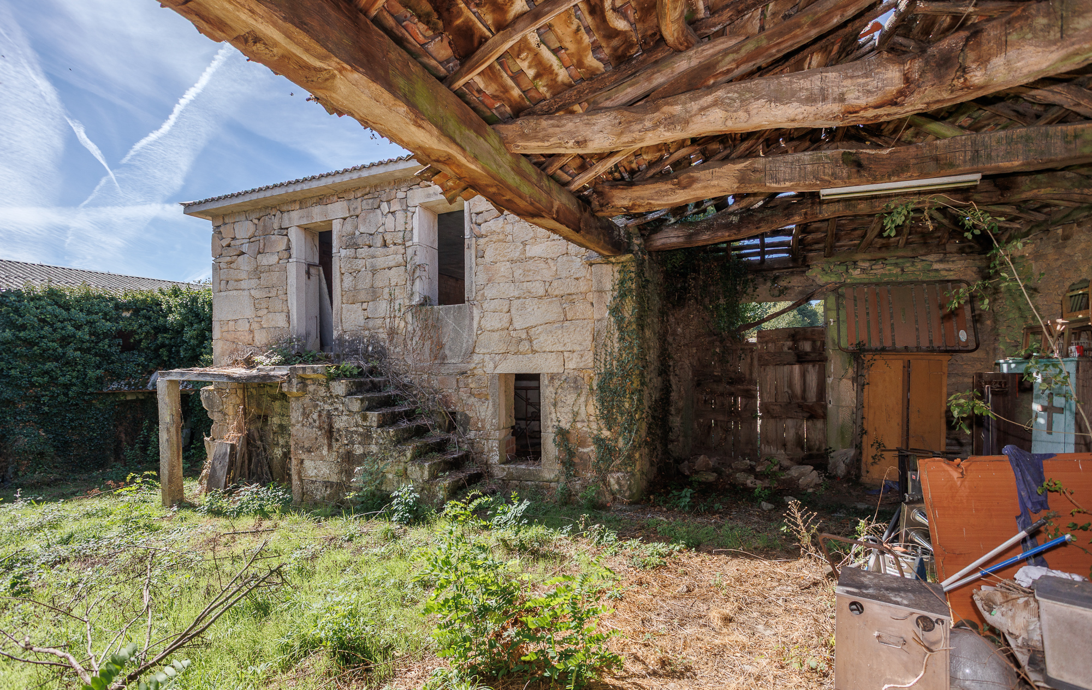
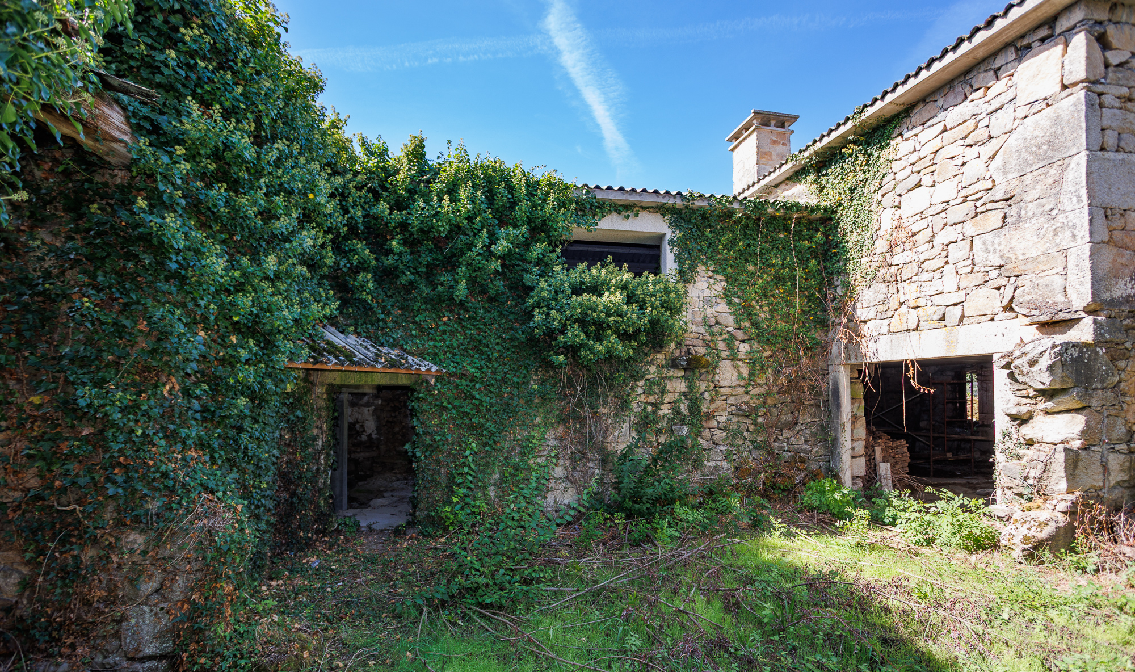
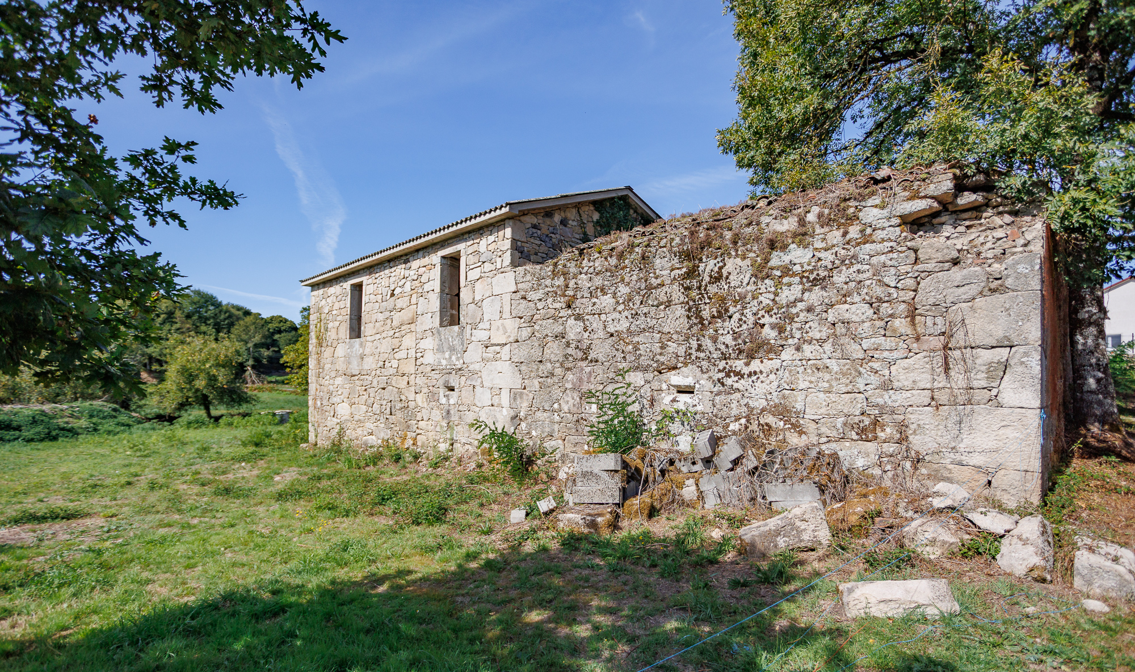
The house is a large stone building with a very regular layout, whose details —granite ashlar corners, small openings carved in stone and a window with 'parladoiros'— point to a past of a somewhat stately character.
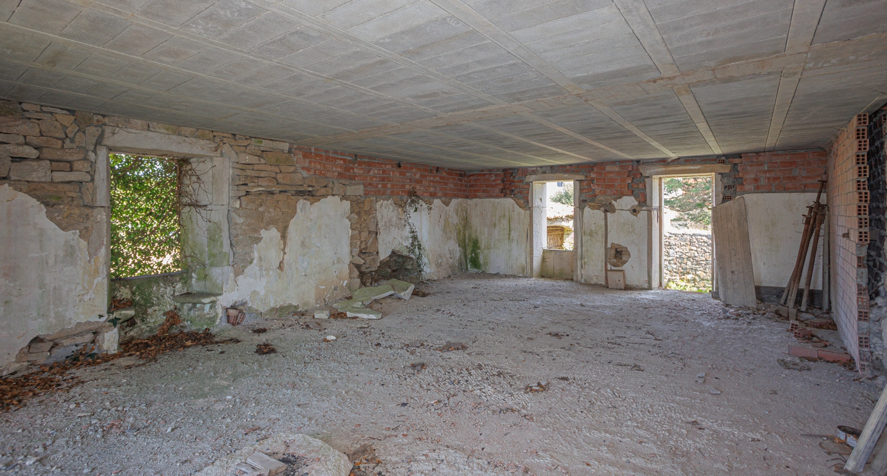
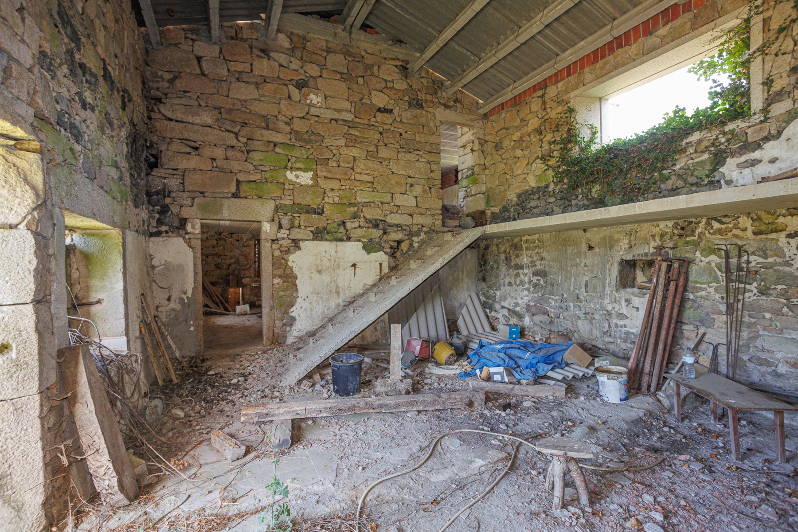
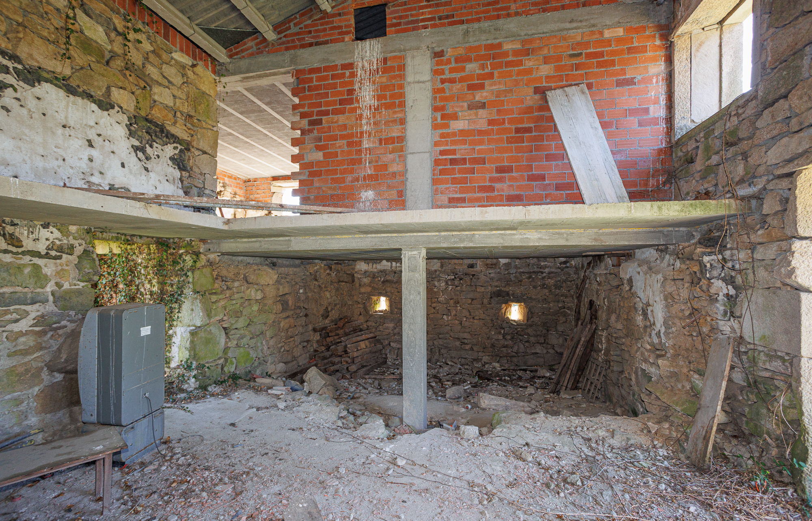
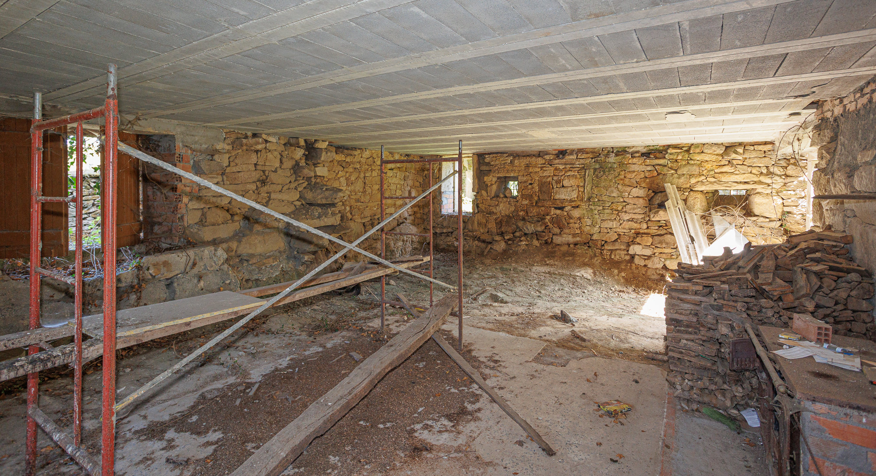
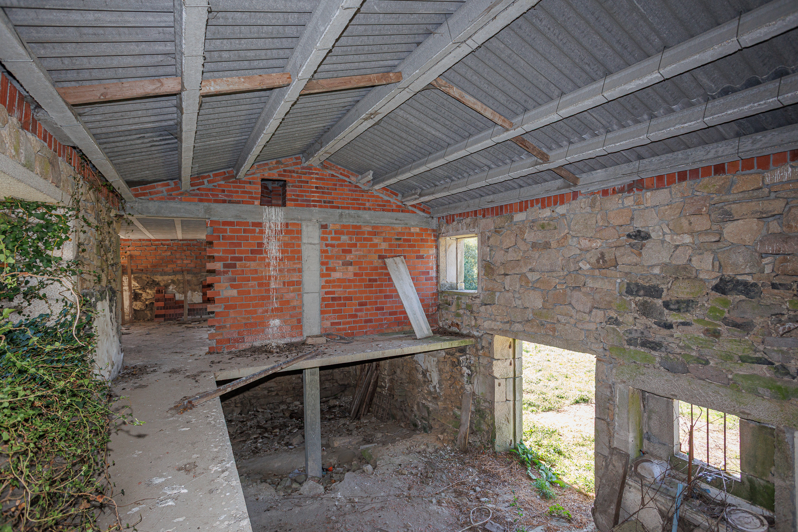
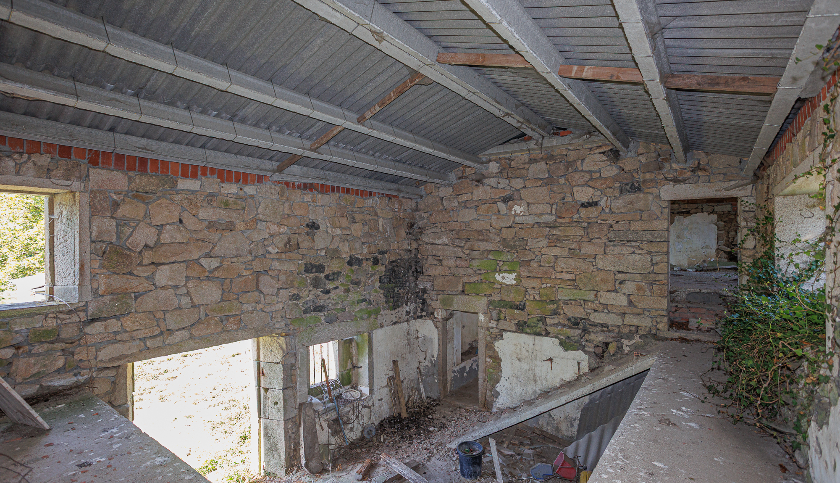
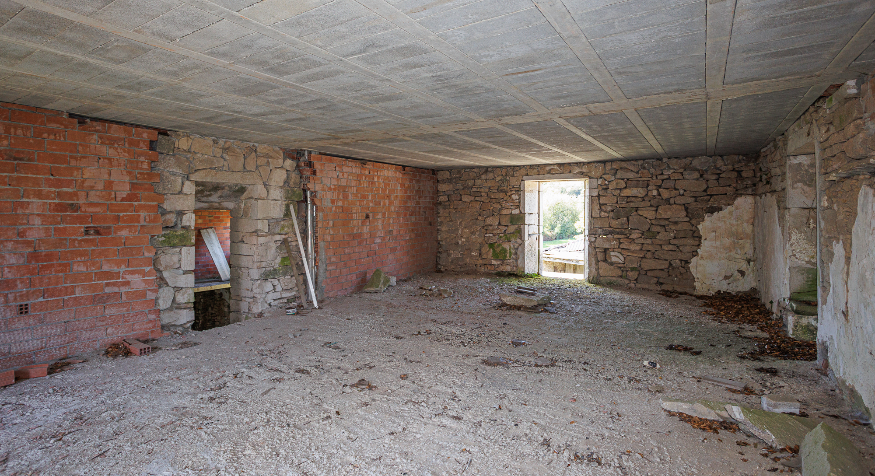
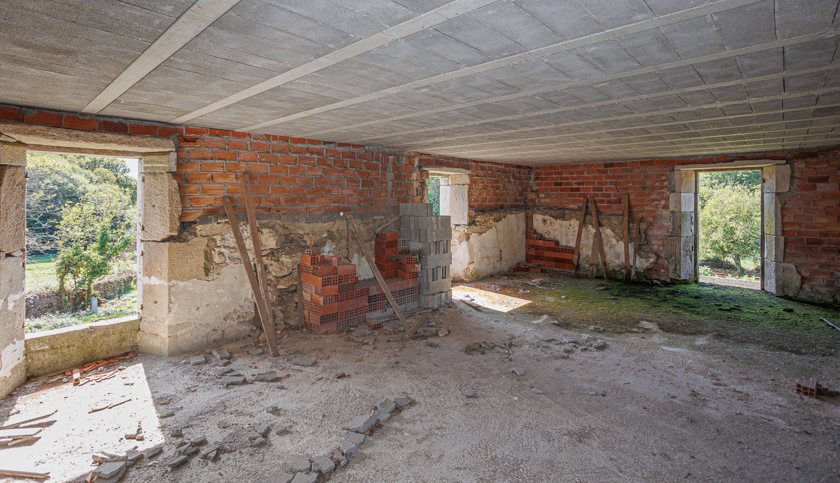
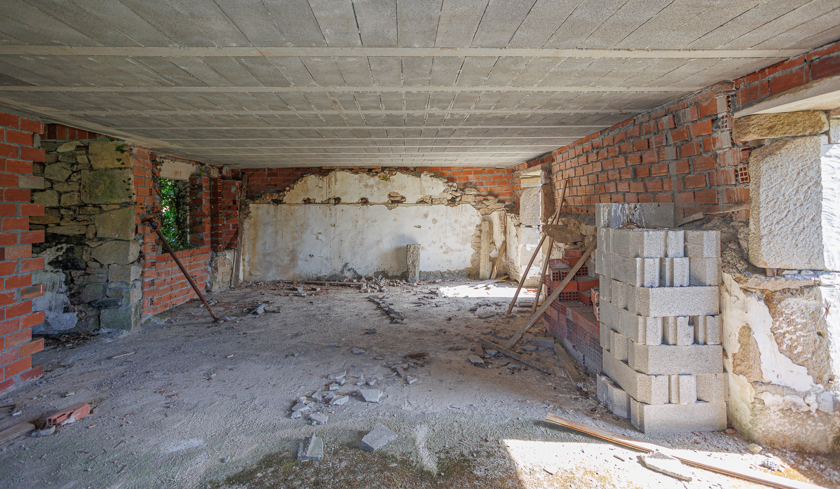
Renovation work is already under way. The stone walls are in good condition, some have been raised, and the floor slabs have been built with concrete beams. The current roof, made of corrugated sheets, is provisional, and works such as the final roof, the interior staircase, the floors and the finishes are still pending. The house also has an approved architectural project, which the new owner may use if they wish or replace with a project of their own.
The house is laid out over two floors of 230 m² each. The entrance leads into a large double-height central space, from which a staircase, not yet finished, rises to the upper floor. On each side of this central area there is a large open-plan room, with doors framed in granite stonework.
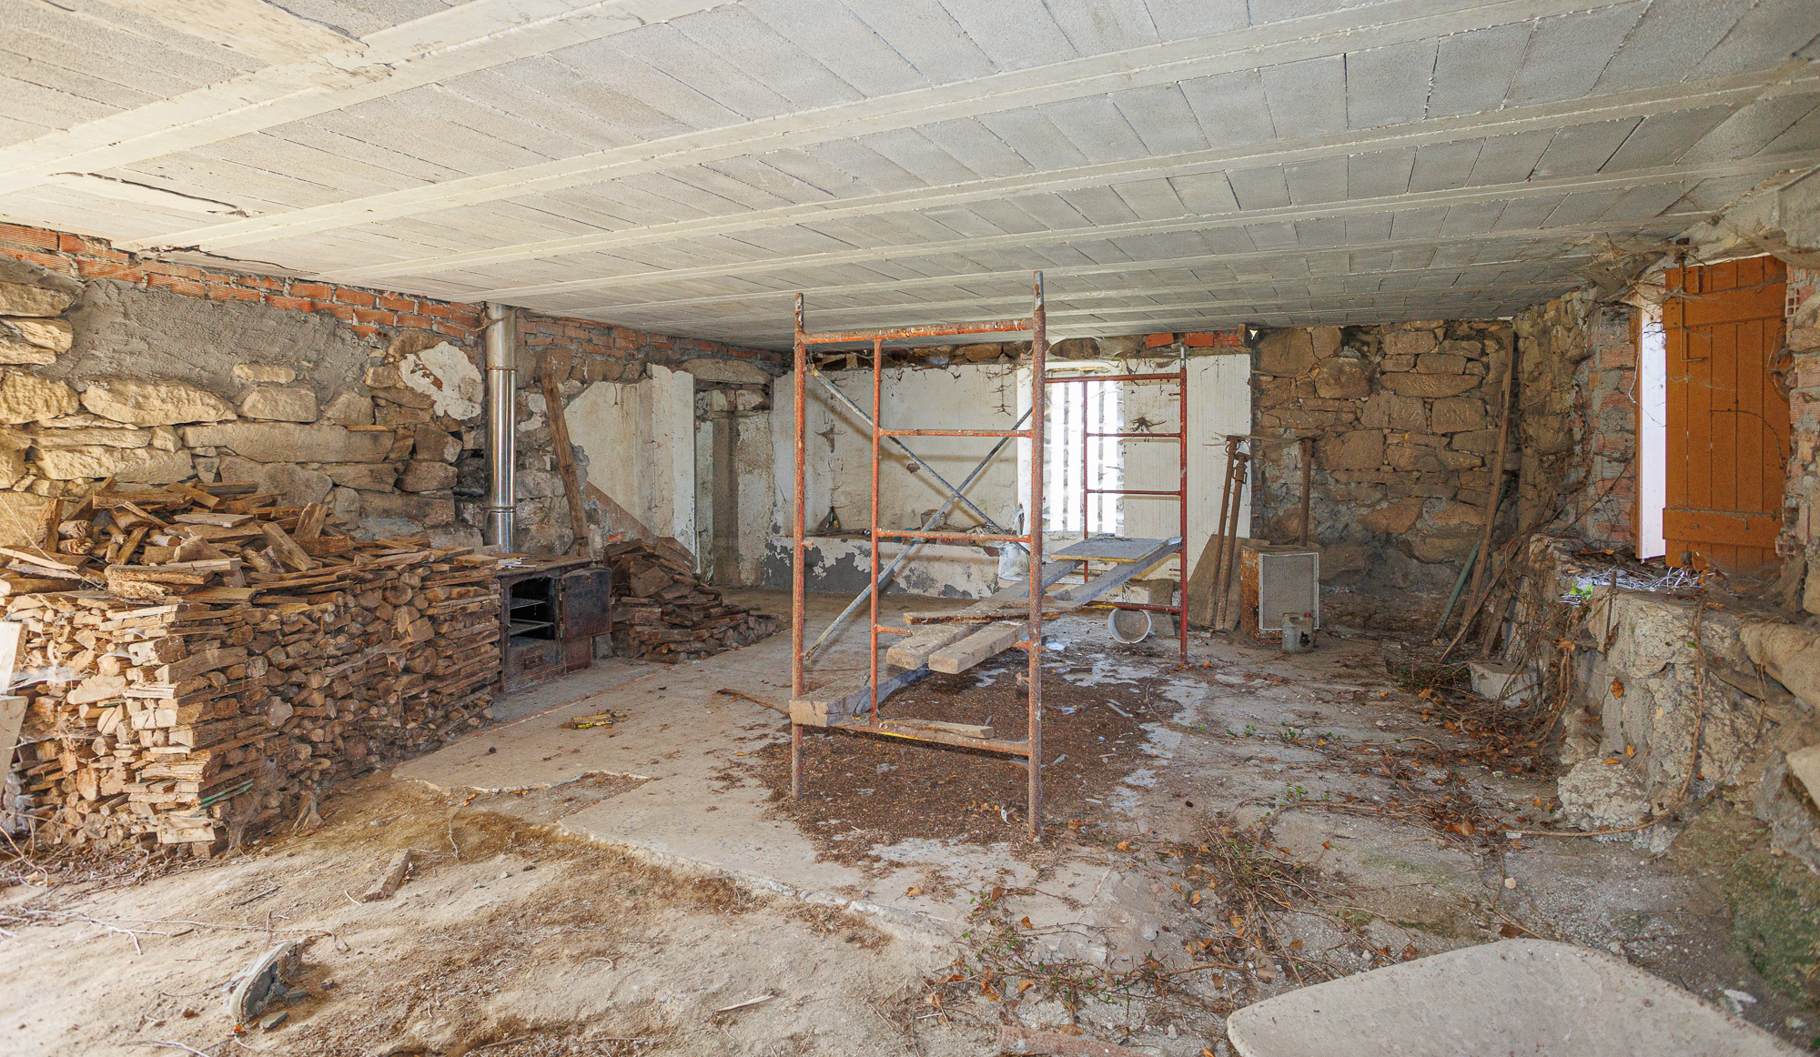
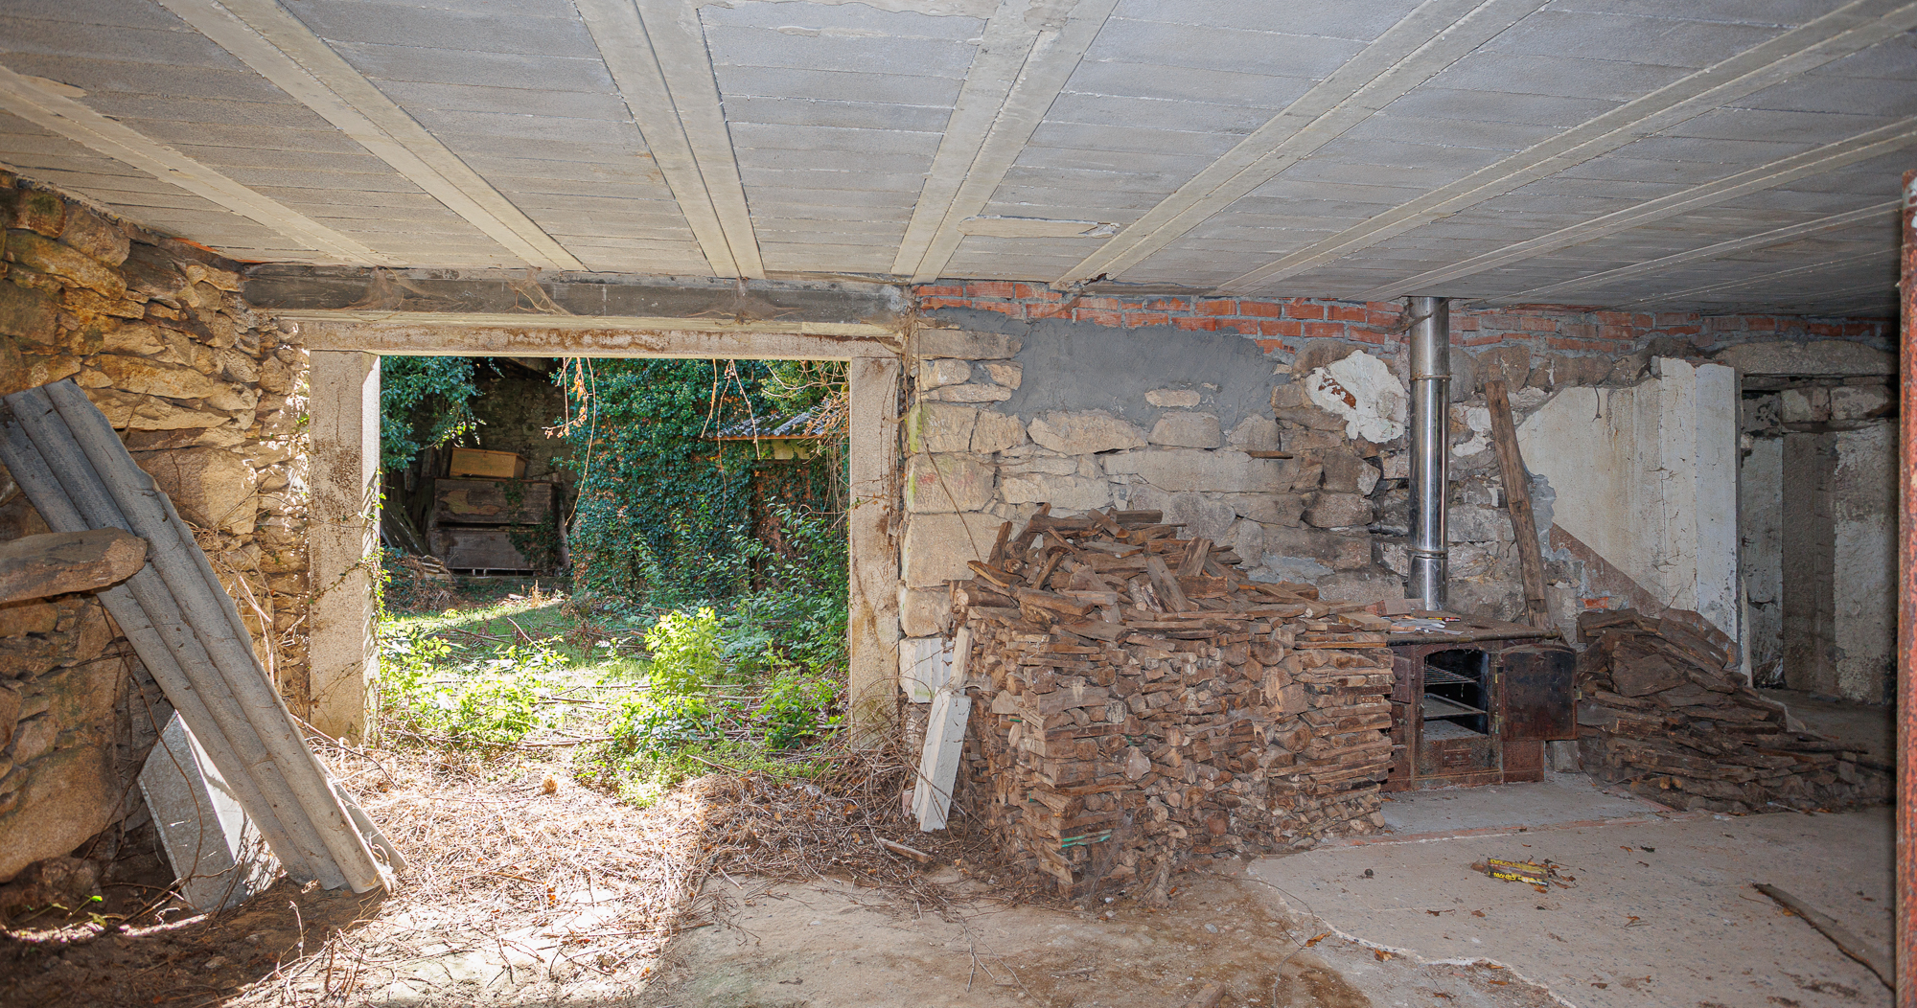
On the ground floor, one of these rooms retains an old cast-iron wood-burning stove, connected to a new flue, and opens directly onto the inner courtyard through a wide opening. On the upper floor, a large room stands out, lit by several openings, one of them with ‘parladoiros’ —also known as ‘namoradeiras’—, the traditional stone seats built into both sides of the window. Some windows retain their wooden shutters.
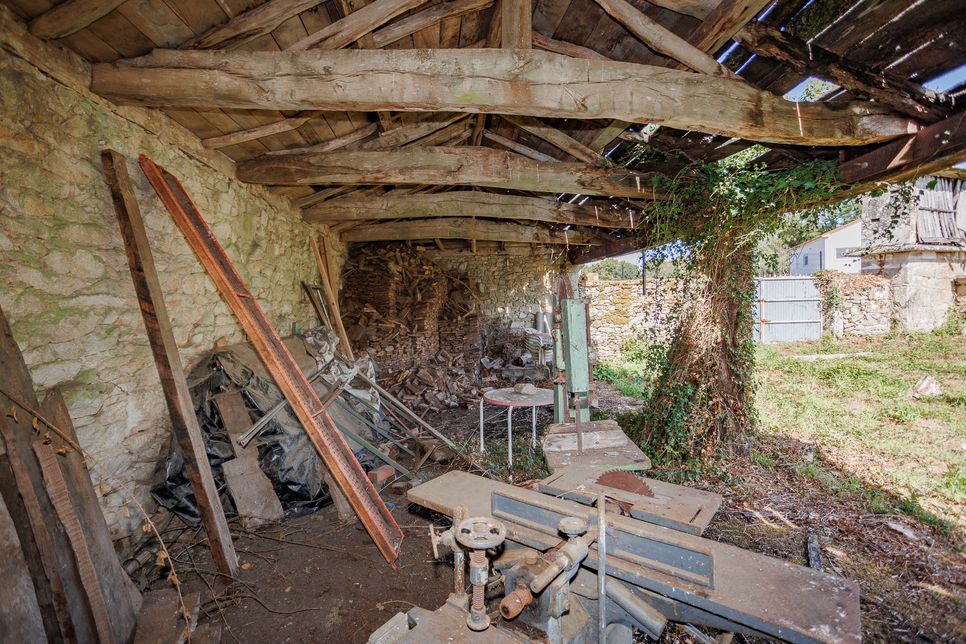
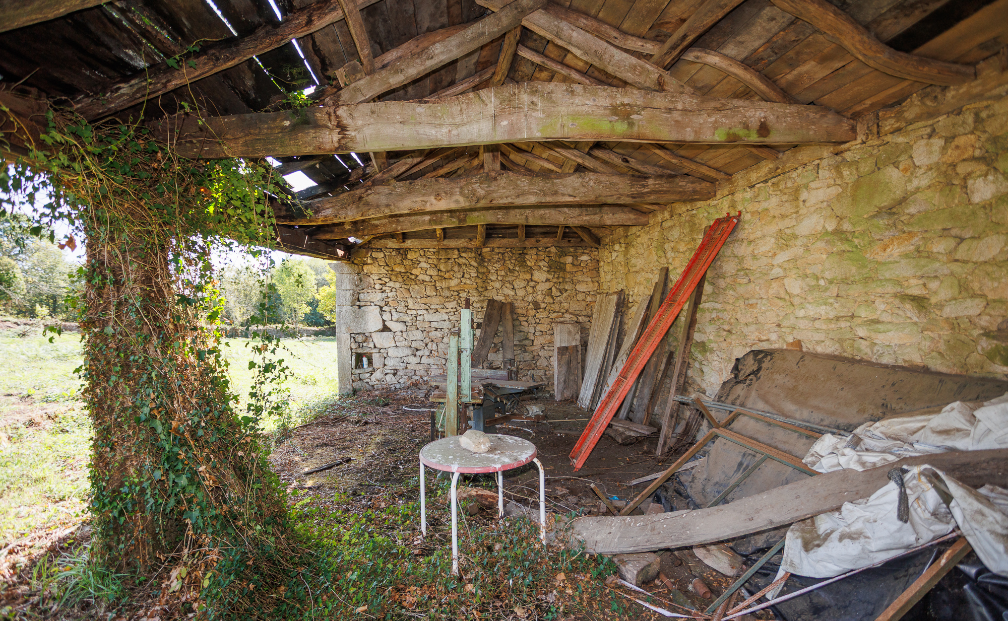
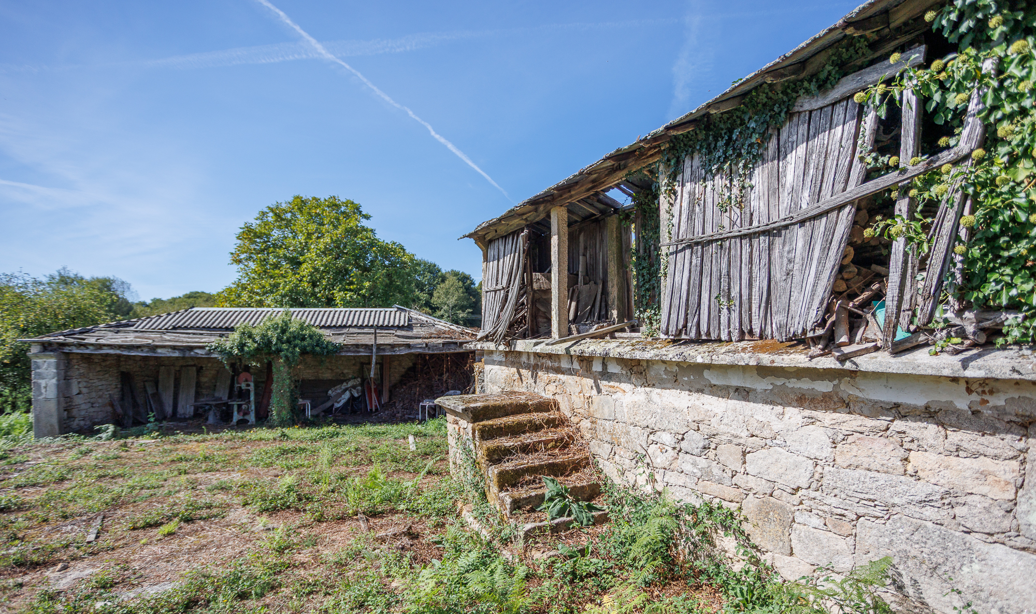
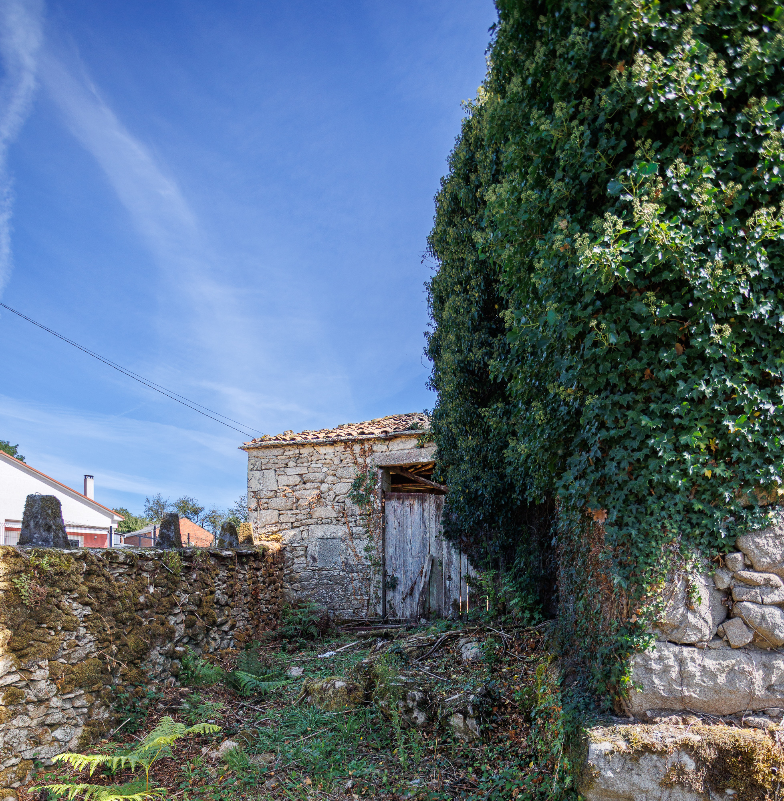
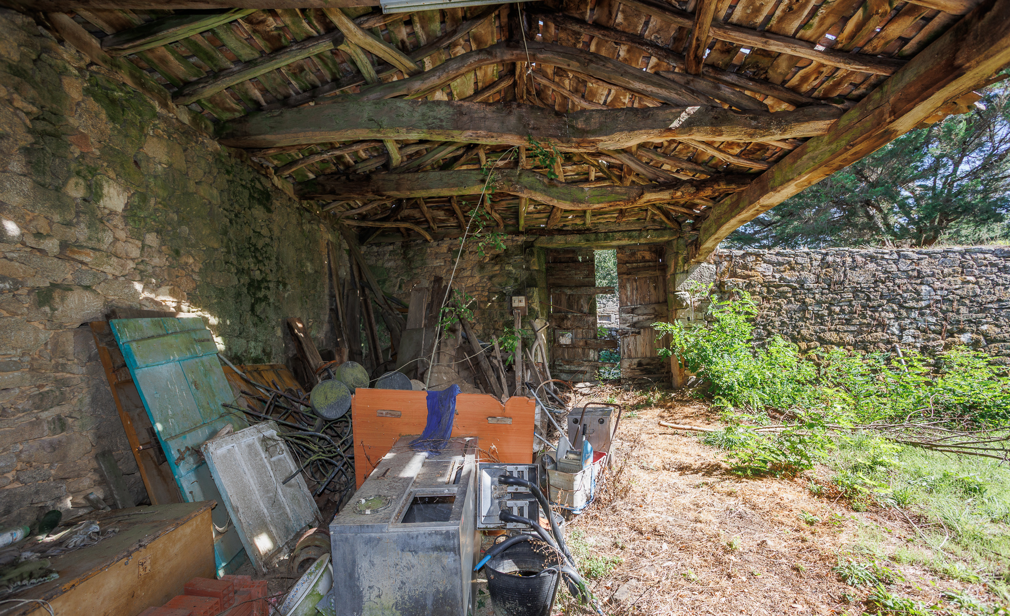
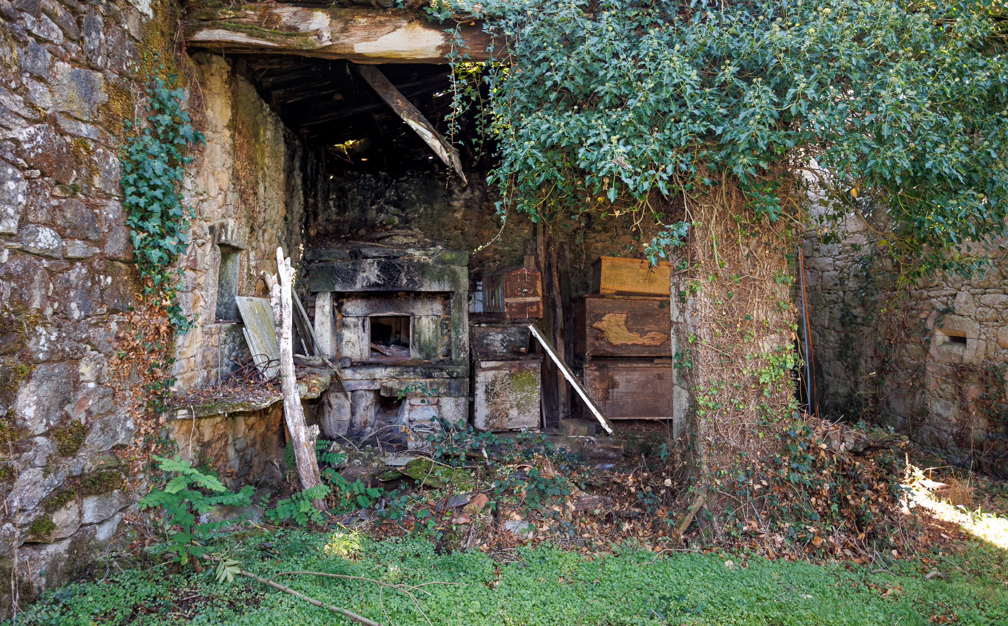
One of the most distinctive spaces of the property is the inner courtyard, a sheltered space enclosed by stone walls, beside which stand two covered structures attached to the house. One of them houses a stone wood-fired oven, while the other was used to store agricultural machinery. Both need restoration. From the courtyard, a staircase gives direct access to the upper floor of the house. It is a space with potential to become a porch or outdoor gathering area.
Next to the wall that borders the road stands a good-sized granite hórreo, raised on a stonework base and covered with slate slabs.
The detached outbuilding is built with stone walls and wooden beams, and offers a convenient space to use as a garage or storage area.
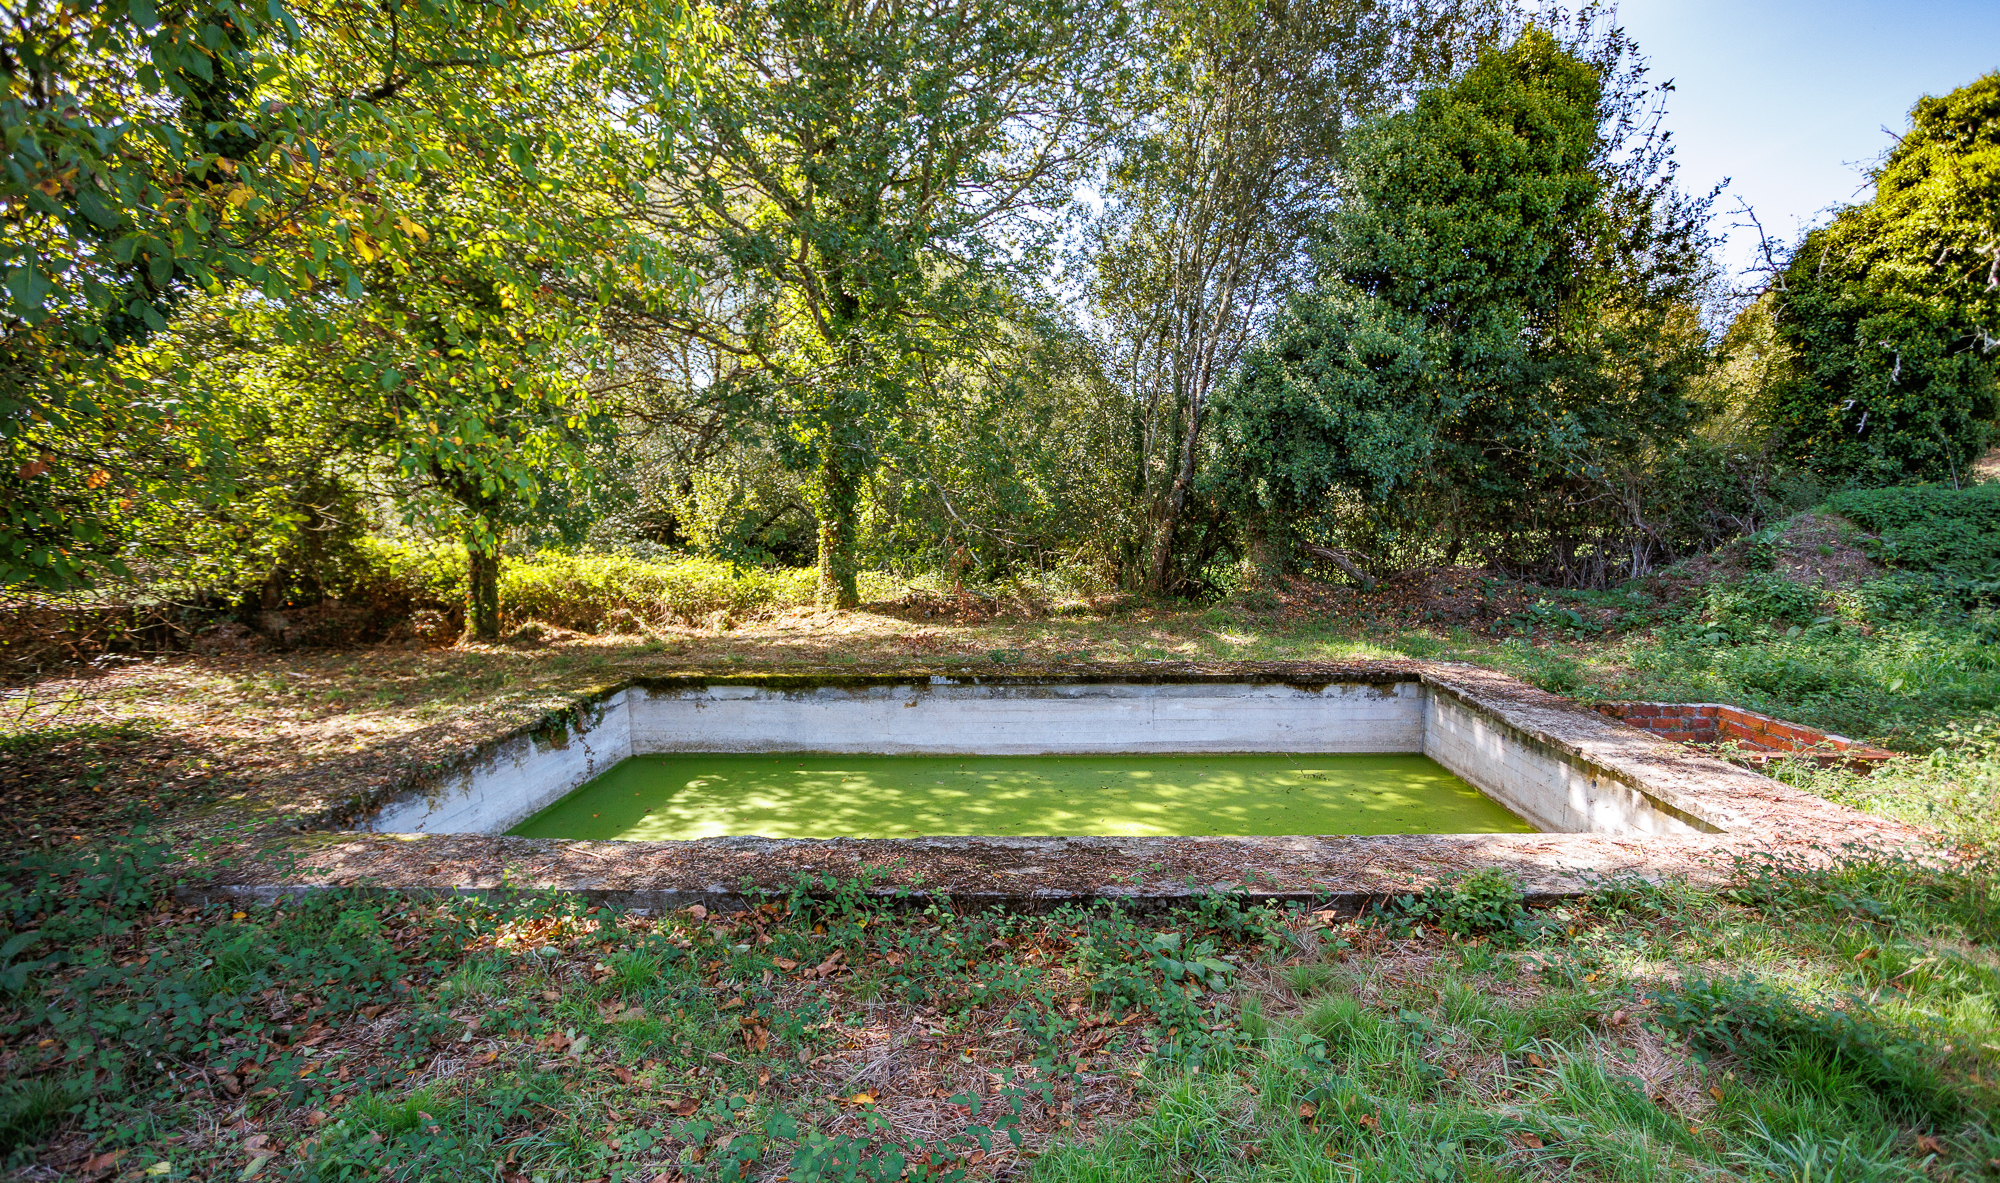
From the house, the land slopes gently down to the lower part of the plot, where the swimming pool shell has already been built and is awaiting finishes, in an area sheltered by trees.
Monterroso lies in the A Ulloa region, practically in the geographical centre of Galicia. Its territory preserves a remarkable heritage, with around twenty Romanesque churches from the 12th and 13th centuries, several Iron Age hillforts and numerous pazos and manor houses linked to noble families such as the Ulloa, the Andrade and the Noguerol. Pazos like these inspired Emilia Pardo Bazán to write her best-known novel, Los pazos de Ulloa (The House of Ulloa).
The town is known as the 'vila das feiras', the town of fairs. Its monthly fair has medieval roots, and the Feira dos Santos, held every 1 November, has been declared of tourist interest. Octopus, Monterroso bread and A Ulloa cheese, one of the most characteristic cheeses of Galicia, are the stars of its cuisine.
The French Way of the Camino de Santiago crosses the municipality itself through Ligonde and Airexe, home to the renowned Lameiros wayside cross, and passes through Palas de Rei, 8 km from the property. Nearby stands the Castelo de Pambre, a medieval fortress of great historical value. Nature lovers will find hiking trails through oak and chestnut woods, as well as the A Peneda recreational area, beside the river Ulla, with a bathing area.
The location offers good connections with the main cities of Galicia: Lugo is about 35 km away, while Santiago de Compostela is about 70 km away and its international airport about 60 km.
This property is an opportunity for those looking for a large stone house with its renovation already under way, in a well-kept and charming village, in the centre of Galicia and very close to the Camino de Santiago.
* Publication for information purposes only, not binding or contractual. May contain errors or be subject to change.

2.416 m²

696 m²

1

1

All orientations

No

Exempt

Exempt
Are you interested in this property? Ask us your questions and we will contact you as soon as possible.