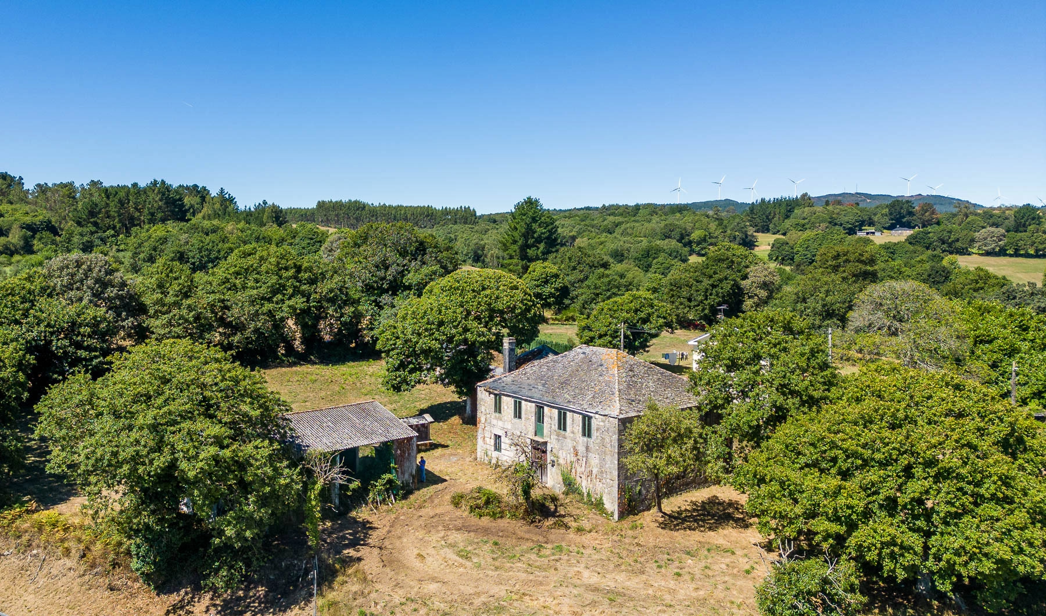
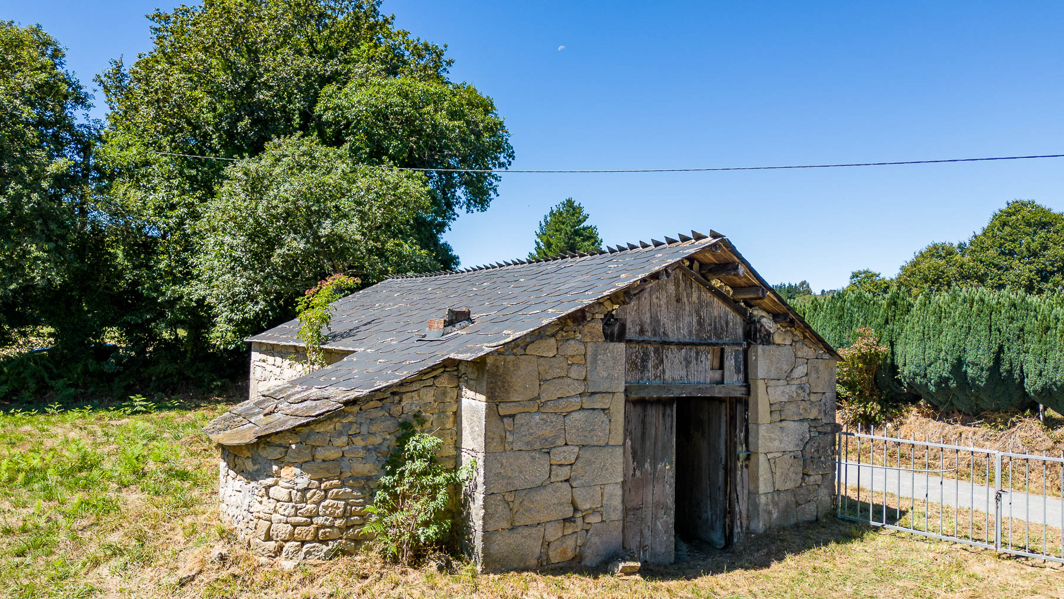
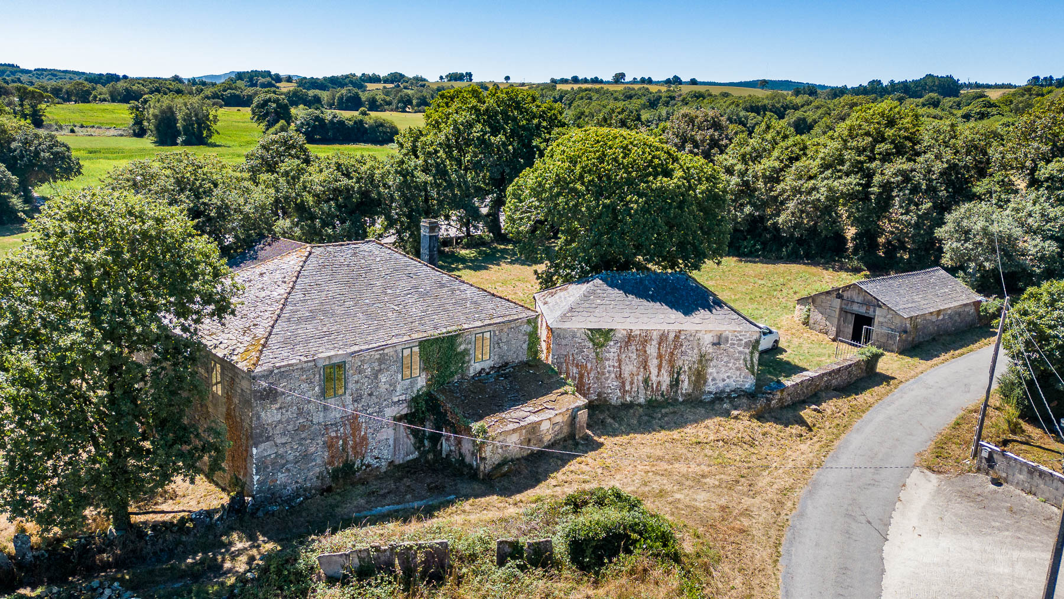
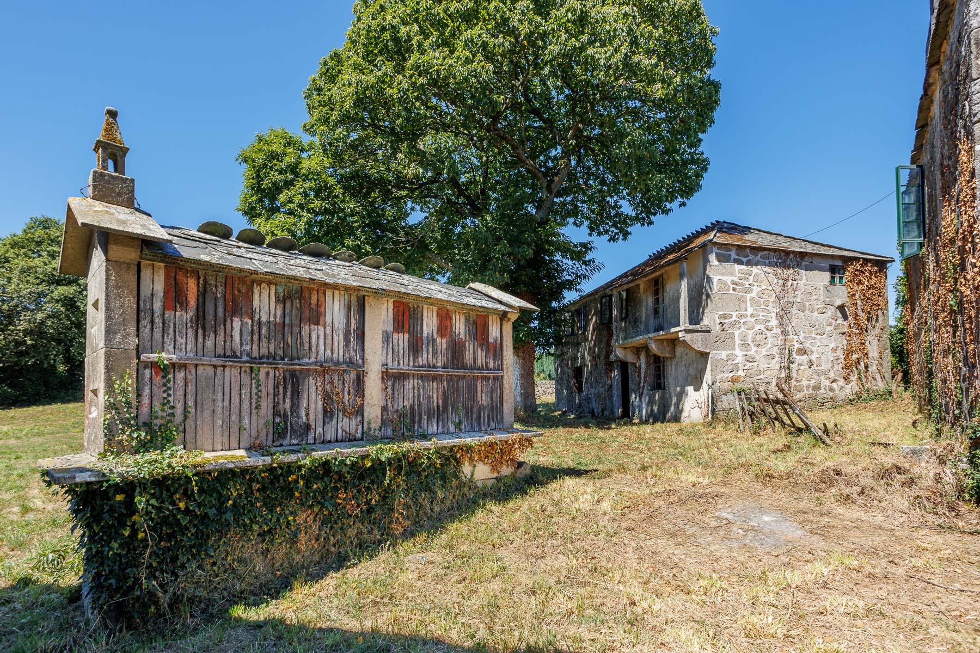
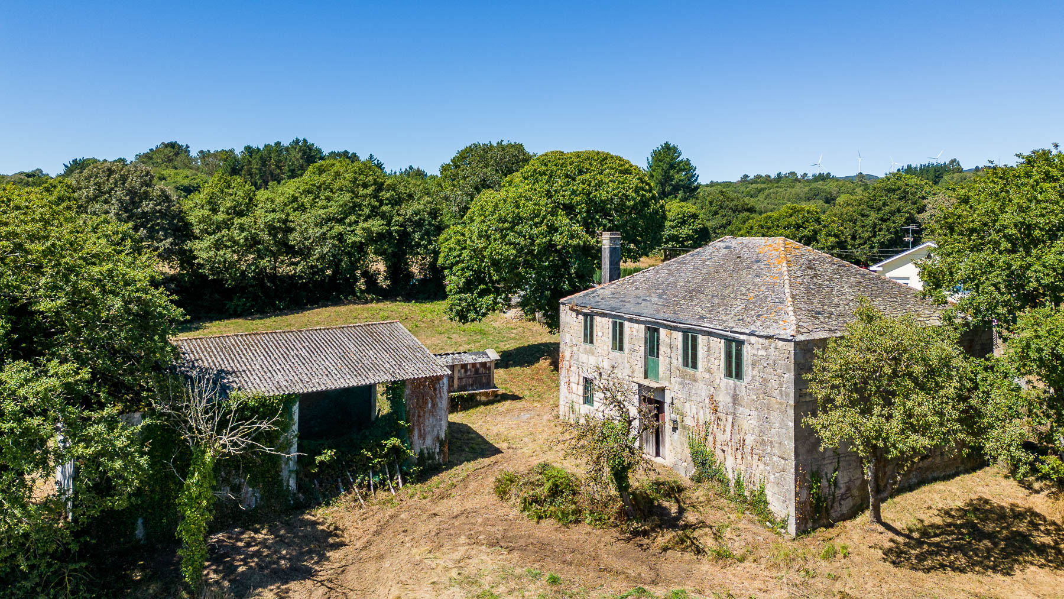
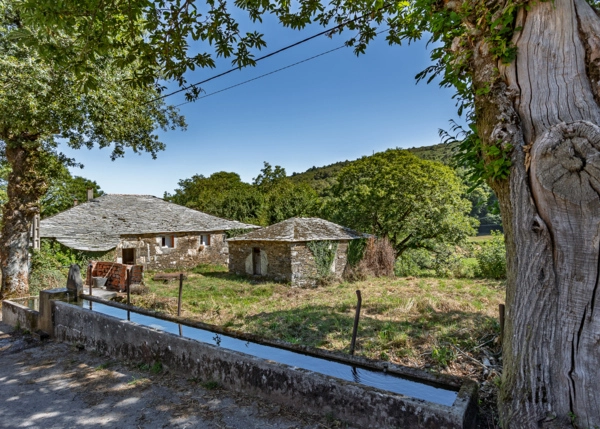
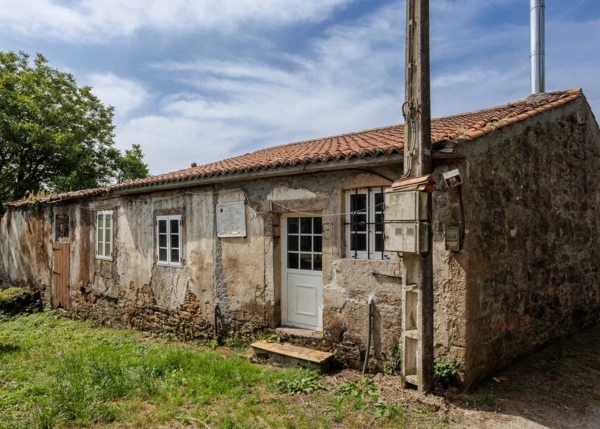
A stone farmhouse, a former village school that still keeps its blackboard, an alpendre with a wood-fired oven and a traditional hórreo. This rural estate in Friol covers more than 10,500 m² of land and offers ample scope to complete its restoration and shape a new way of life in the countryside.

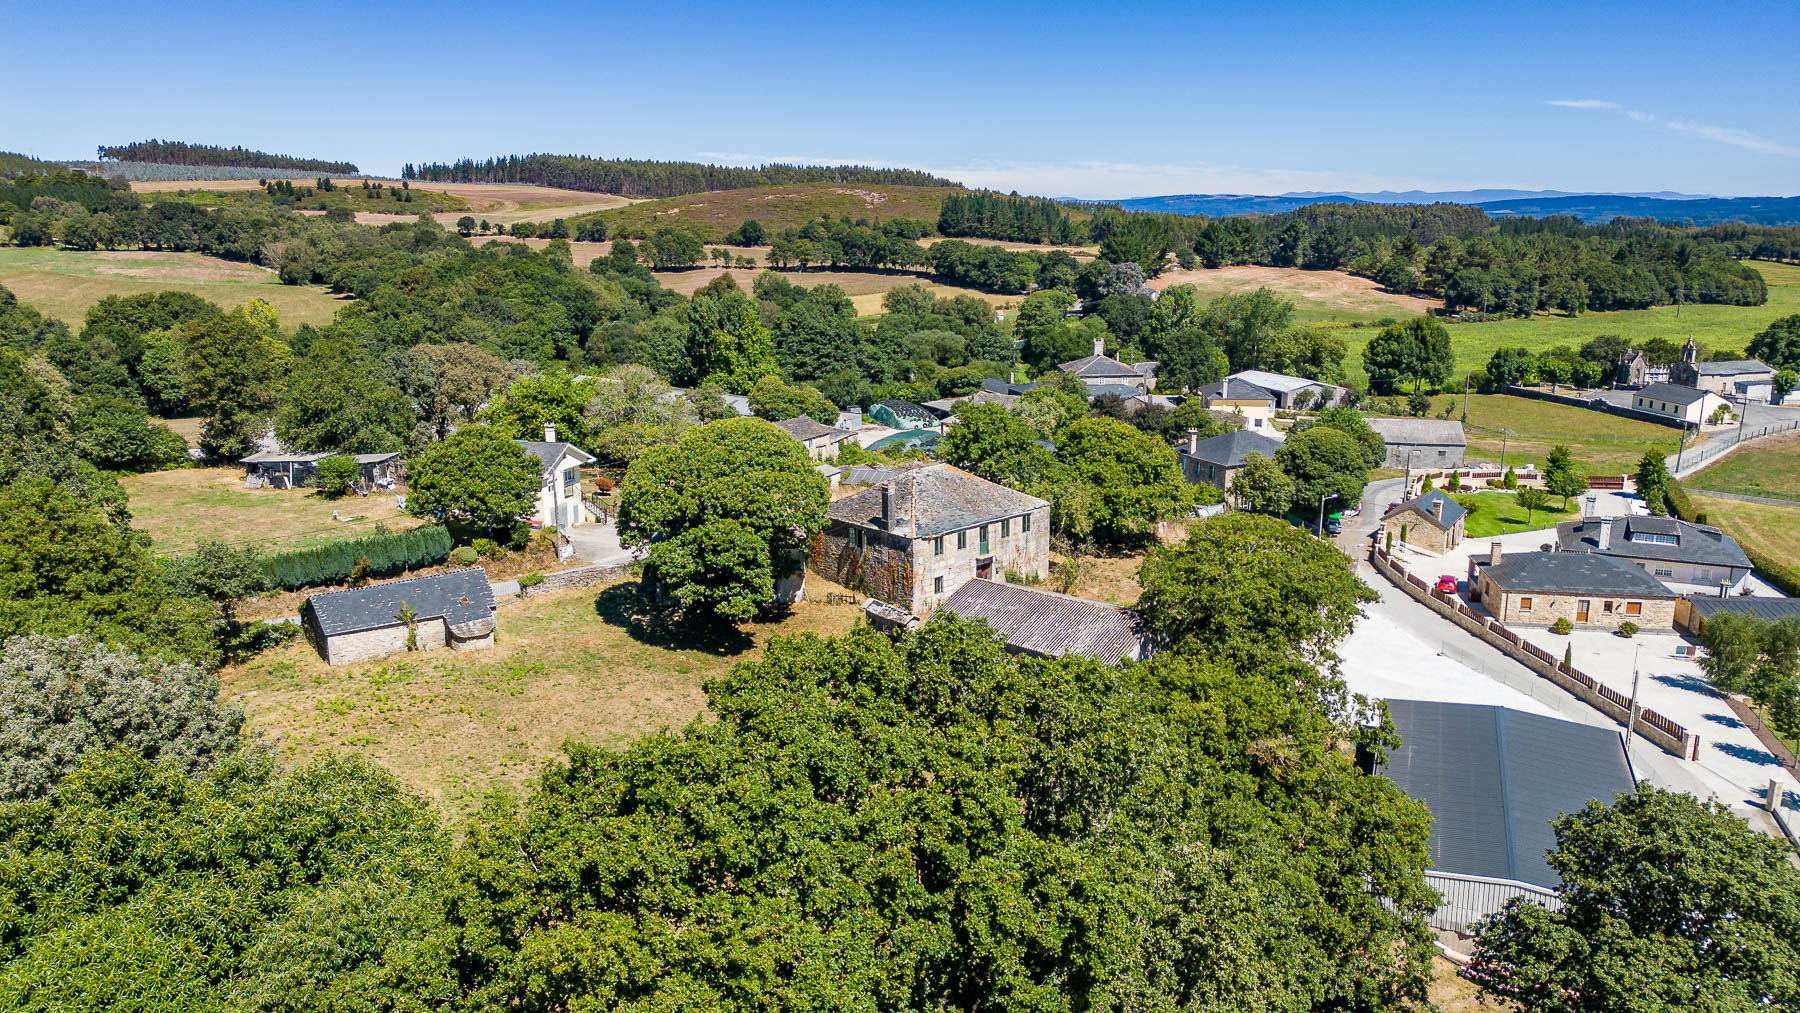
This property is located in a small rural hamlet 7 km from Friol, a town of almost 4,000 inhabitants, and 28 km from the provincial capital, Lugo. It lies just 1 km from the Camino del Norte, on the stretch between Baamonde and Sobrado dos Monxes, surrounded by meadows, farmland and woodland.
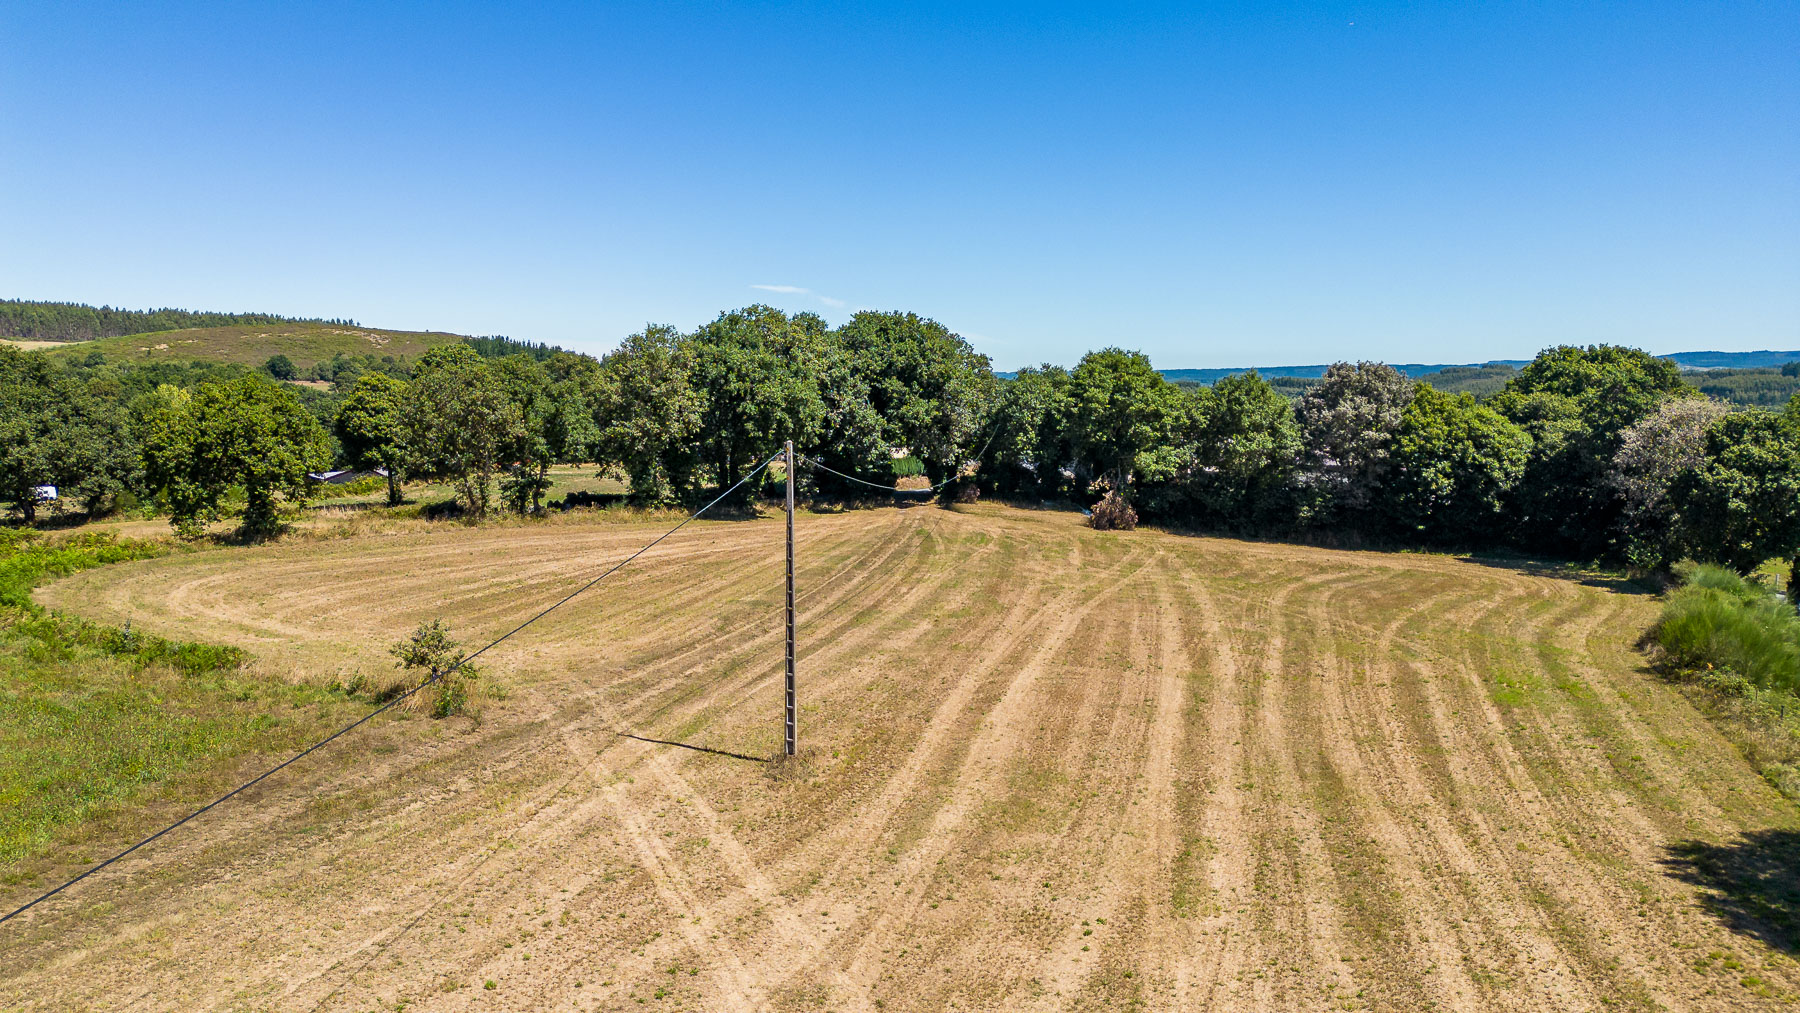
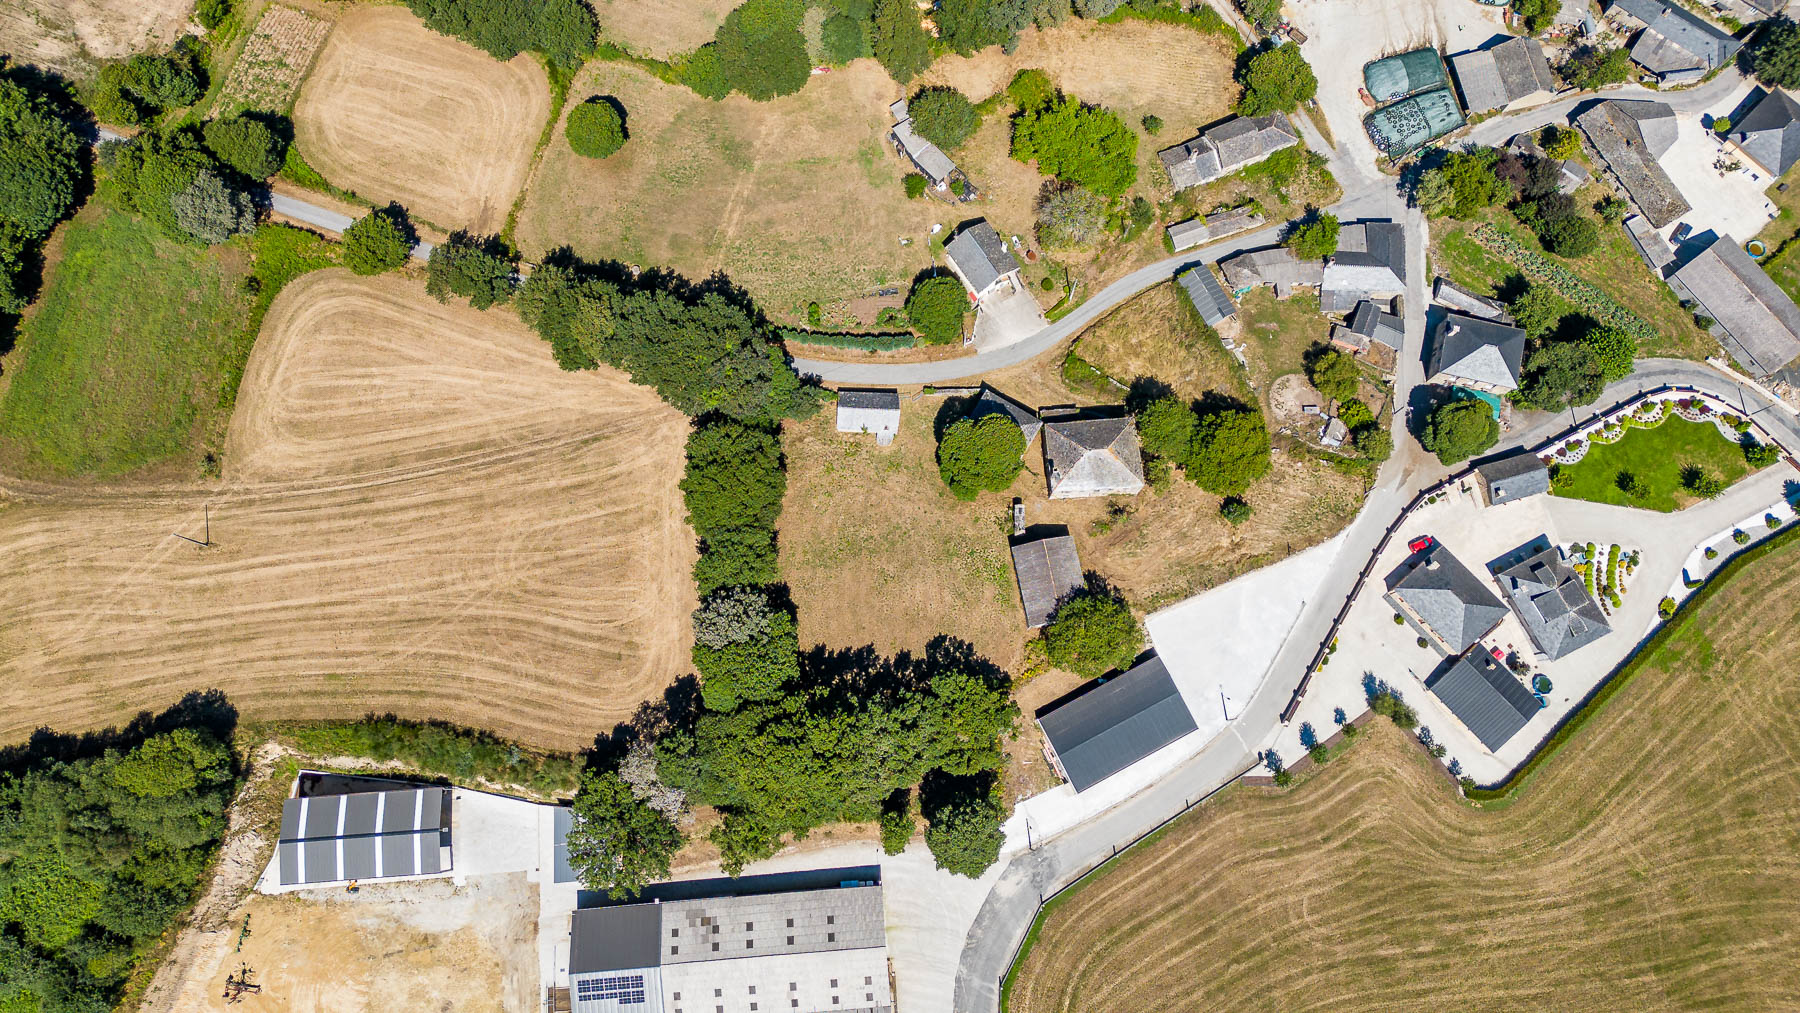
The estate sits at the edge of the hamlet, set slightly apart from the neighbouring houses, and comprises 10,500 m² of land divided into a main plot of 3,632 m² and several adjoining rural plots. The main plot borders a paved road, providing easy vehicle access.
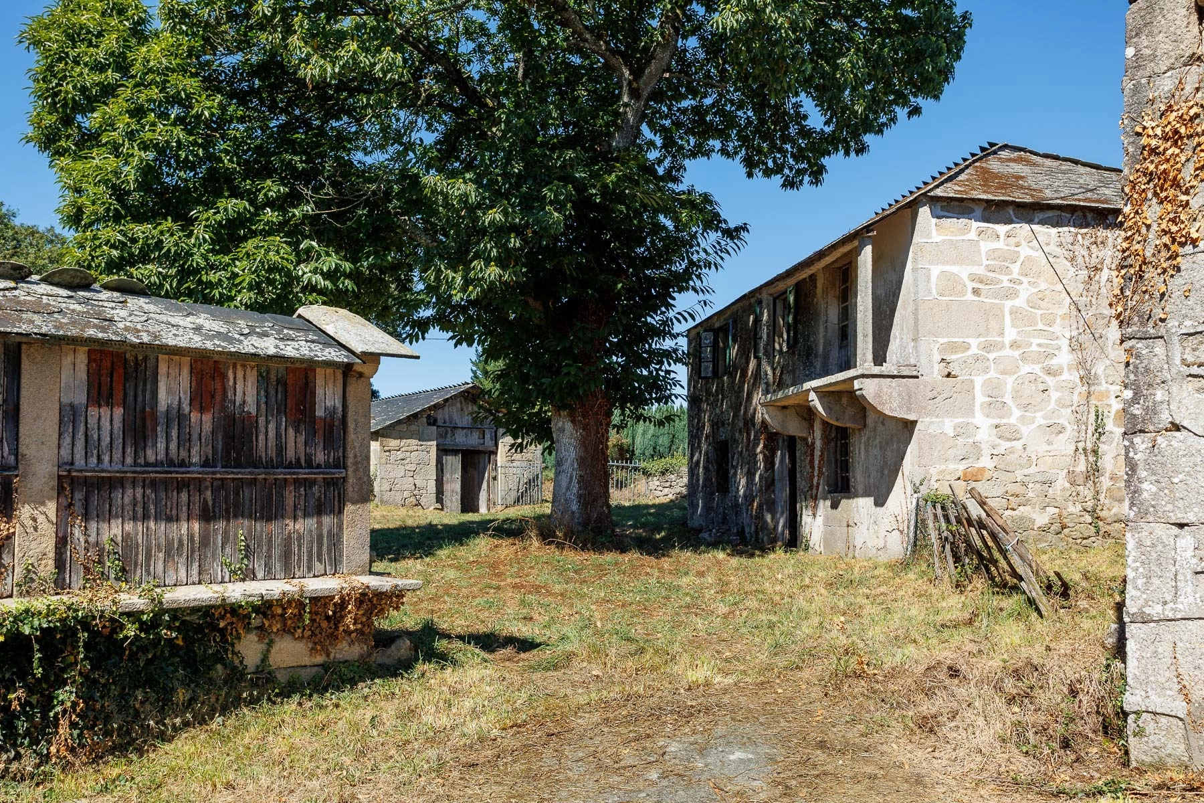
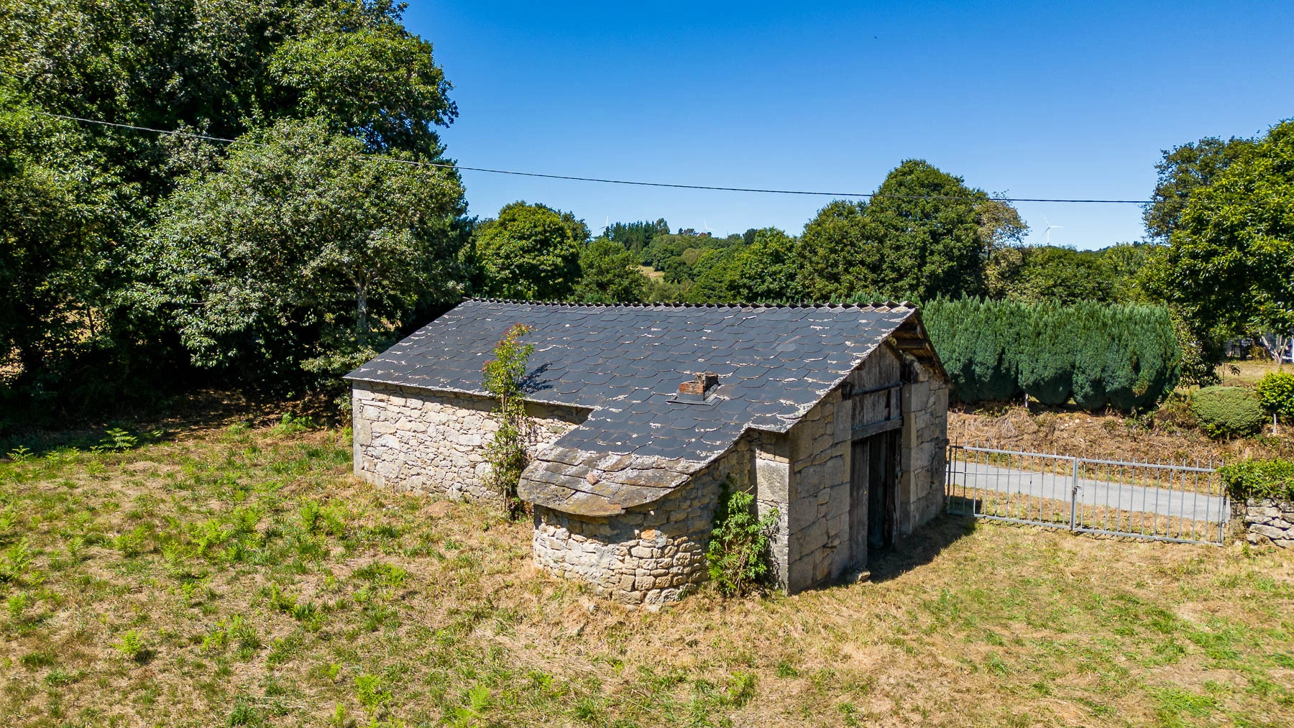
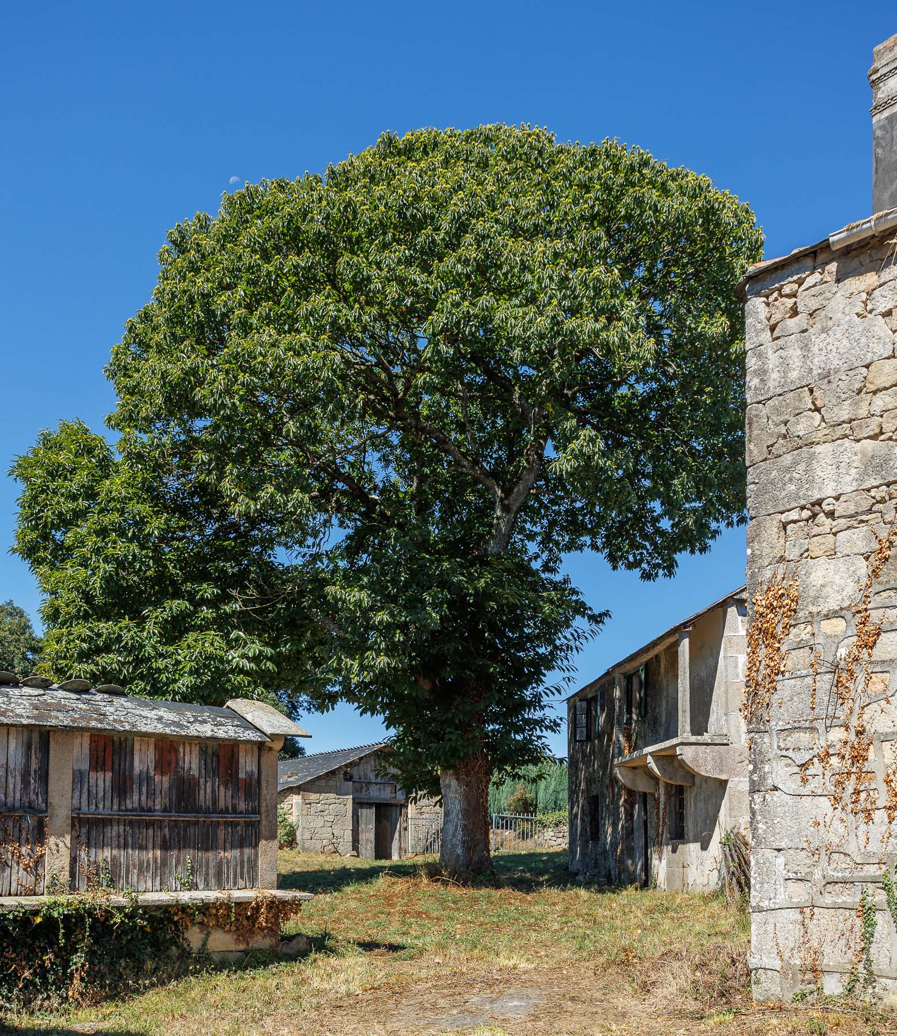
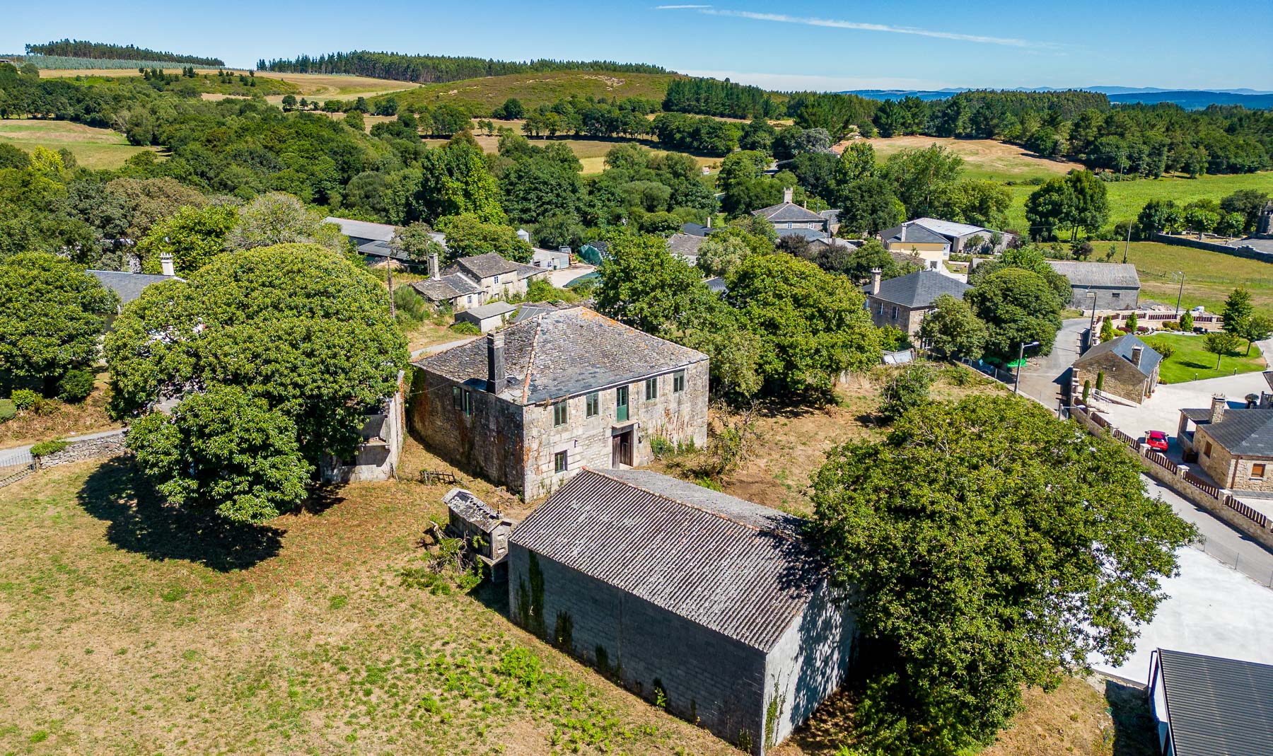
All the buildings are grouped on the main plot: a stone main house, the former village school, an alpendre with a wood-fired oven, a traditional hórreo and a garage. Several large trees surround the buildings, among them a centuries-old chestnut tree. The property has mains electricity, a hand-dug well and a shared village water supply.
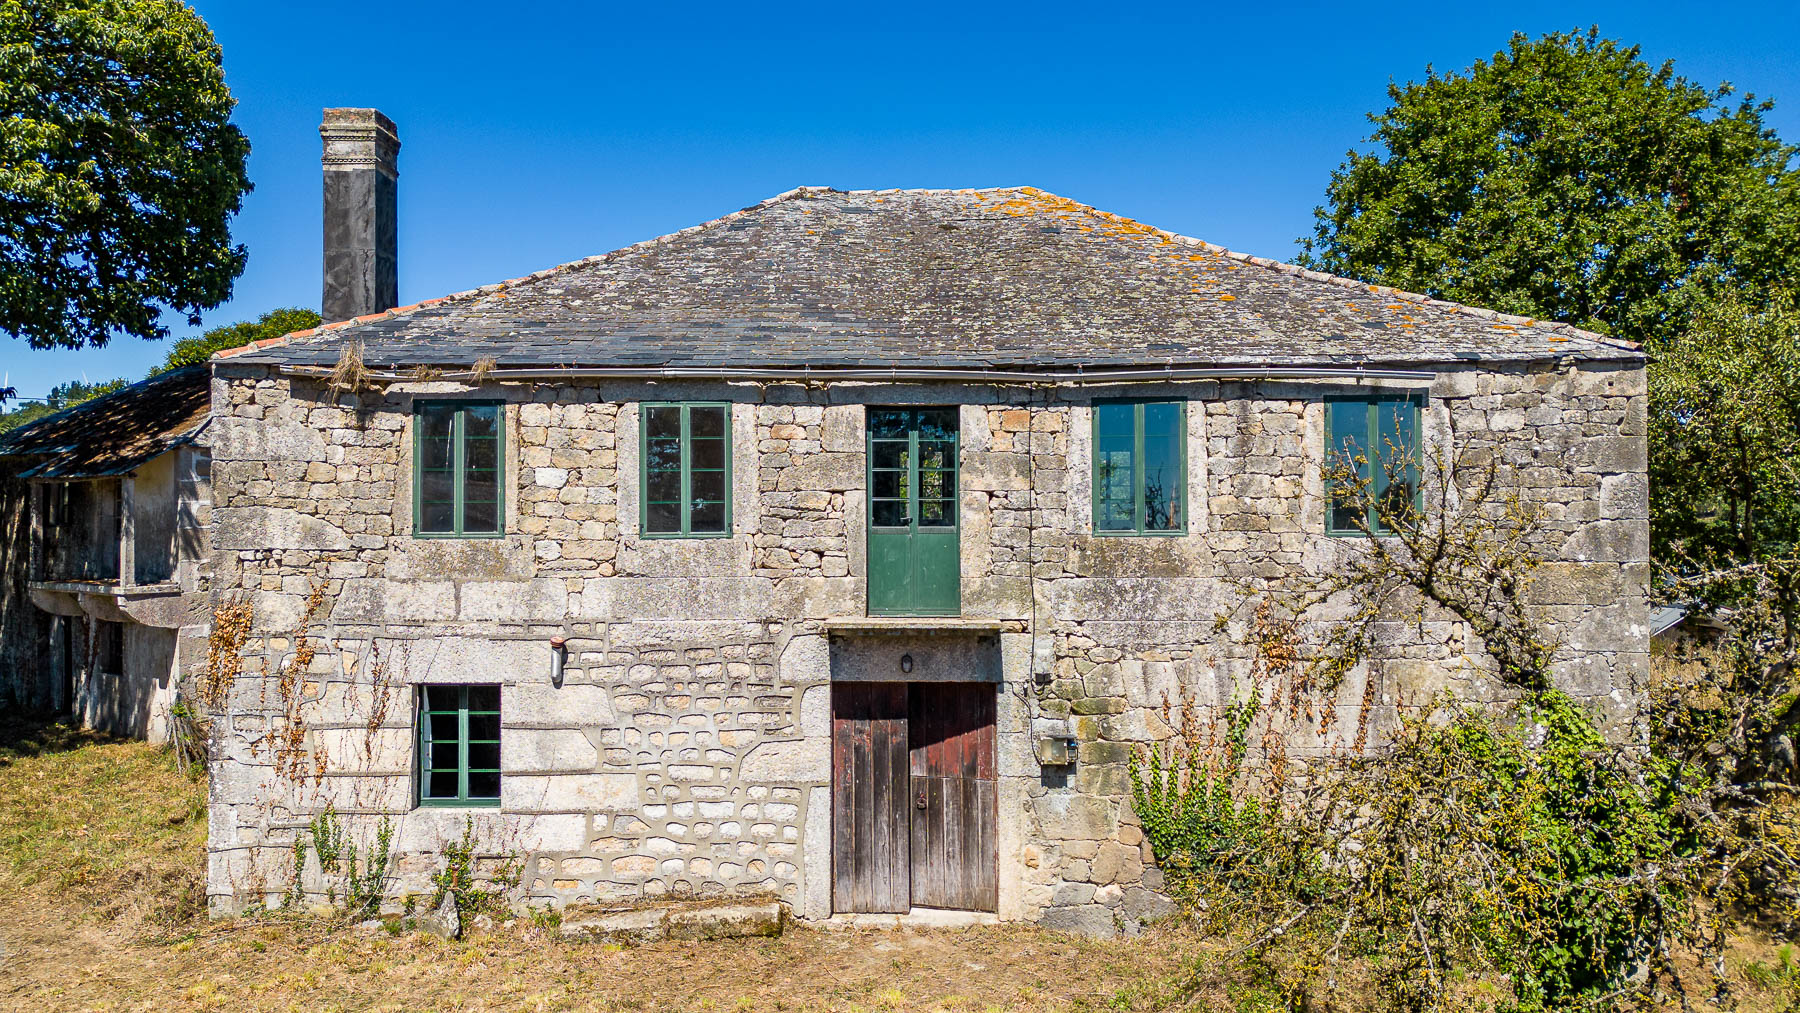
The buildings reflect the traditional architecture of the area, with granite walls, timber structures and slate roofs. They are in different states of repair: the main house is partly habitable, while the other buildings need restoration.
The main house was built in 1954 and is laid out over two floors with almost 200 m². It was renovated in 2004, when double-glazed aluminium windows, a new concrete floor slab and ceramic flooring were installed.
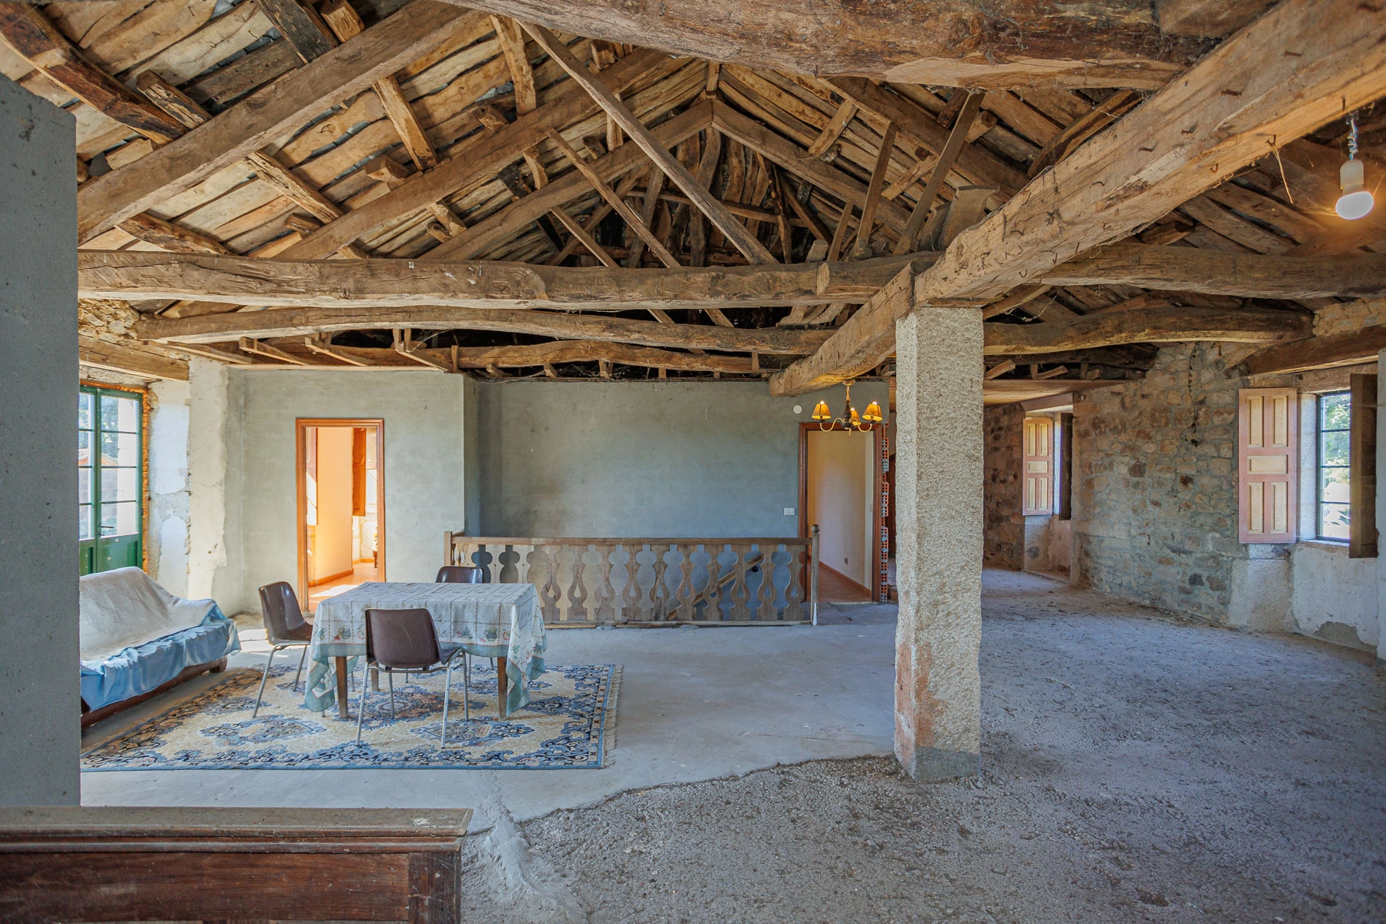
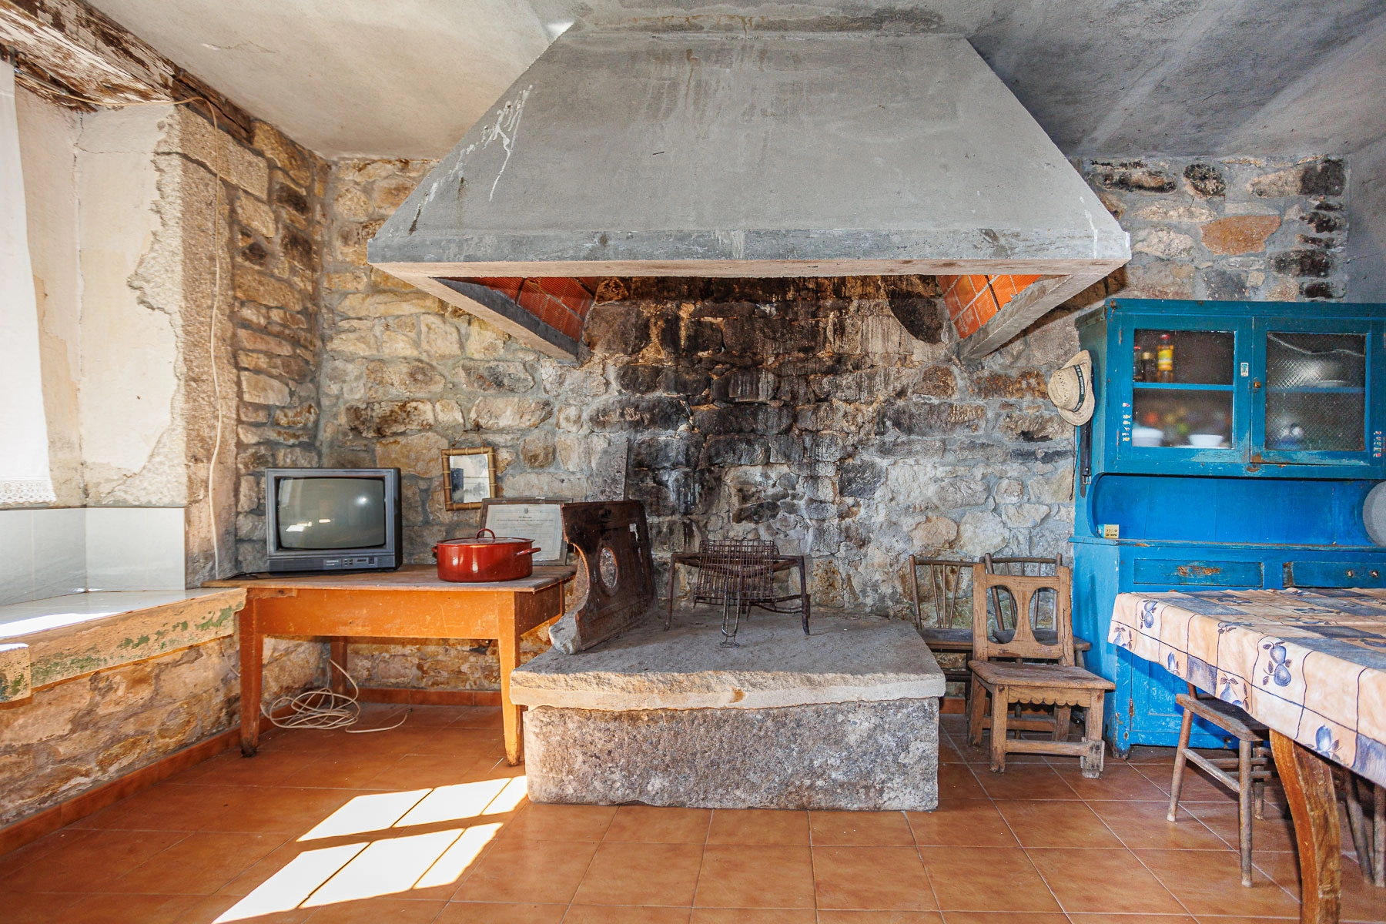
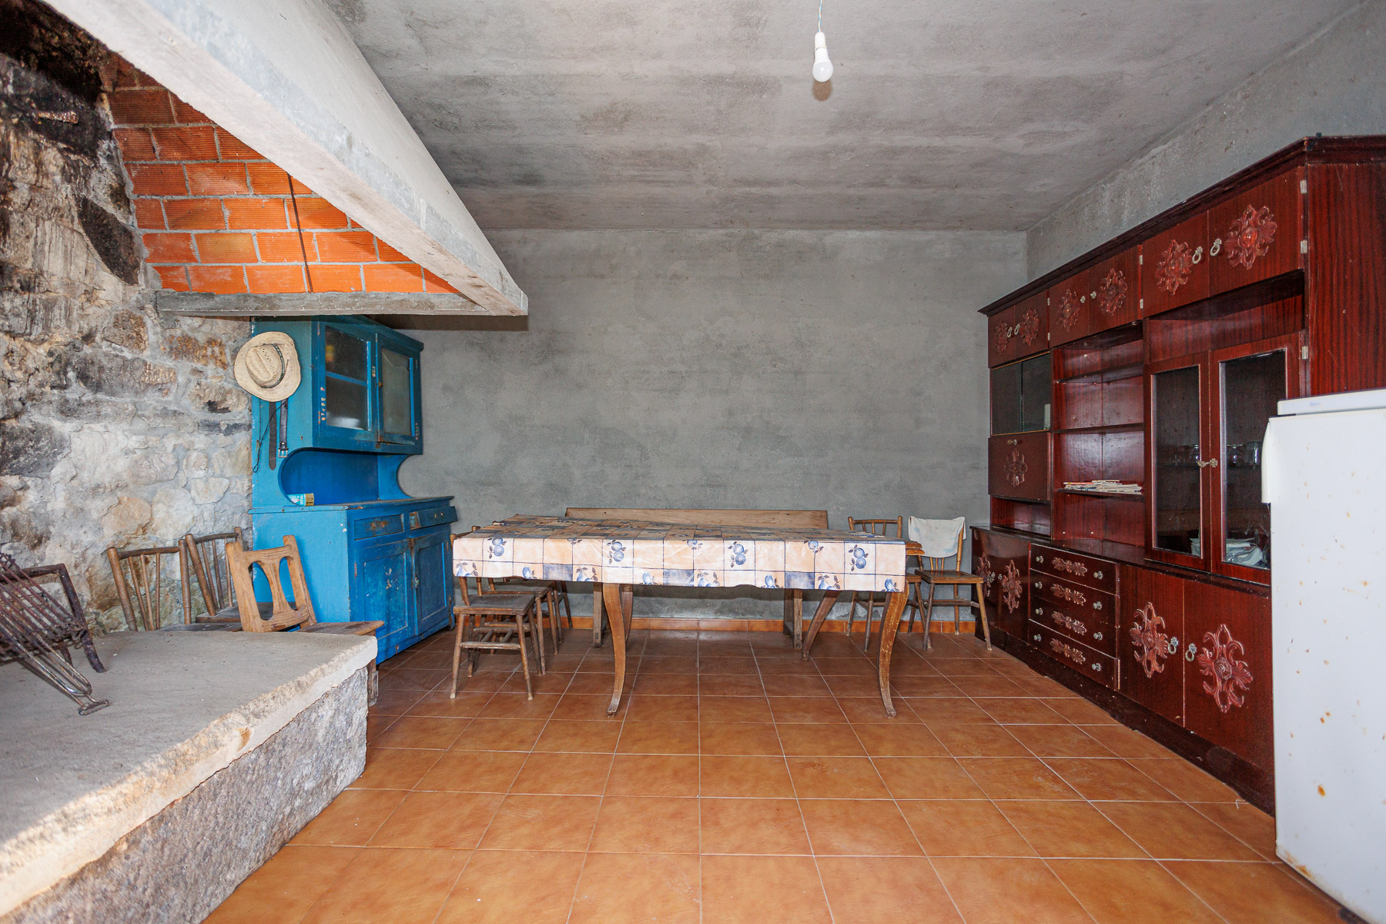
The ground floor houses a spacious kitchen with a large traditional-style chimney hood, as well as the original stone sink. The upper floor has two bedrooms, a full bathroom with bathtub and a living room set within a large open-plan space, with the timber roof structure exposed, stone walls and a granite pillar.
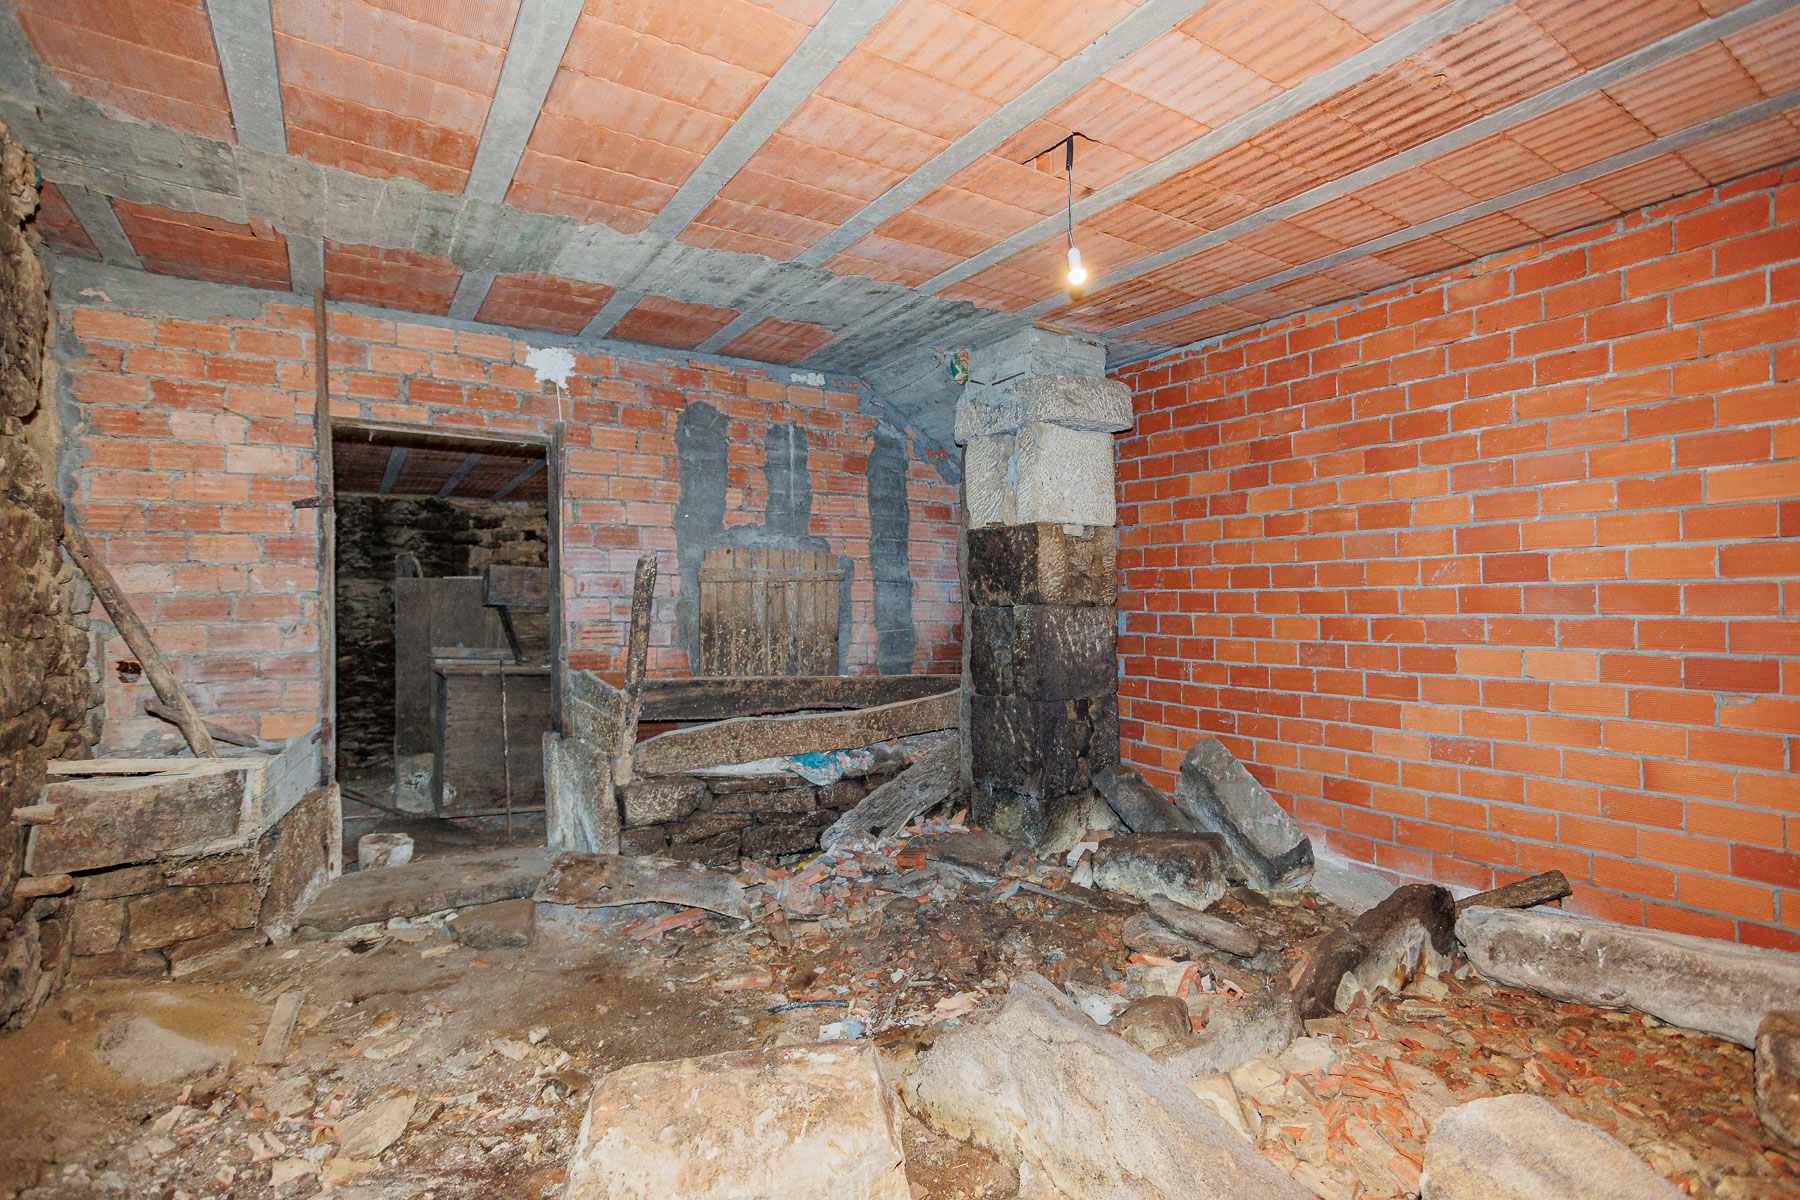
Part of this floor is still unfinished, allowing the renovation to be continued. According to the planned layout, up to seven bedrooms with en-suite bathrooms could be created on the upper floor, together with a living room of up to 90 m², a pantry and a bathroom on the ground floor. Attached to the house is a small outbuilding of around 50 m² that was formerly used as a stable.
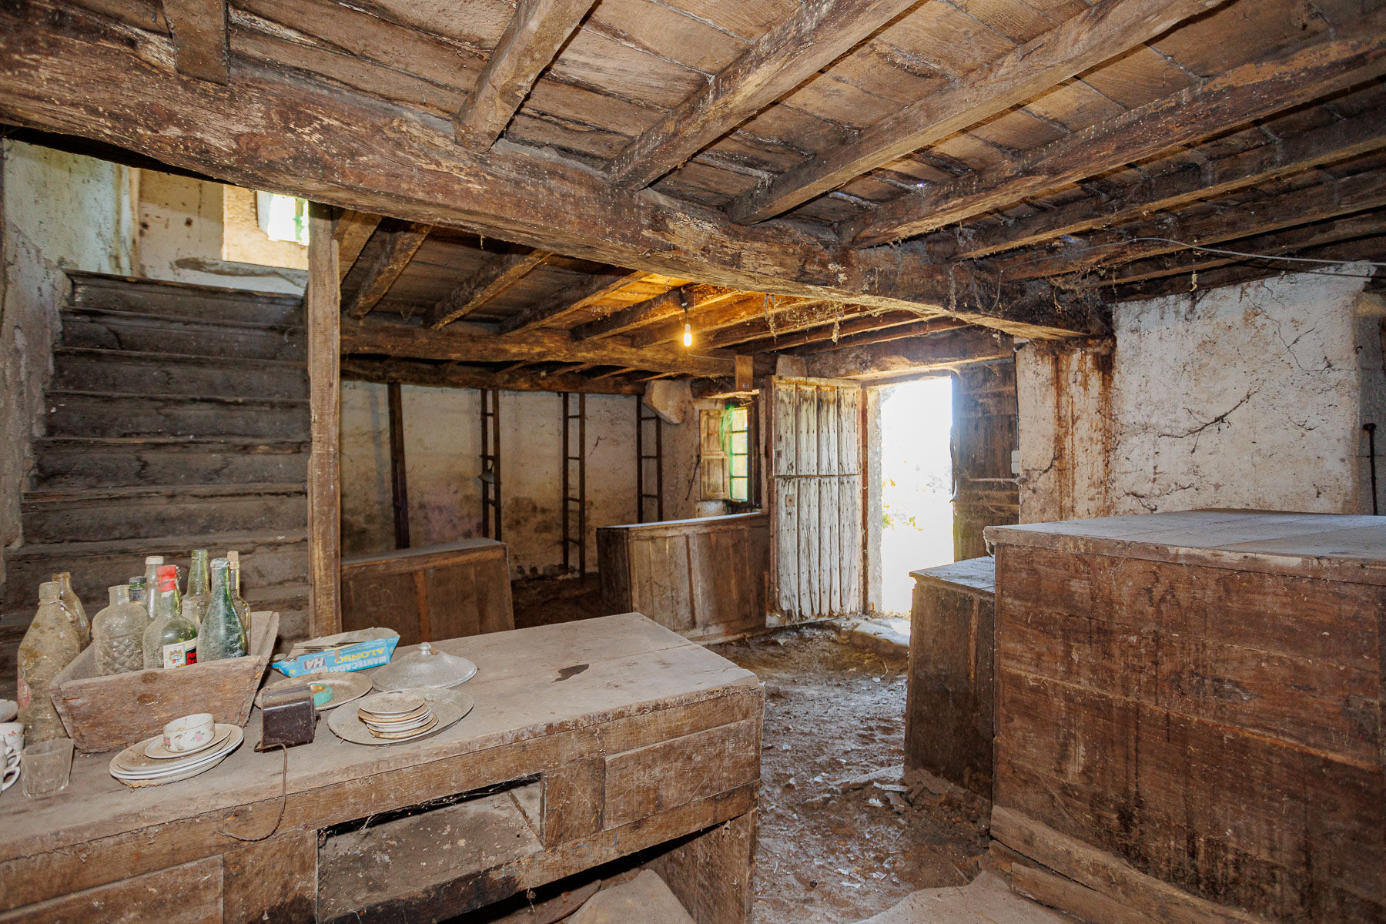
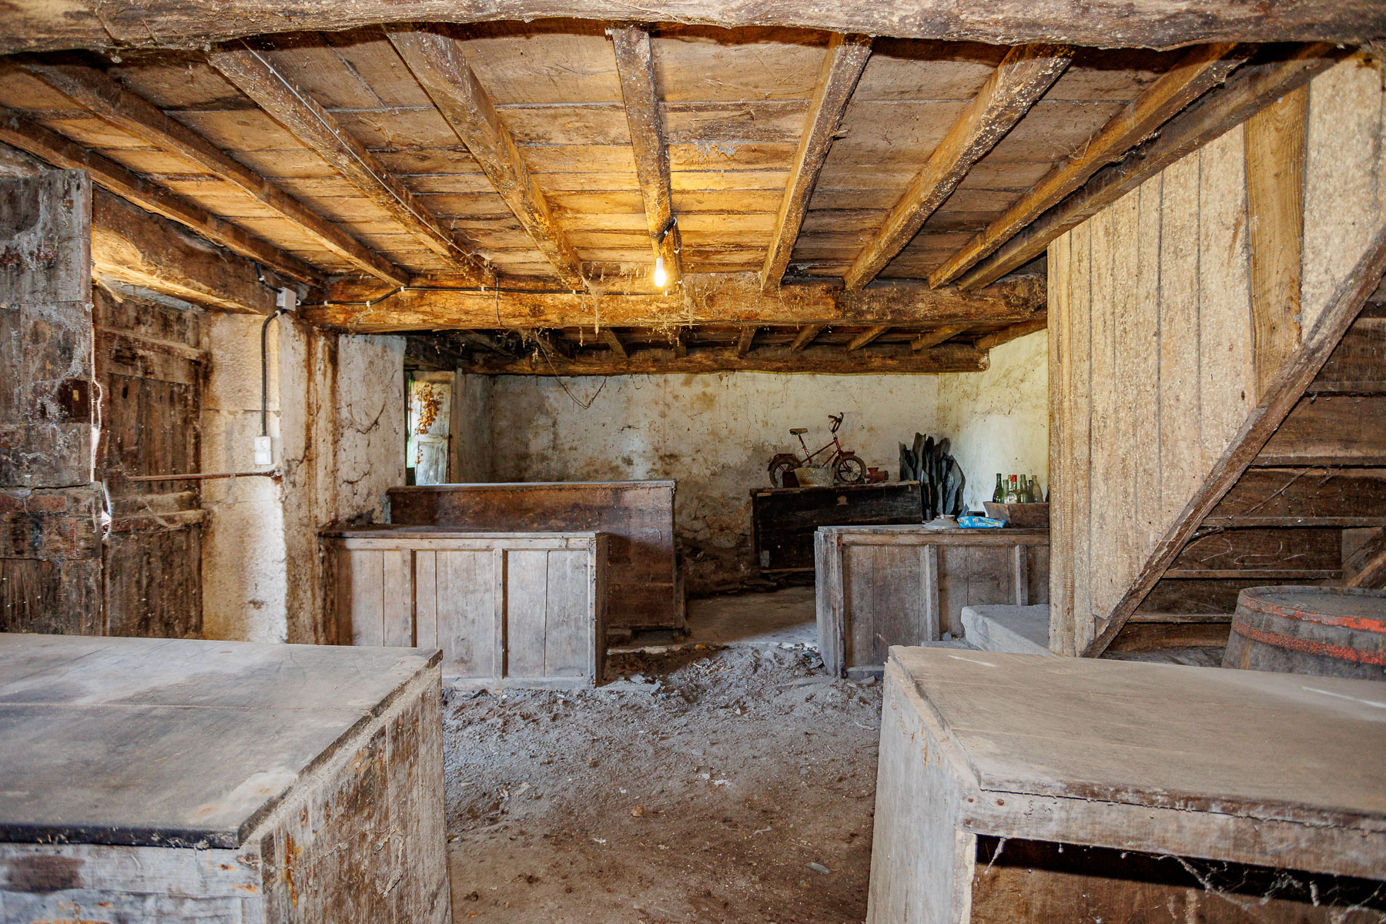
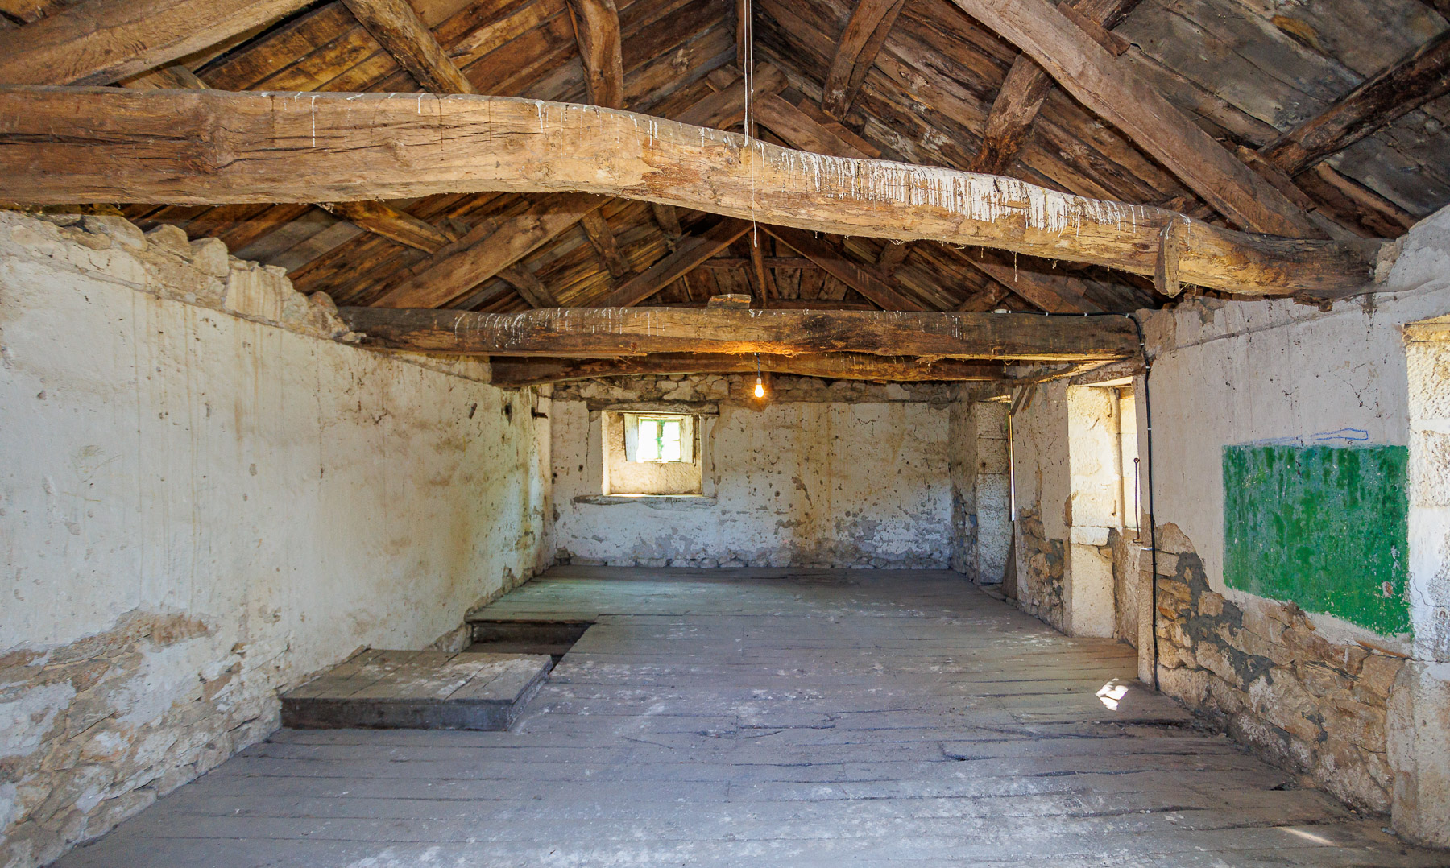
Built in 1924 at the foot of the chestnut tree, this second granite house has two floors of 80 m² each. The ground floor was once the village tavern and still keeps its original wooden furniture. The upper floor housed the rural school: today it is an open-plan space with wooden floorboards and an exposed roof structure, where the green rectangle of the old blackboard can still be seen.
The slate roof was completely renewed in 2010, and some of the windows already have double-glazed aluminium frames, including the door to the upper-floor balcony. The house has been unused since the 1990s and is not habitable, so it requires full restoration.
The alpendre is a 67 m² granite outbuilding dating from 1900, which has always been used to store farming tools. Its interior is open-plan, with an exposed timber structure and an earth floor, and it retains a wood-fired oven built into the wall. Its slate roof was replaced in 2010.
The hórreo, a traditional raised granary from the same period, has a granite structure with timber sides and keeps its ornamental cross. Its roof was also renewed in 2010.
Opposite the main house stands the garage, a 120 m² concrete building constructed in 1995 to store farm machinery and vehicles.
The land is mostly flat or gently sloping meadow, with plenty of open space for a vegetable garden, a garden or agricultural use.
Friol is a municipality in the interior of the province of Lugo and part of the Terras do Miño Biosphere Reserve, designated by UNESCO in 2002. Its landscape of meadows, woodland and rivers is home to a very rich rural heritage: more than thirty cruceiros (stone wayside crosses) spread across its parishes, Romanesque churches such as San Pedro de Narla, and towers of medieval origin such as the Torre de Miraz and the Torre de Friol.
Its best-known monument is the Fortaleza de San Paio de Narla, listed as a Site of Cultural Interest, which houses a history and ethnography museum. Local gastronomy also plays an important role: every March the town holds the Feira do Queixo de Friol e Pan de Ousá, a fair dedicated to the cheese and bread of the area.
The Camino de Santiago crosses the region at several points through its different routes, such as the Camino del Norte or the Camino Primitivo coming from Lugo, both of which join the Camino Francés.
Friol, 7 km away, offers everyday services: a supermarket, a bank, bars, restaurants and a river swimming area.
Lugo, 28 km away, is the oldest city in Galicia, founded by the Romans in 25 BC, and its Roman walls are a UNESCO World Heritage Site. Santiago de Compostela and A Coruña airports are both under an hour away by car.
This farmhouse for sale in Friol is an opportunity for those looking for a rural property with land and traditional buildings, with a habitable base from which to continue the renovation and potential for residential use, farming or a project linked to the Camino de Santiago.
* Publication for information purposes only, not binding or contractual. May contain errors or be subject to change.

10.718 m²

328 m²

2

3

Northeast

Yes

Exempt

Exempt
Are you interested in this property? Ask us your questions and we will contact you as soon as possible.