ID: 3321
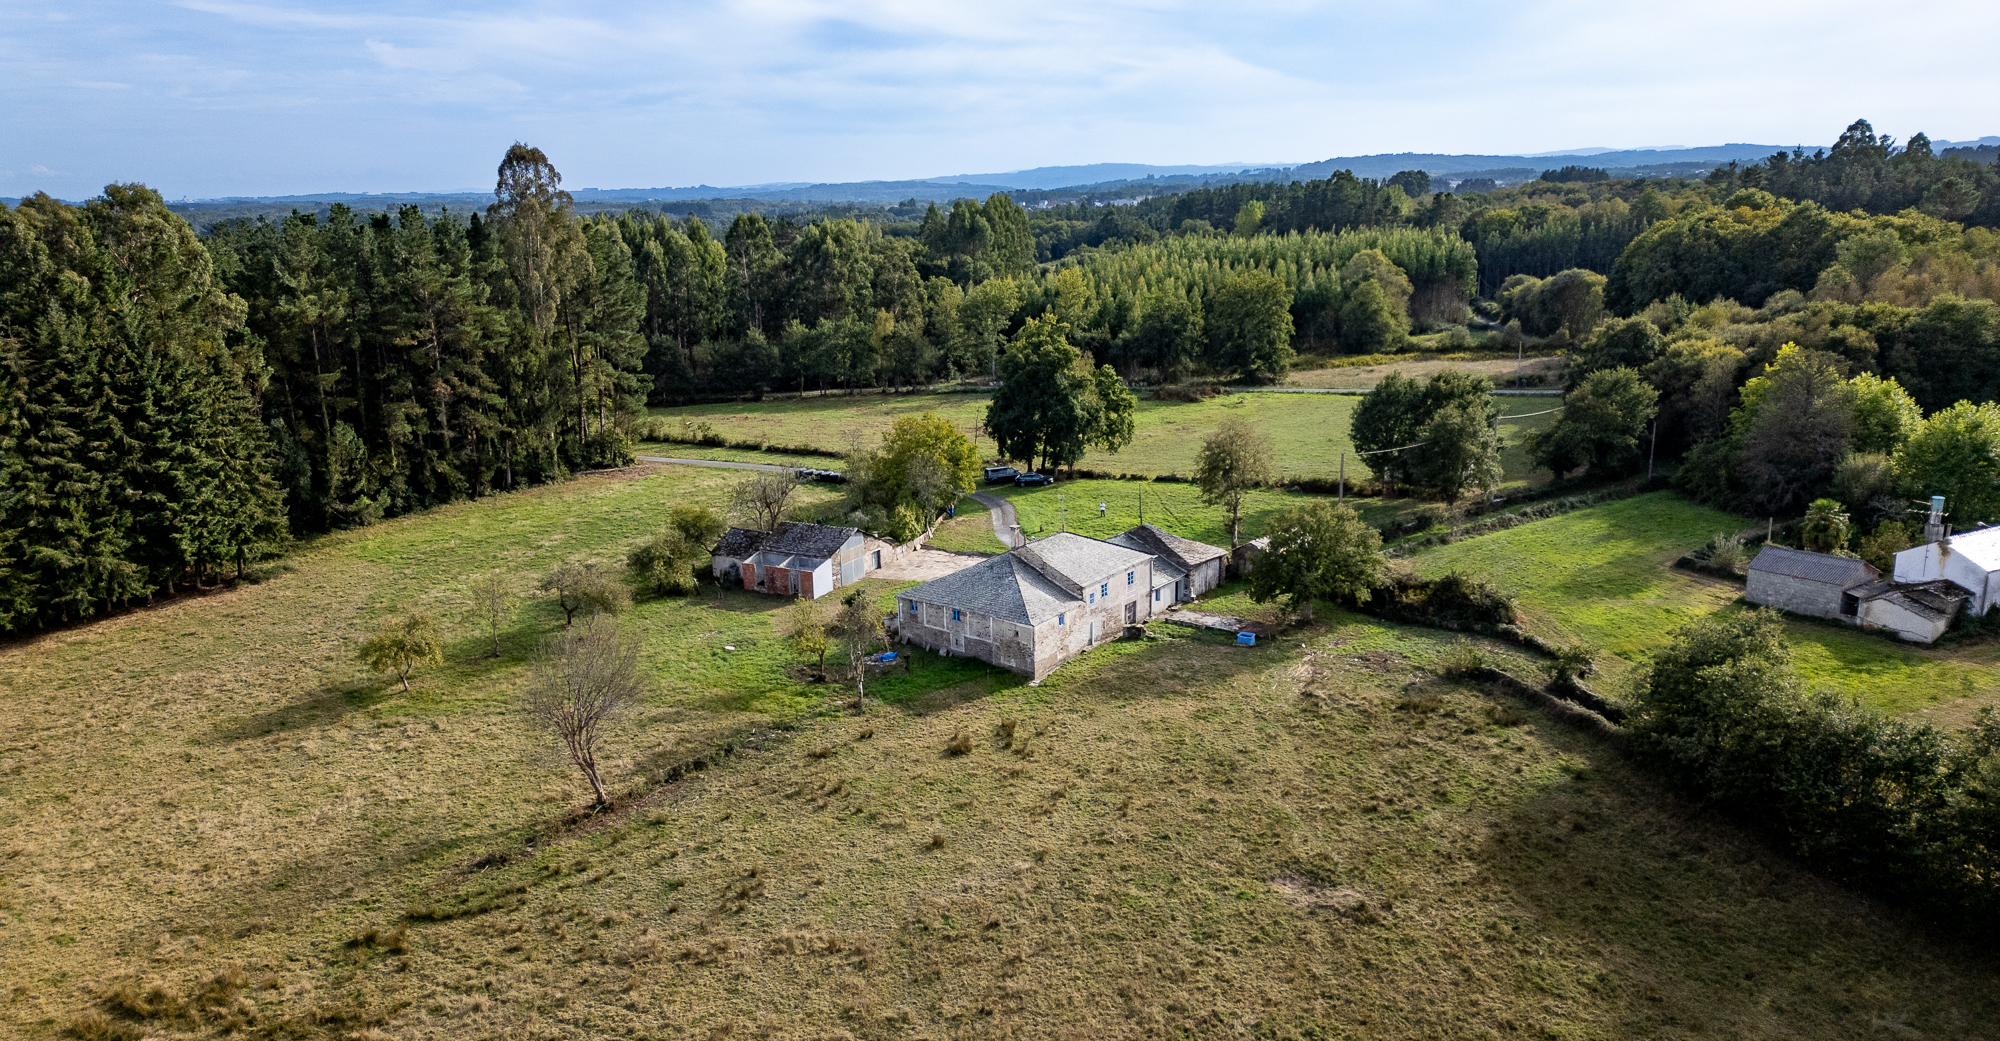
Begonte - Lugo | Rustic houseAn estate of 8.3 hectares (20.51 acres) with woodland, meadow and fruit trees surrounds this stone house in Begonte. An exceptional property with a private chapel, multiple outbuildings and a large home with spaces ready to live in, set in a private natural environment just 1 km from Rábade and all its services.



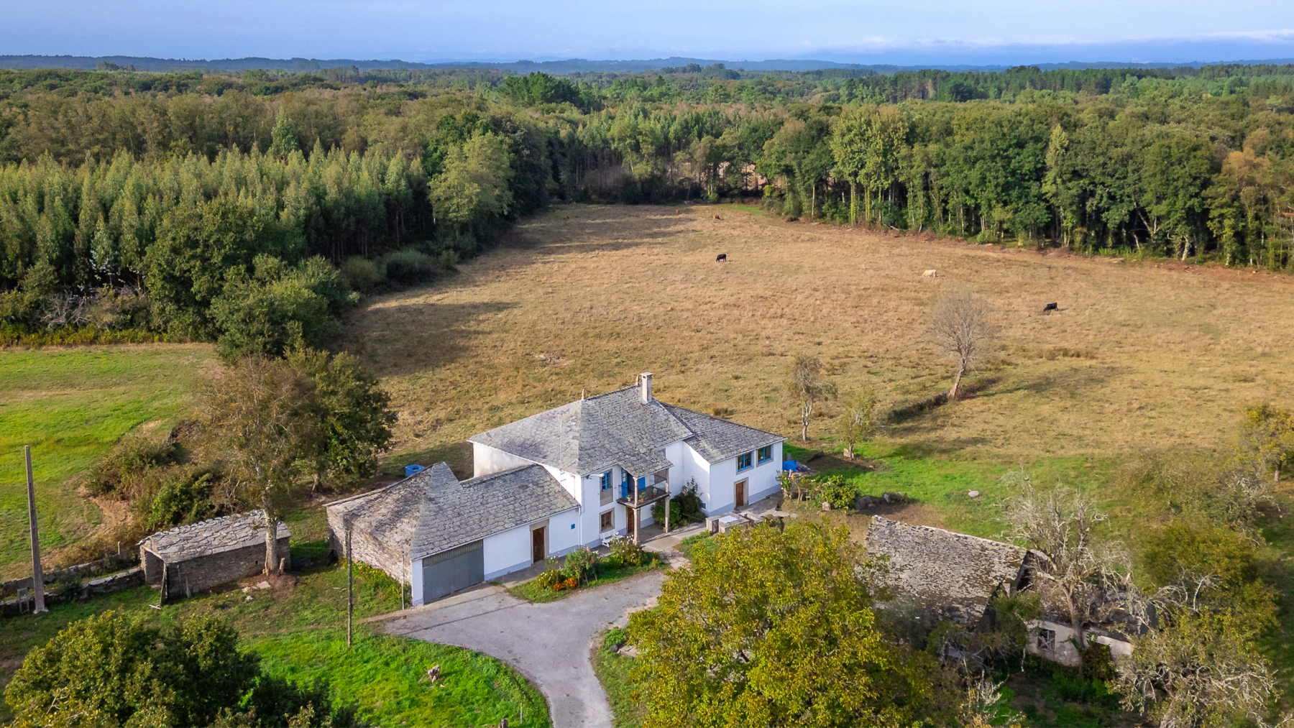
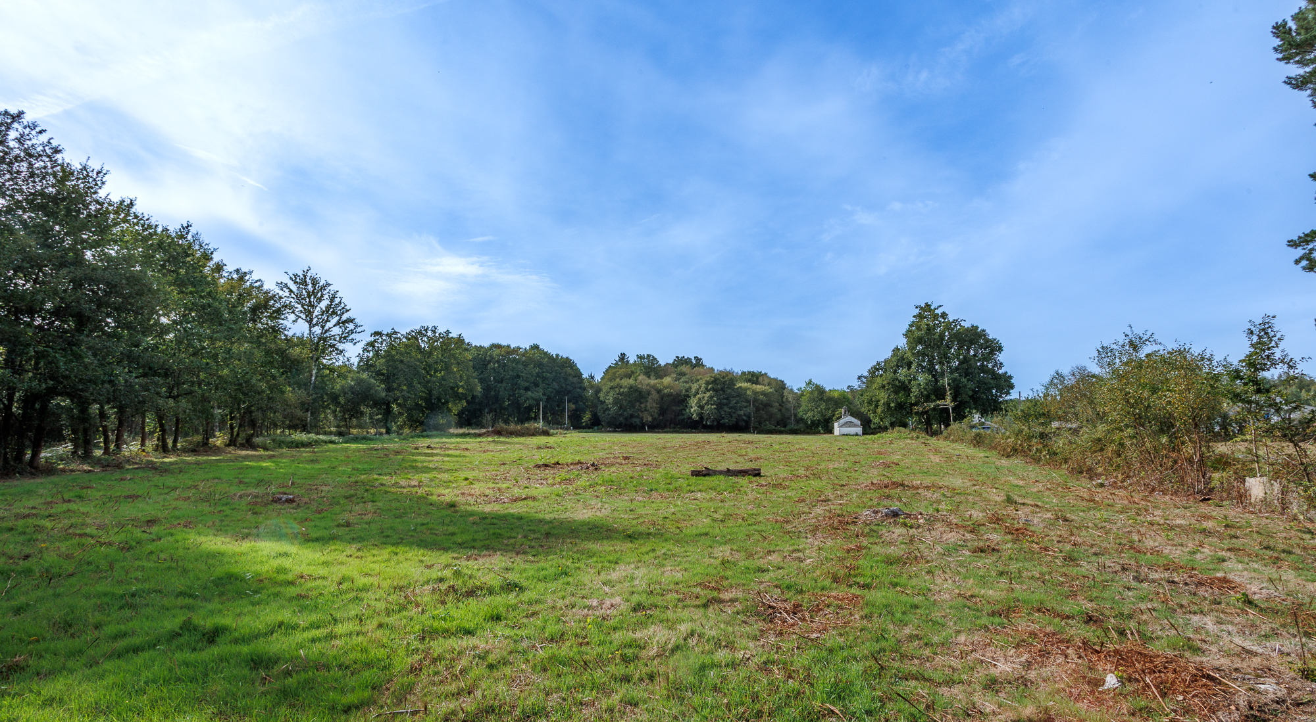
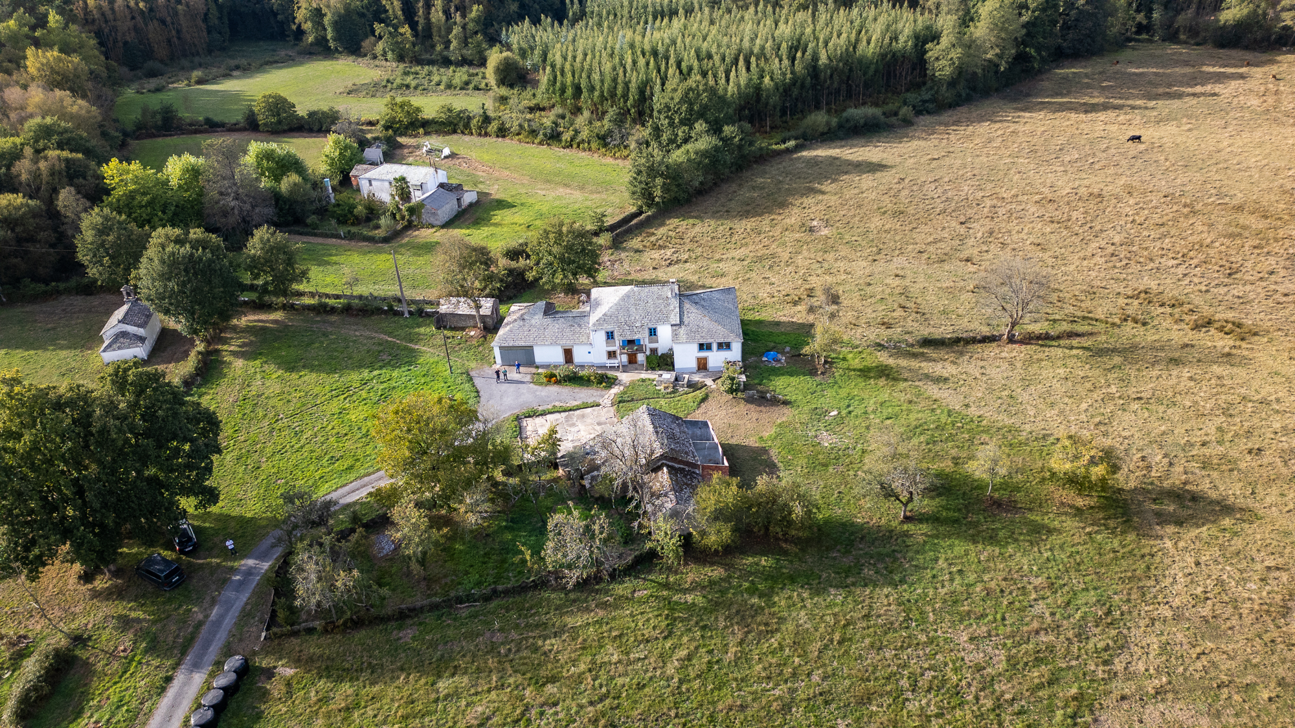
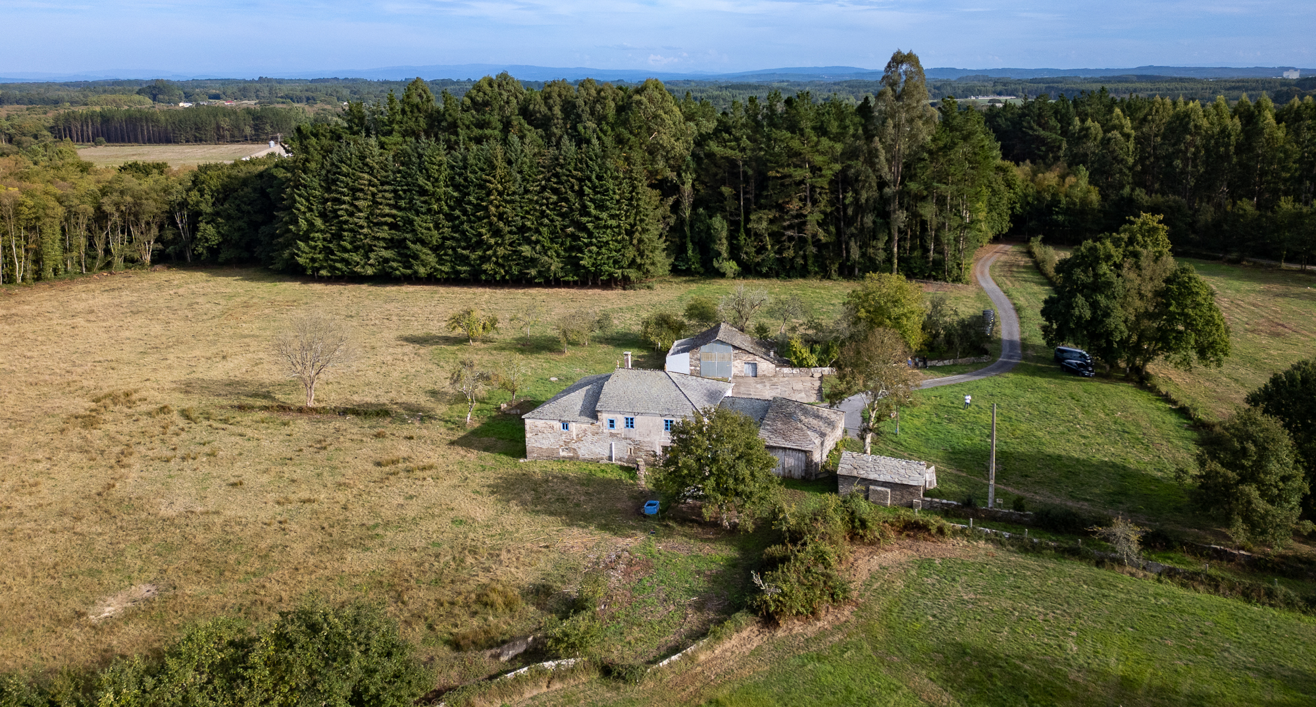
This property is located in the municipality of Begonte, in the Terra Chá region of Lugo, 1 km from Rábade and about 20 km from the city of Lugo. The estate covers a total of 8.3 hectares (20.51 acres) of land combining pasture and large areas of woodland, surrounding the group of buildings and creating a private natural setting of great beauty.
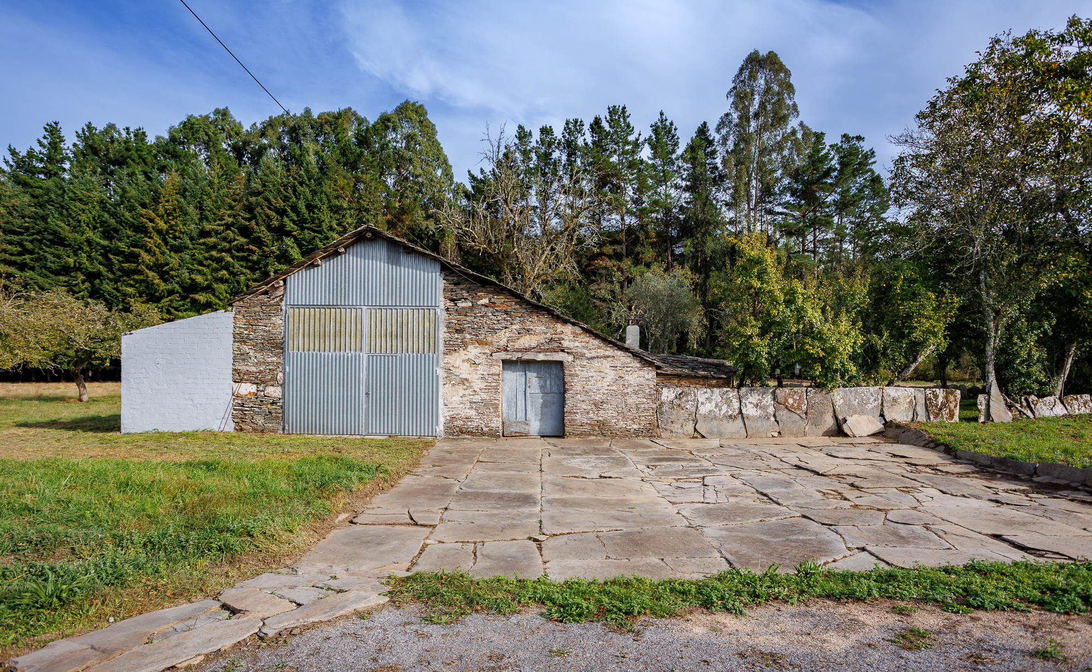
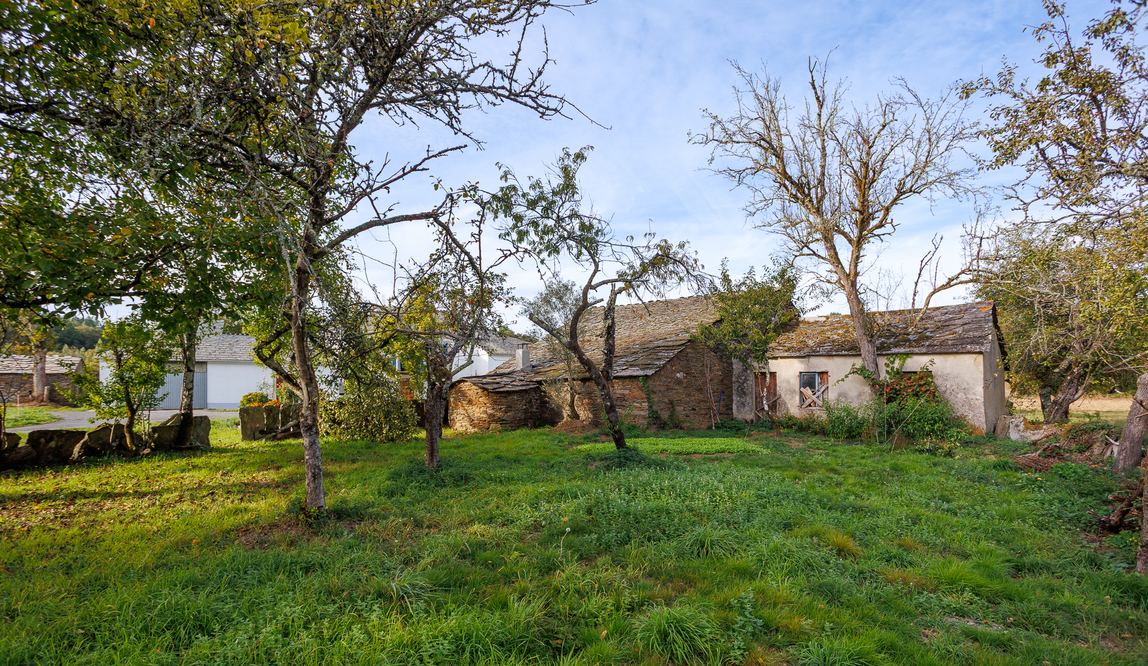
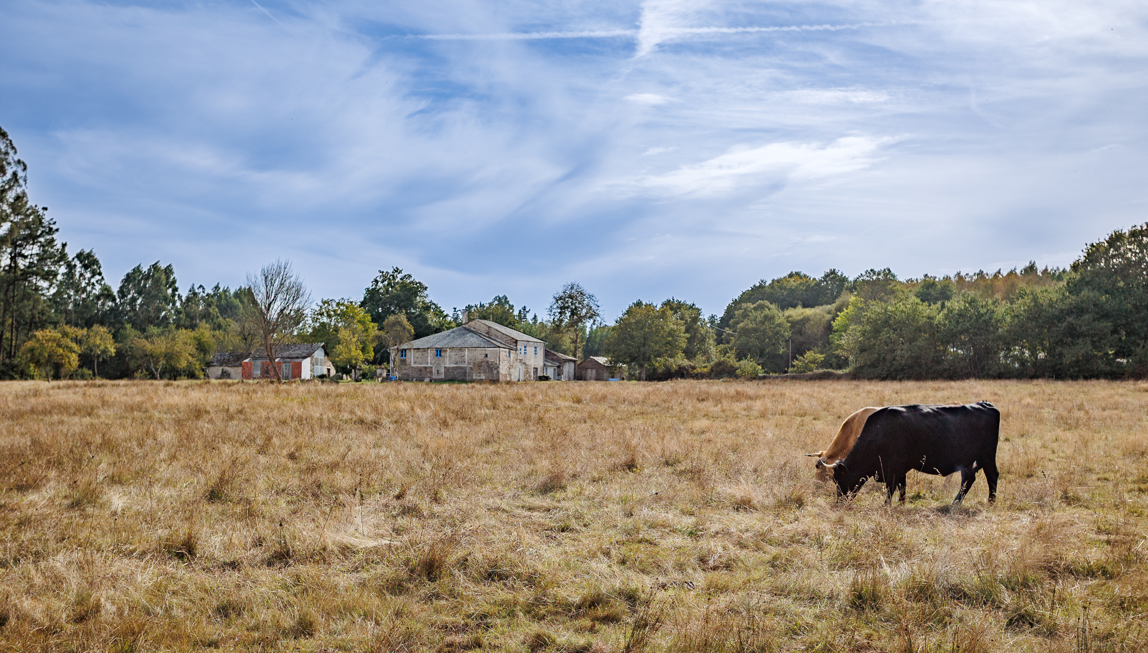
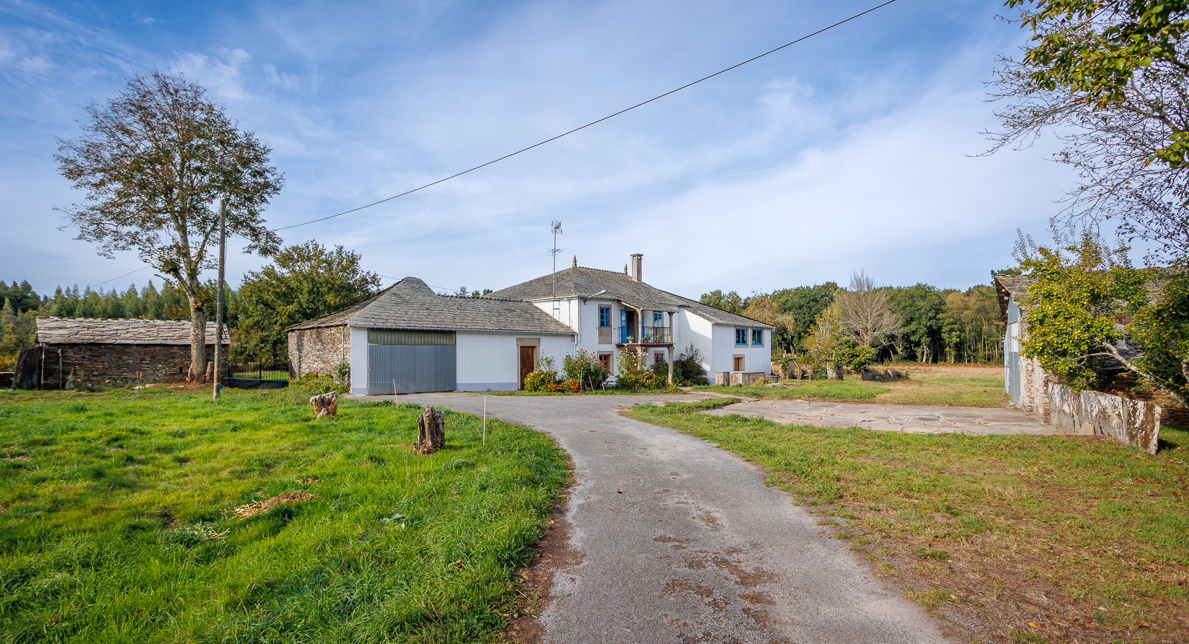
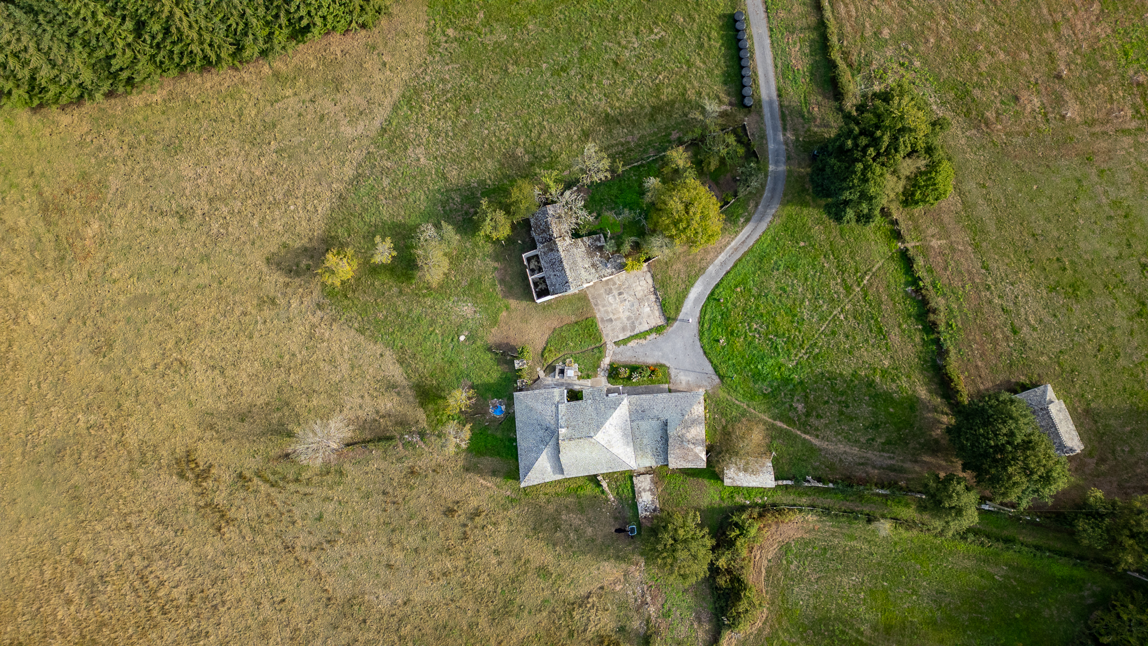
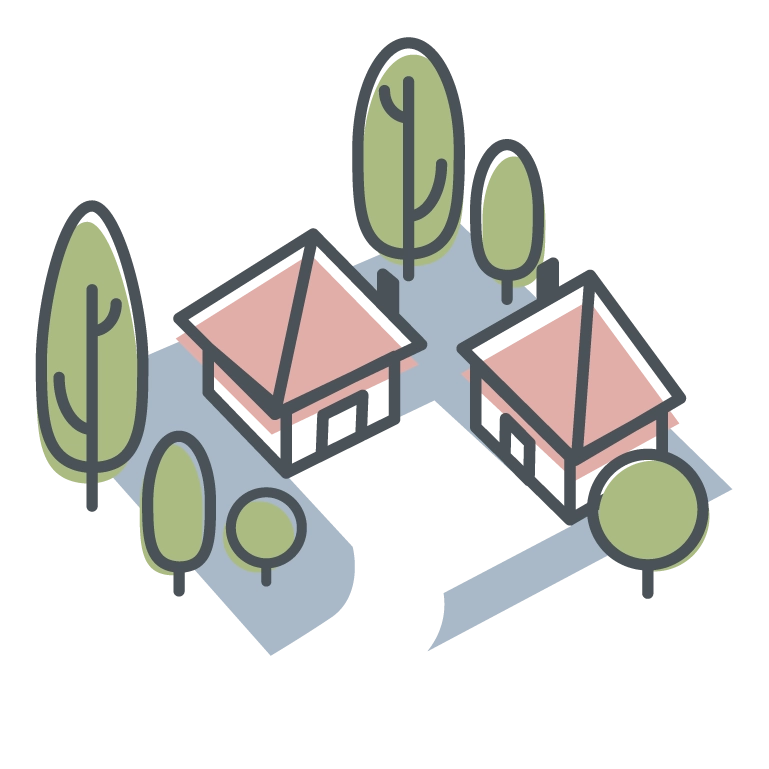
The architectural complex includes the main house —with a garage and two adjoining stables—, a large barn with a wood-fired oven and chicken coop, a detached shed and a private chapel. In front of the house stand the traditional threshing floor, a wash house and a well.
This is a property with history and authentic character, whose origins date back to around 1750; the ancestry of the family already appears in 1753 in the Marqués de la Ensenada land registry, certifying the age of the property.
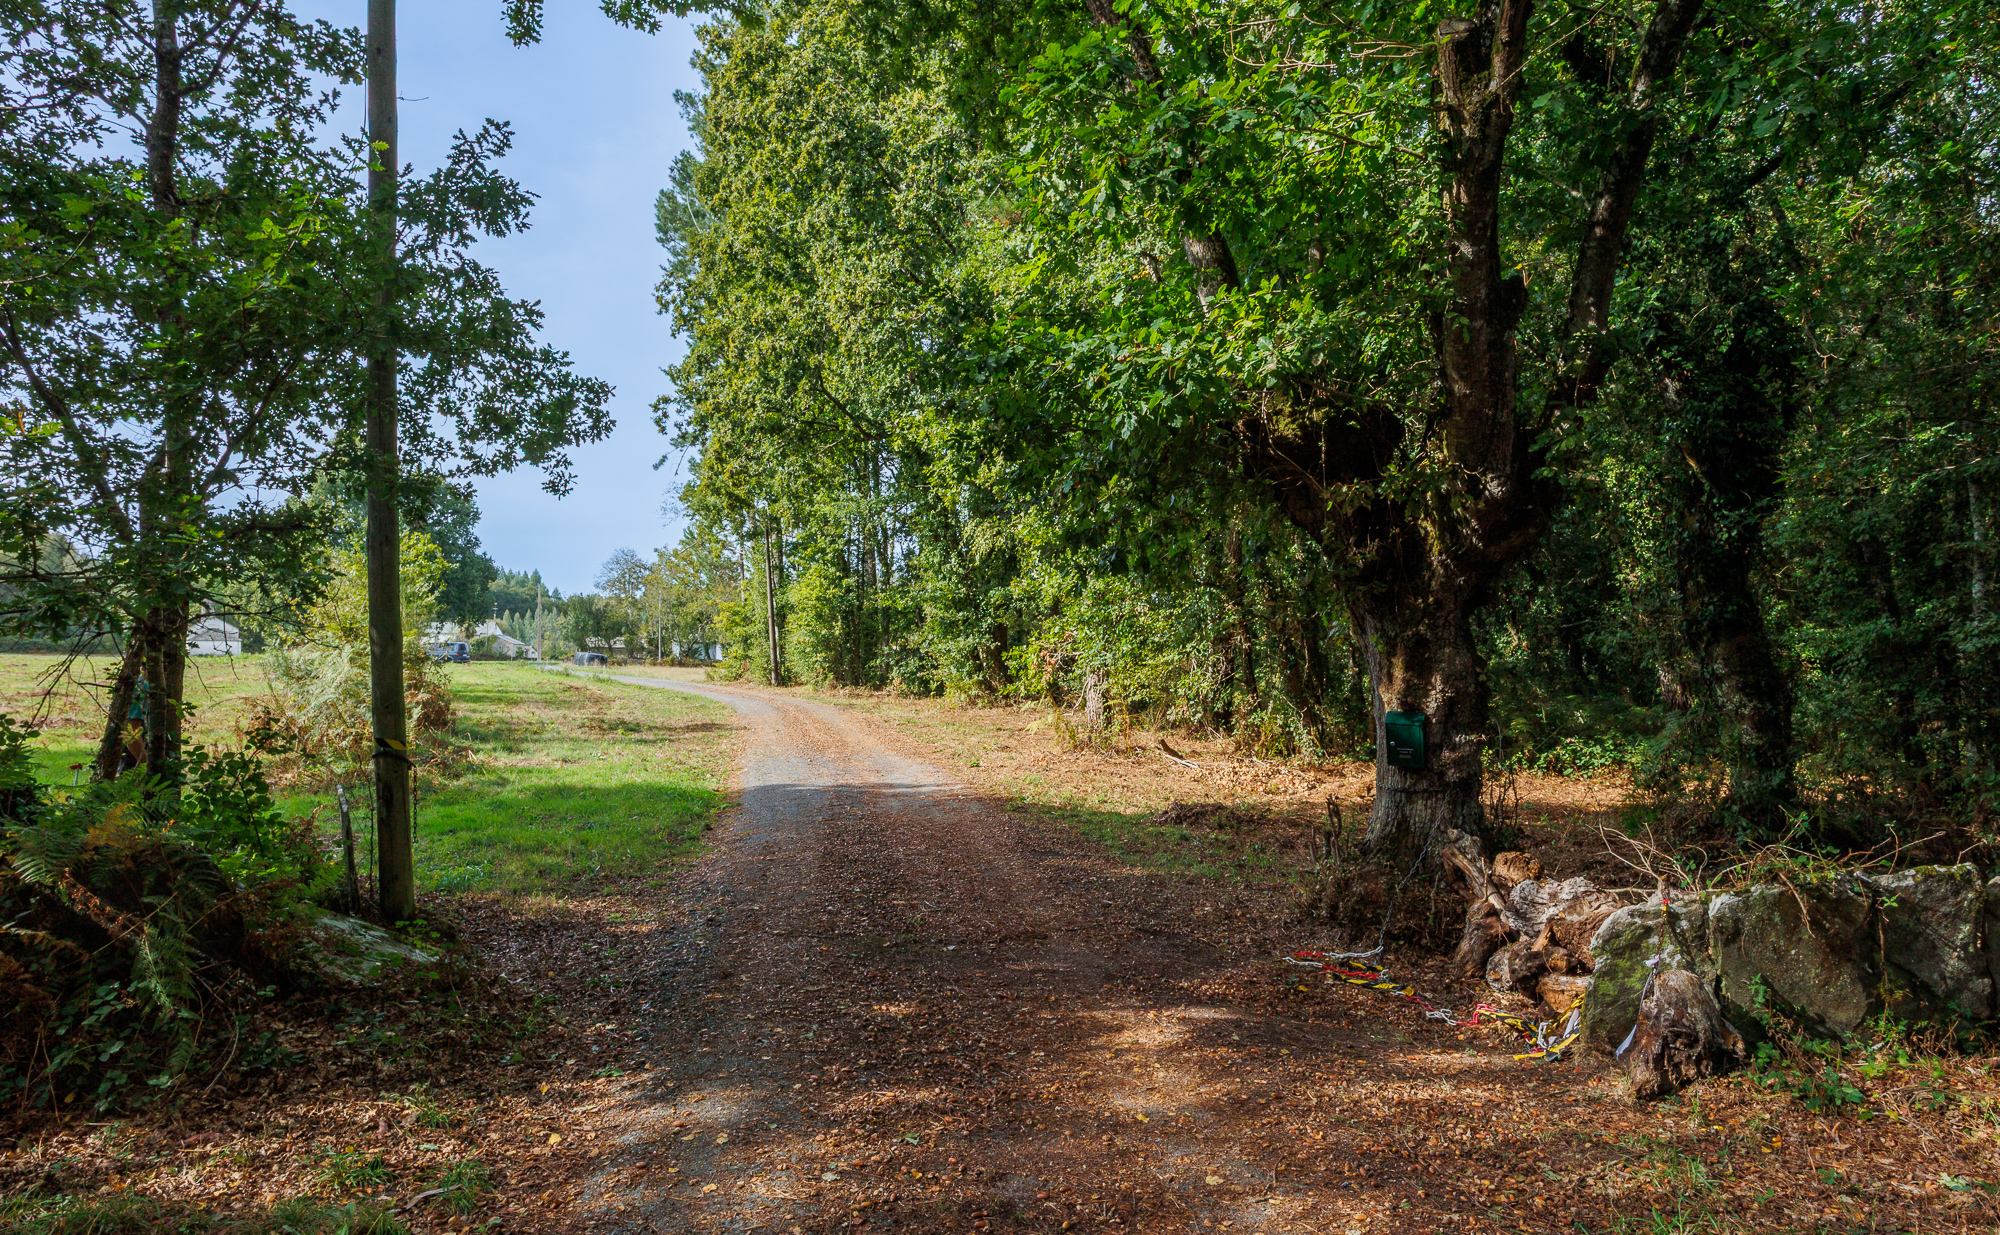
A private paved track leads directly from the road to the buildings, providing easy access by vehicle.
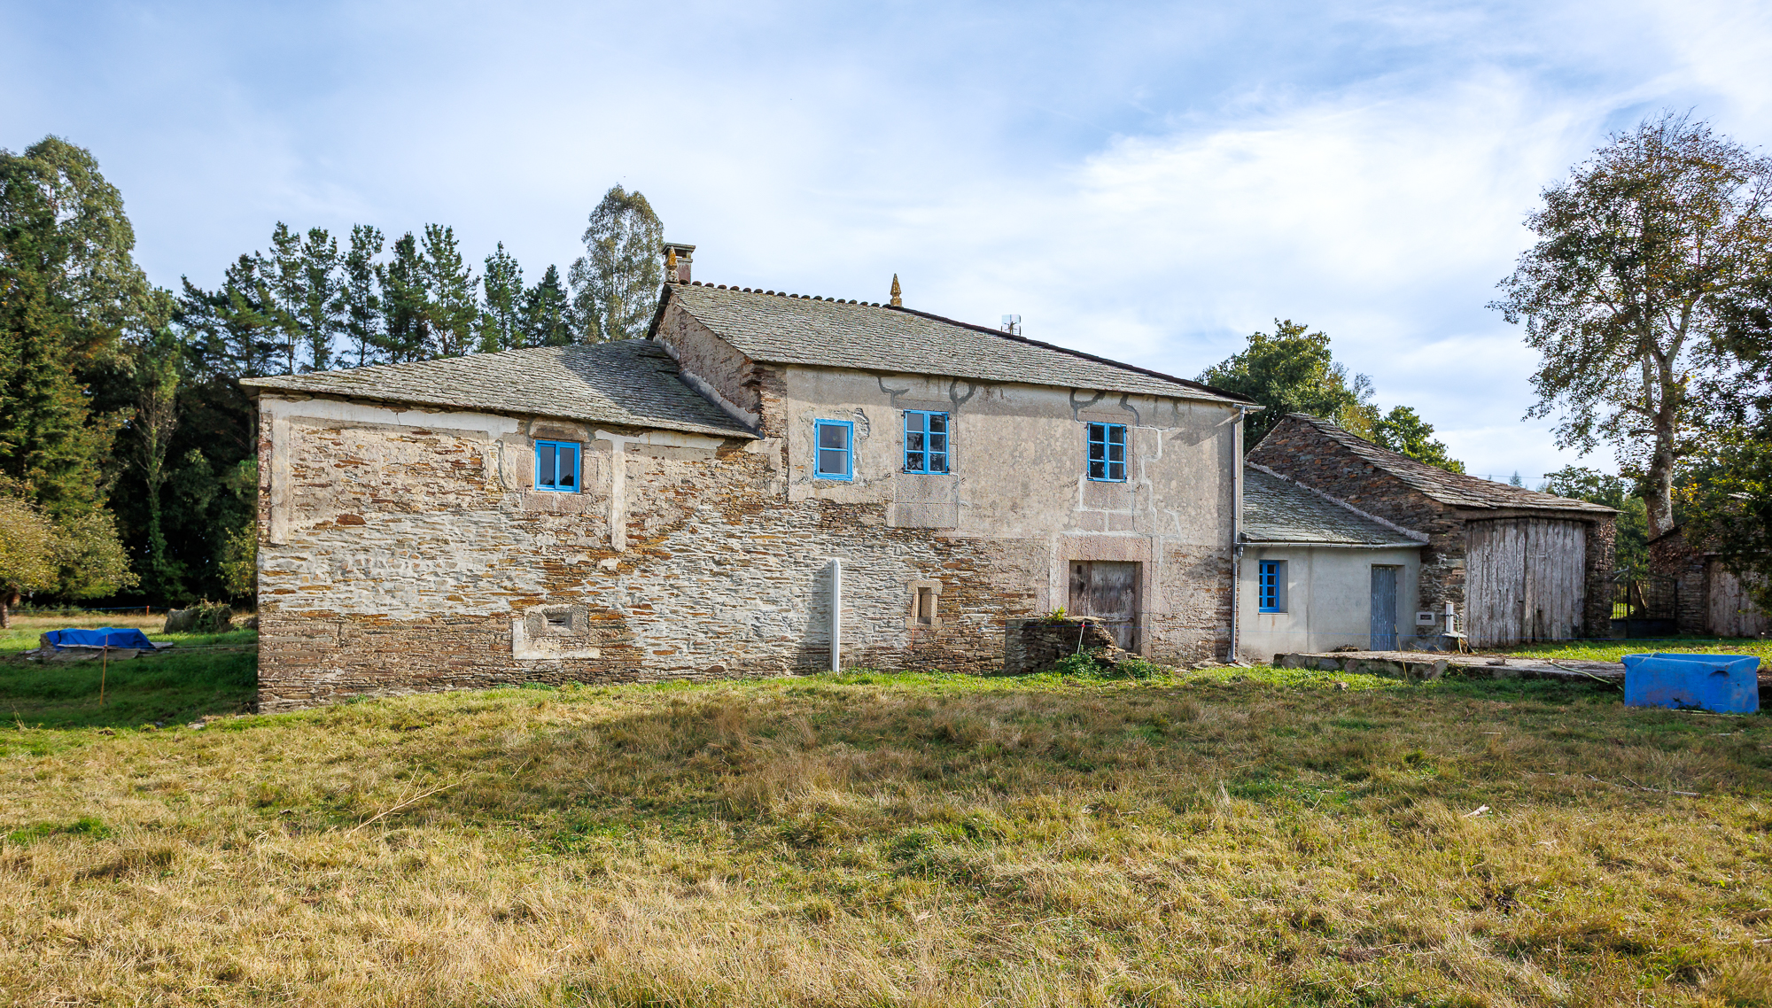
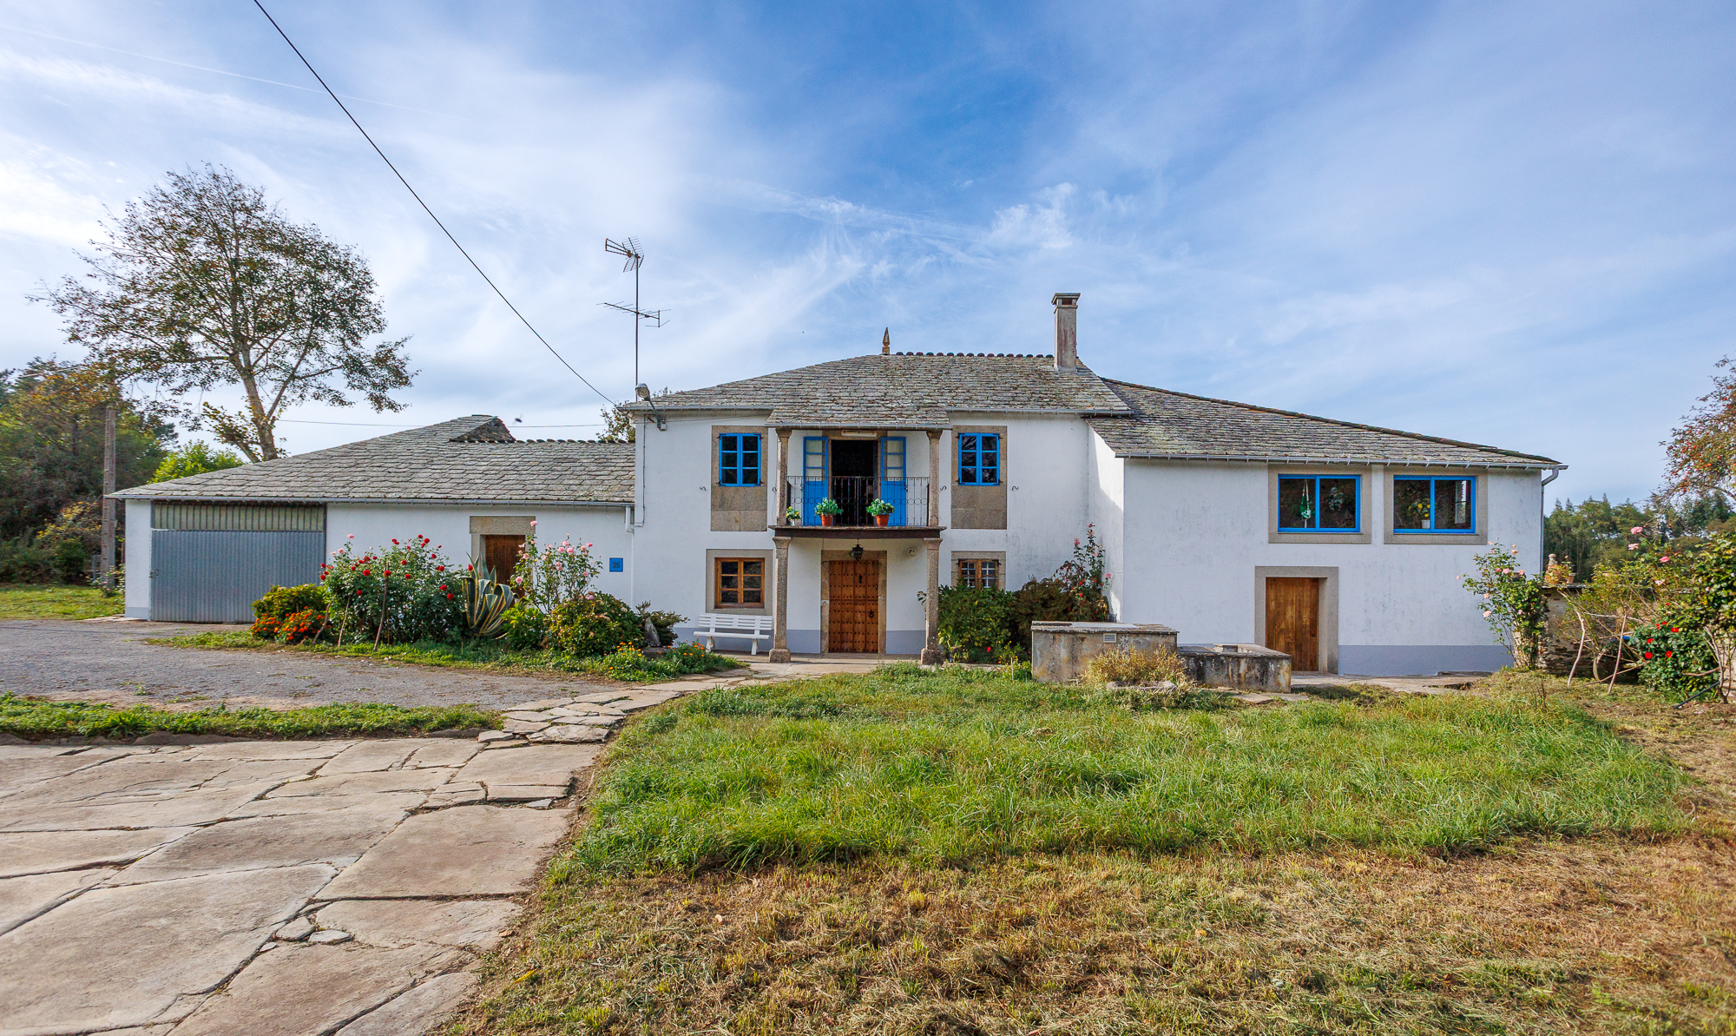
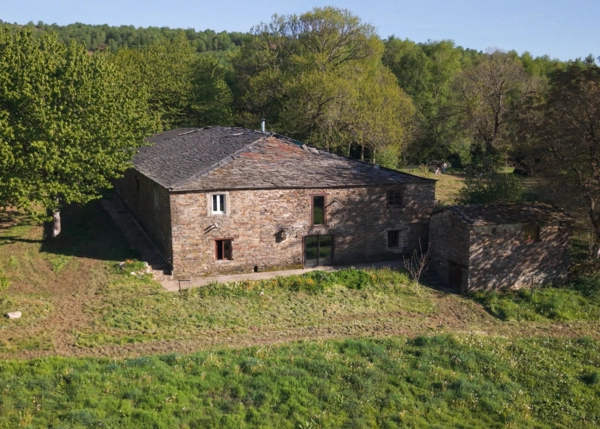
The main house is in fact two houses joined together, one more modern and one older, a difference that can still be seen in the character of the interior spaces. The home is in good general condition and is ready to move into, although some spaces could be renovated.
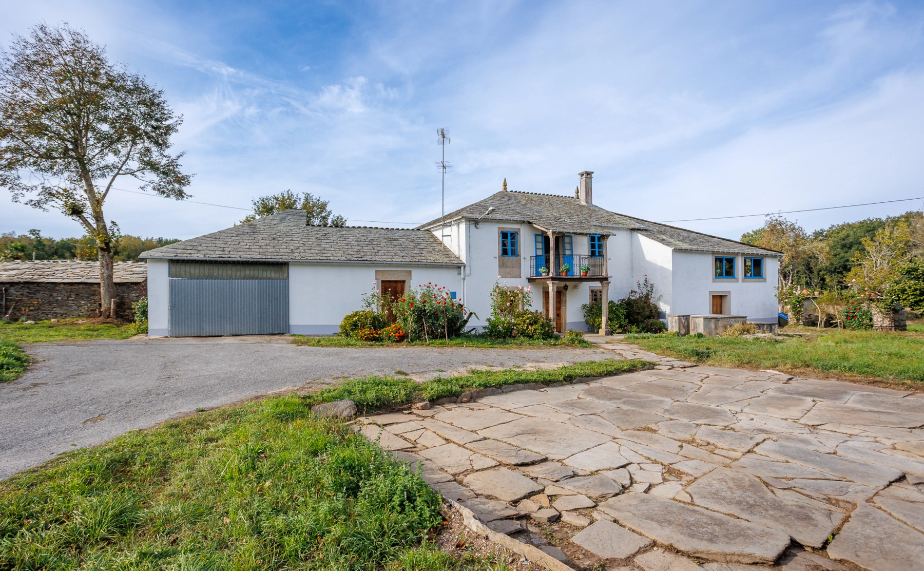
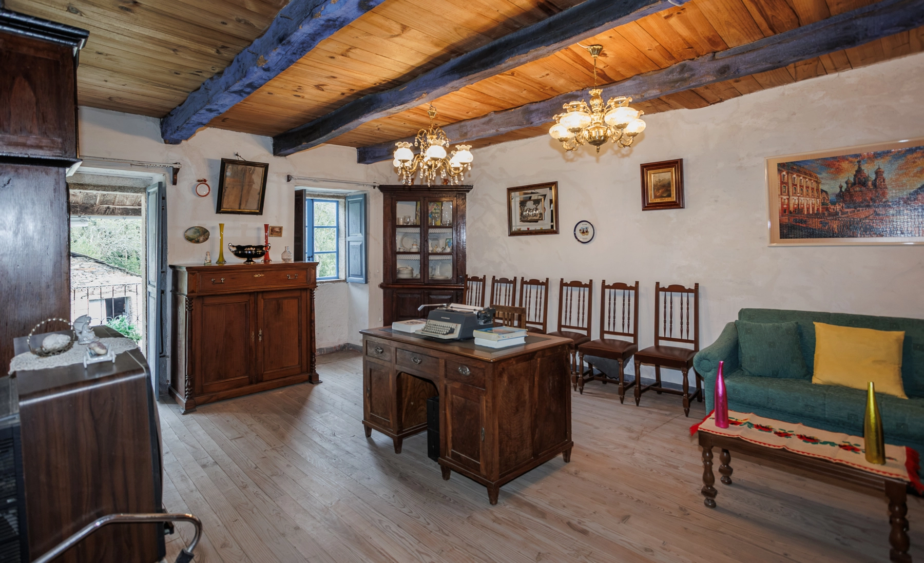
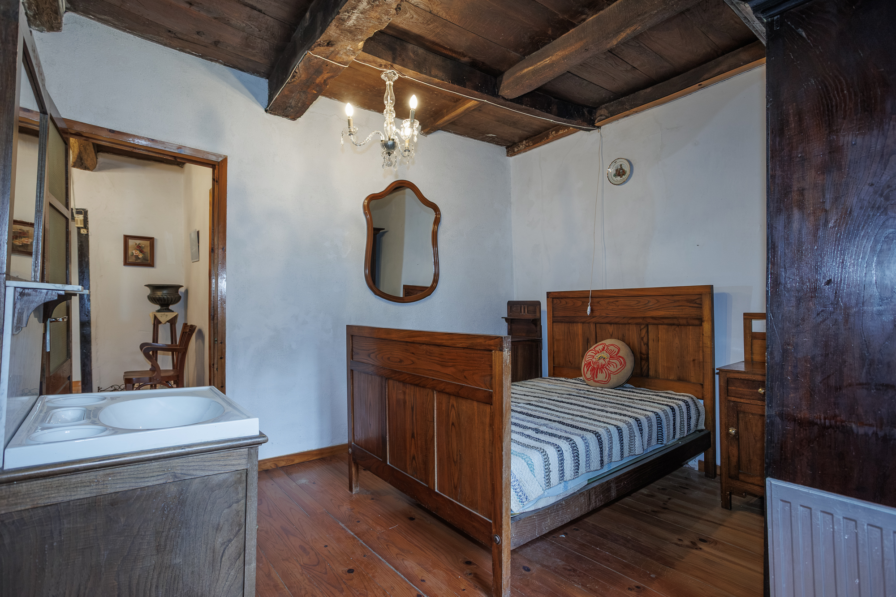
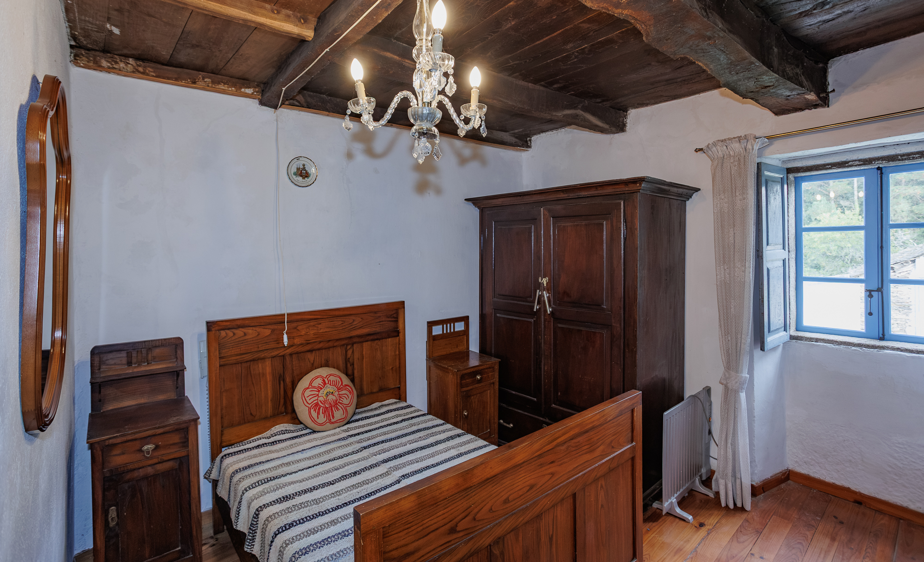
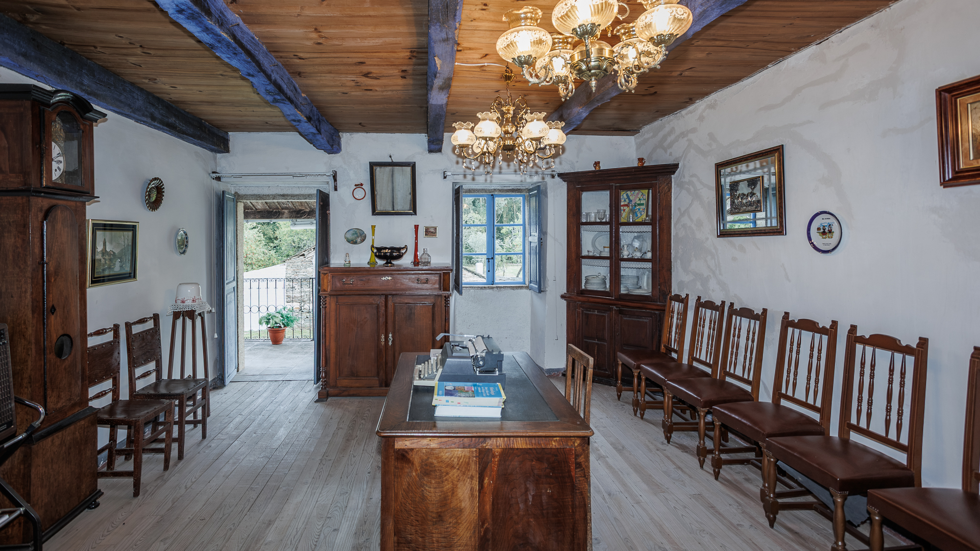
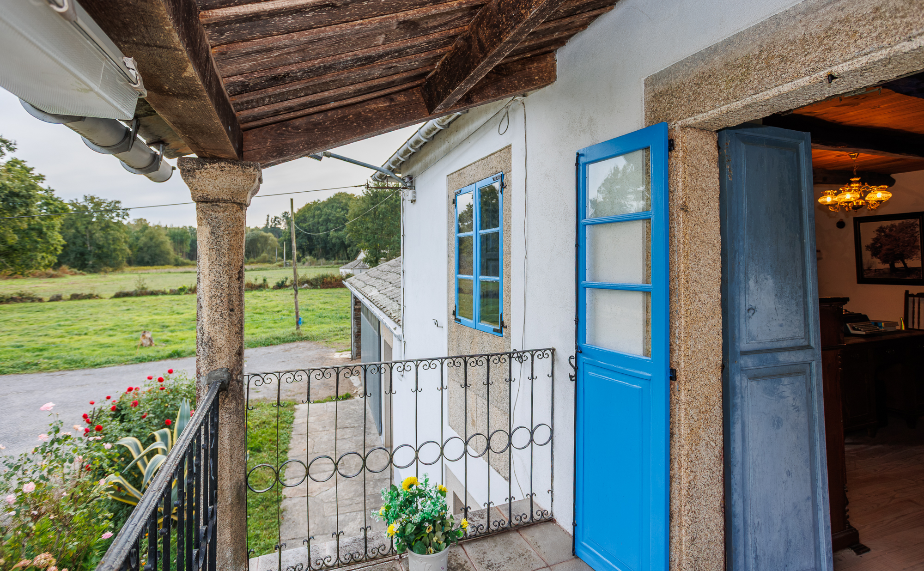
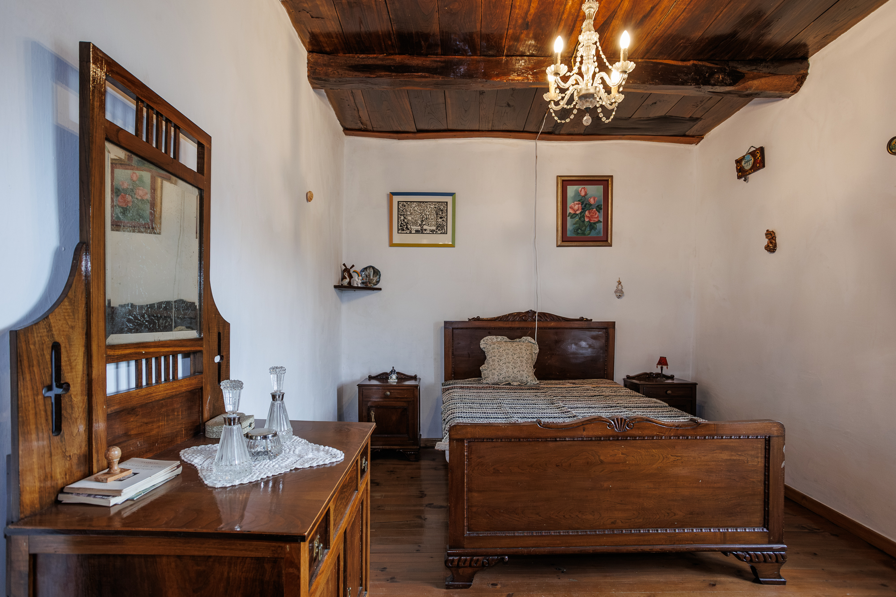
The facades combine rendered walls at the front and exposed stone at the back, with blue woodwork, granite stonework around doors and windows and a slate roof that was renovated about 20 years ago. The house retains numerous antiques, original furniture and furnishings.
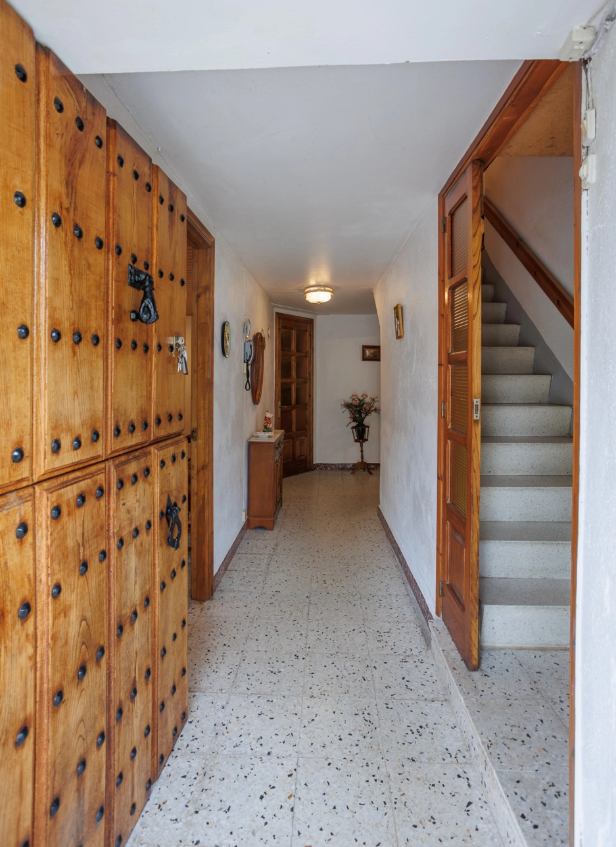
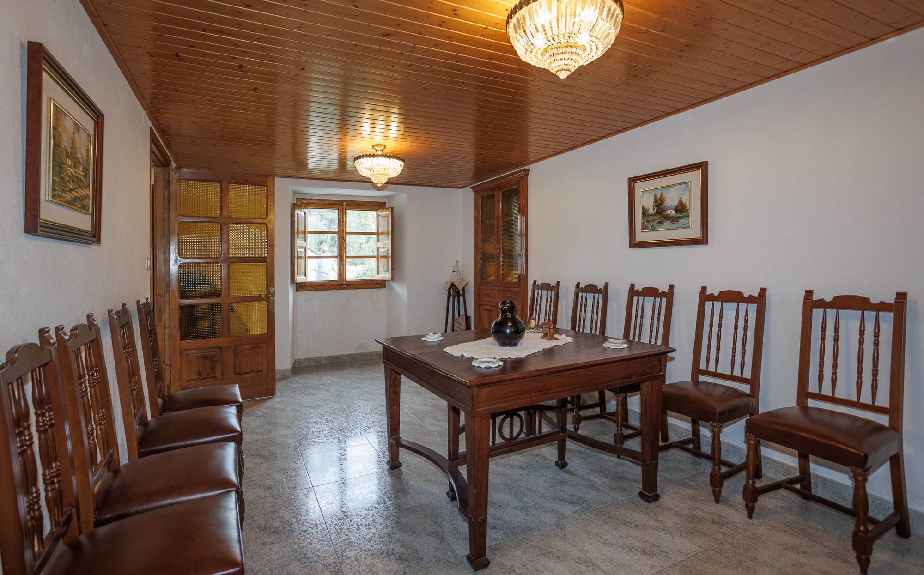
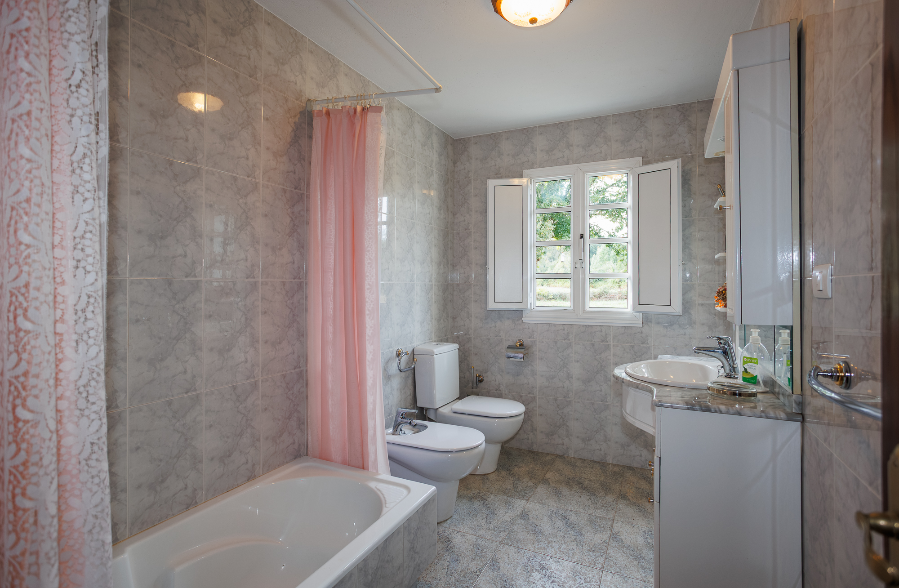
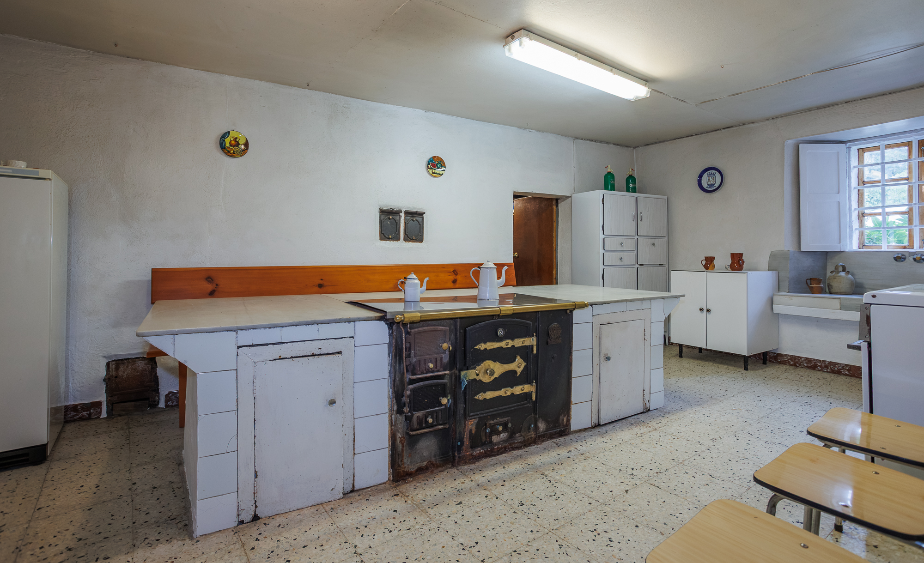
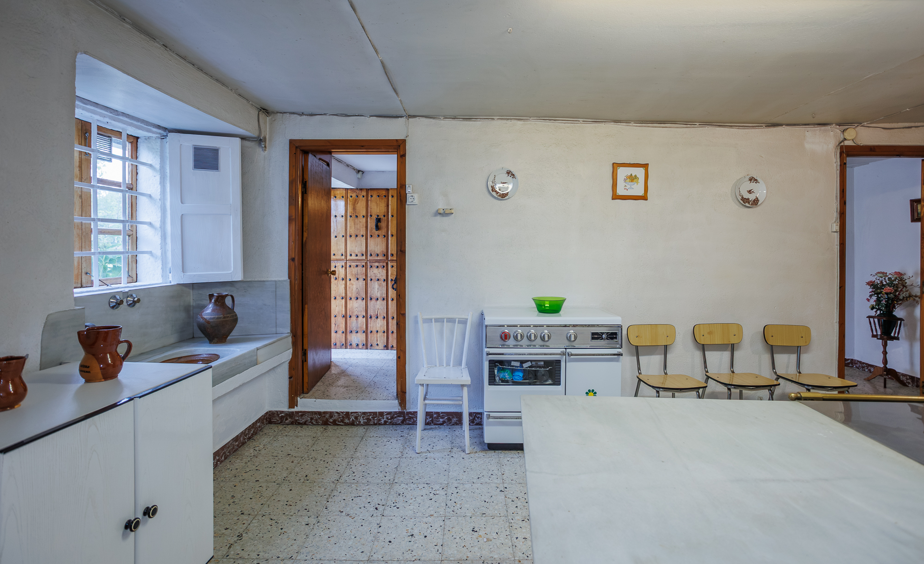
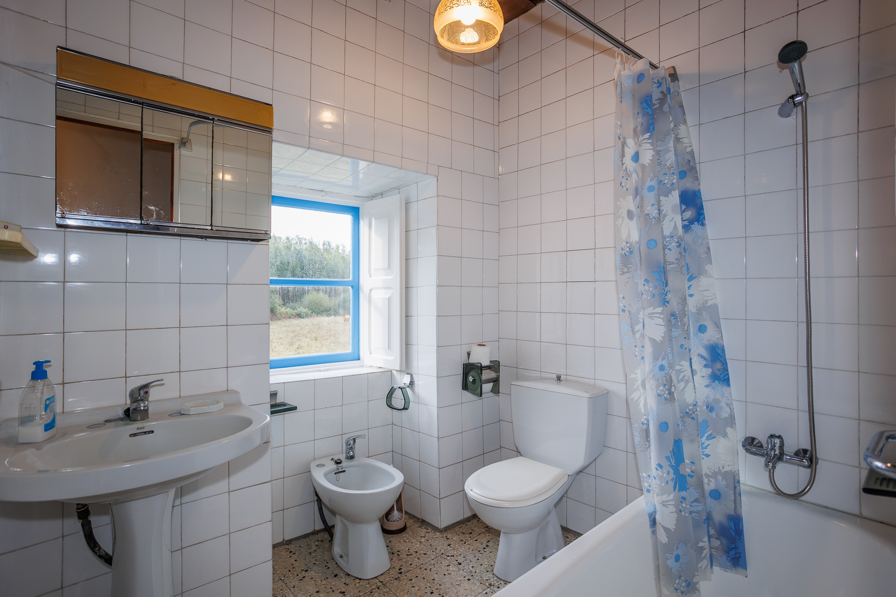
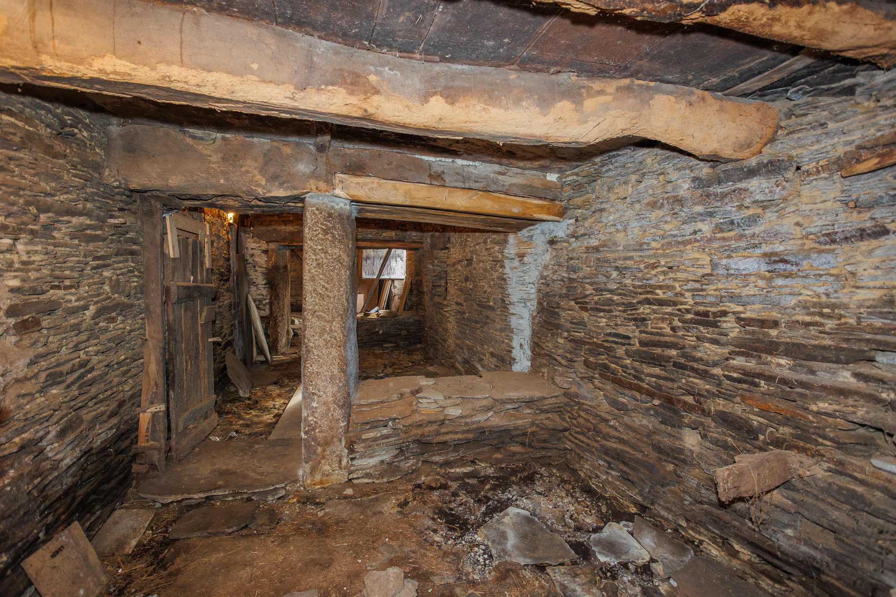
The ground floor of the house comprises a hallway, a living-dining room, a bathroom with bathtub and a large kitchen with a traditional wood-burning stove. This kitchen connects with the oldest part of the house, made up of the former stables, which have direct access to the outside and are divided into several spaces.
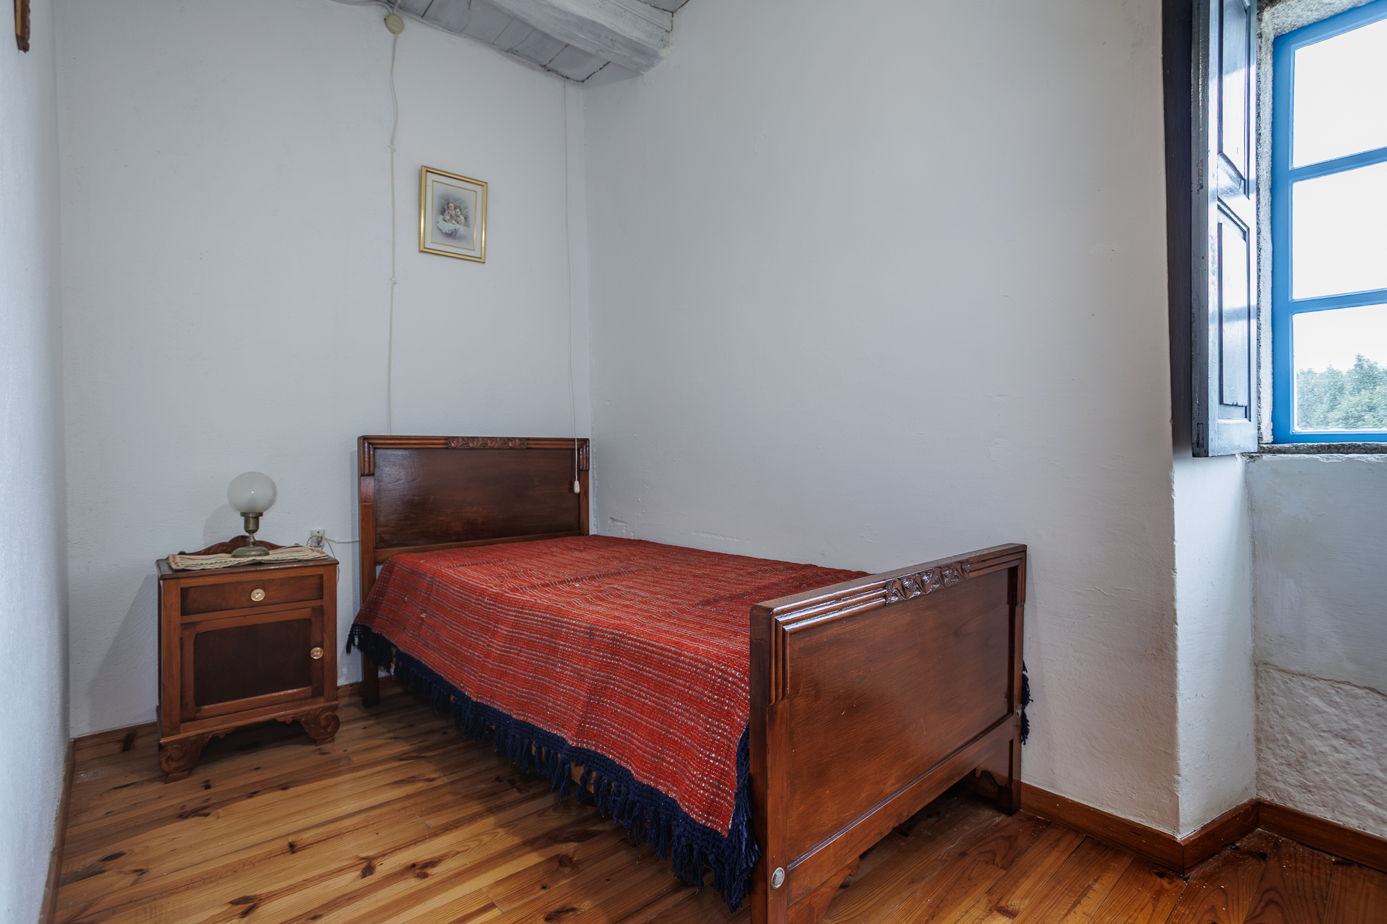
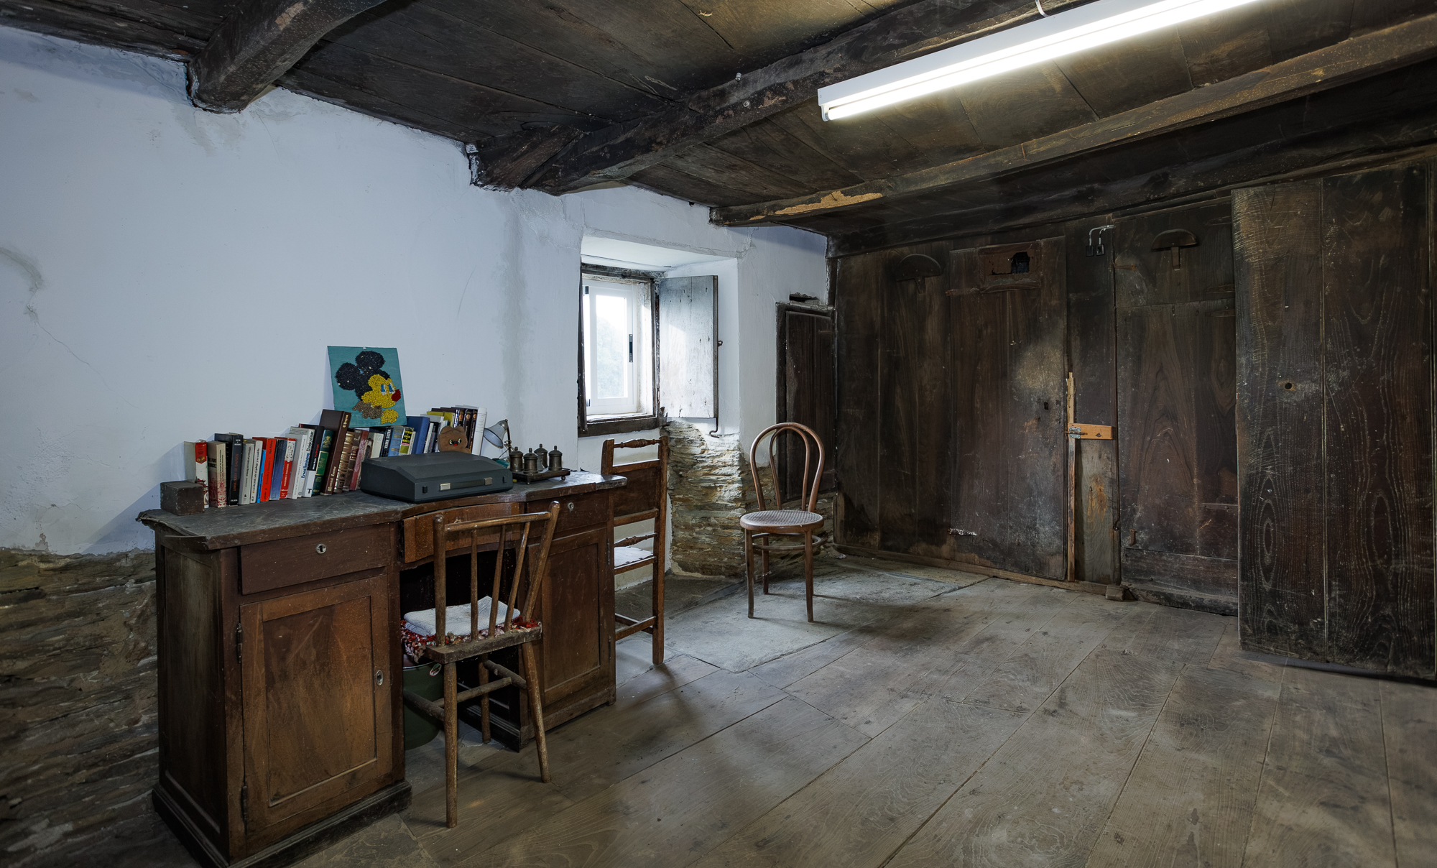
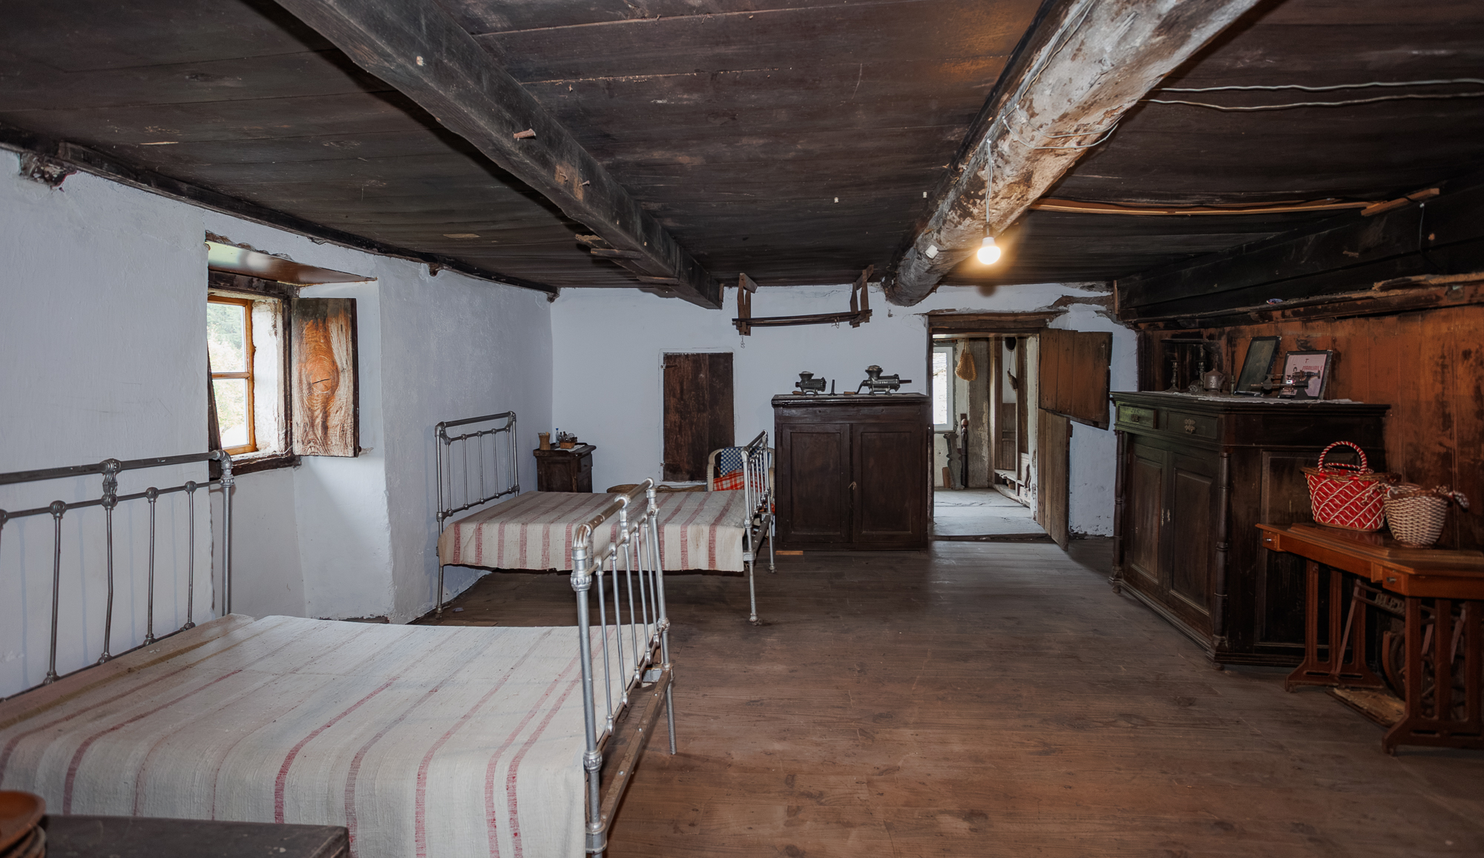
The upper floor has 4 bedrooms, a bathroom with bathtub and a large room used as an office, with exposed wooden beams and access to the balcony overlooking the main facade. In the old part, this floor has three additional rooms that retain their original character and offer renovation potential.
The house also has an attic space that provides additional usable area.
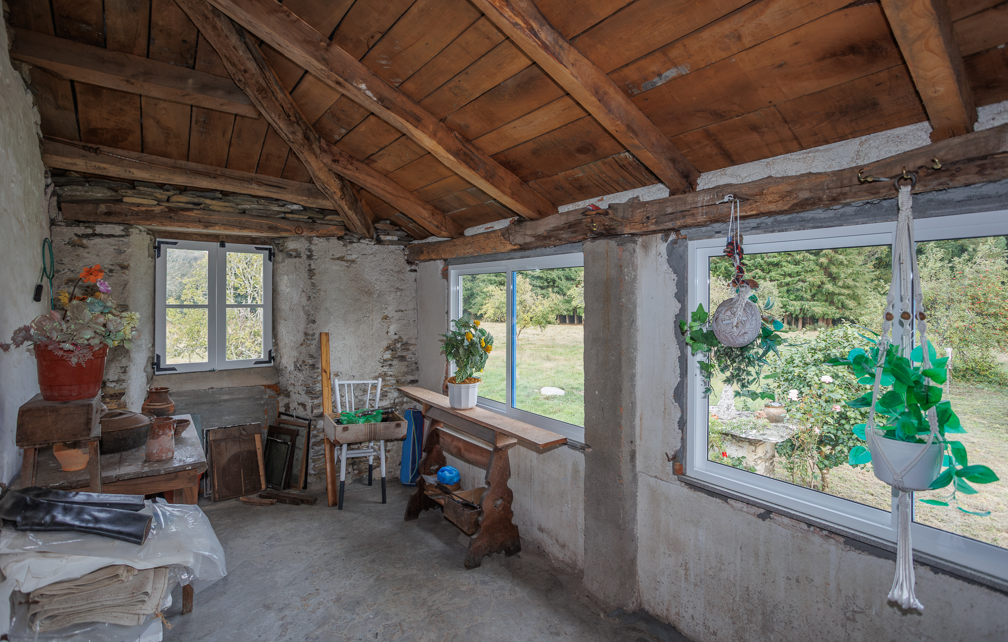
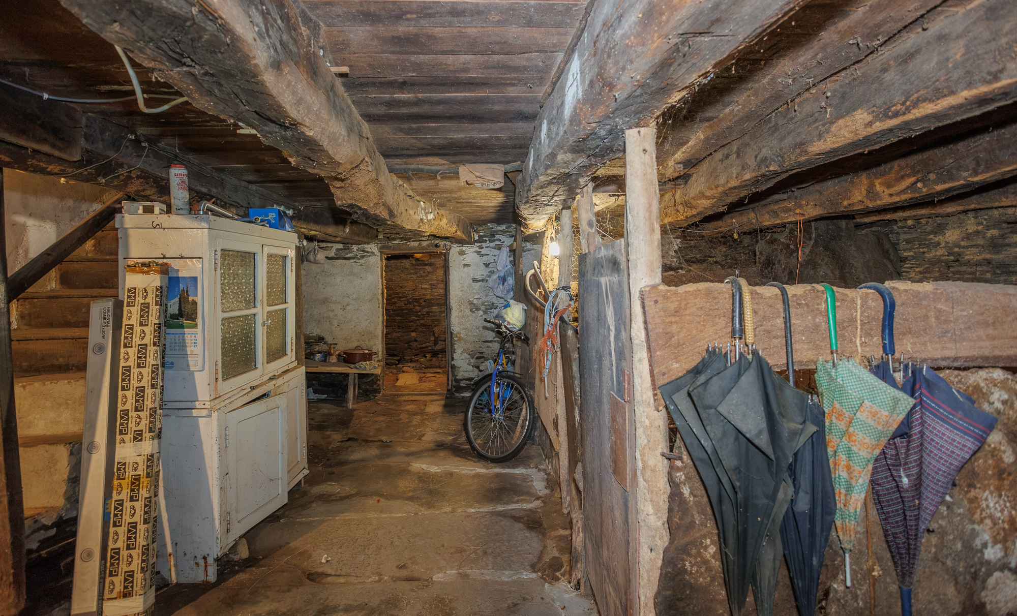
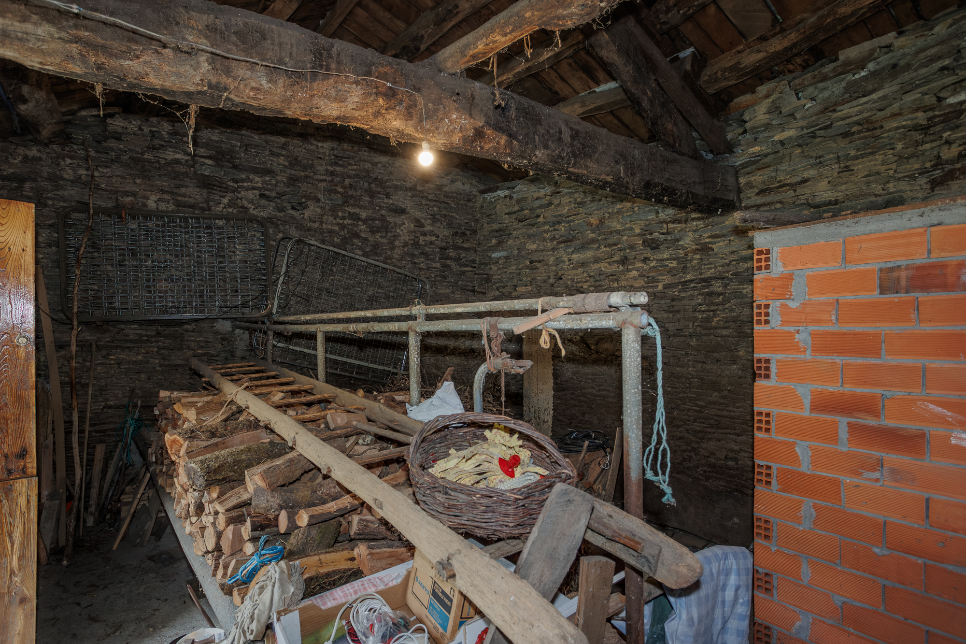
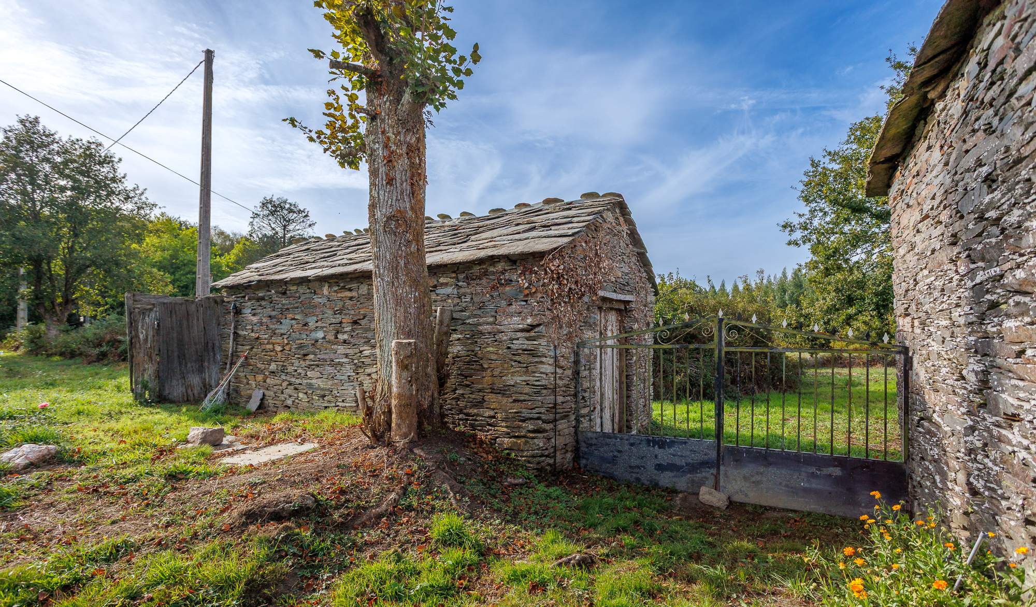
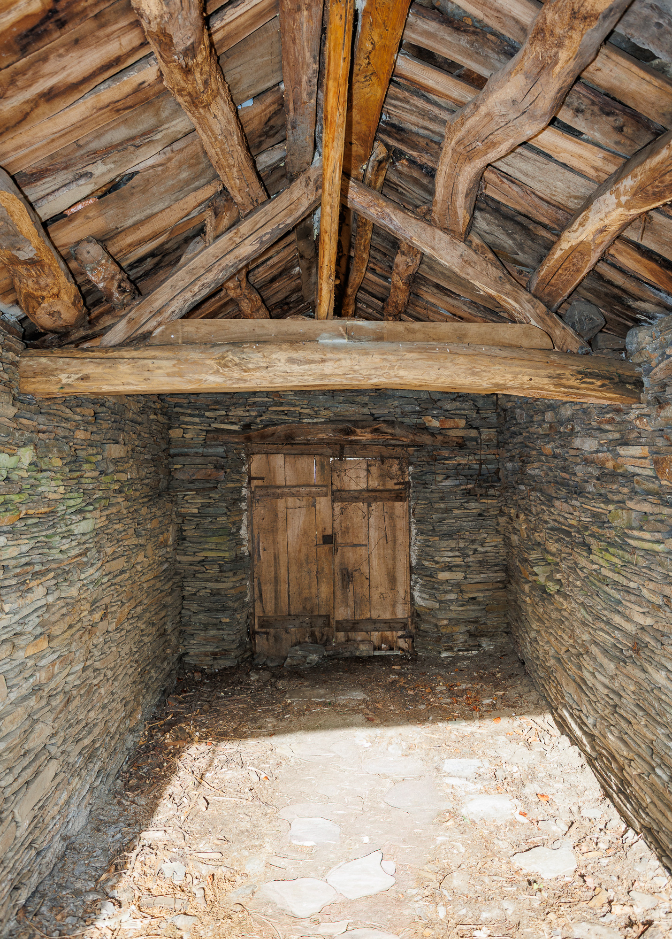
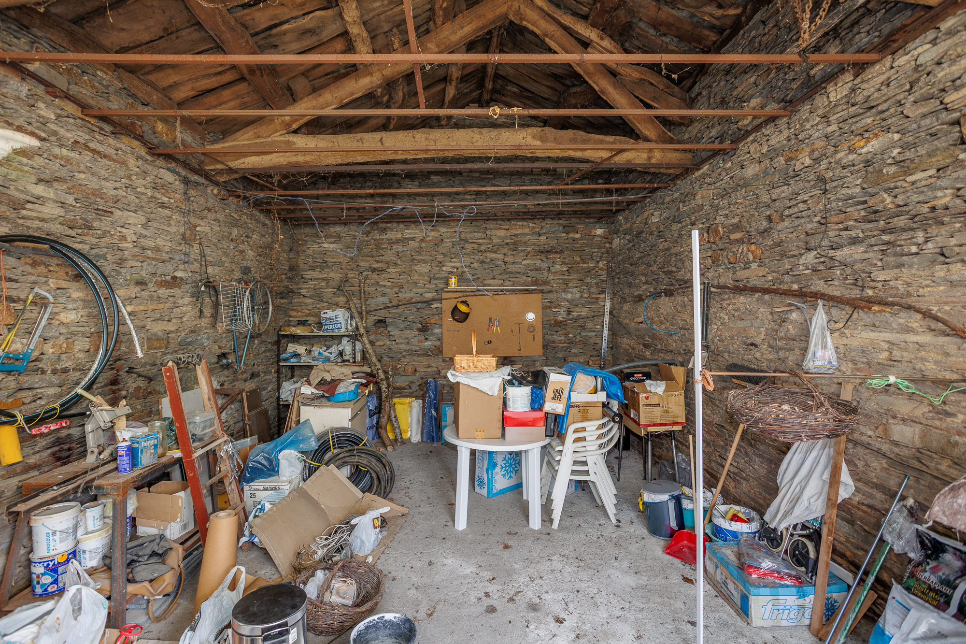
Connected internally to the house, a stable attached to the house is currently used as a storeroom and has direct access from outside. The next outbuilding is a garage used to store farm machinery. Separate from the house, a few metres away, stands a small stone shed that can serve as an additional garage.
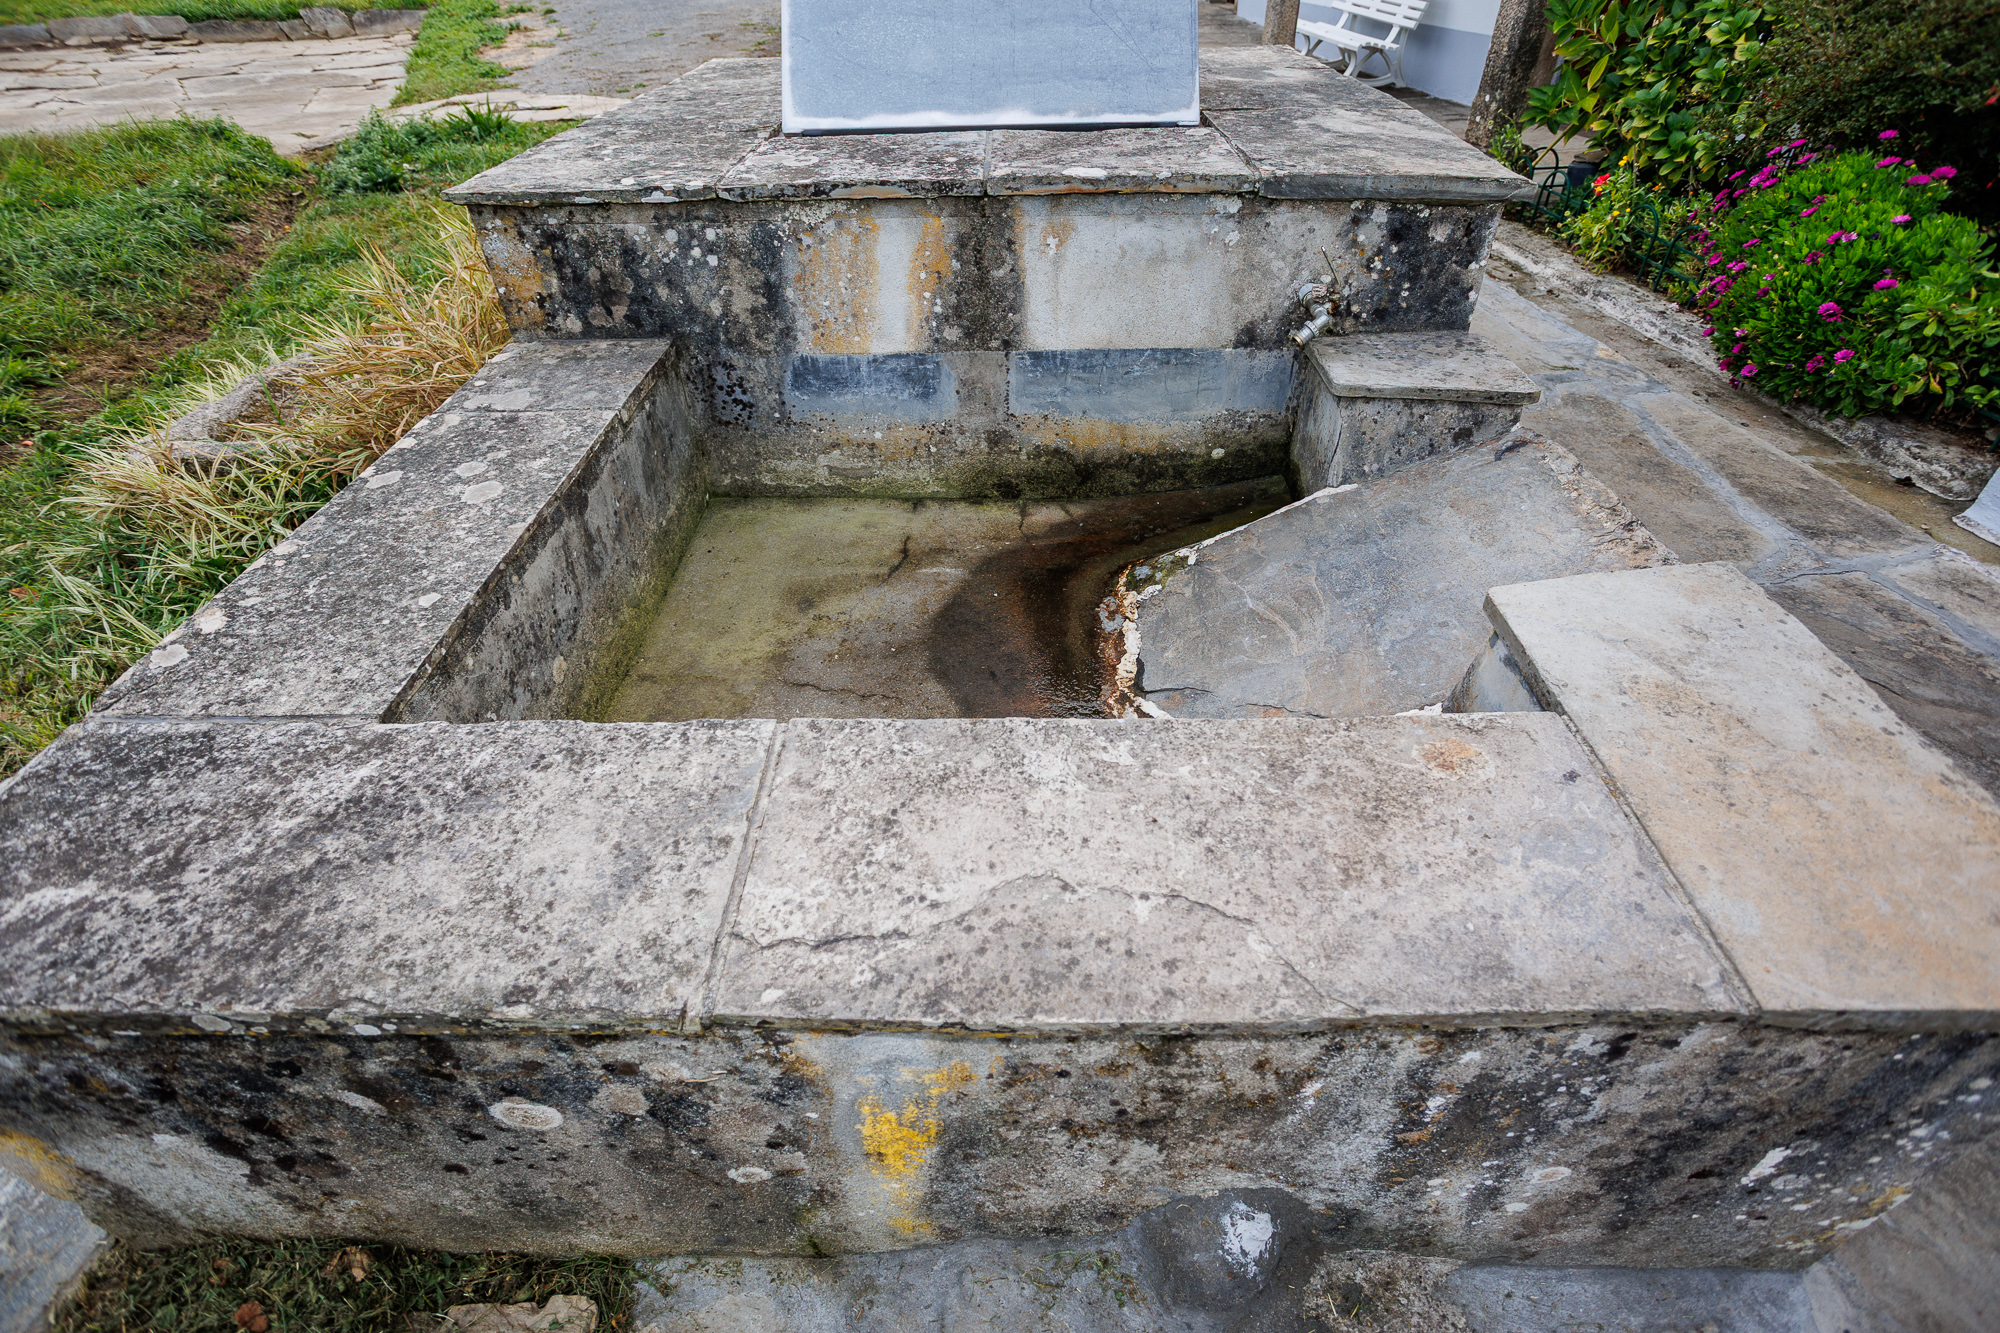
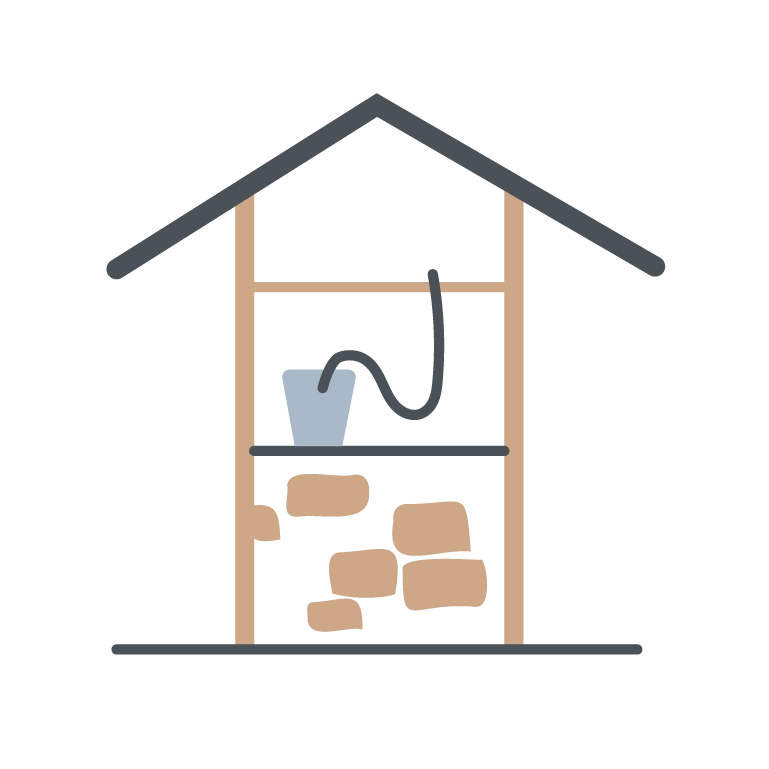
In front of the house is the original ‘aira’, or threshing floor, a small wash house and a well. The well, built by hand and lined inside with stone walls, is legally registered for irrigation.
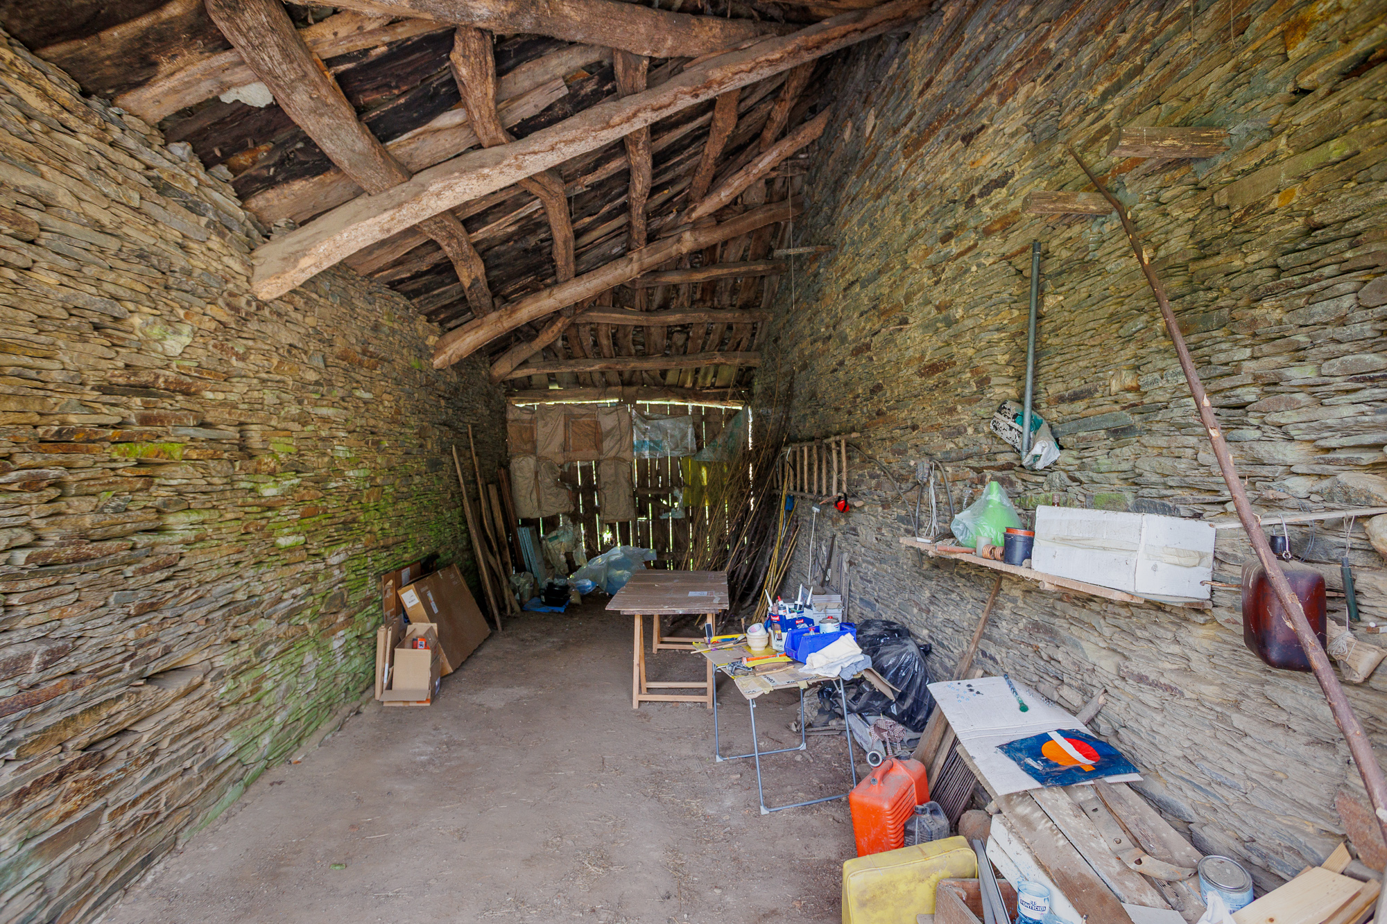
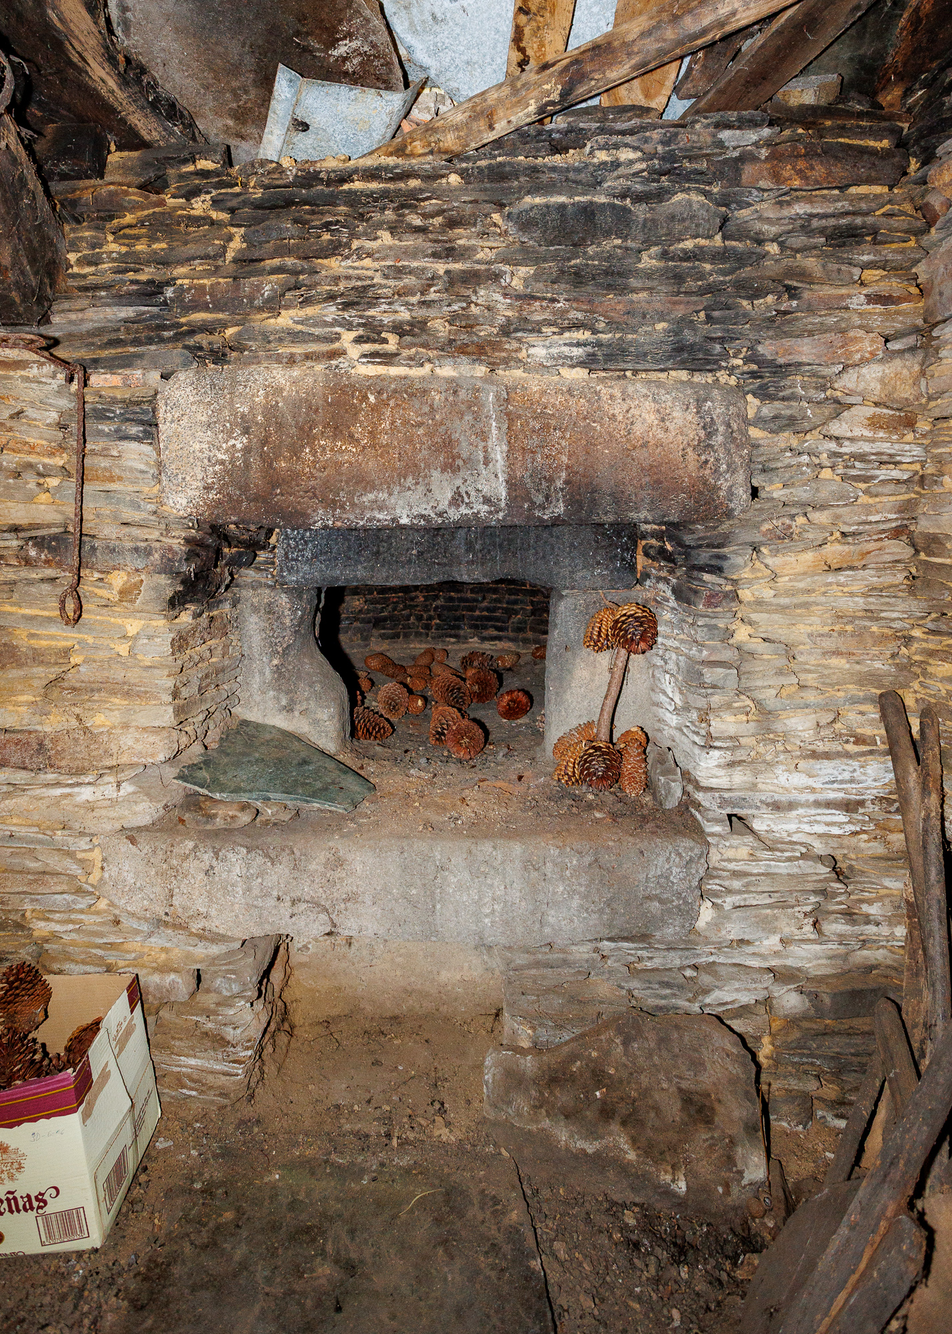
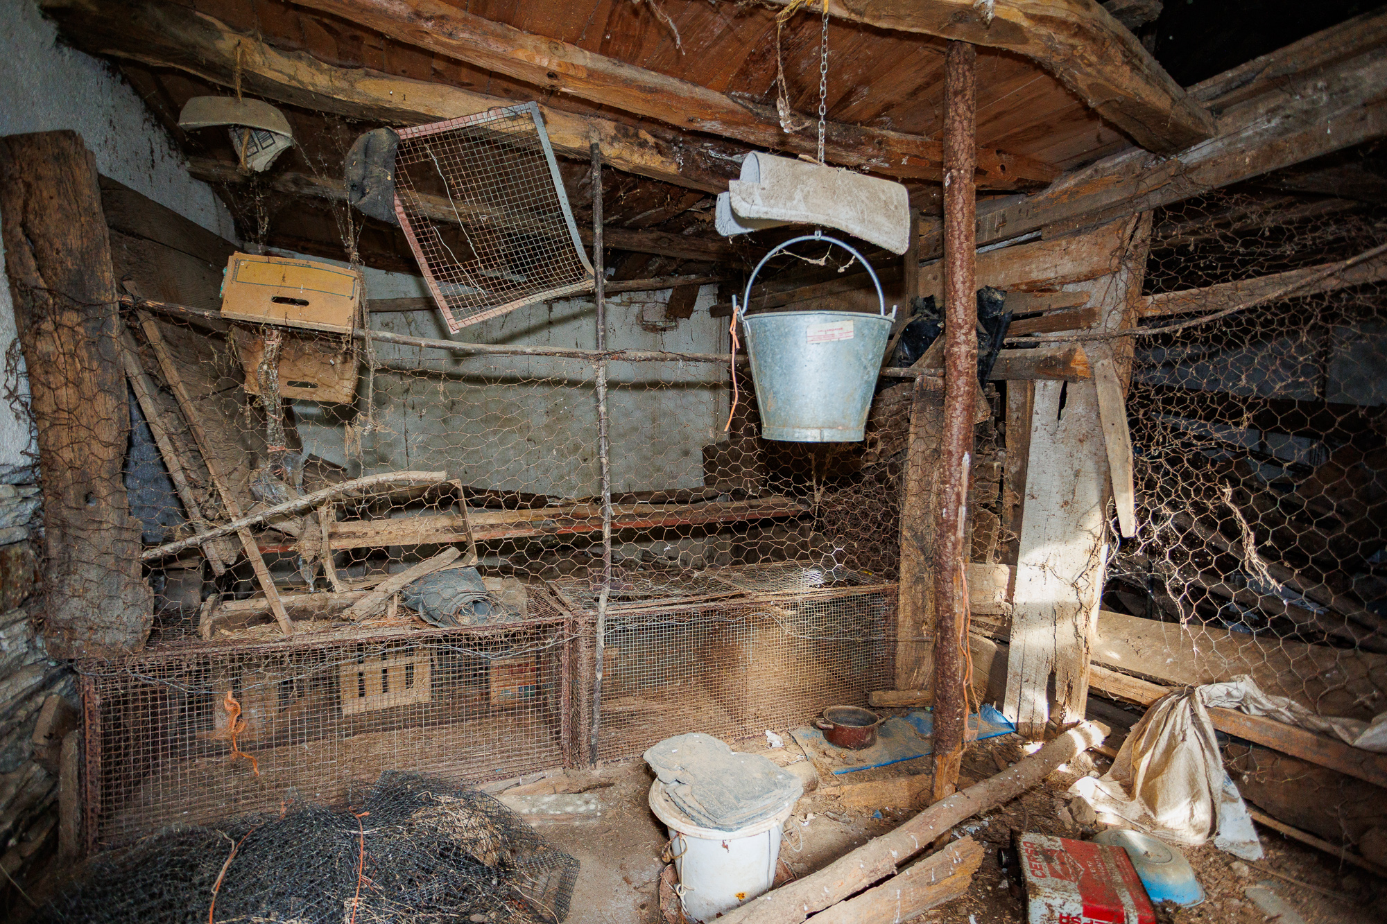
In front of the house stands a large barn made up of several structures: the old hayloft in the centre, a smaller barn that keeps the traditional wood-fired oven where bread used to be baked, and a chicken coop at the rear, connected to a fenced enclosure so the hens can be outdoors.
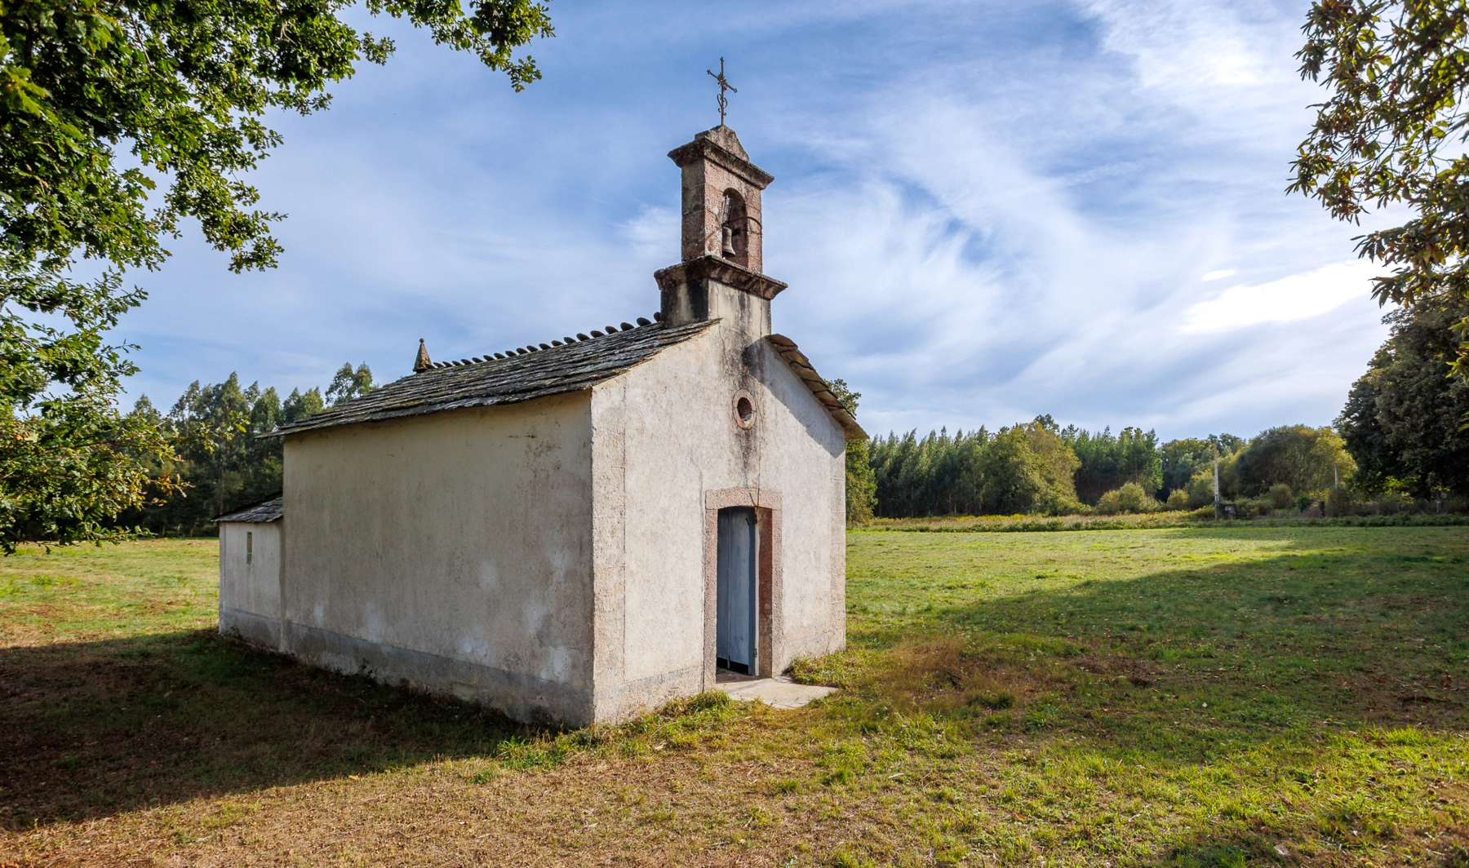
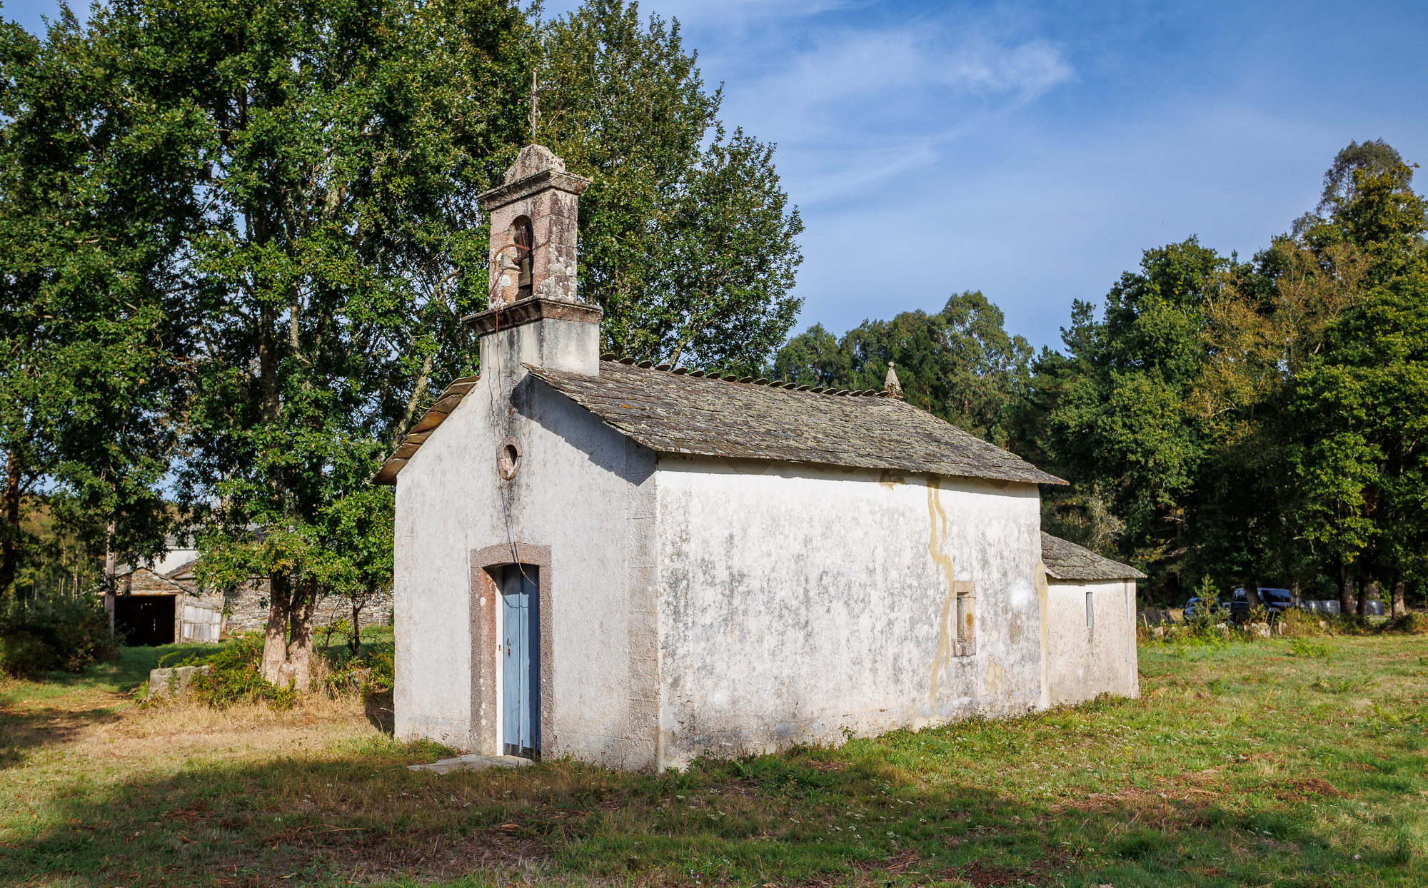
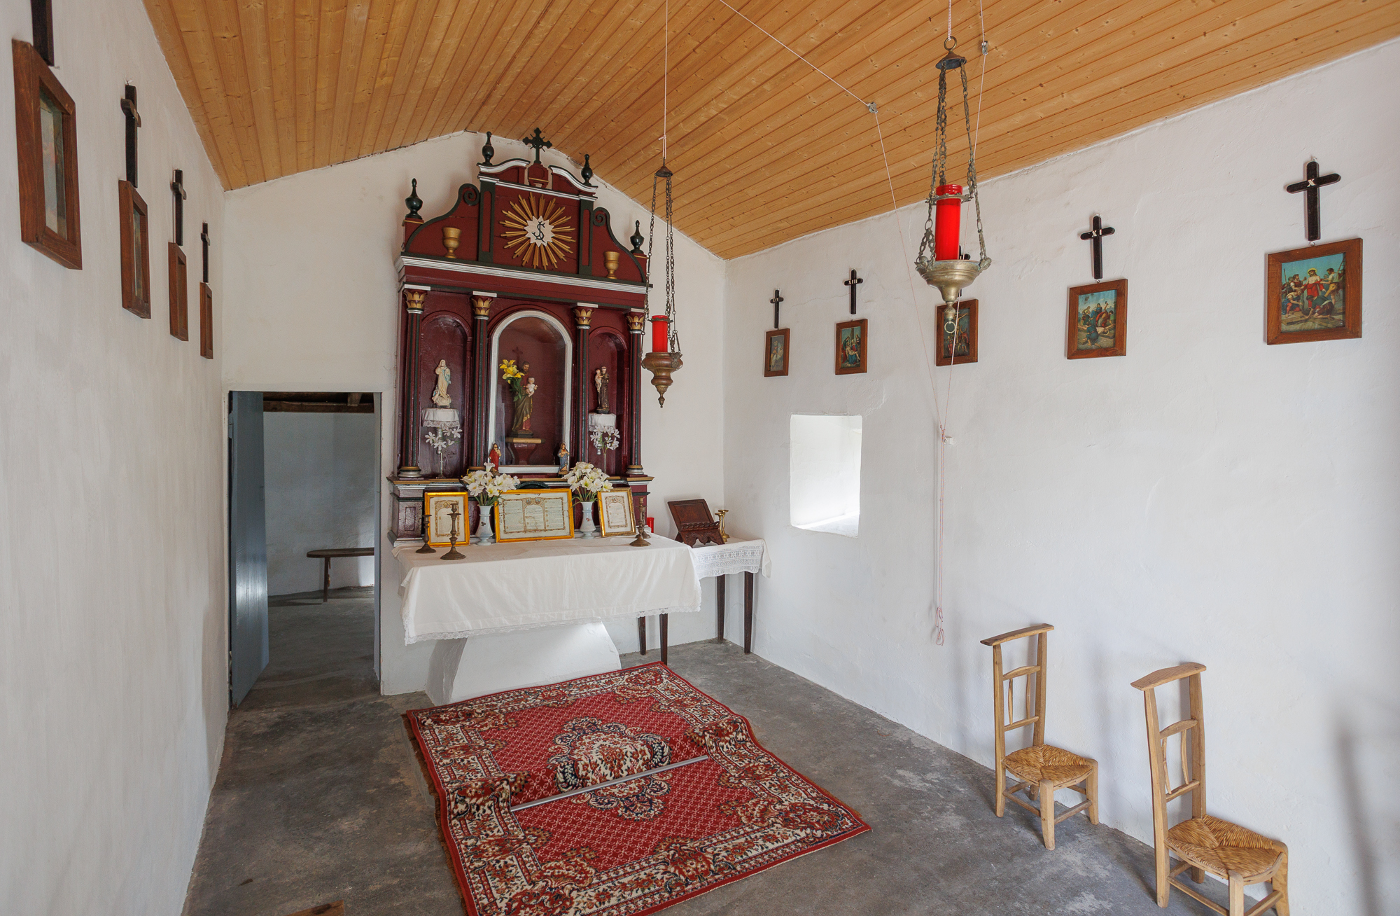
About 40 m from the house stands the private chapel. It is in excellent condition and has the document issued by the bishopric formally registered, authorising Mass to be held there since 1906. It retains a wooden altarpiece inside and a bell gable with a bell on the facade.
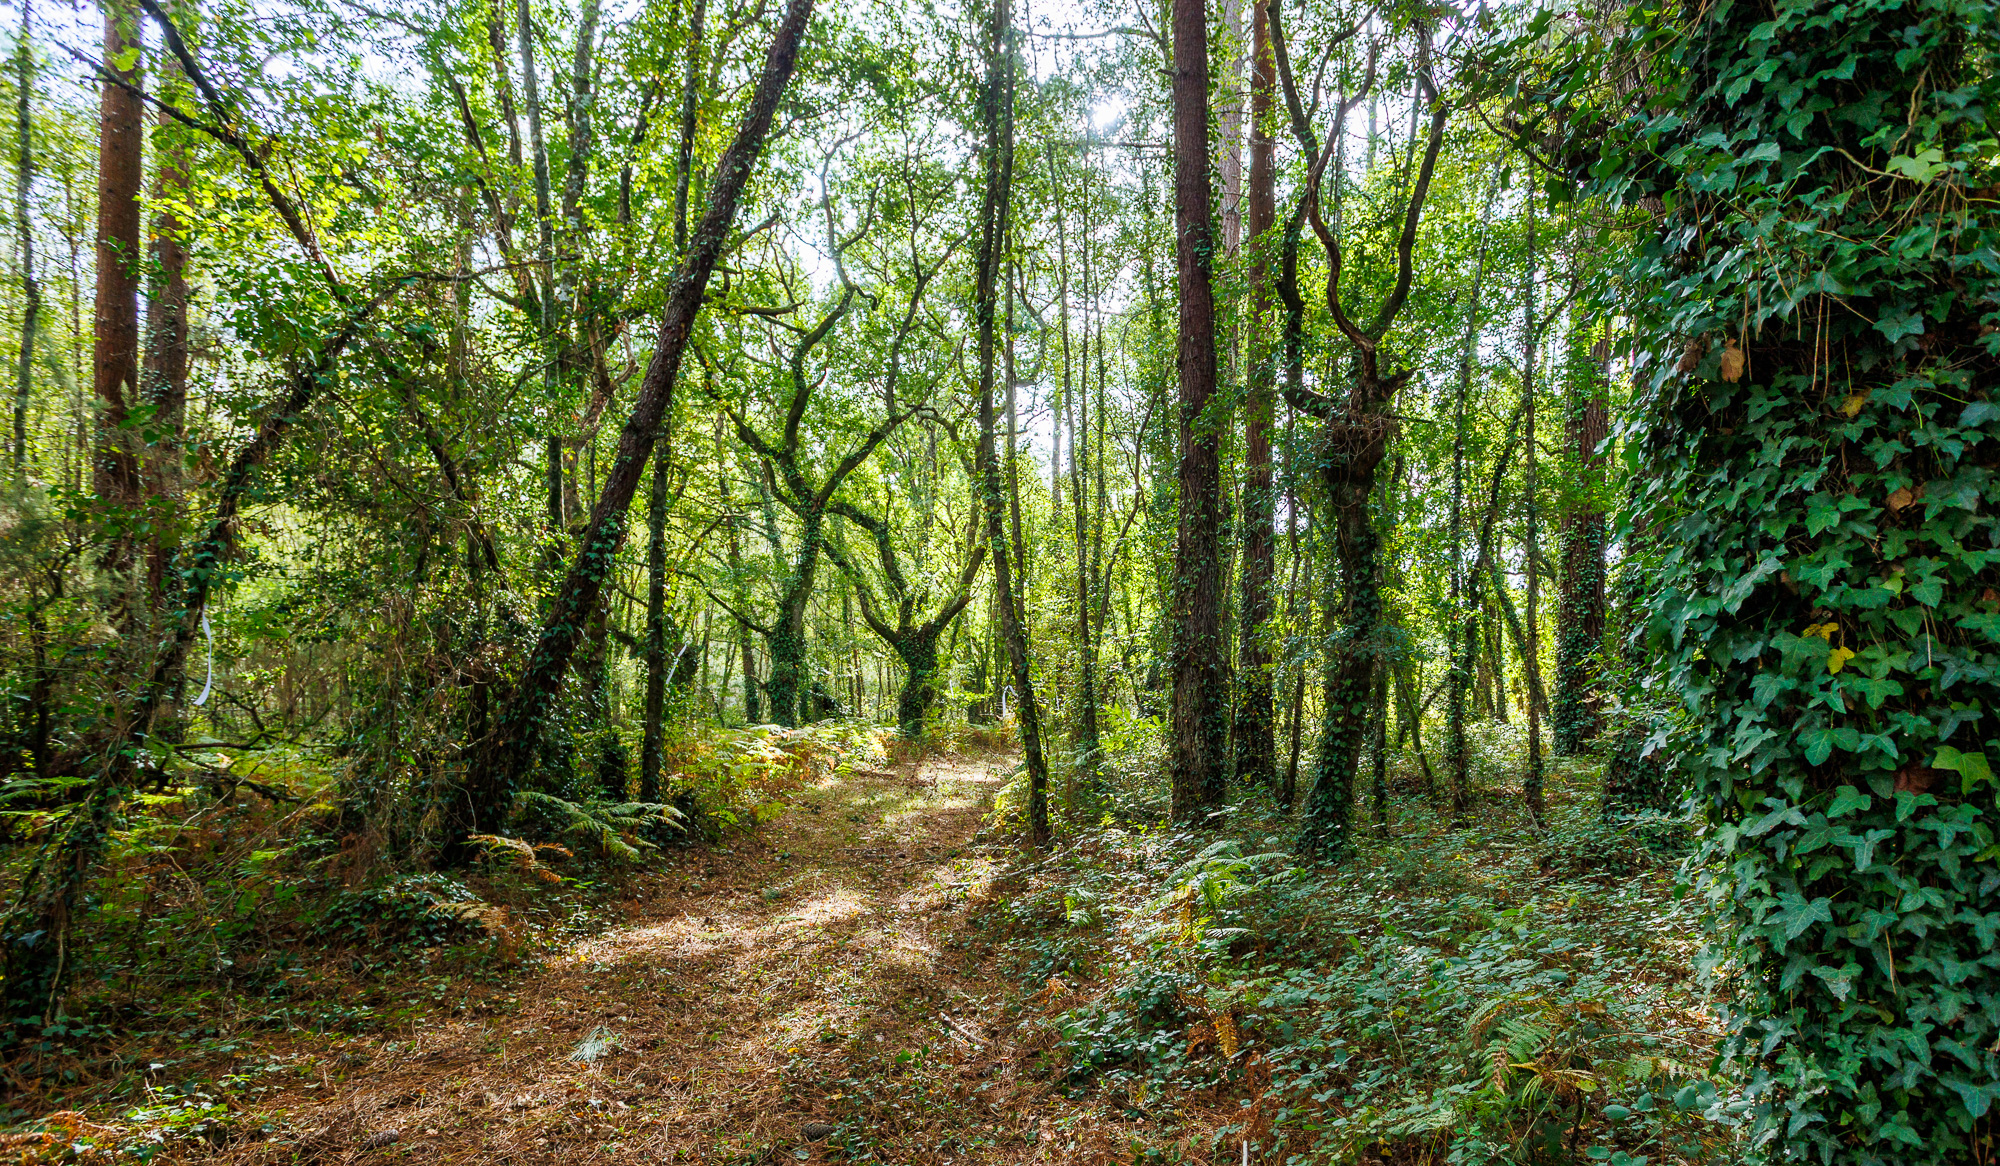
About half of the land surrounding the buildings is a large woodland with some 150 pines more than 50 years old, 40-year-old Oregon pines, 10 eucalyptus trees more than 50 years old and numerous century-old oaks mixed with native species such as holly.
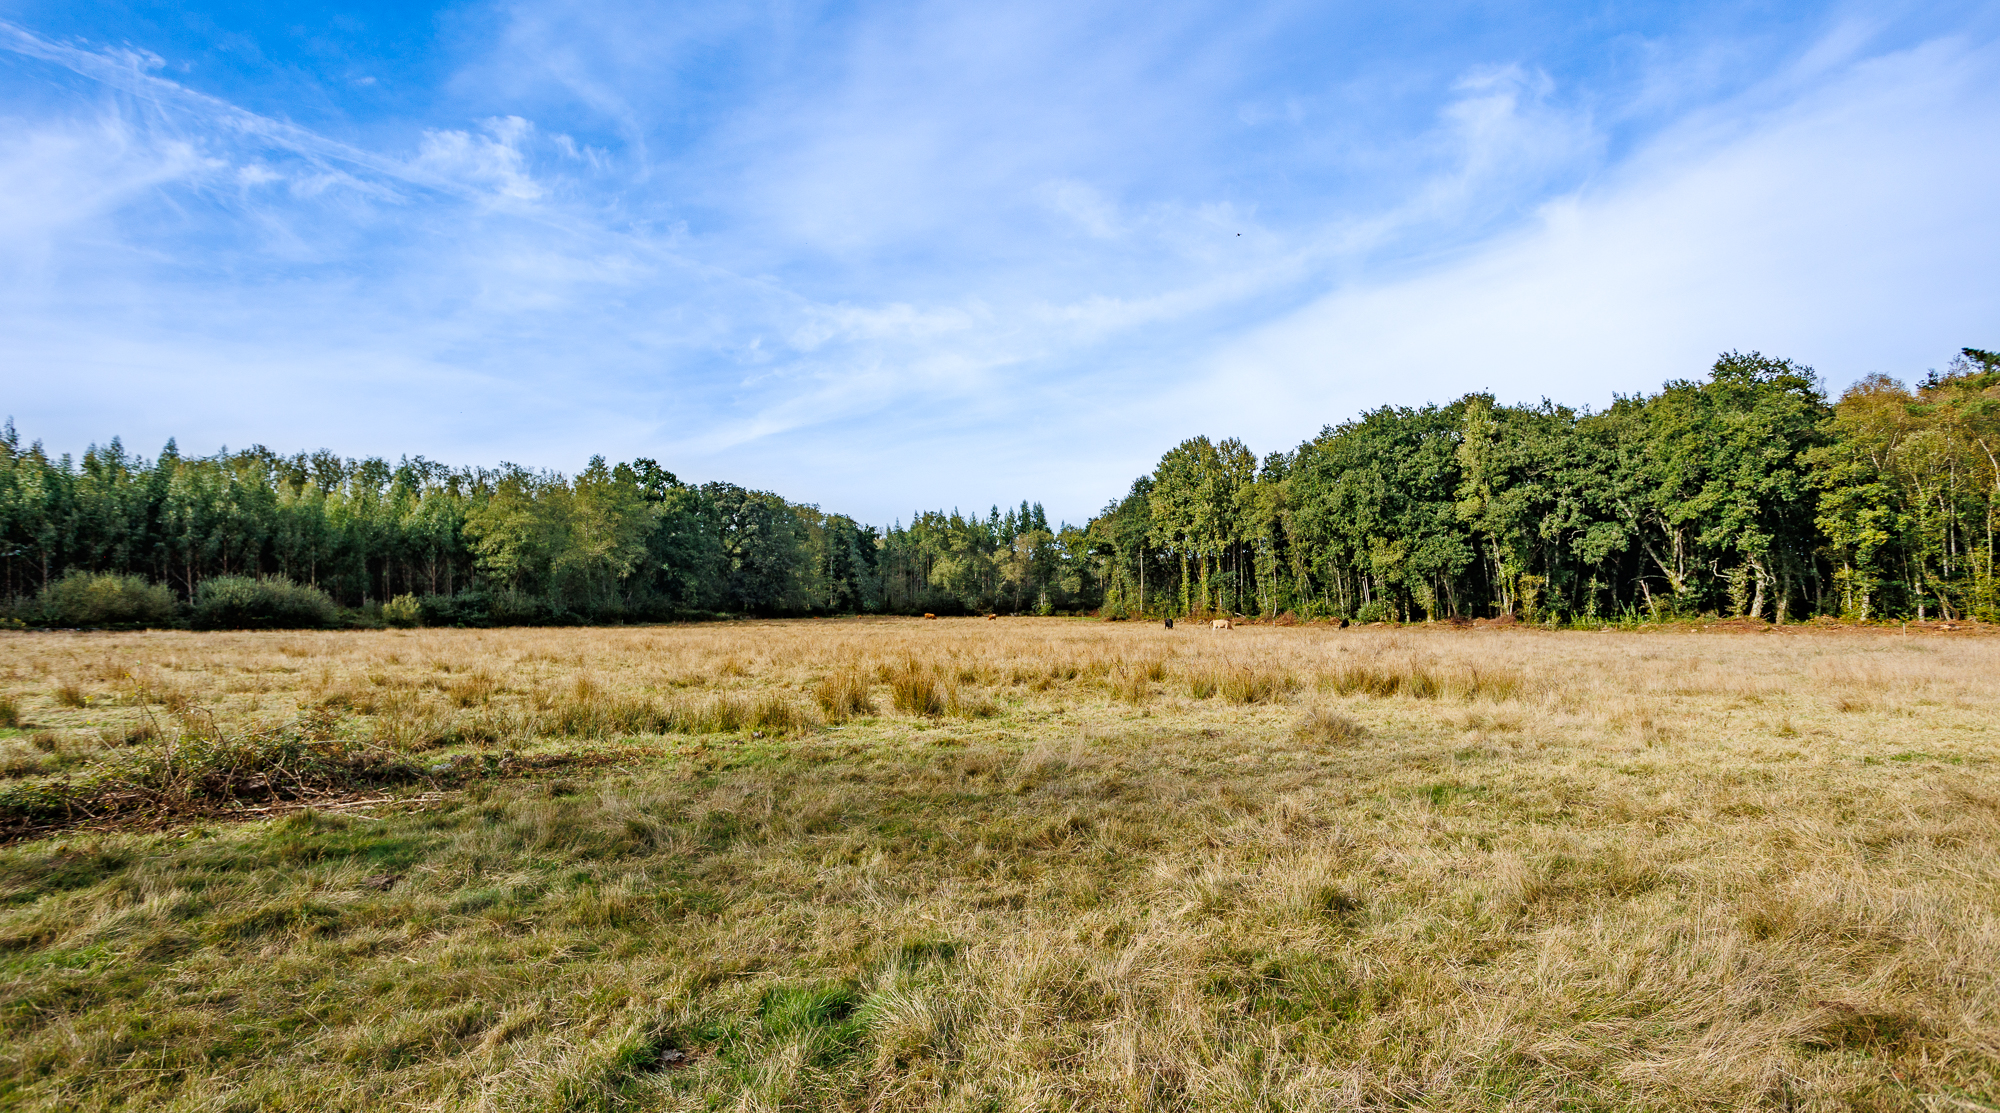
The rest of the land is a large expanse of pasture, and there are also fruit trees: apple, pear, peach, plum, walnut, chestnut, quince and hazelnut trees, two very old grapevines, an olive tree and a large linden tree.
Begonte is part of the Terra Chá, the largest plain in Galicia, and of the Terras do Miño Biosphere Reserve, declared by UNESCO in 2002. The rivers Parga, Ladra and Támoga form the protected Parga-Ladra-Támoga area, with plenty of nature trails, routes and river areas of interest.
Rábade, just 1 km from the property, is the main town in the area and has all services: shops, cafés, schools, a health centre, train, buses... Nearby are the Ínsuas do Miño, a group of river islands for walking beside the river.
Transport links are another advantage of the location. Thanks to its proximity to the A-6 and A-8 motorways, getting to other places of interest within and beyond the province is quick and convenient.
Lugo, a provincial capital declared a World Heritage Site for its Roman walls, is only 20 km away and offers a wide range of shops, culture and services. The beaches of Barreiros, Foz and Ribadeo are about 45 minutes away, while the city of A Coruña is 50 minutes away, its airport 45 minutes and Santiago de Compostela airport about 1 hour.
This is an ideal property for anyone looking for a rural house with plenty of land, ready to move into but with potential for transformation, in a privileged natural setting close to all services.
* Publication for information purposes only, not binding or contractual. May contain errors or be subject to change.

83.006 m²
480 m²

2
5

All orientations

Yes

Pending
999 kW h m² / año

Pending
999 kg CO₂ m² / año
Are you interested in this property? Ask us your questions and we will contact you as soon as possible.