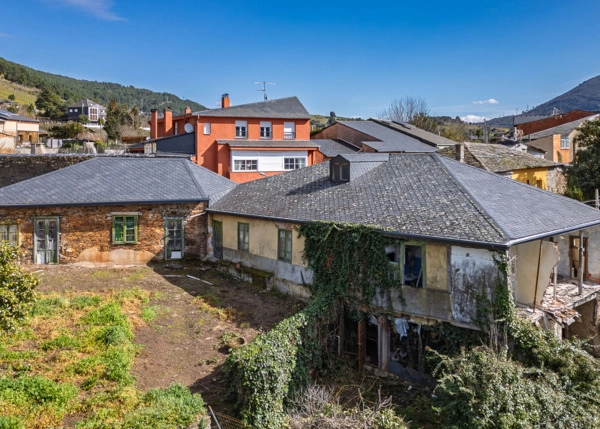
Set in a mountain village with wonderful views, this group of three houses in Valdeorras includes a restored house ready to move into, another one almost finished and a third one to be renovated. With more than 6,000 m² of land and 10 minutes from A Rúa, it is an ideal option as a residential or business project.





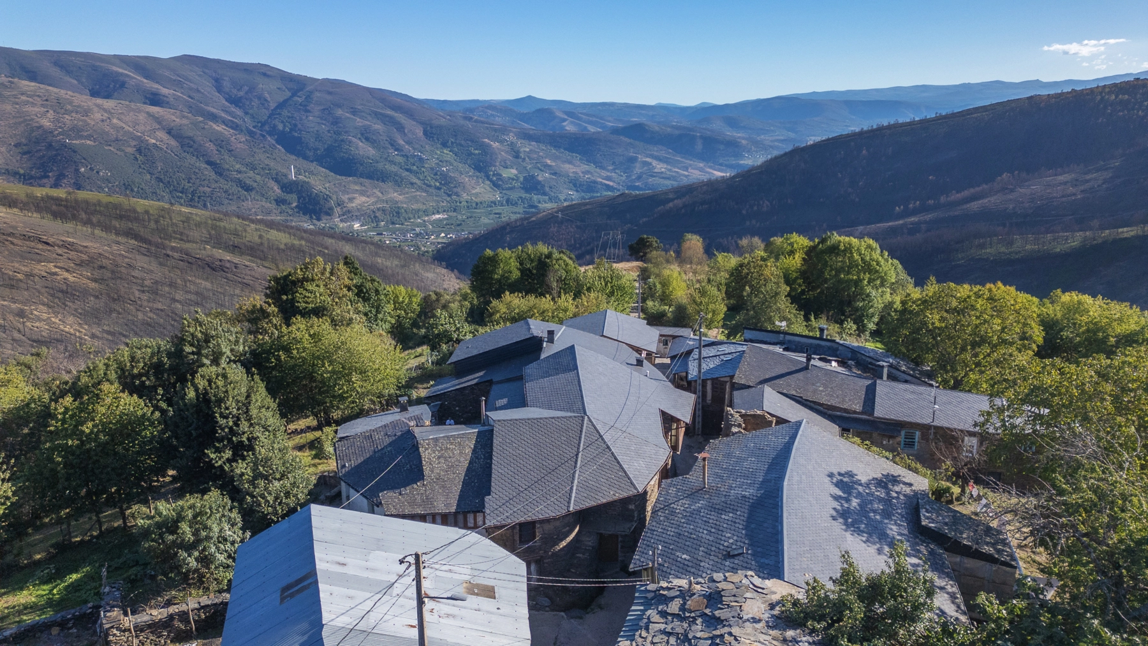
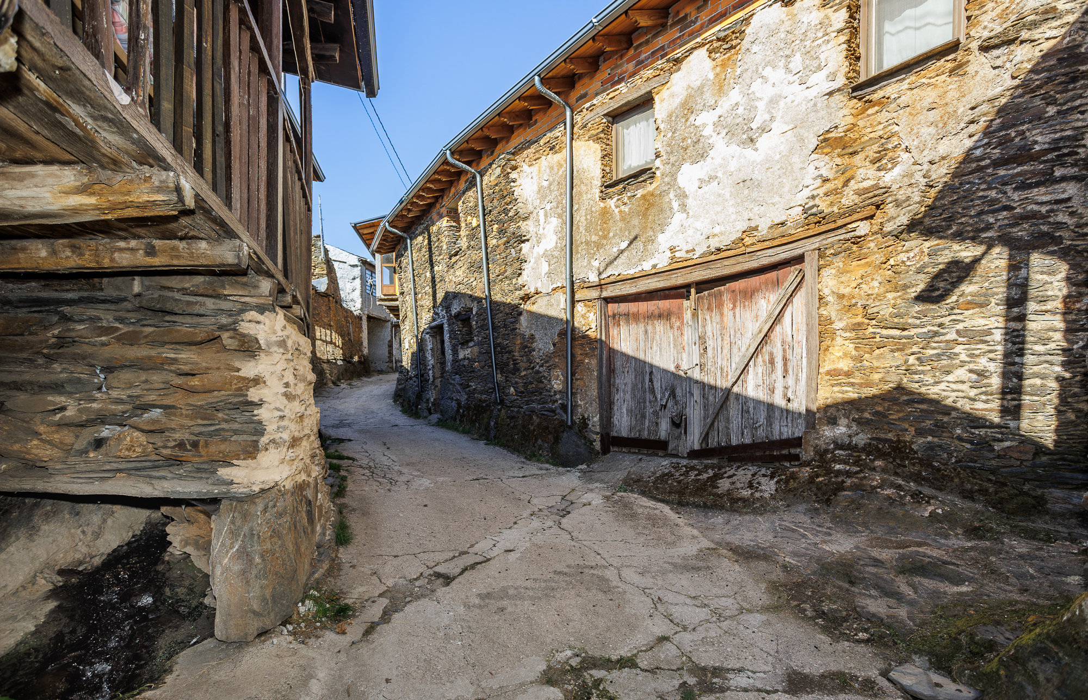
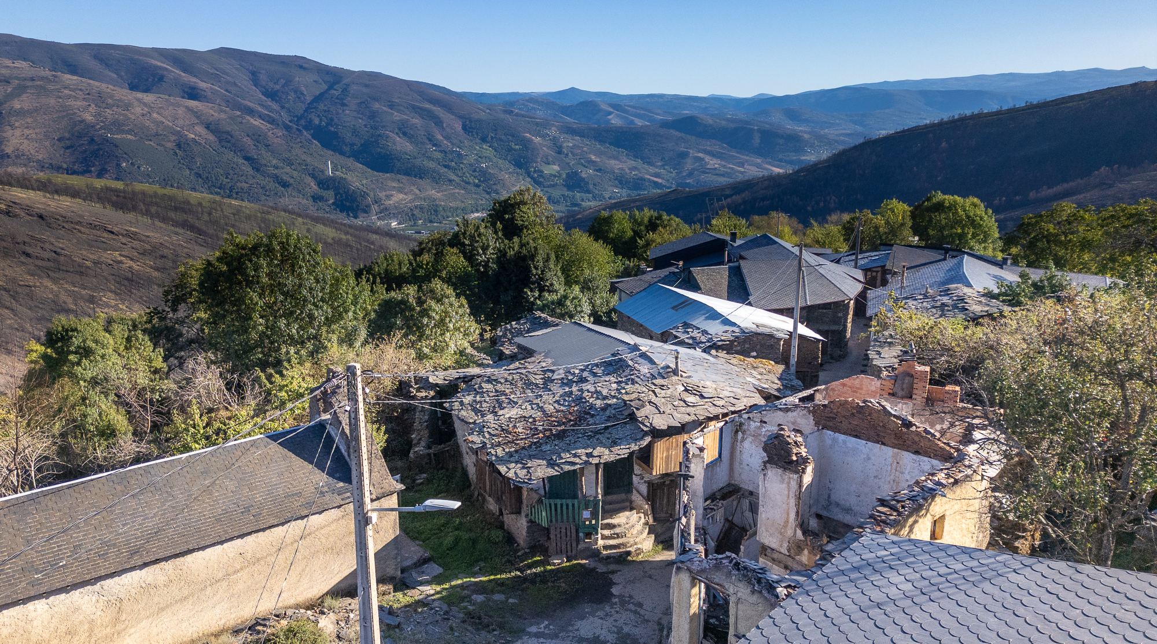
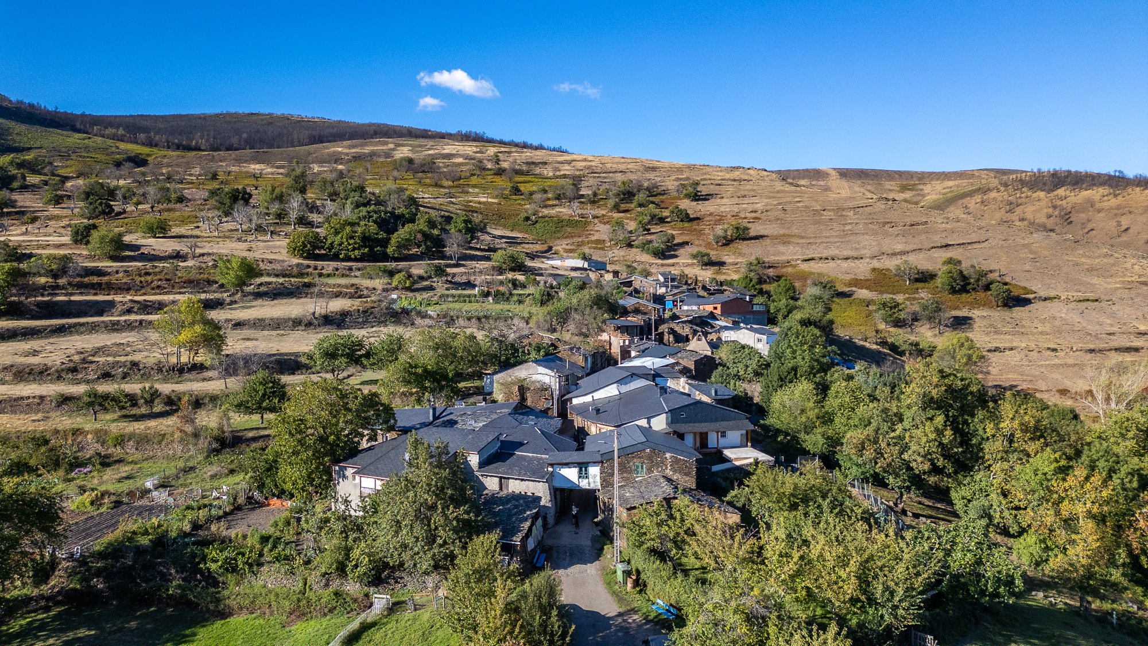
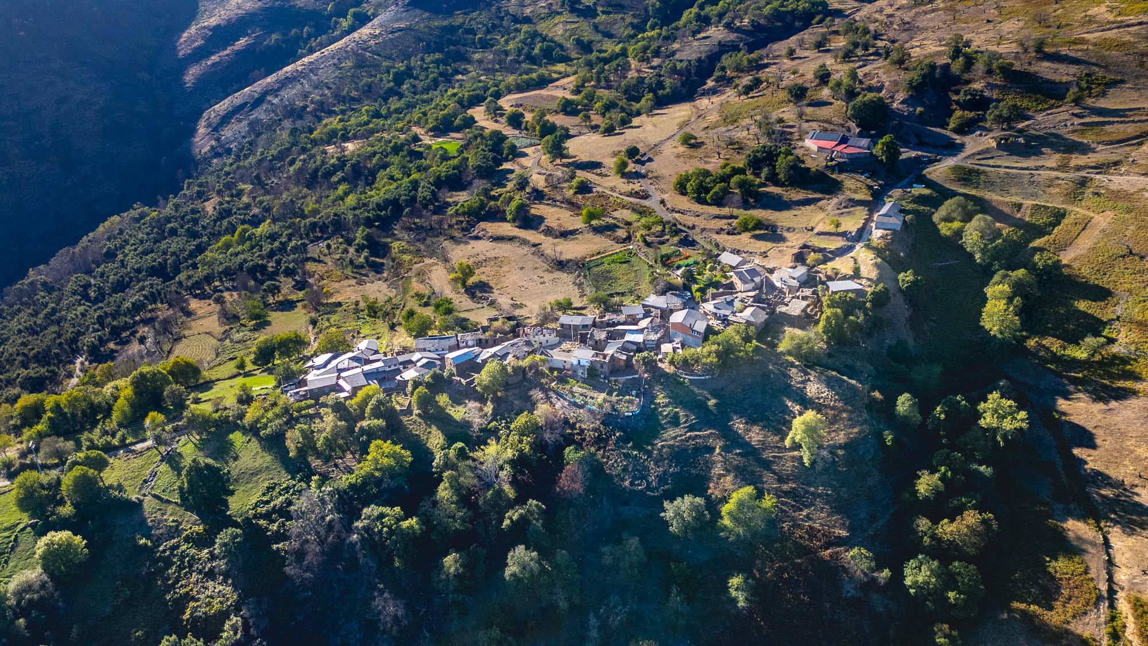
This property is located in a small mountain village in the Valdeorras region (Ourense), just 10 minutes by car from the town centre of A Rúa. The village retains its traditional character, with stone houses and slate roofs, and offers wonderful views of the mountain landscape.
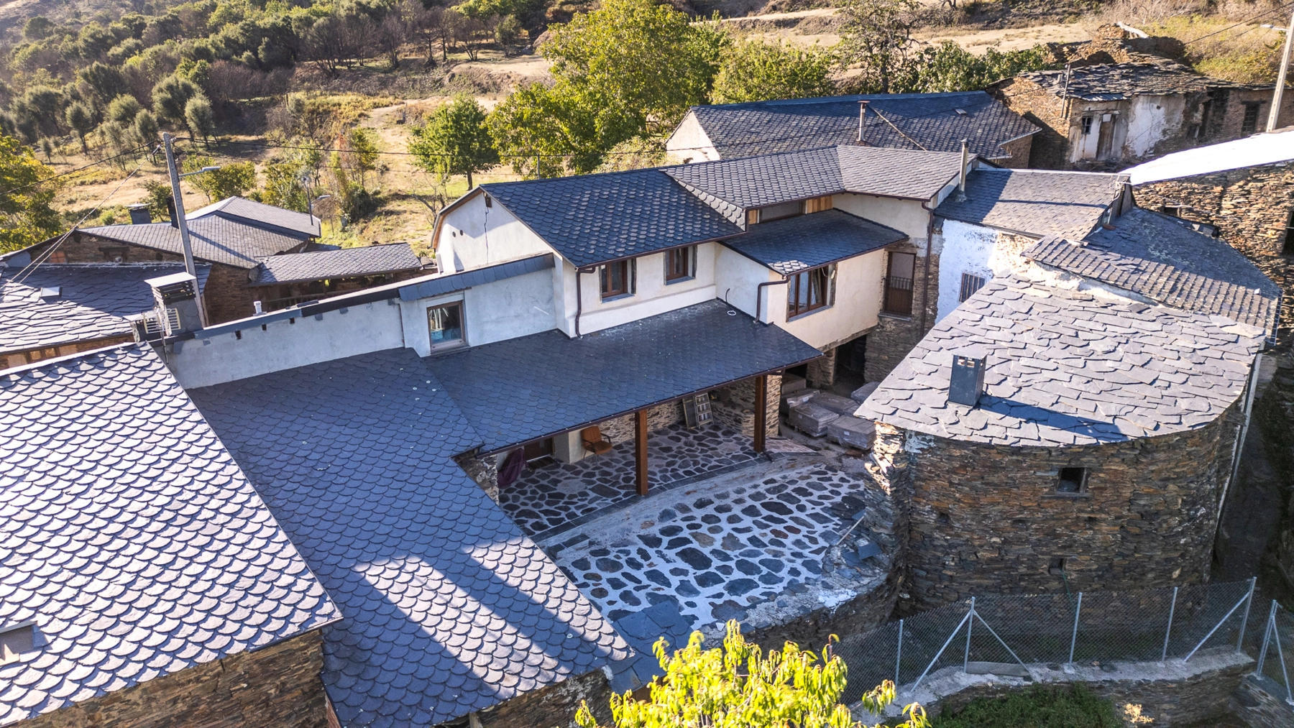
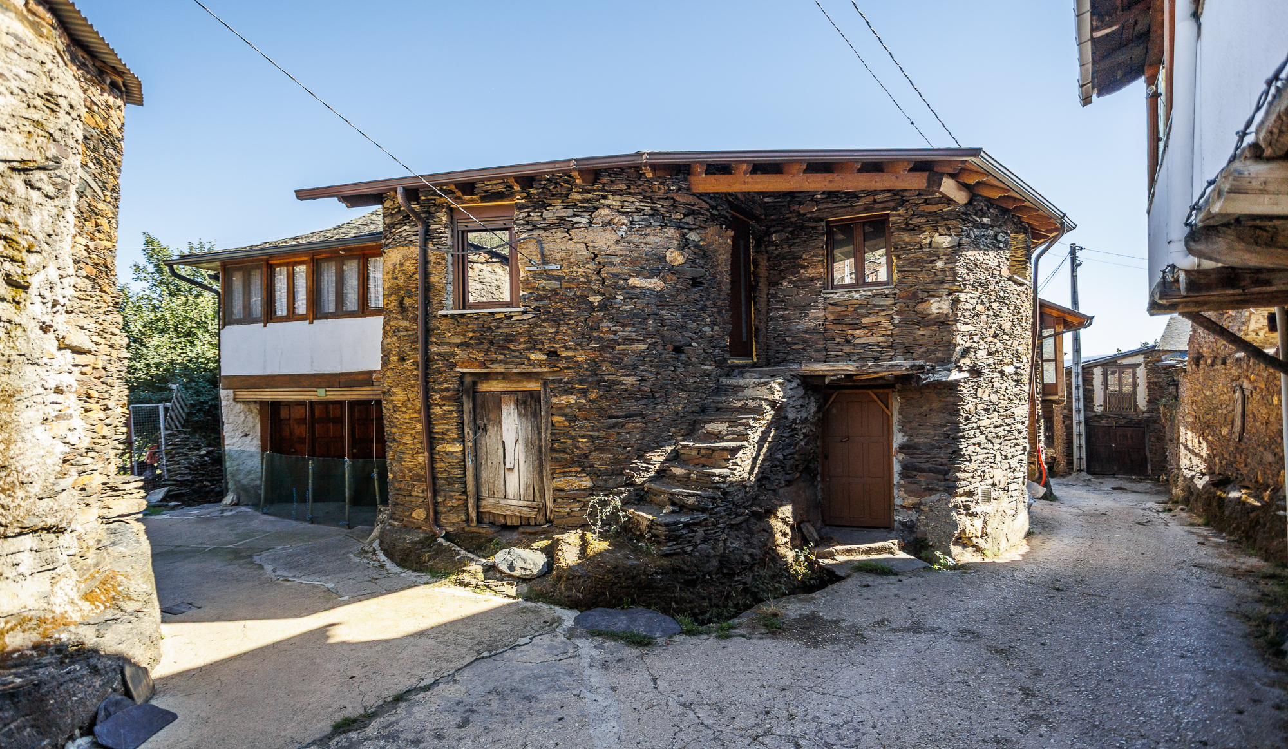
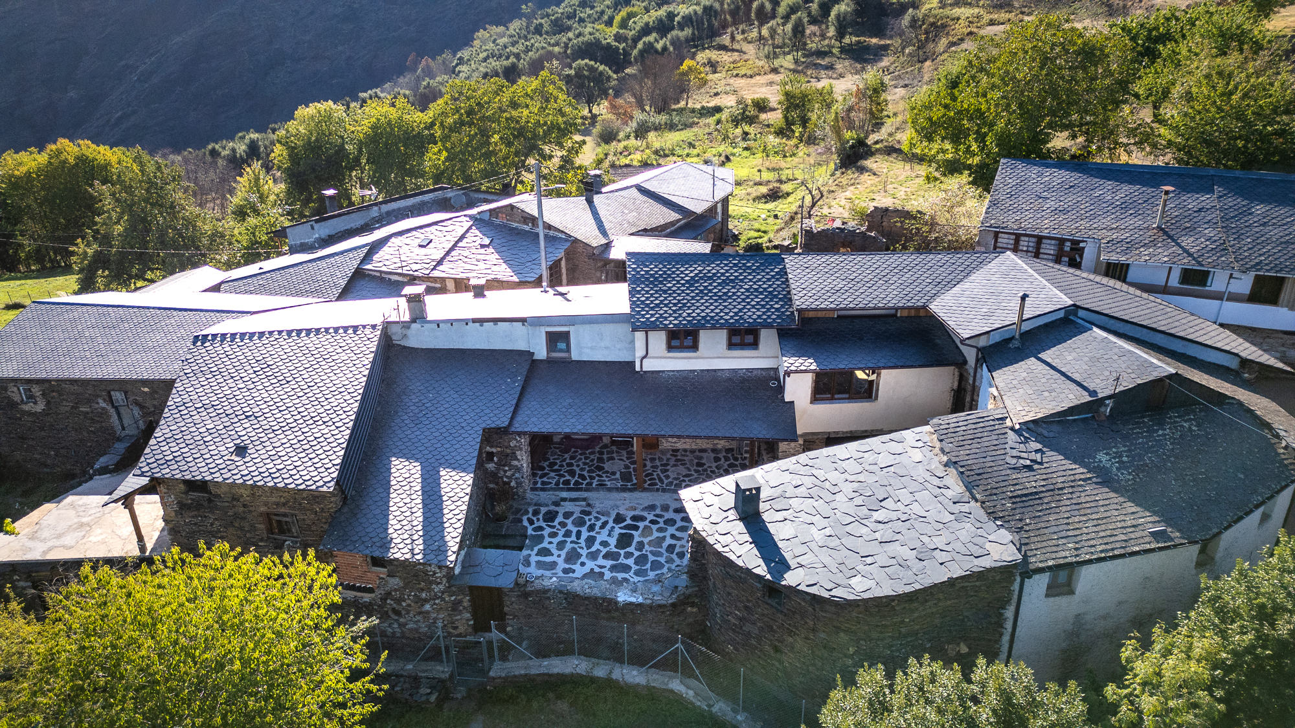
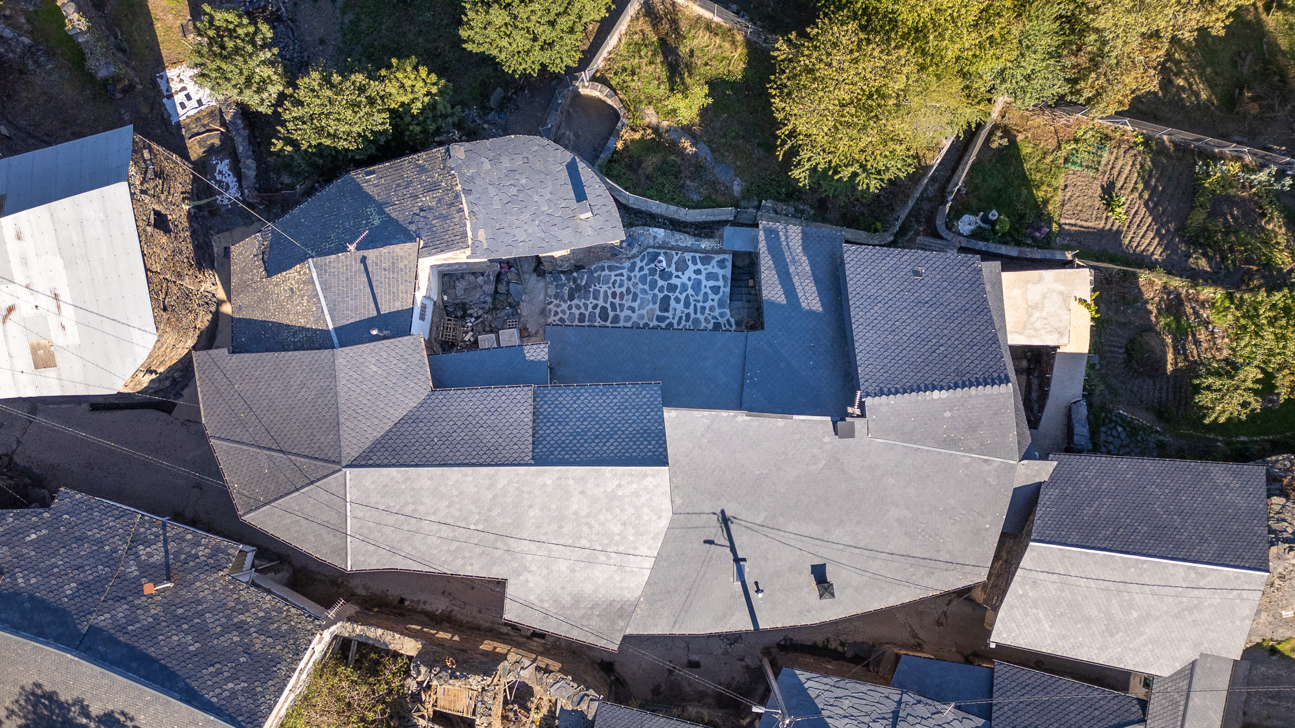
The property comprises three village houses in different states of renovation, 6,028 m² of land divided into several plots next to the houses and 33,219 m² of additional land spread around the outskirts of the village. Two of the houses—one fully restored and the other almost finished—are joined and share a common patio, while the third, still to be renovated, is a few metres away.
Over the last few years, the owners have gradually acquired and renovated the buildings. The cadastral documentation for the whole property has been reviewed and regularised, and all the houses have electricity and water.
Thanks to its location, setting and features, the property offers excellent potential as a rural home or to be turned into a tourist accommodation business.
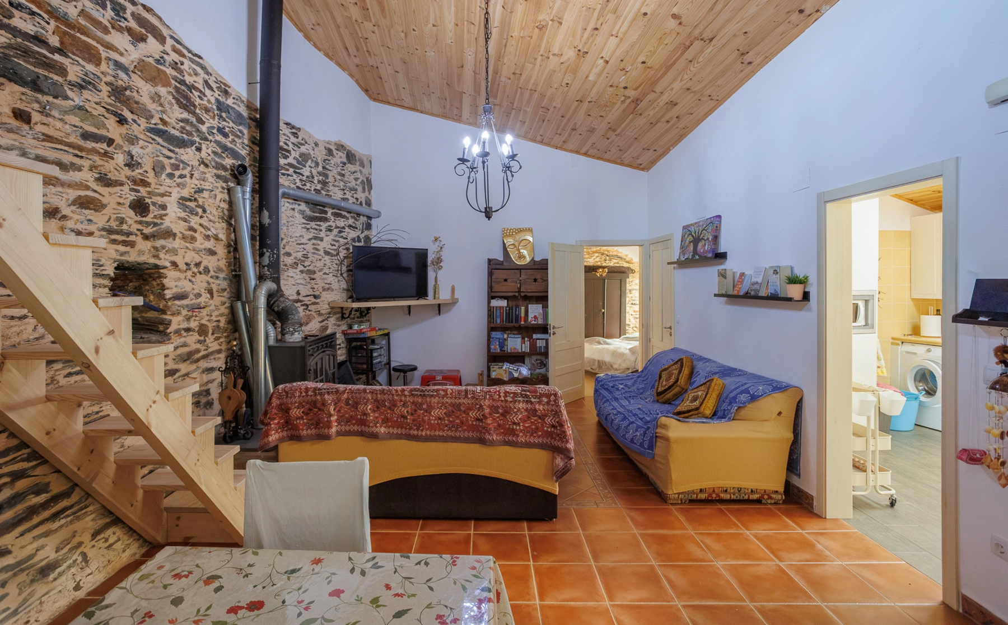
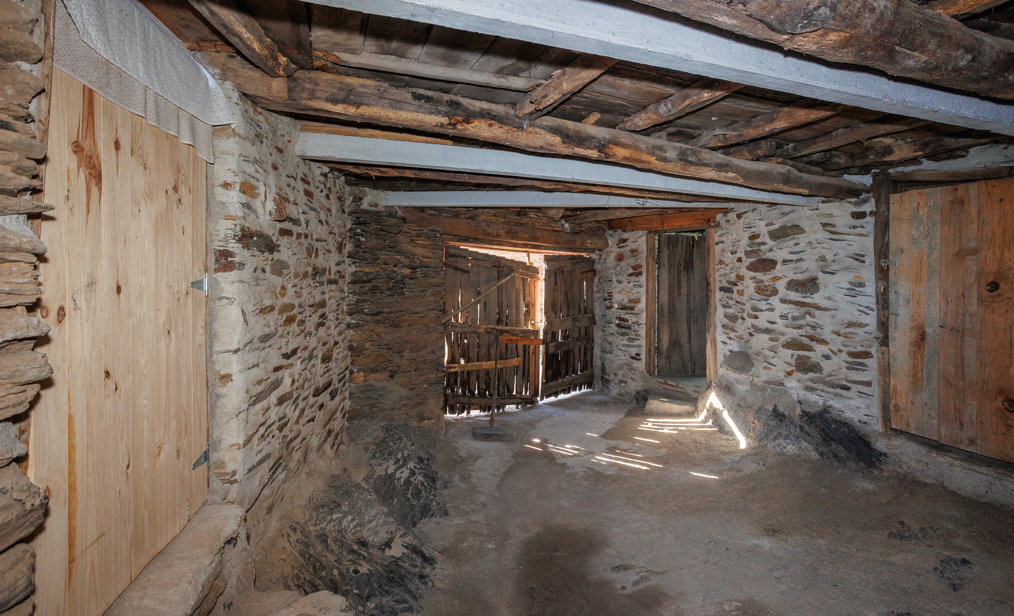
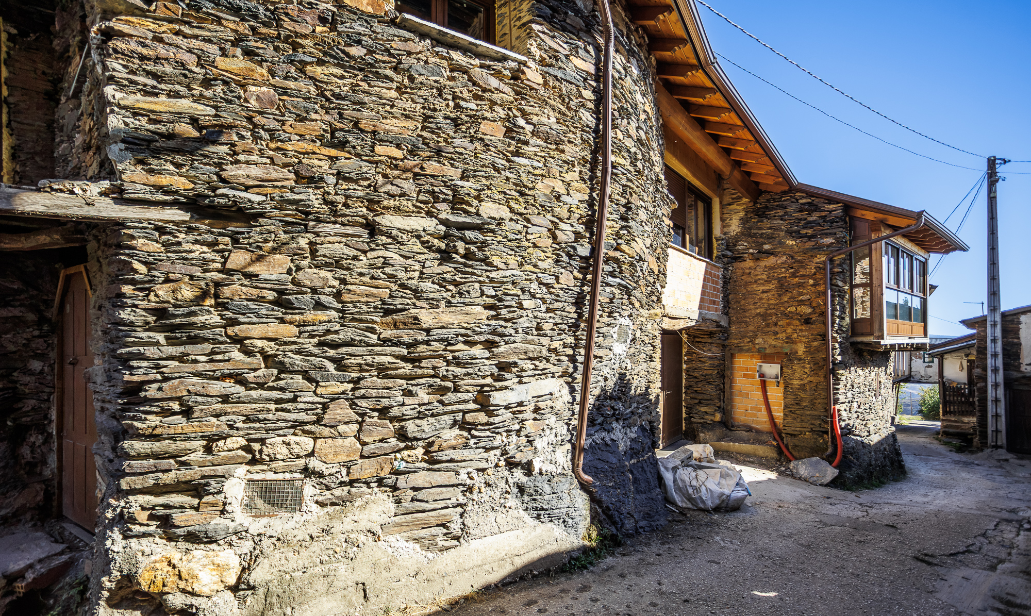
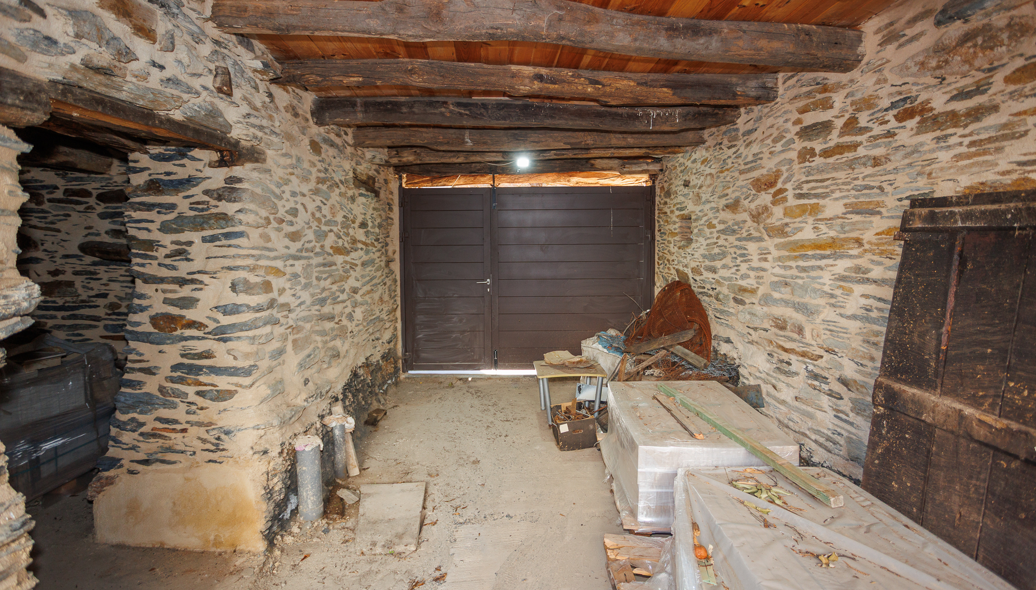
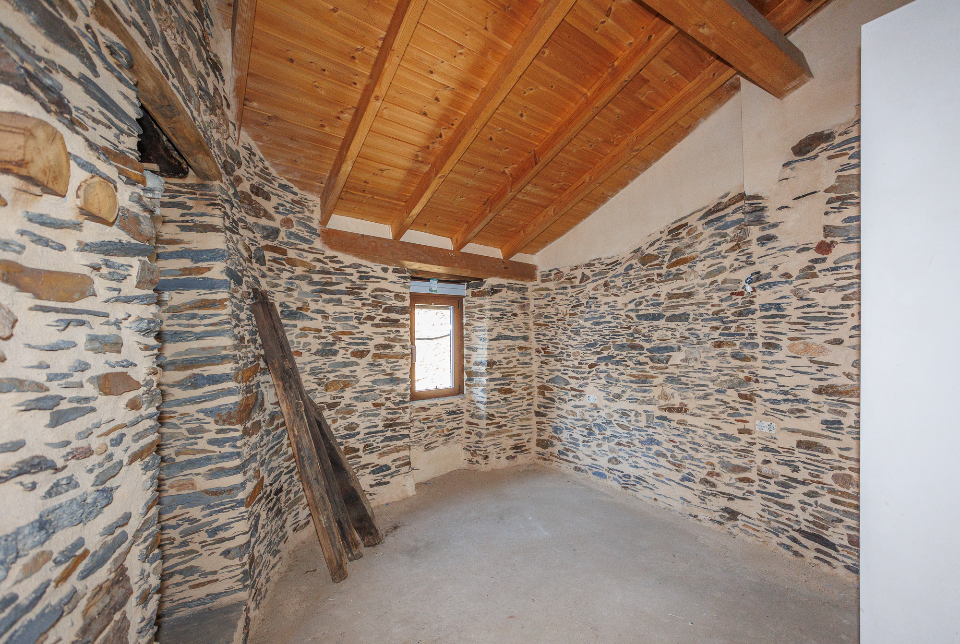
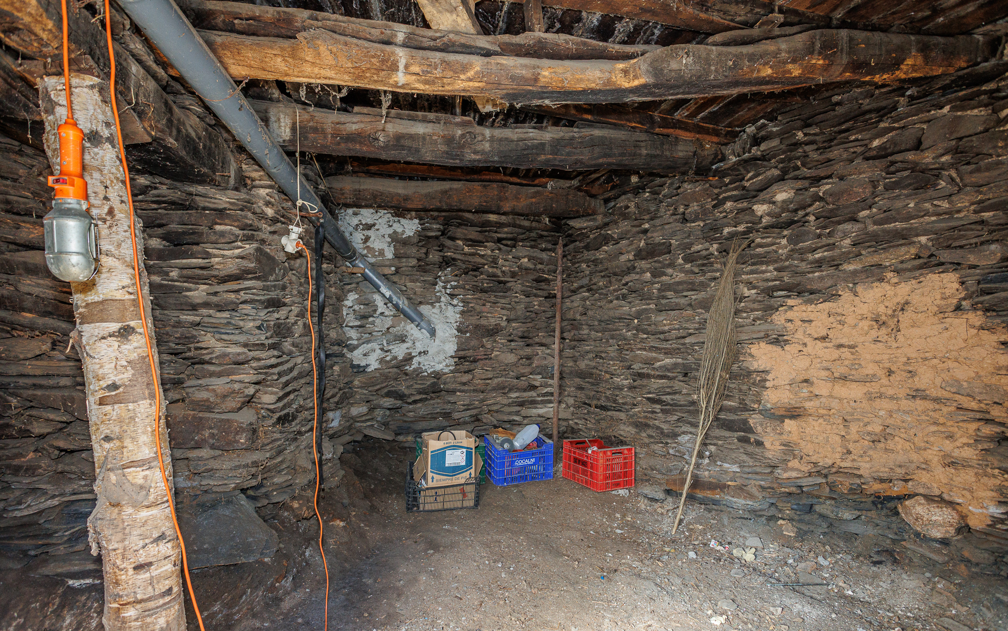
In total, the property has 856 m² of built area spread across the different buildings. All of them retain their traditional rural character, with exposed stone walls, wooden beams and original spaces such as the former stables, which could now be used as a workshop, storage room or additional living space.
The first house is completely finished, with the original stone walls preserved and a new roof and interior. It is arranged over three levels.
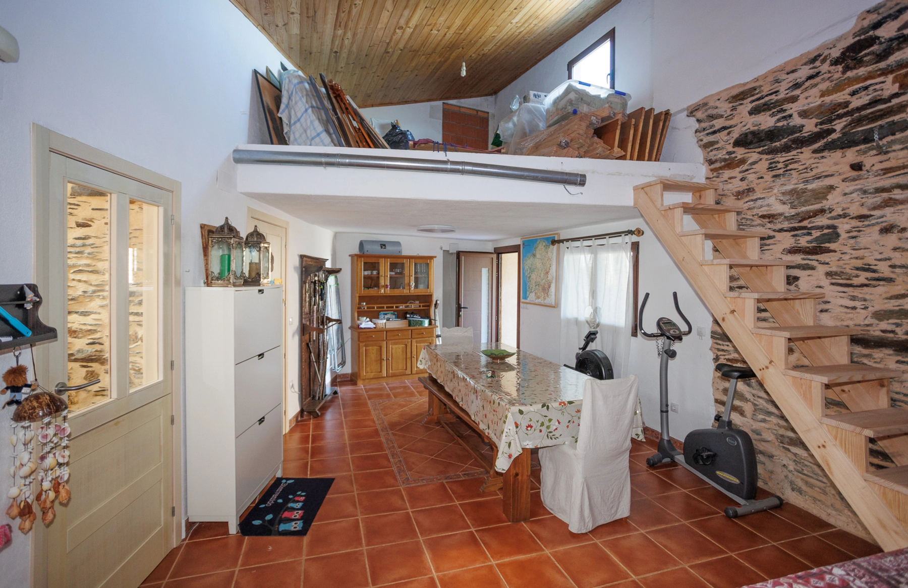
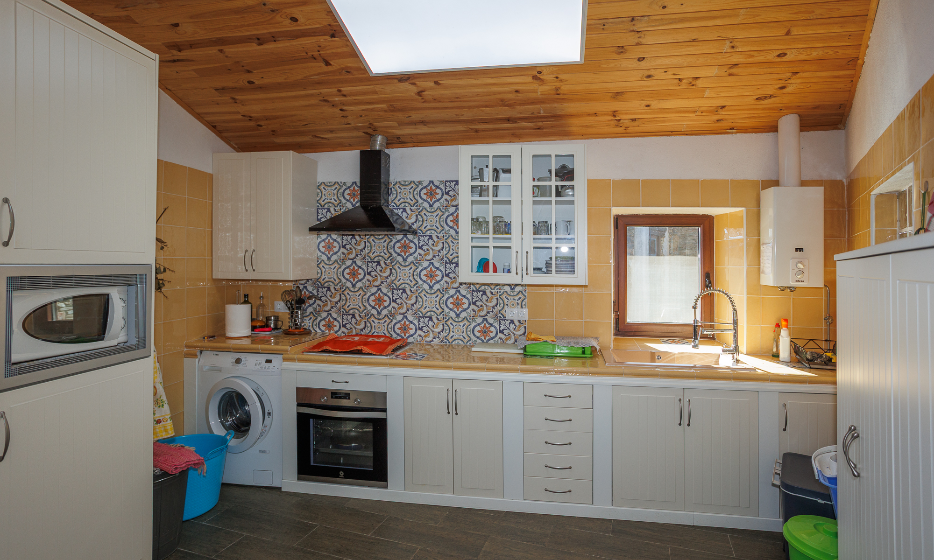
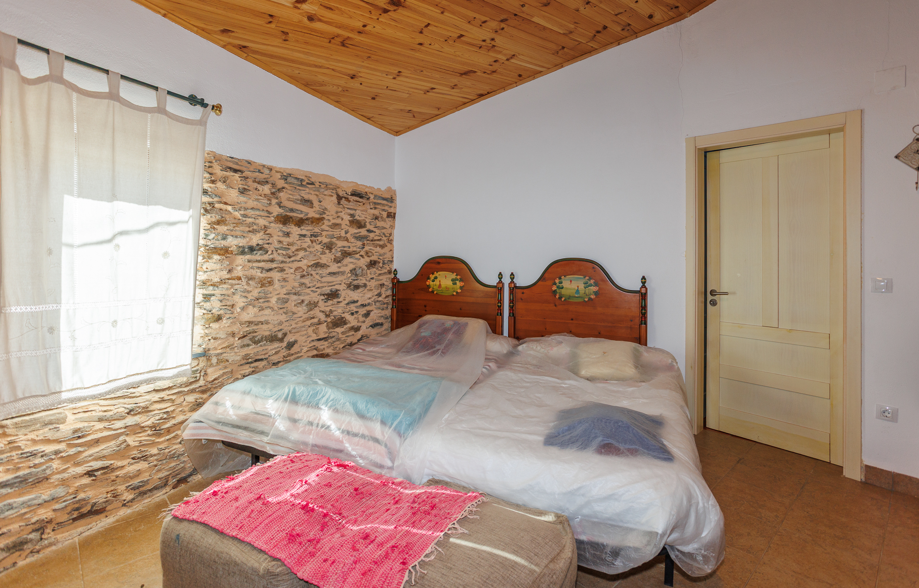
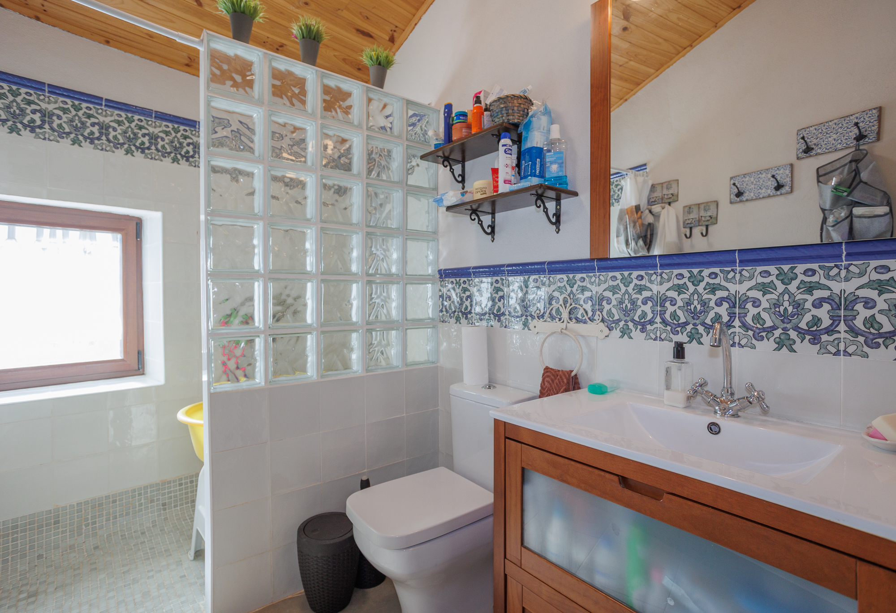
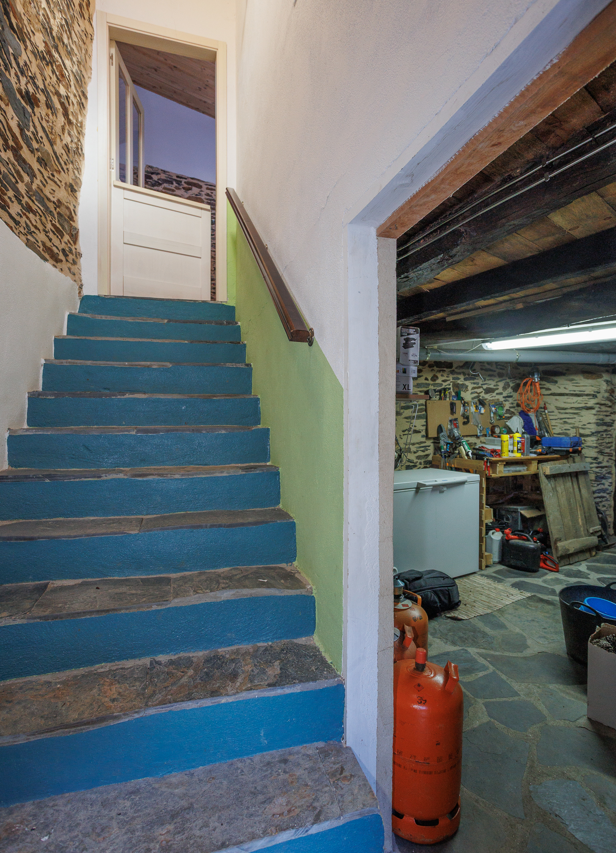
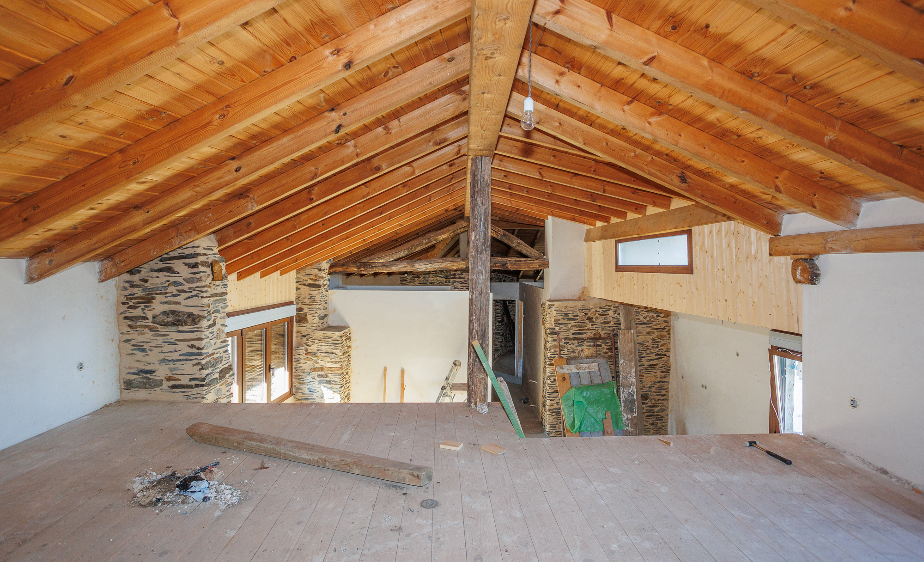
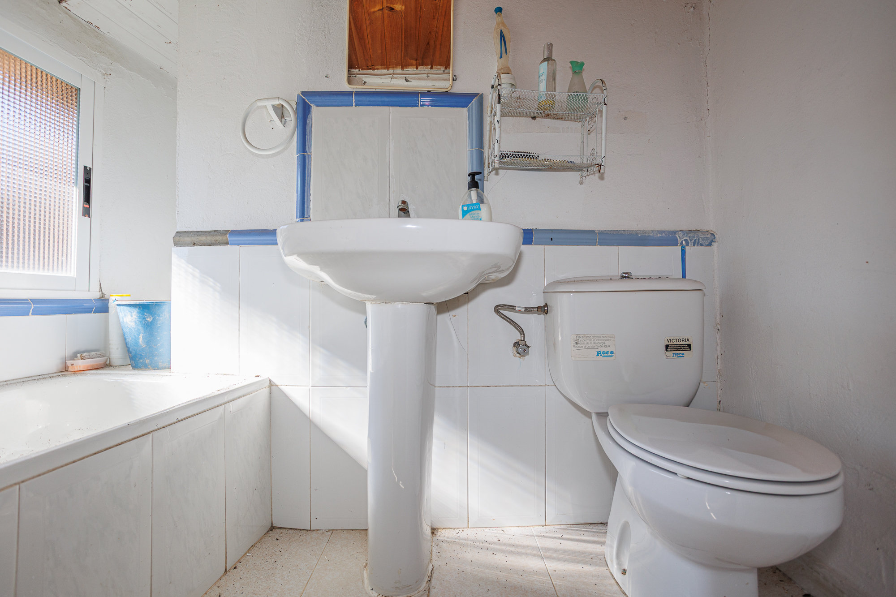
The ground floor has several storage rooms. The upper floor is organised around a living room with a fireplace that distributes warm air to the bedrooms. It also has two large bedrooms, a separate kitchen and a spacious bathroom with a shower. Above the living room there is a loft reached by a wooden staircase.
The house has two entrances from the street: one via the stairs that climb up from the ground floor and another through the patio, which allows you to enter without climbing any steps.
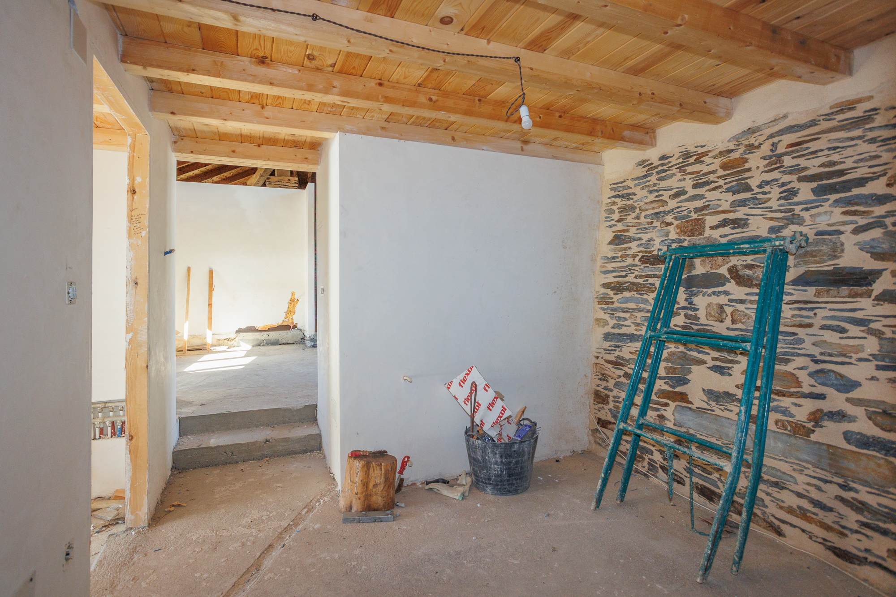
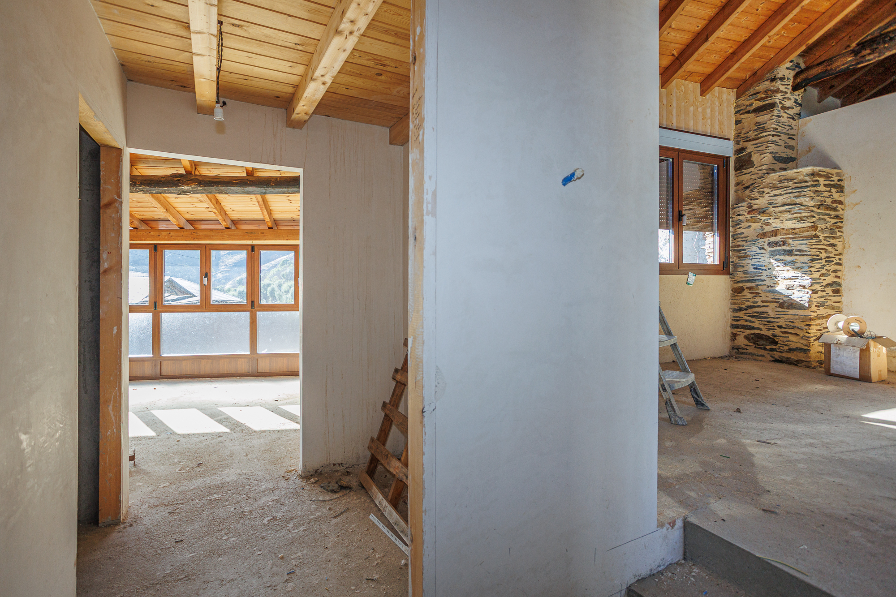
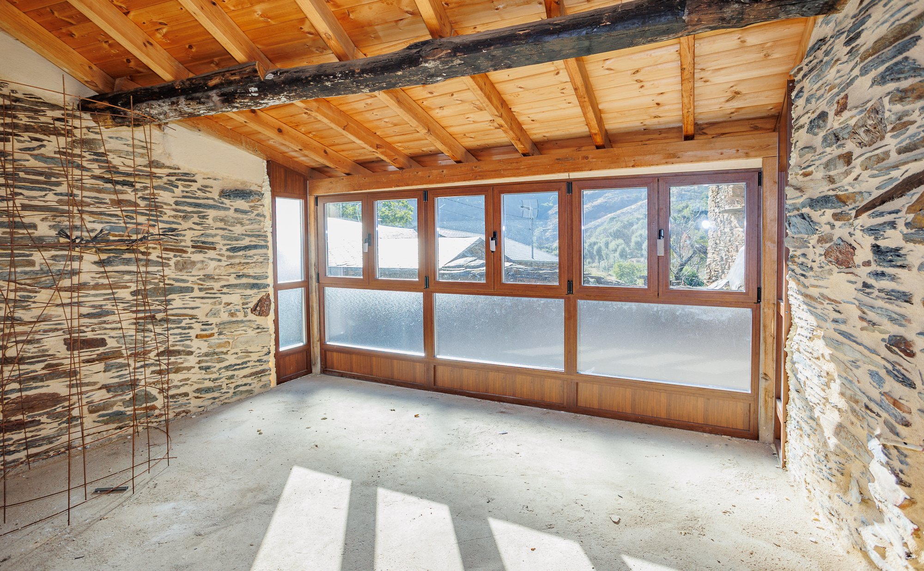
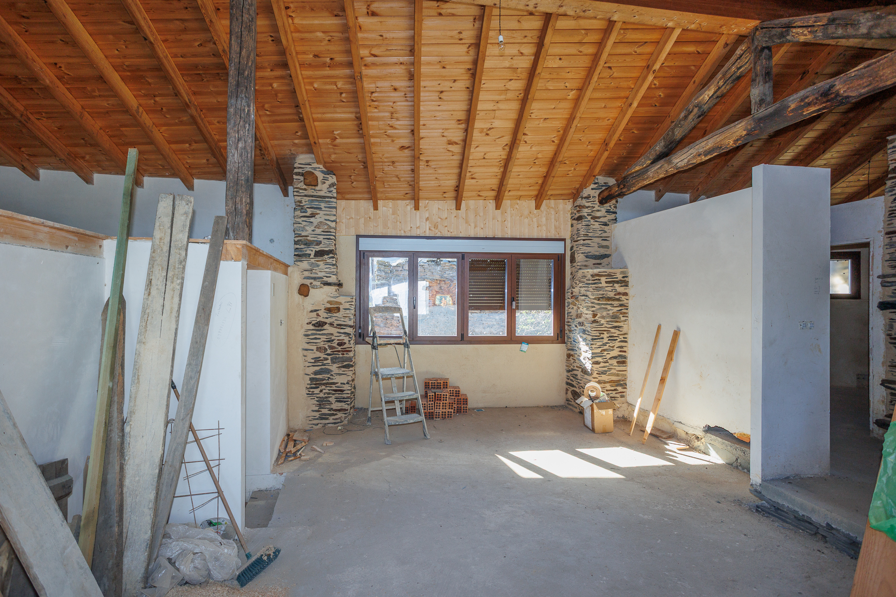
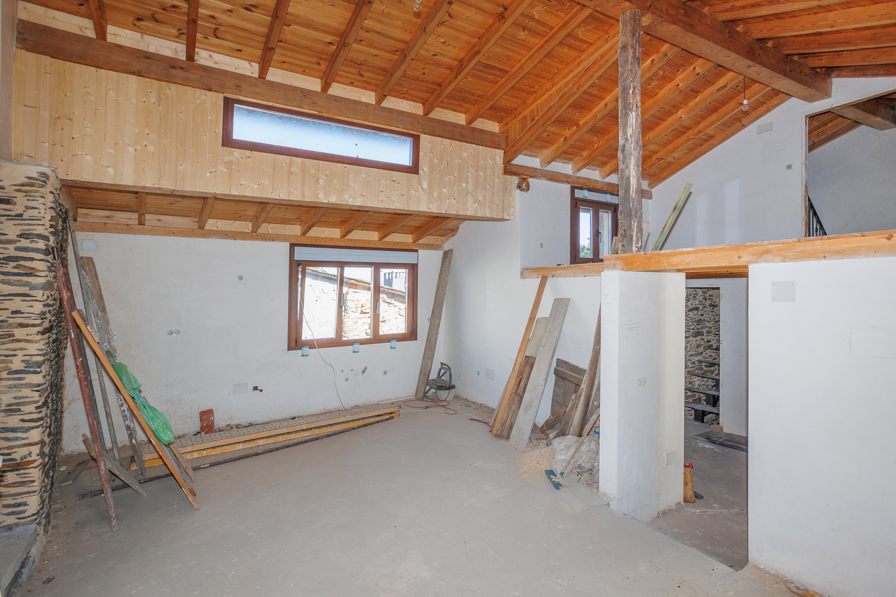
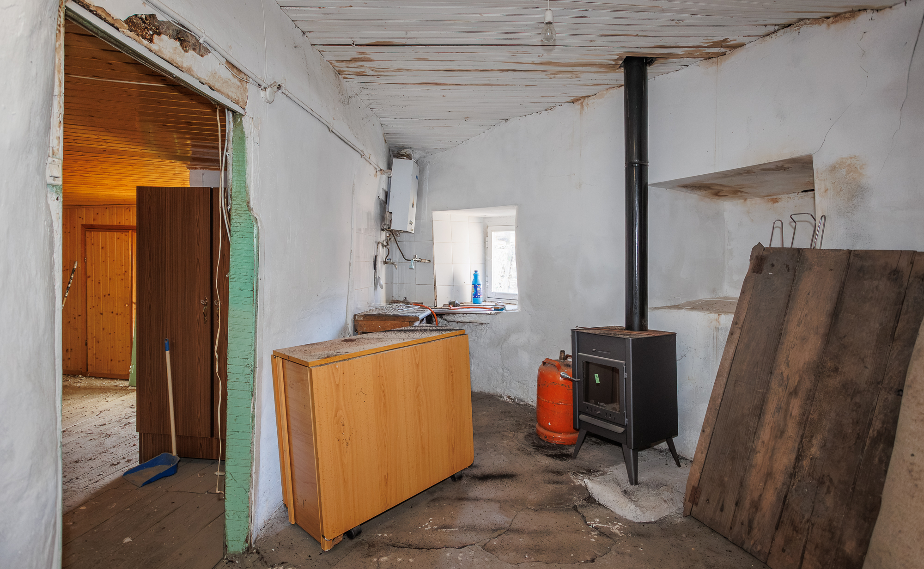
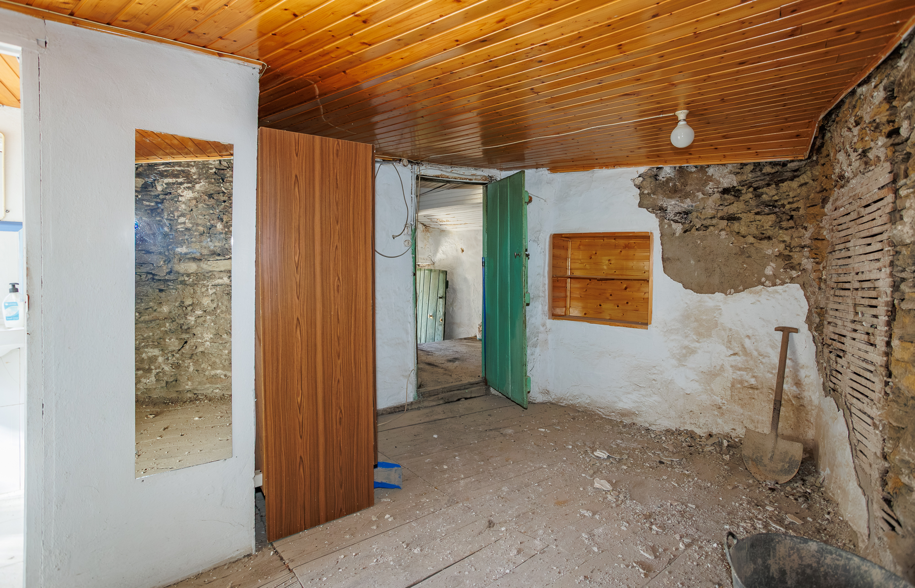
The second house, joined to and connected internally with the first, is at an advanced stage of renovation. It already has a new roof, interior partition walls, electrical and plumbing installations, pre-installation for radiators, windows fitted and plastered brick walls. The original stone walls have been restored, repointed and treated, and the ceilings combine new timber with preserved old beams. The tiles and ceramic materials are already in the house, waiting to be laid.
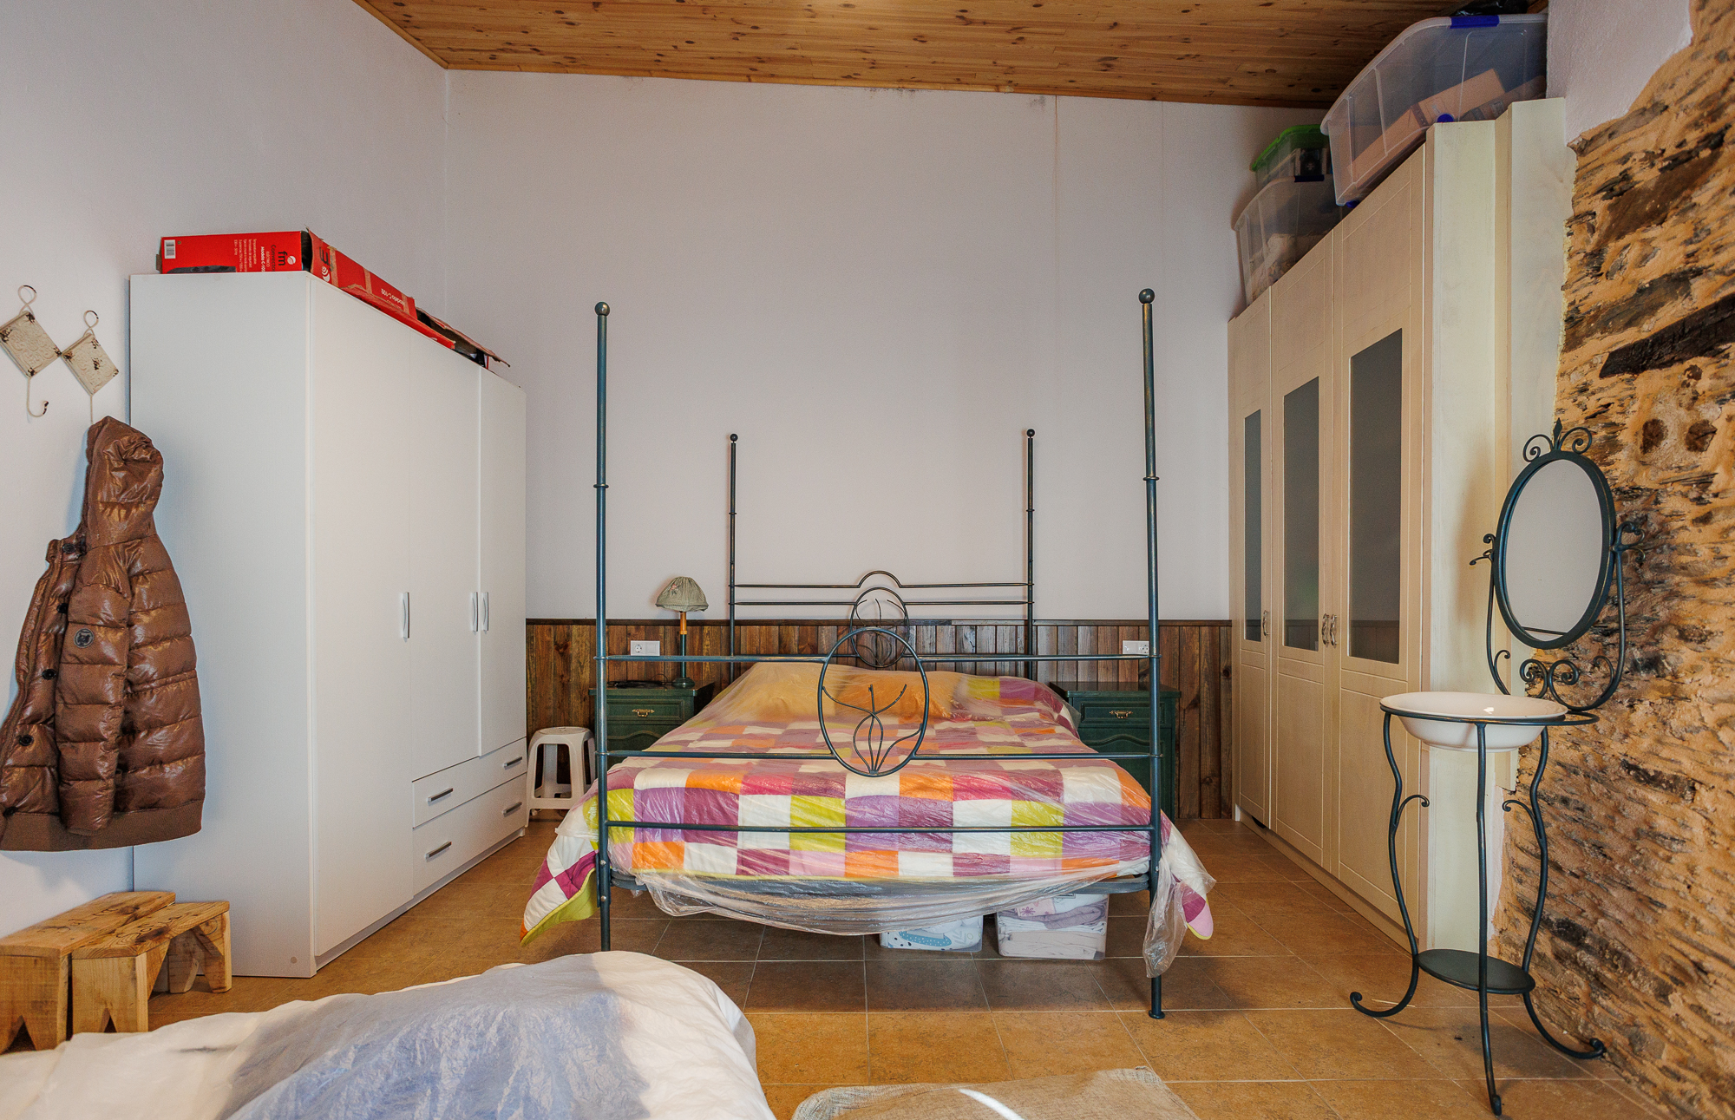
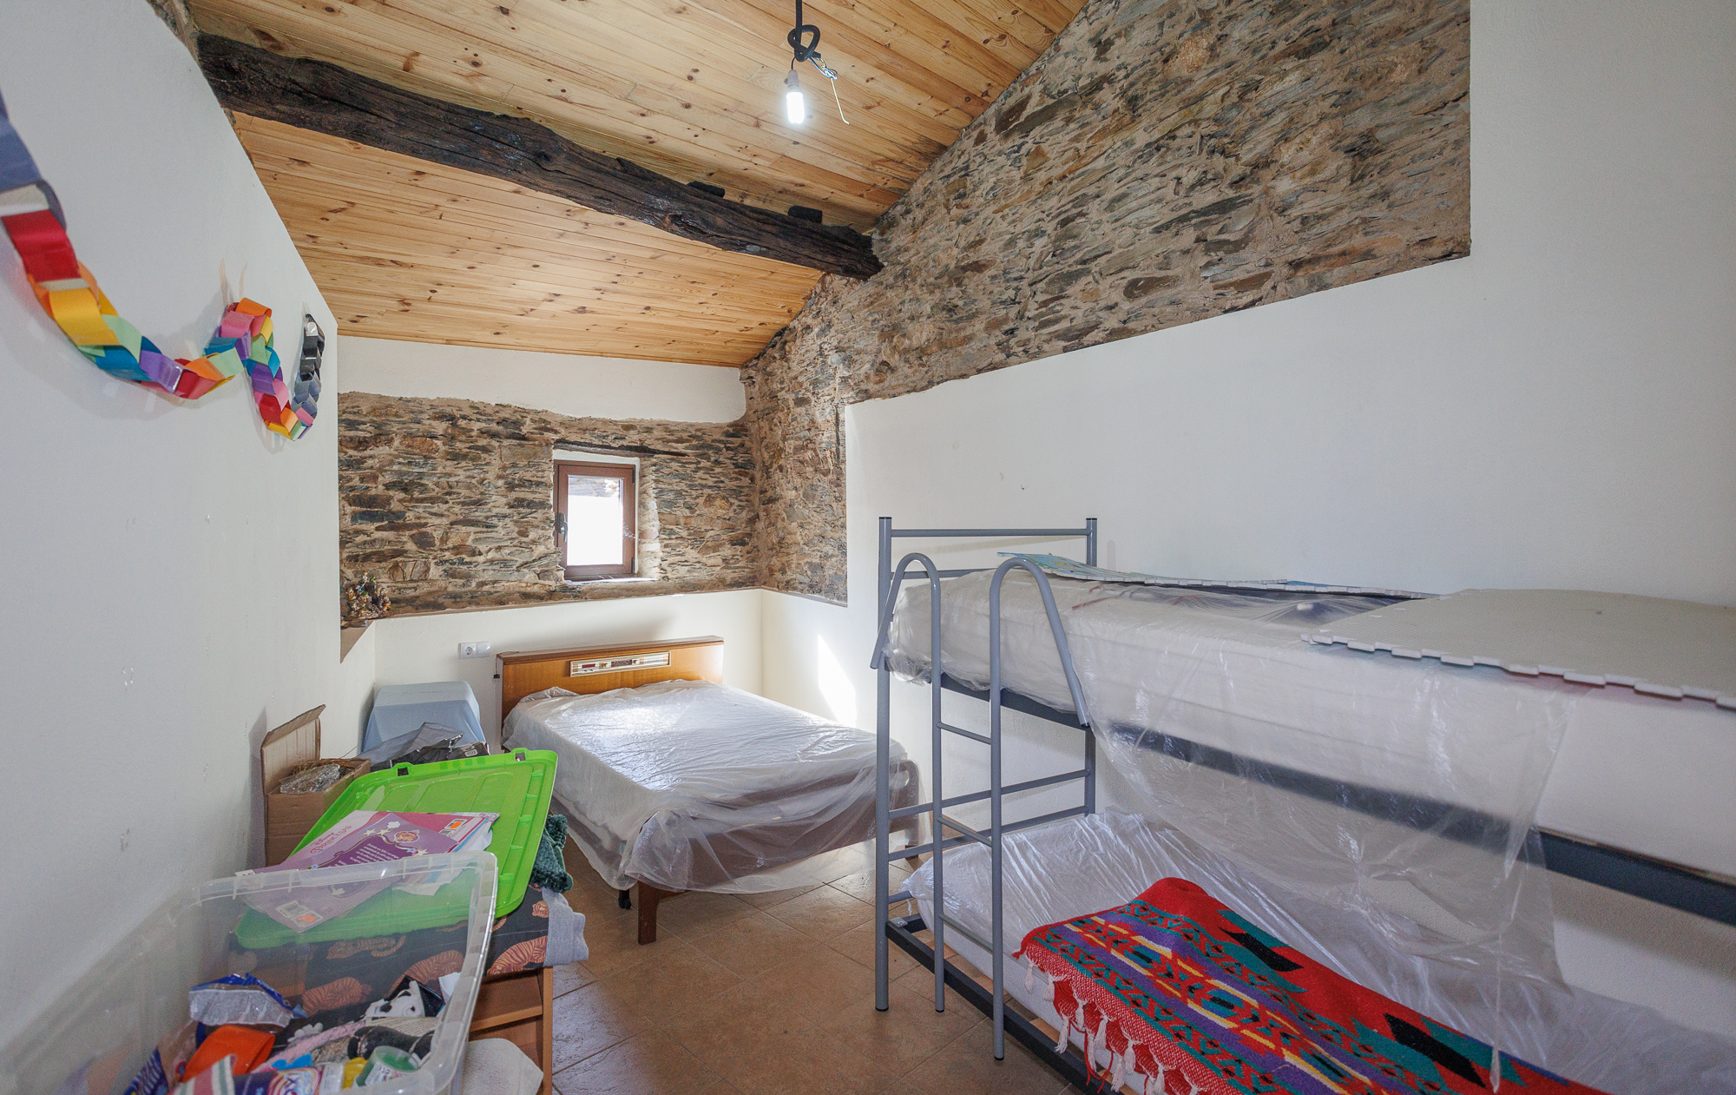
The ground floor has five storage rooms, while the first floor has three spacious bedrooms—one of them en suite—with space planned for built-in wardrobes, a kitchen-living room with a large stone fireplace, a second bathroom, an entrance hall and the stairwell. A loft open to the living room completes the layout.
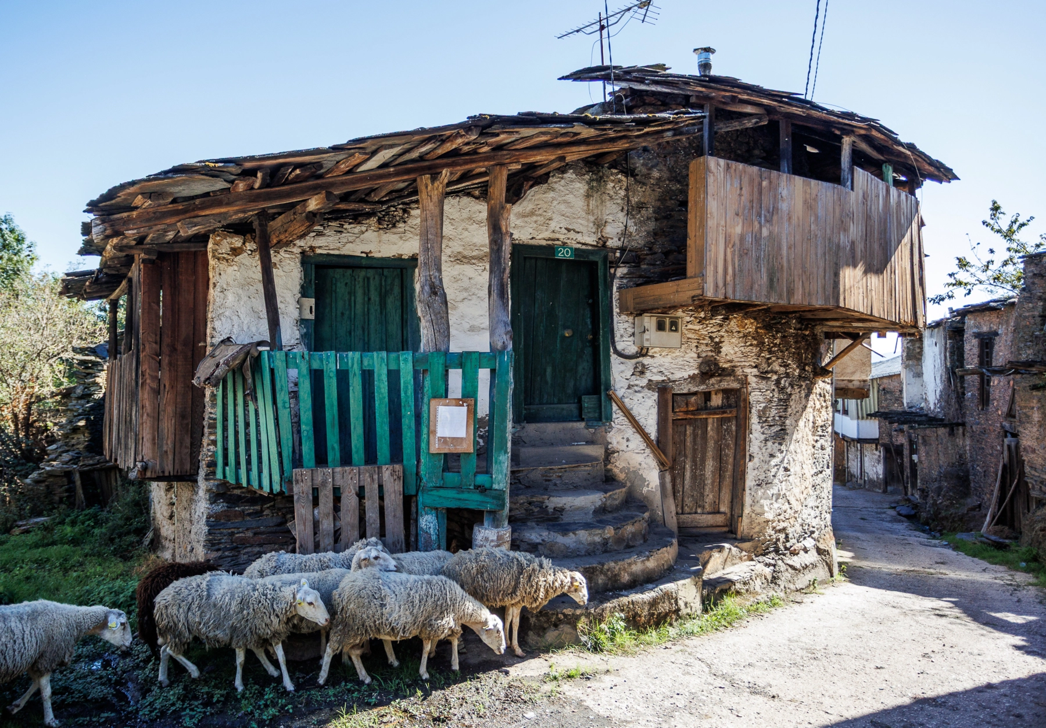
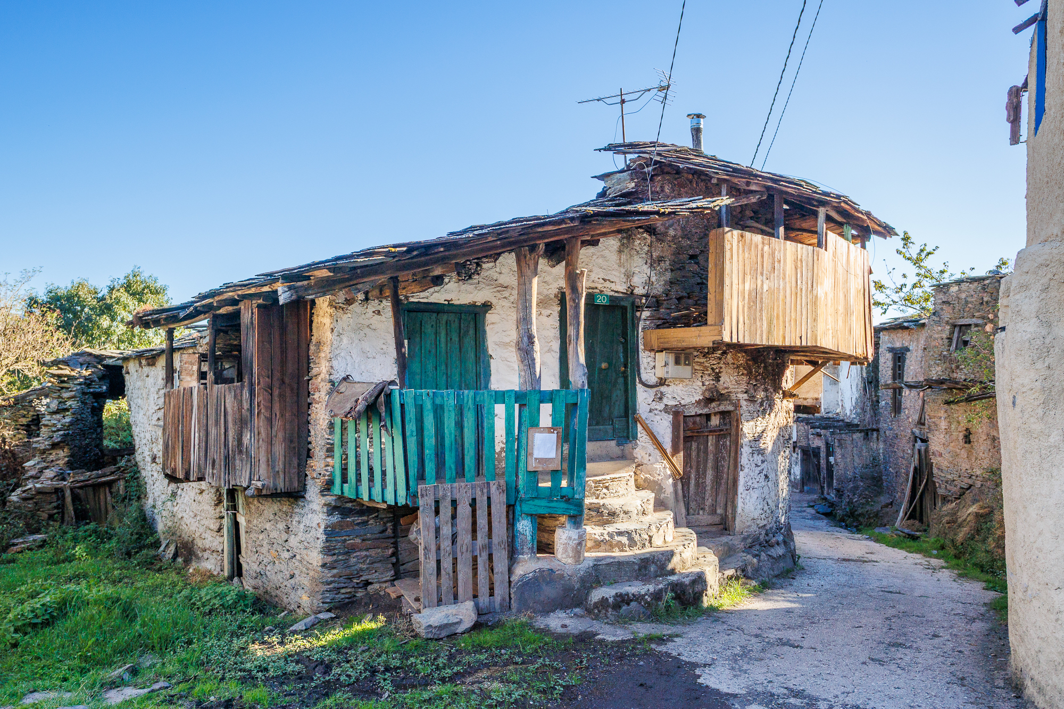
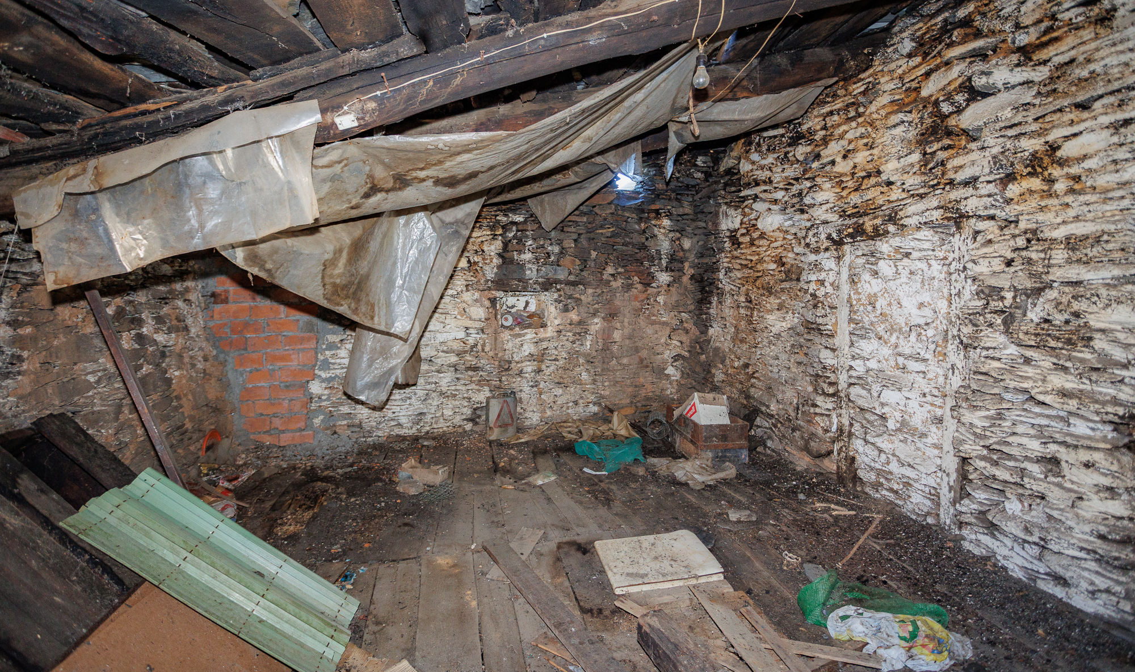
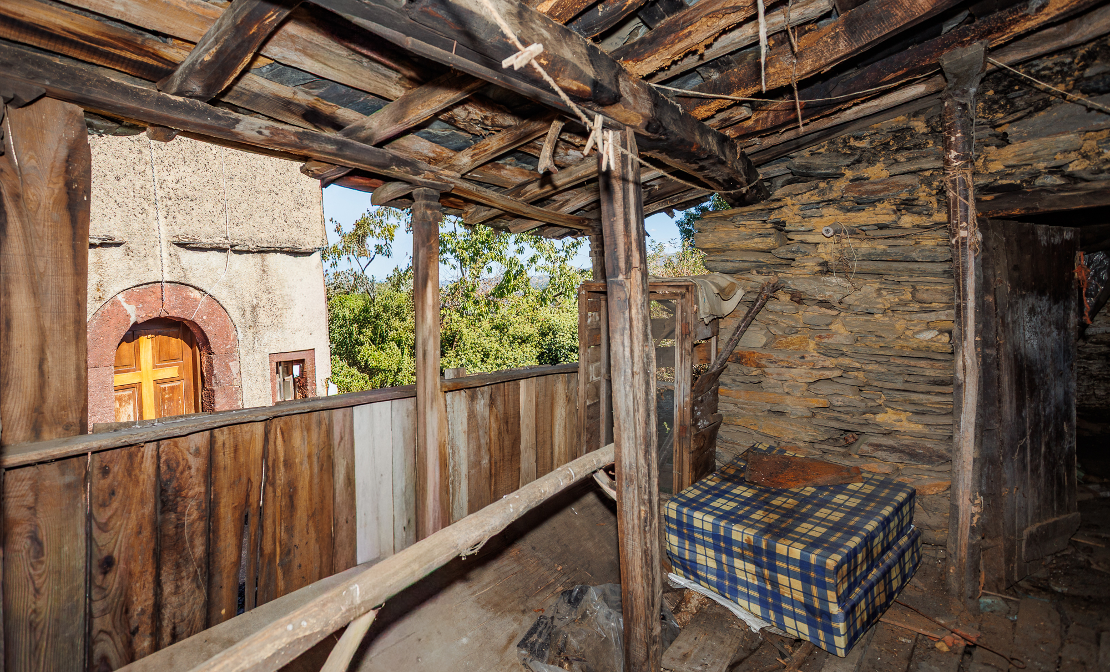
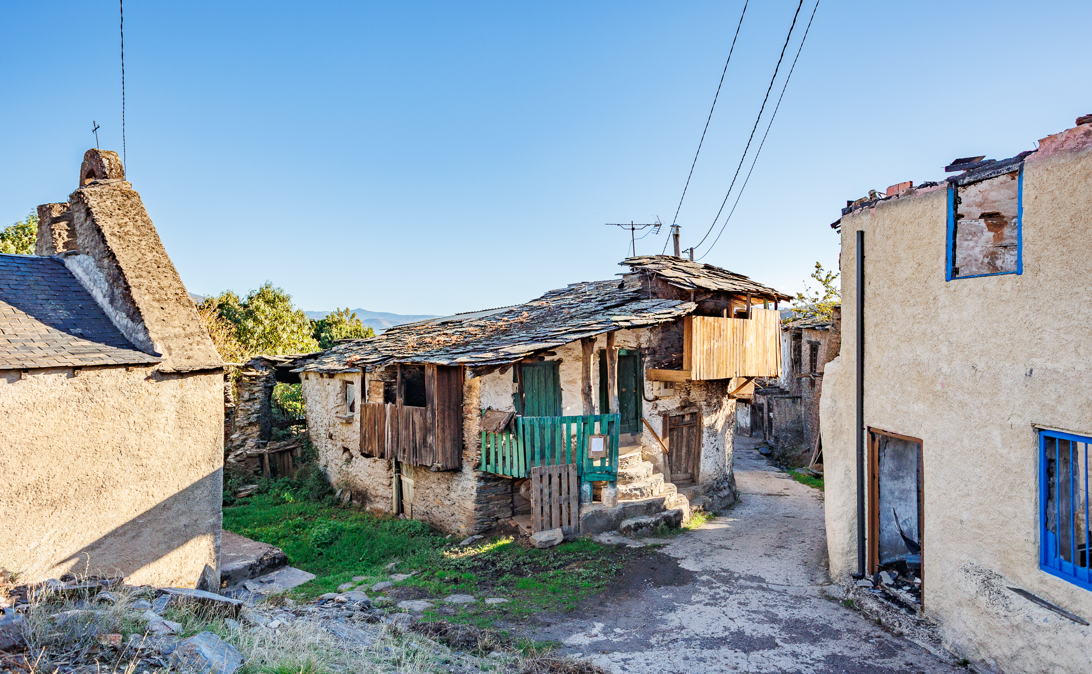
The third building is a few metres from the other two and has not been renovated. It is a charming two-storey house that retains its original slate roof in good condition and free of leaks. The building needs a full renovation, but offers great potential to become a third independent home.
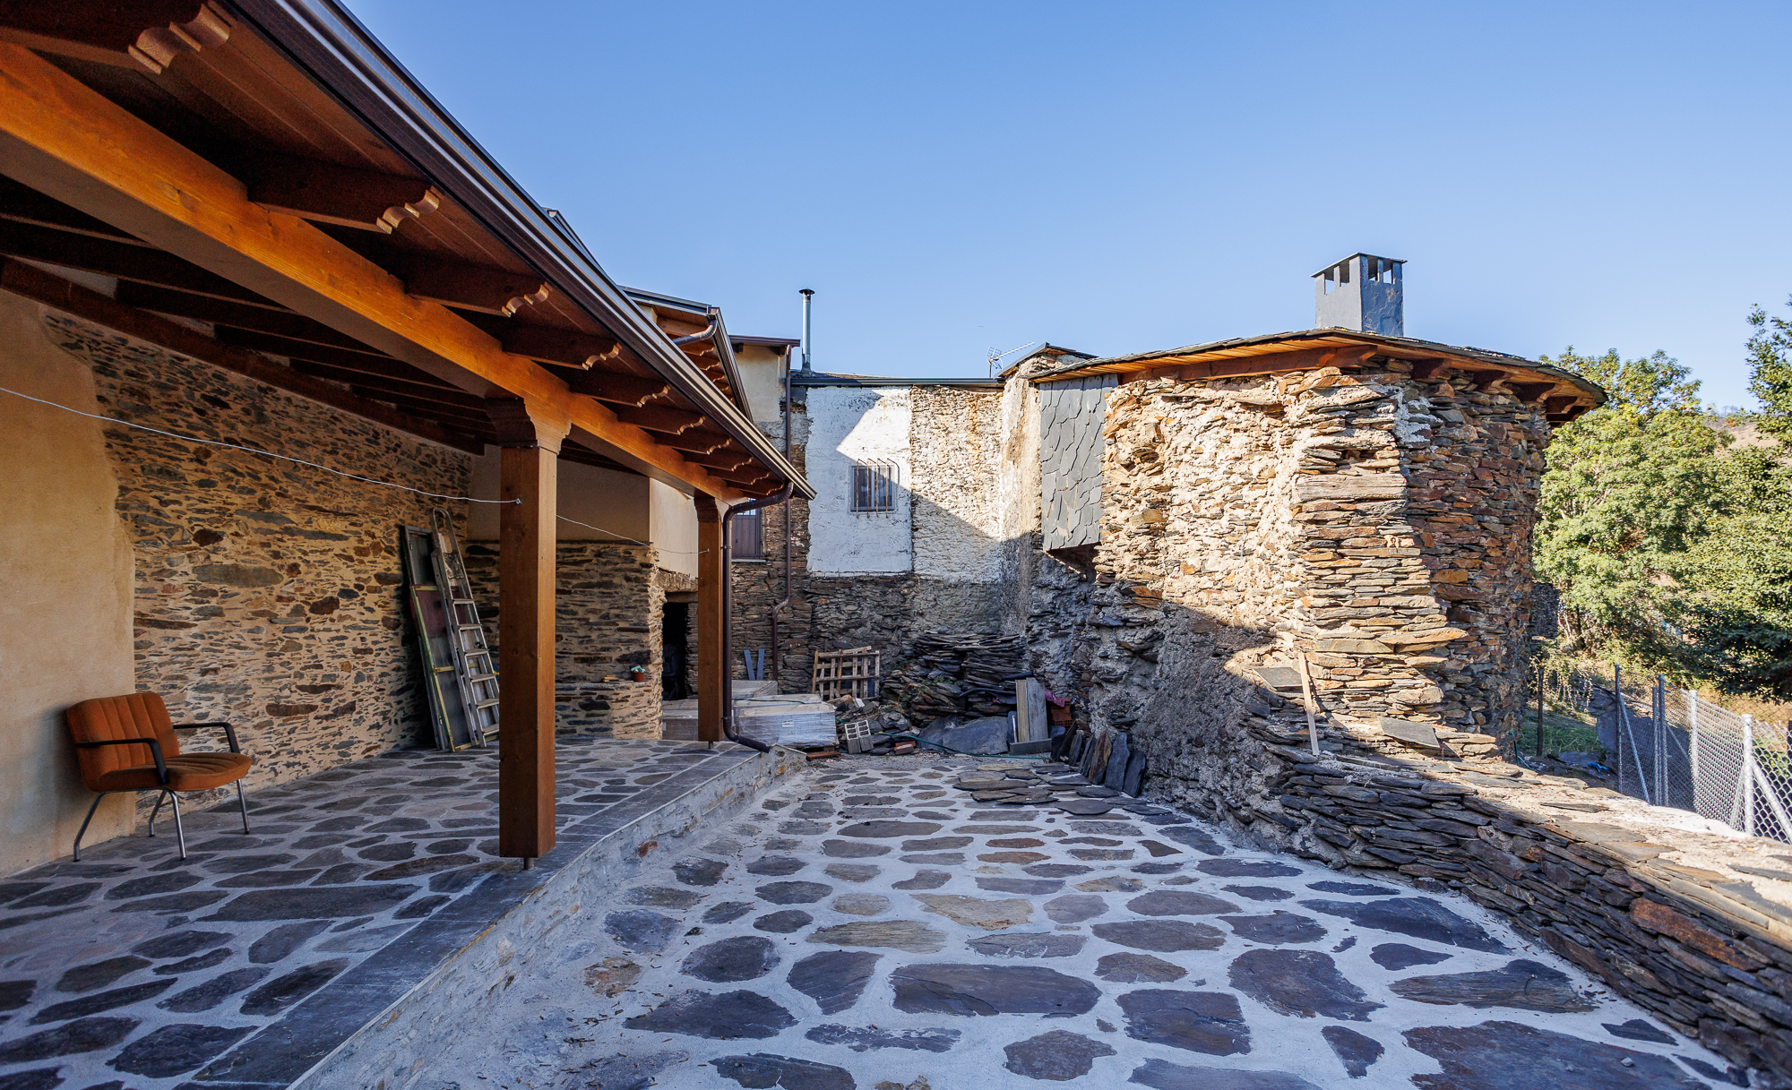
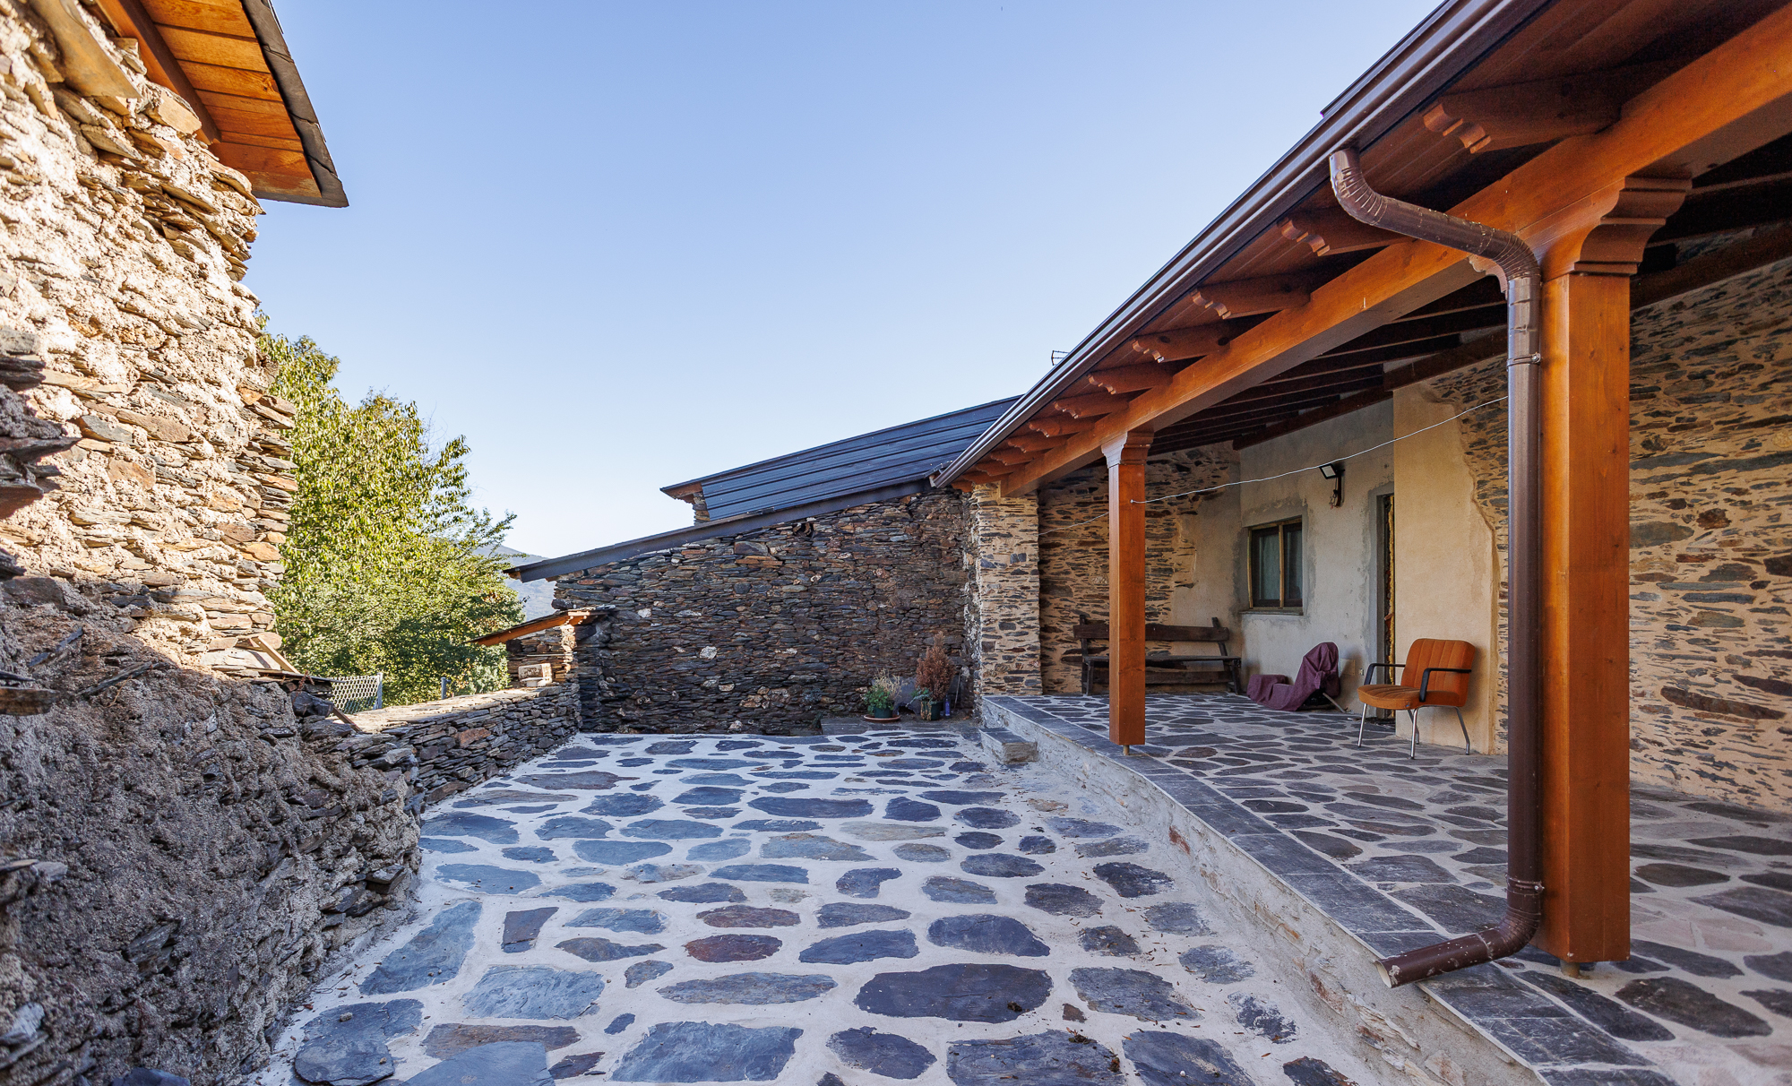
The first two houses share a lovely common patio, paved in stone and equipped with a covered porch. It is a private and welcoming space with outstanding views of the mountains.
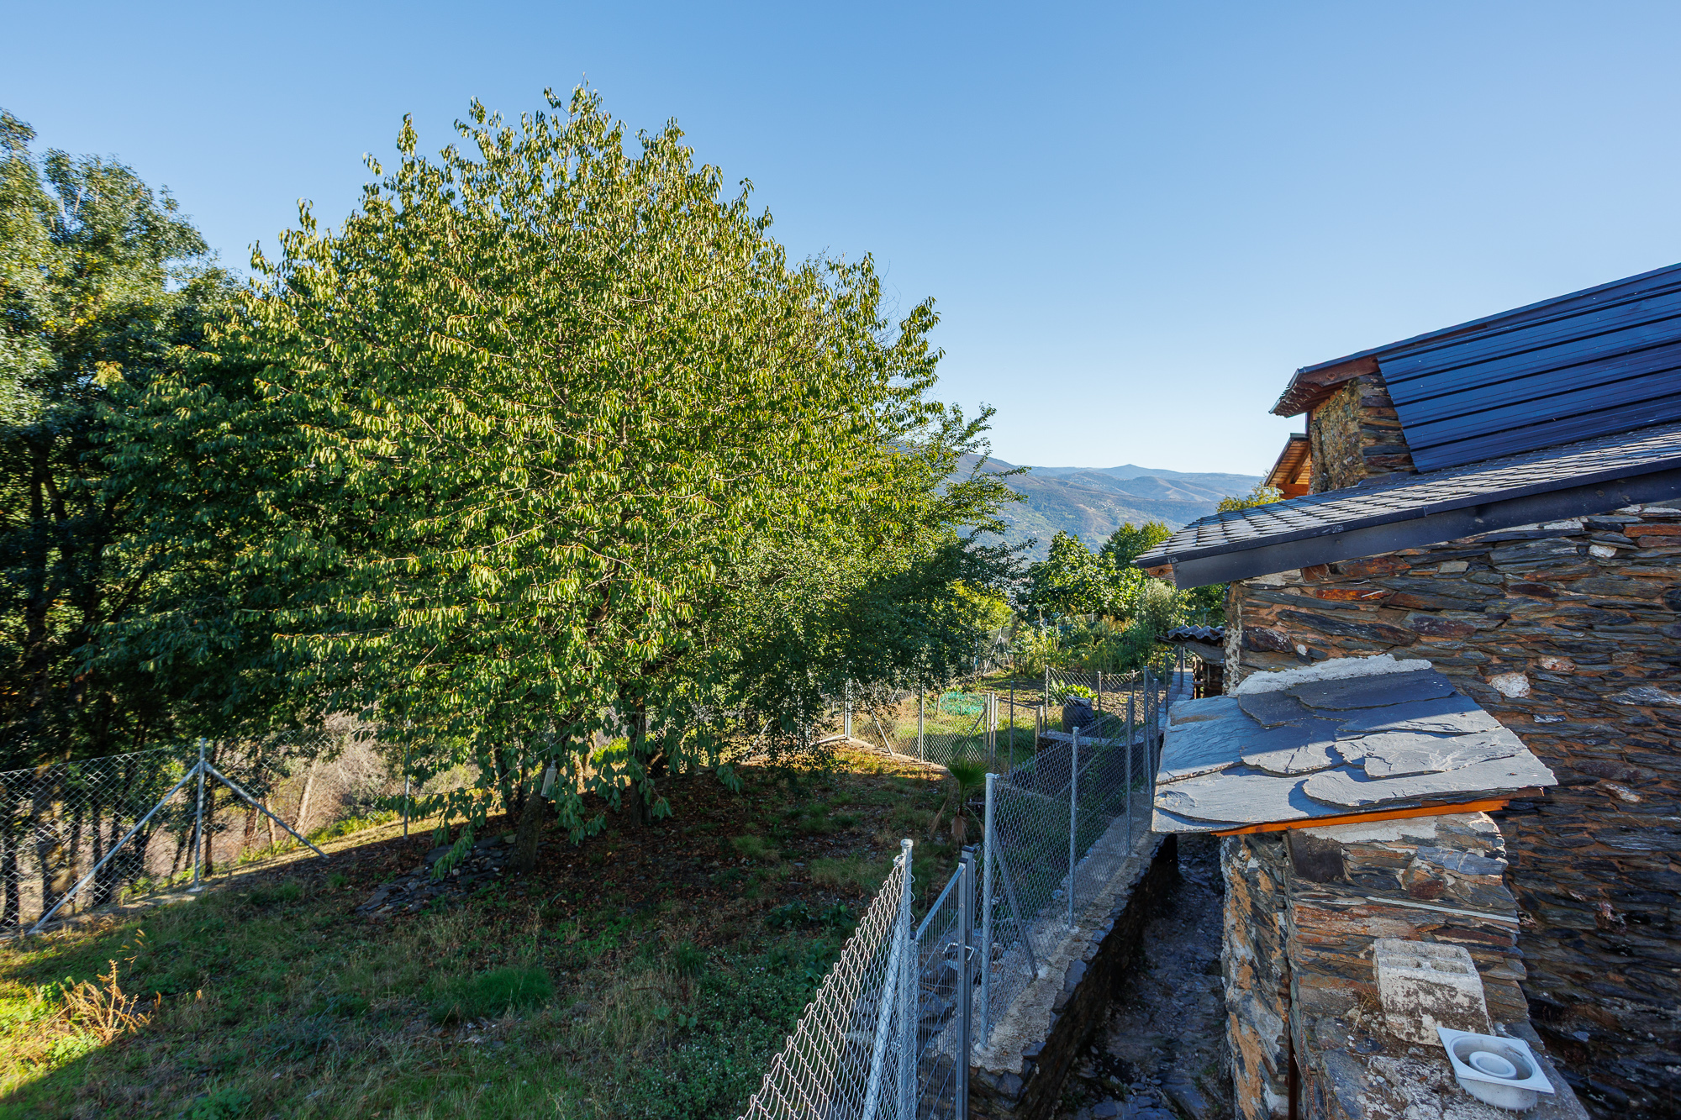
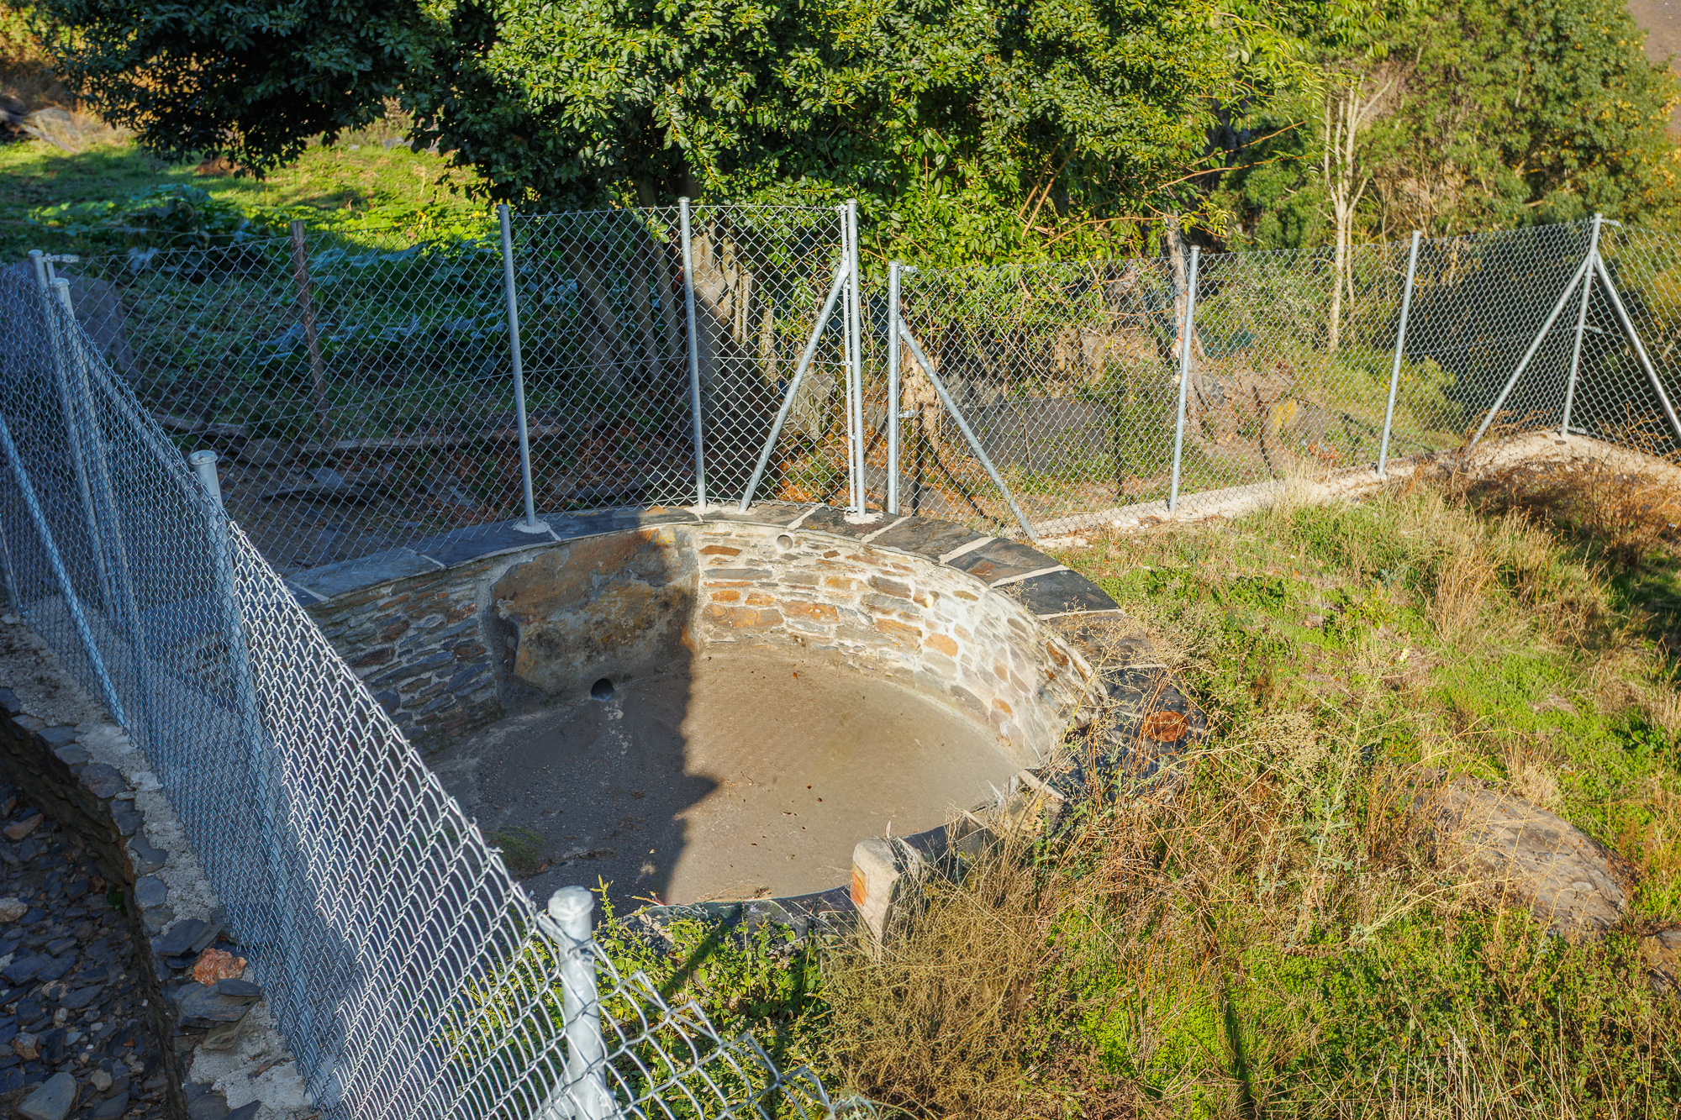
From the patio there is direct access to around 3,000 m² of land next to the houses, laid out in three fenced terraces. One of them has a fully restored traditional irrigation pool, while the others are currently used as vegetable gardens.
Another 3,000 m² is spread across various plots close to the houses, while around the village there are more than 3 hectares (7.4 acres) of additional land divided into plots of different types: woodland, meadows, land with chestnut trees…
The property is offered at €250,000 in its current state: one finished house ready to move into, another with an advanced renovation and a third one to be renovated.
While the property is on the market, the owners will continue the work on the second house until its renovation is complete. Once the renovation is finished, the price of the property will rise to €350,000.
A Rúa is in Valdeorras, the easternmost region of the province of Ourense, bordering León. It is a land of vineyards on hillsides, producing wines with the Valdeorras Designation of Origin, renowned for its Godello whites and Mencía reds. The area's winemaking tradition dates back to Roman times.
The town of A Rúa, about 10 minutes by car from the property, has around 4,600 inhabitants and is one of the oldest settlements in Valdeorras. It has all the services for everyday life: a medical centre, pharmacy, shops, bars, cash machines, town hall and public swimming pool, as well as a train station and a bus station. It is also on the route of the Winter Camino de Santiago.
A Rúa is very well connected by the N-120 road. O Barco de Valdeorras, the capital of the region, is about 7 km away. Monforte de Lemos is about 55 km away and Ponferrada is 64 km away.
This property is a perfect option for anyone looking for a house in the mountains of Ourense that can be lived in from day one, with room to grow and be transformed to suit the new owners' tastes.
Thanks to its size, its setting and its layout across several buildings, it is equally ideal as the base for a tourist accommodation or holiday rental project.
* Publication for information purposes only, not binding or contractual. May contain errors or be subject to change.

6.028 m²

856 m²

4
5

All orientations

Yes

Exempt

Exempt
Are you interested in this property? Ask us your questions and we will contact you as soon as possible.